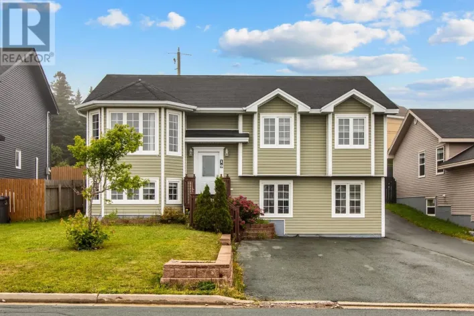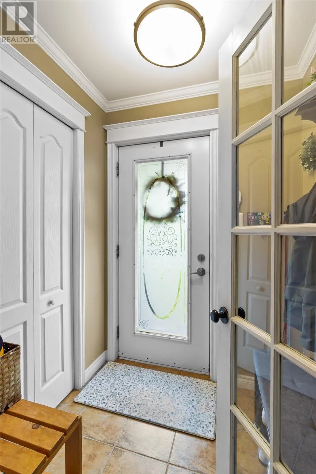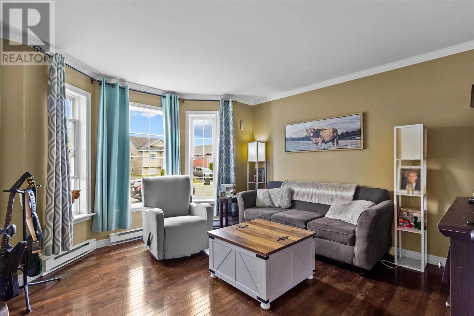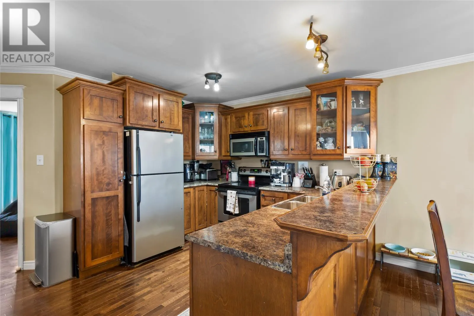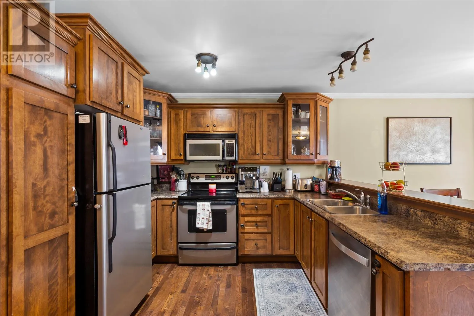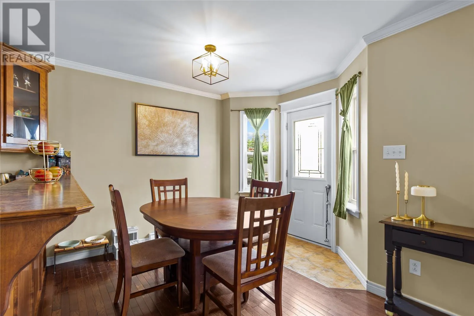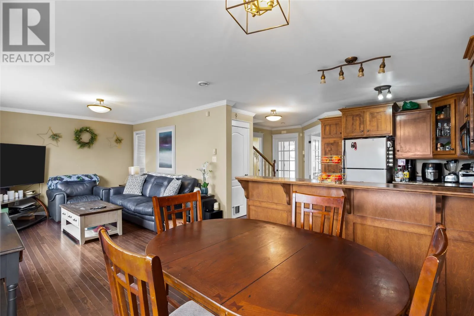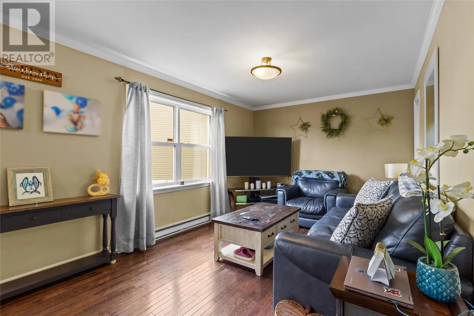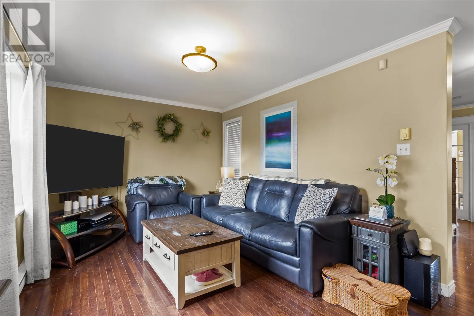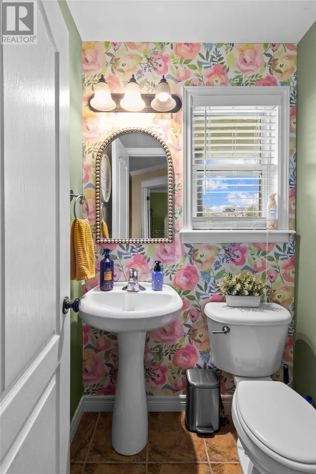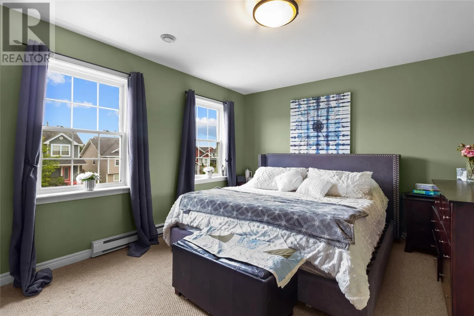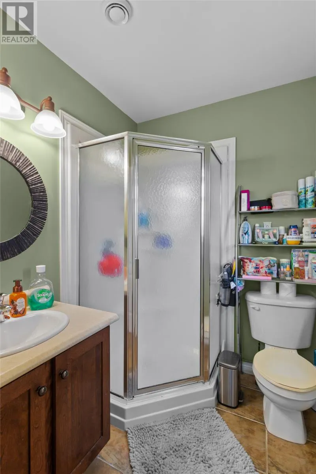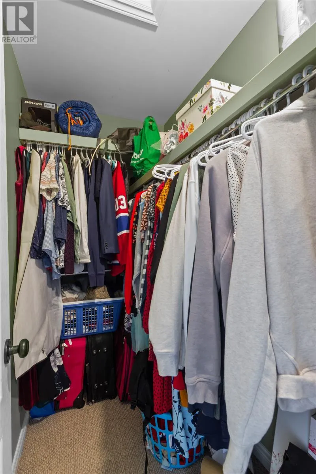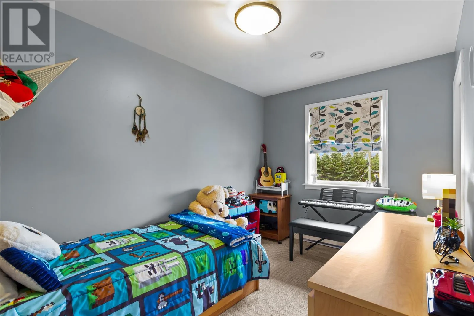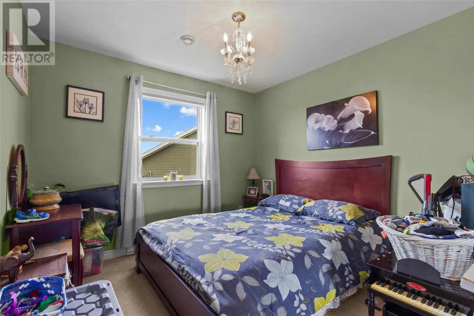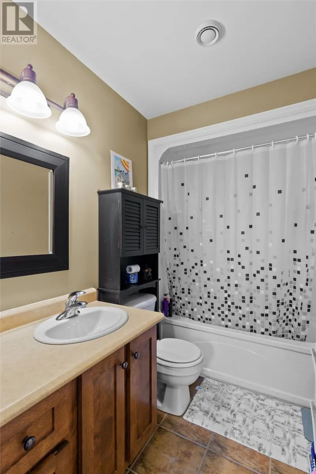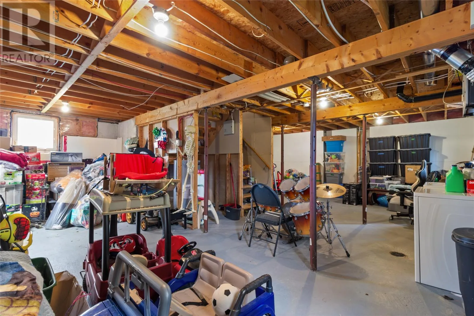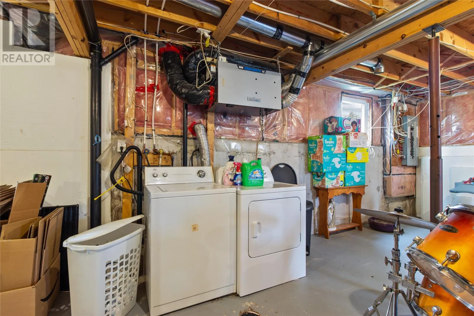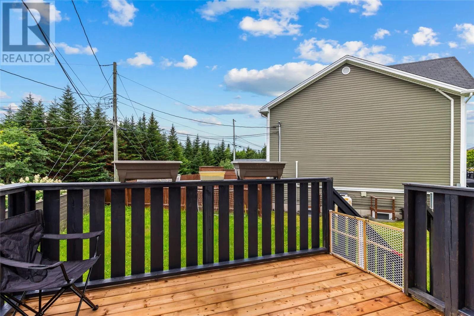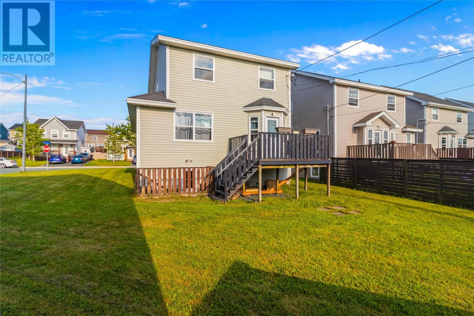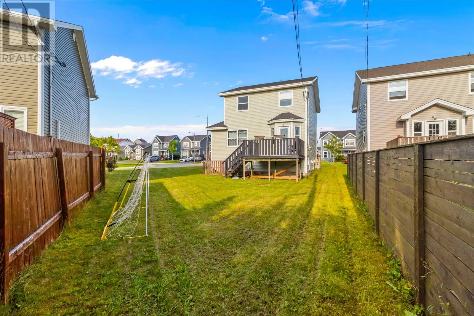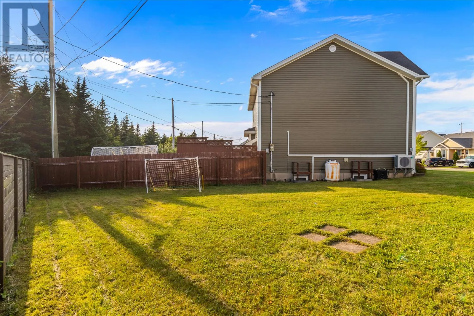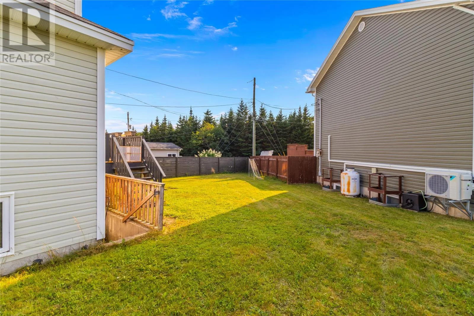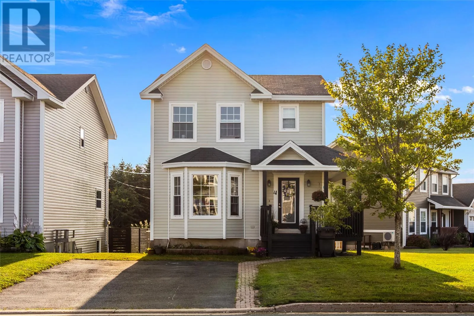
Welcome to 41 Baffin Drive, ideally located in the sought after Pearlview subdivision of Mount Pearl. Situated on a spacious corner lot and backing onto Pearlview Woodland Park, this well appointed three bedroom home offers an ideal combination of comfort, functionality, and family friendly living. The main floor features a well designed layout with hardwood and ceramic flooring throughout, a spacious kitchen, dedicated half bathroom, generous family room, dining area, and inviting living room. Upstairs, the bright primary bedroom offers a private ensuite and walk-in closet, complemented by a full main bathroom and two additional generously sized bedrooms. The basement is currently undeveloped but fully insulated, providing excellent potential for future living space, a home office, recreation room, or additional storage. Outside, enjoy a private rear patio overlooking the permanent greenbelt, offering a peaceful setting and plenty of space for entertaining family and friends. With its desirable location, functional layout, and ample potential, 41 Baffin Drive is an excellent opportunity for families looking to make a home in Mount Pearl. As per sellers direction, there will be no conveyance of any written signed offers prior to 5PM Wednesday August 19th, 2026 and all offers are to remain open for acceptance until 9PM Wednesday, August 19th, 2026. (id:27476)