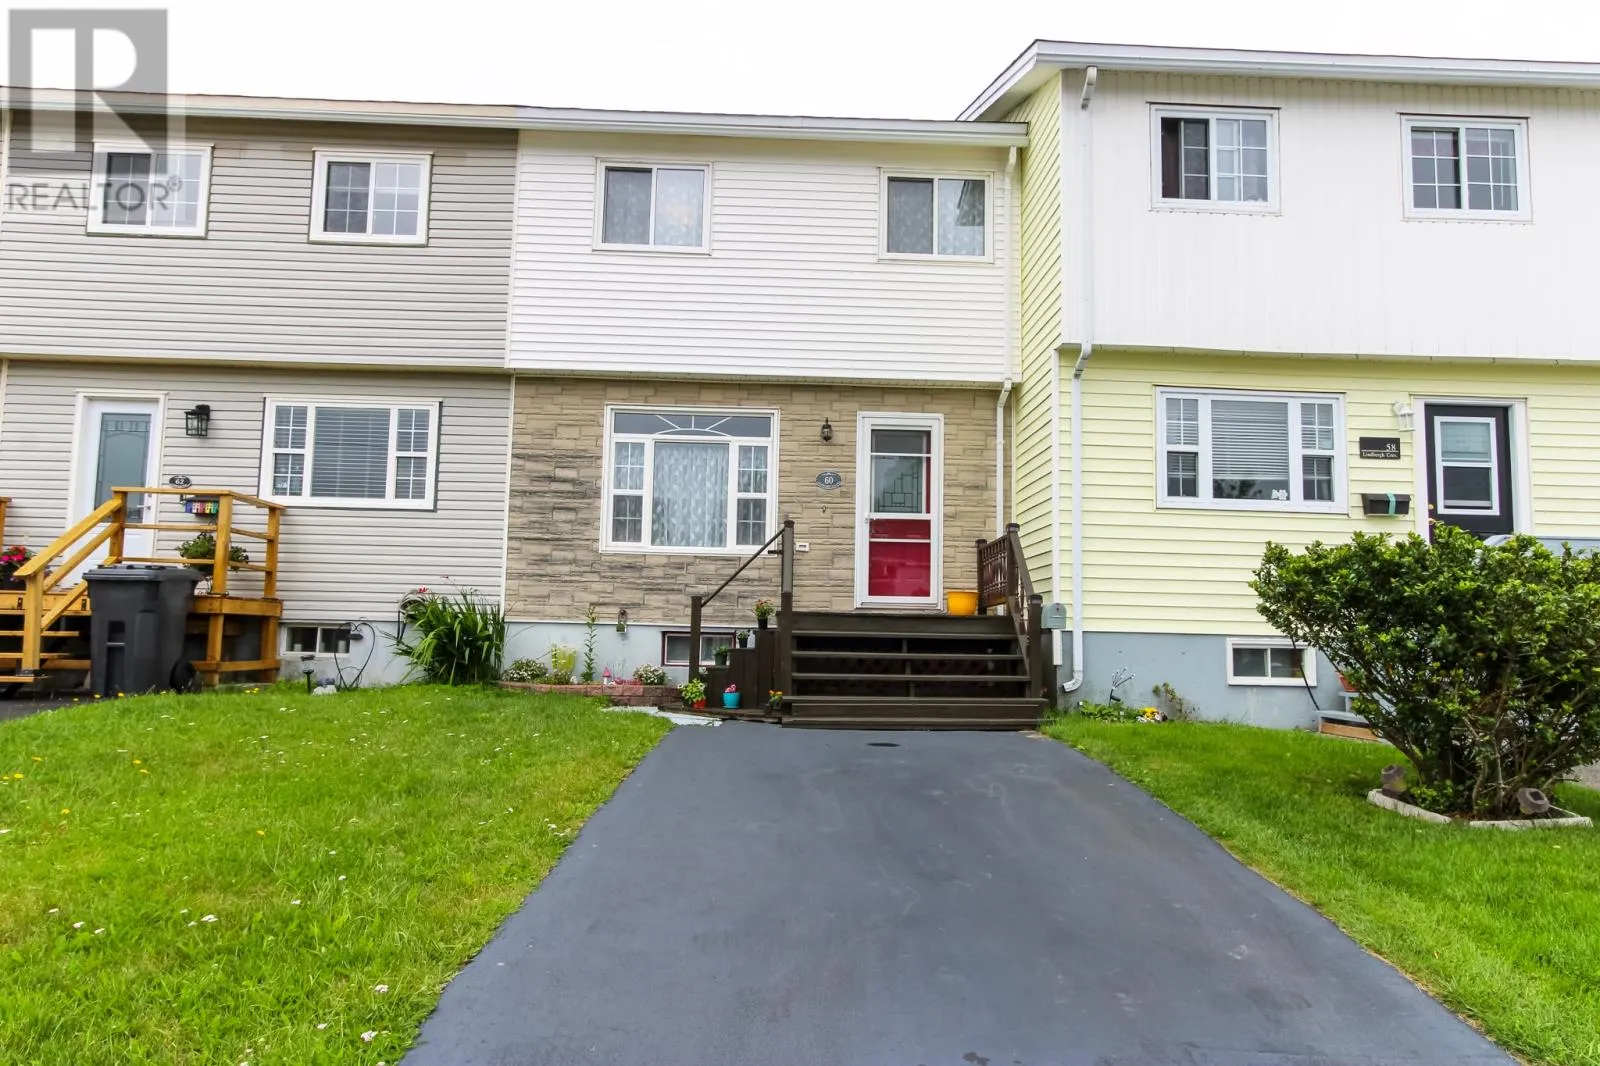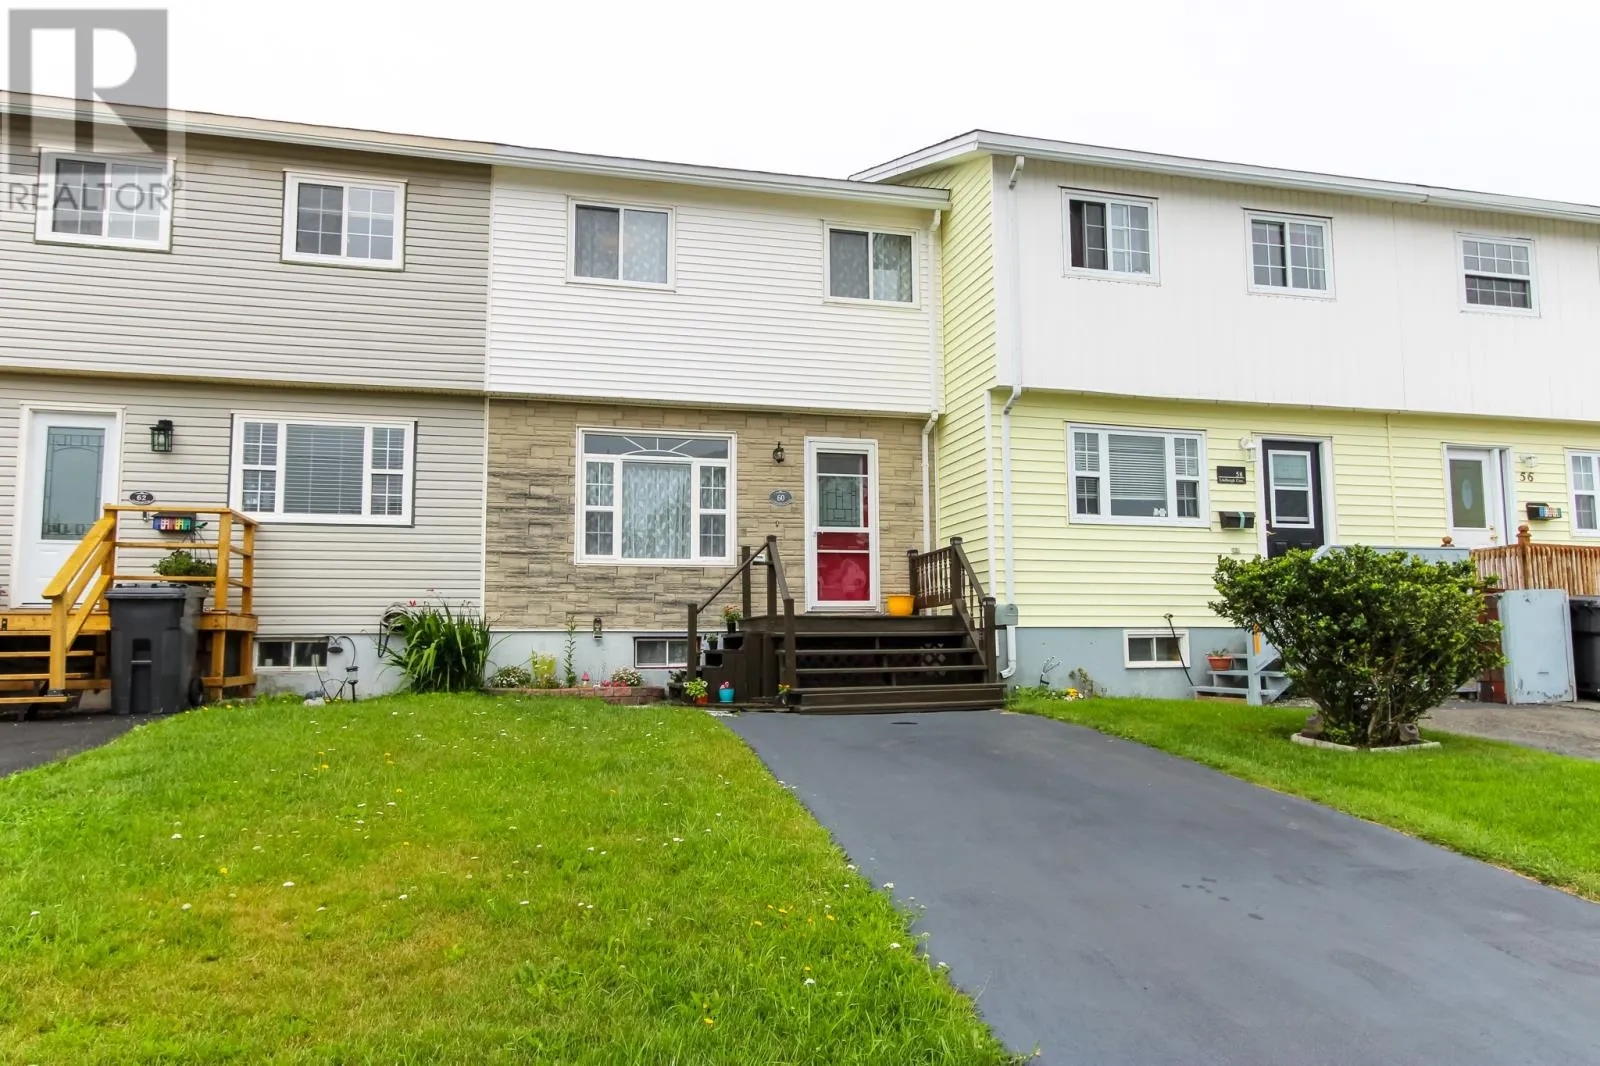
60 Lindbergh Crescent, Mount Pearl, Newfoundland & Labrador A1N 2E6

Listed for:
$300,000
3 beds
2 baths
Listed 4 days ago
House for rent: 60 Lindbergh Crescent, Mount Pearl, Newfoundland & Labrador A1N 2E6

View all 30 photos

About

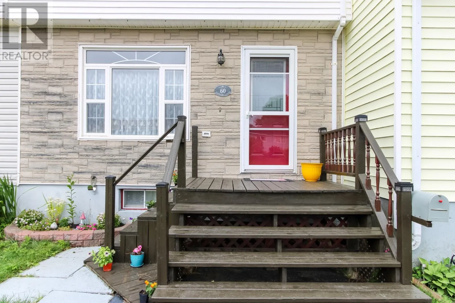
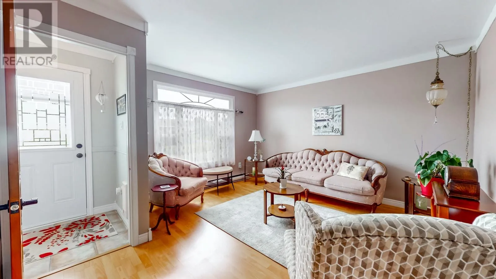
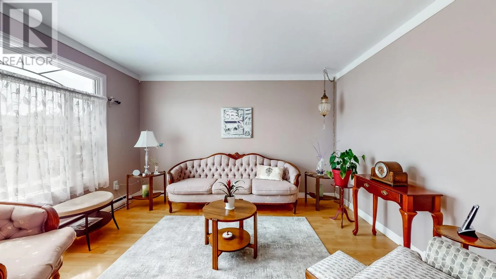
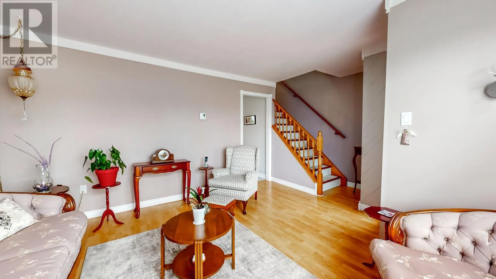
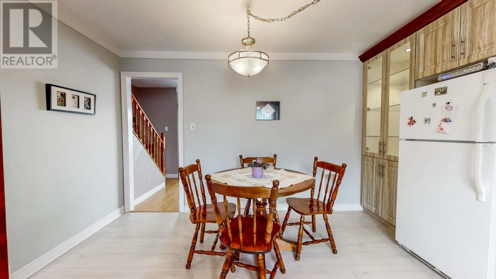
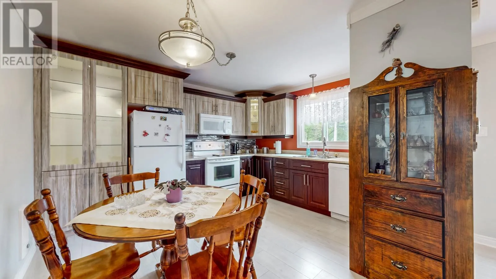
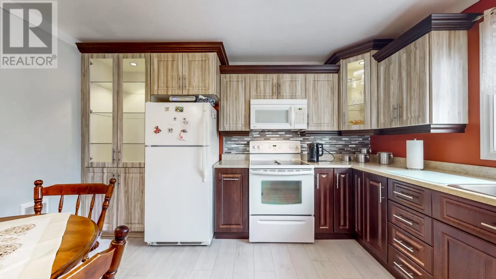
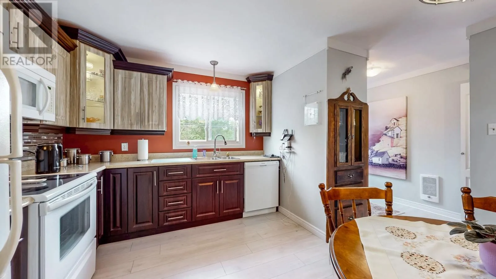
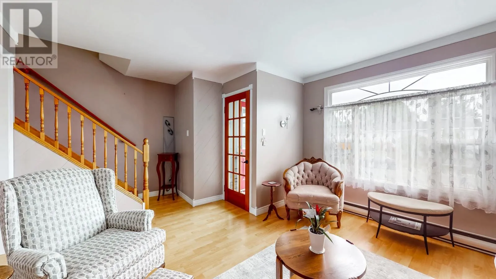

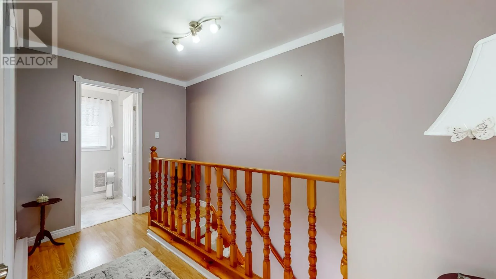
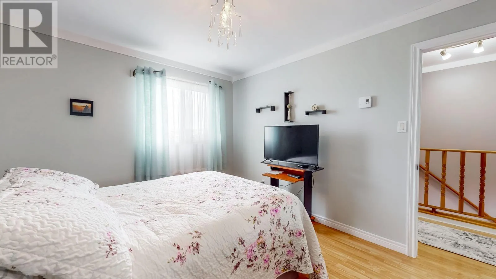
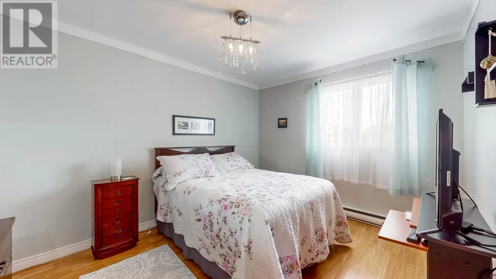
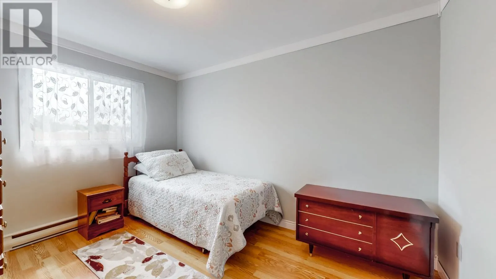
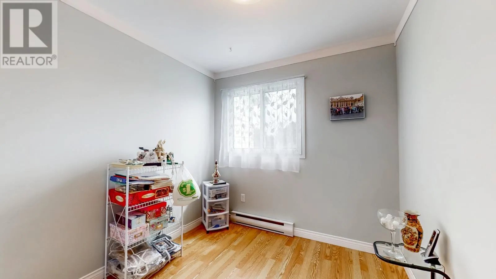
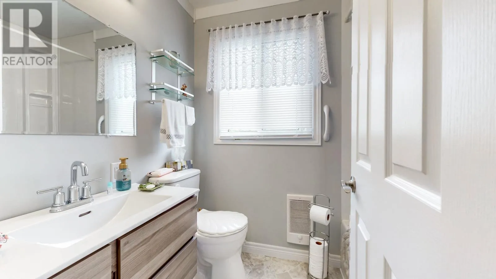
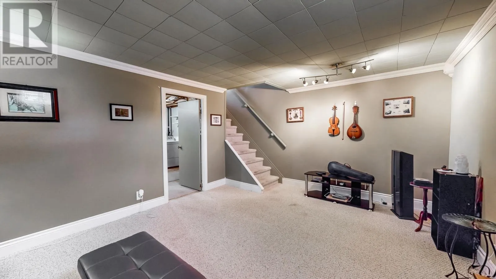
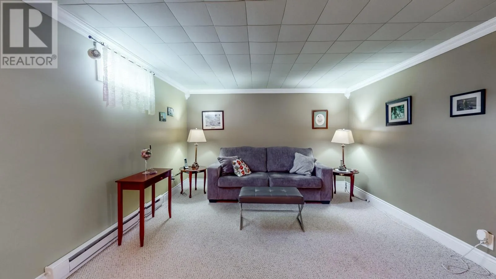
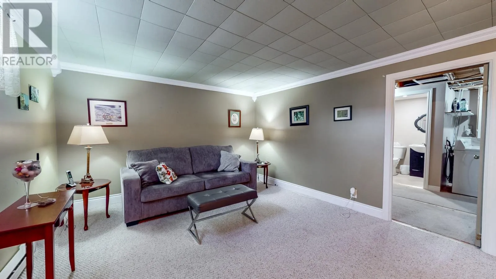
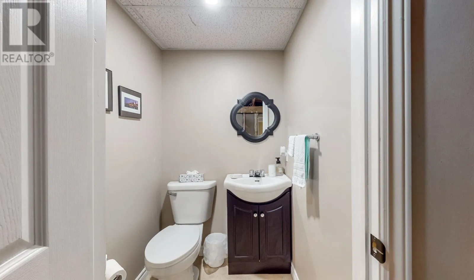
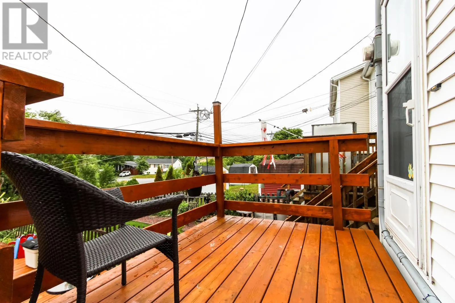
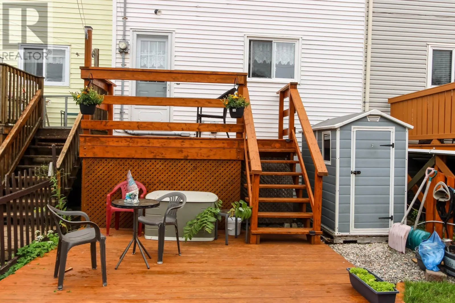
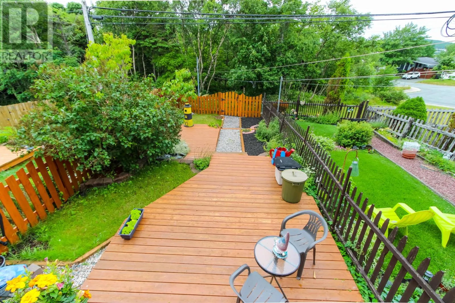
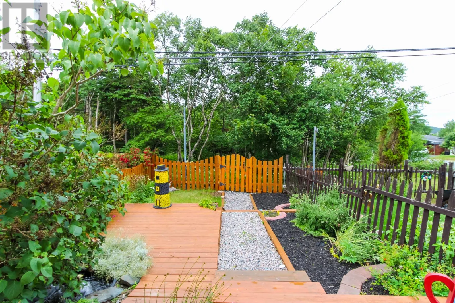
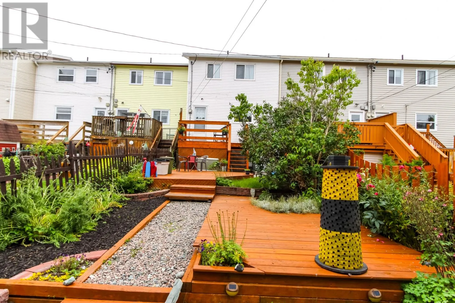
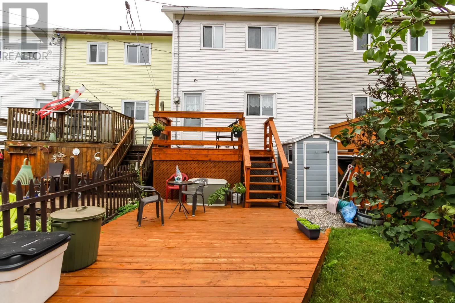
No Sellers Direction. This lovingly maintained attached townhouse has been cherished by a single owner for over forty years and truly presents as a complete doll’s house. The home sits in an exceptionally convenient neighborhood just moments from Mount Pearl Senior High and Intermediate Schools, with quick access to the Galway Retail Centre, Sobeys, Tim Hortons, walking trails, and a nearby convenience store. Important upgrades have already been taken care of: the shingles were replaced and PEX plumbing installed approximately ten years ago, coinciding with a tasteful kitchen remodel, while both bathrooms have been renovated within the past six years. The main floor offers a formal living room and an inviting eat-in kitchen. Upstairs features three bedrooms of descending sizes and the main bath, while the developed basement includes a cozy rec room, a storage area, and a the new half bath. Outside, the backyard is a private oasis—fully fenced, backing onto a permanent greenbelt, and beautifully manicured with lilac trees and perennial flowers. It’s a space that has been deeply loved yet remains wonderfully low-maintenance, perfect for quiet enjoyment. (id:27476)


Property Highlights

MLS® Number
1301998
Type
Single Family
Ownership Type
Freehold
Land Size
18x105|0-4,050 sqft

Building

Building Type
House
Storeys
1.00
Square Footage
1500 sqft
Bathrooms Total
2
Bedrooms Above Ground
3
Bedrooms Total
3
Amenities
Recreation, Shopping
Exterior Finish
Vinyl siding
Fireplace Present
No
Basement Type
Basement Features
Building Heating Type
Baseboard heaters
Heating Fuel
Electric
Building Cooling Type

Utilities

Water
Municipal water
Utility Sewer
Municipal sewage system

Room Layout

Bedroom
Second level
8.4x9.1
Bedroom
Second level
8.11x12.6
Primary Bedroom
Second level
10.0x12.3
Storage
Basement
7.9x17.7
Recreation room
Basement
17.3x12.4
Kitchen
Main level
14.0x12.9
Living room
Main level
10.11x13.0
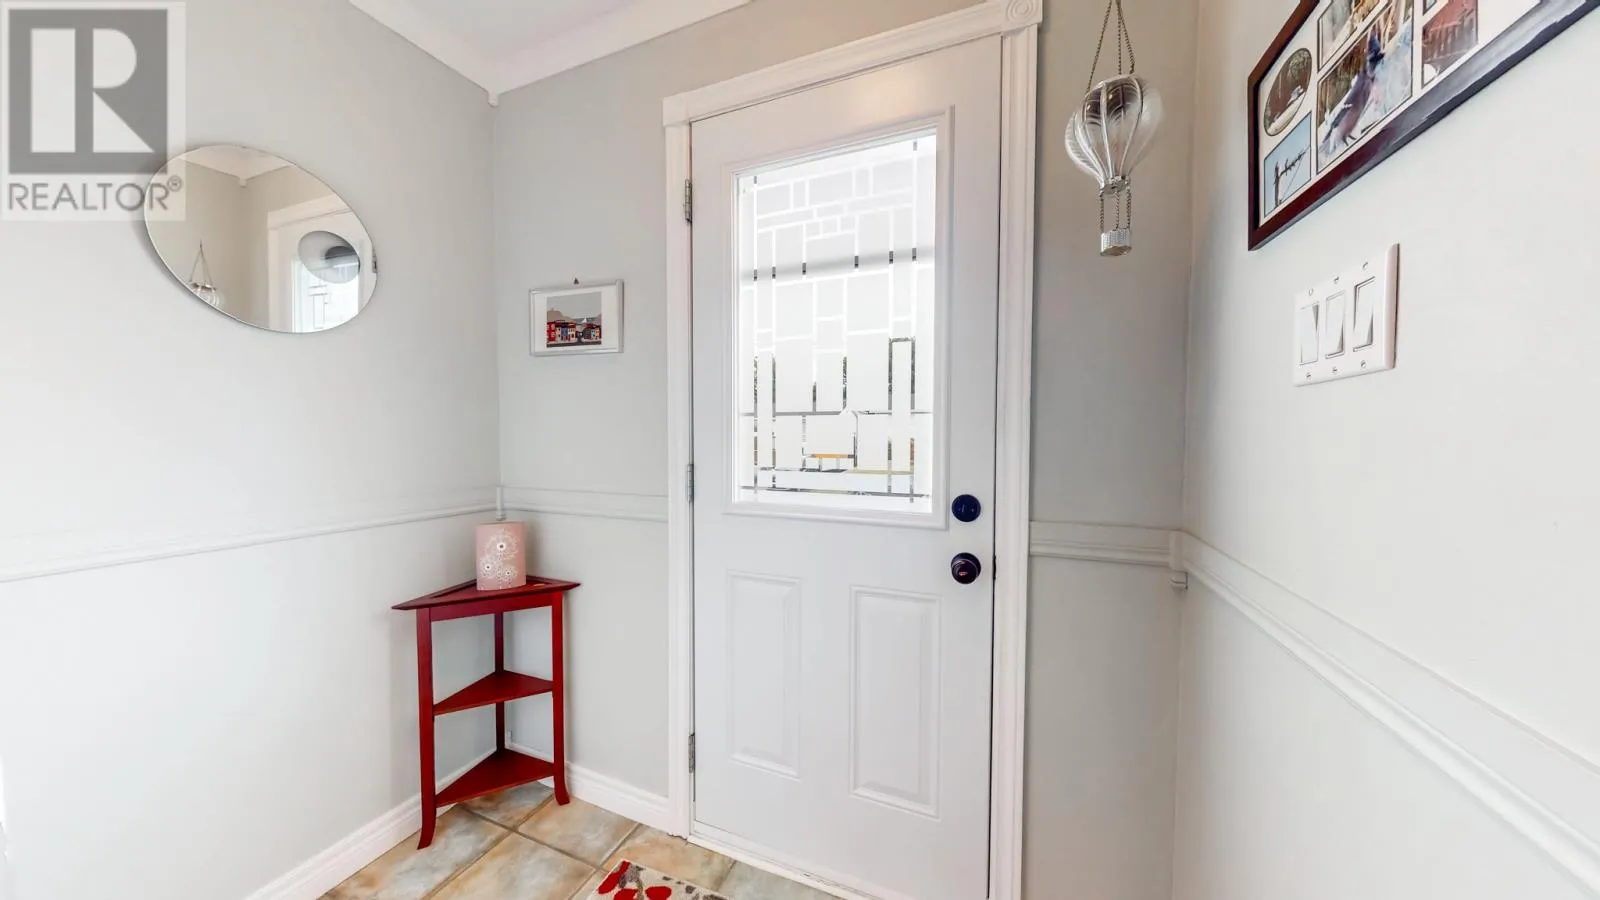
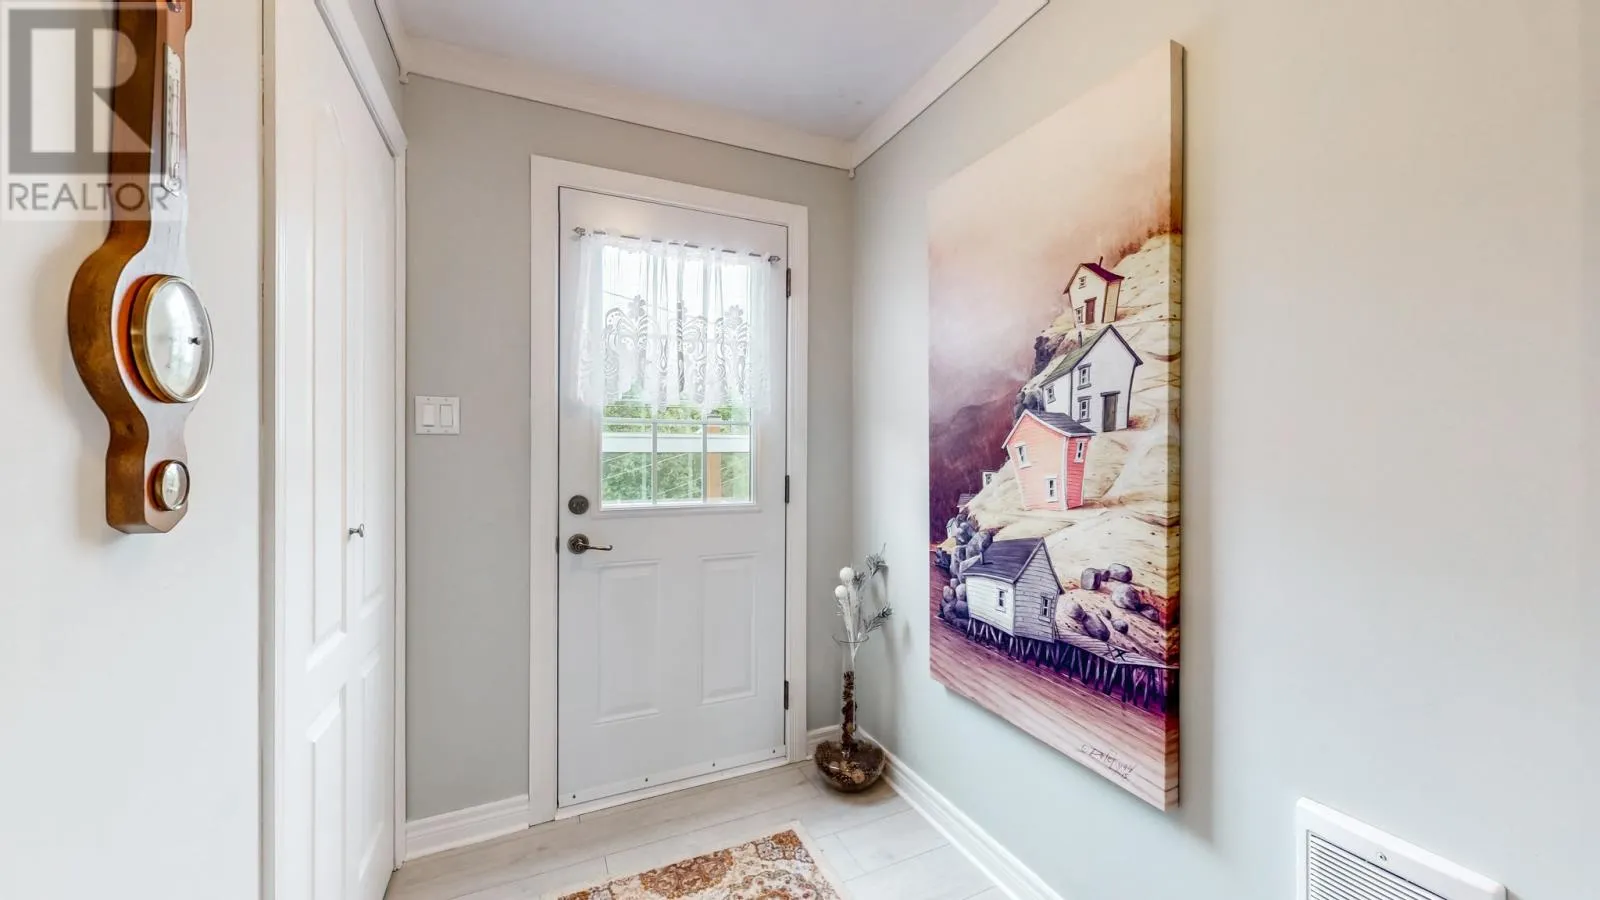
Foyer
Main level
6.6x3.9

Location

Learn more about this property
Listing provided by:
Royal LePage Property Consultants Limited
MLS® number:
1301998
Agent:
Jerry Boyles
*Indicates required field
Name is required
Email is required
Please enter a valid phone number (e.g., 416-111-1111).