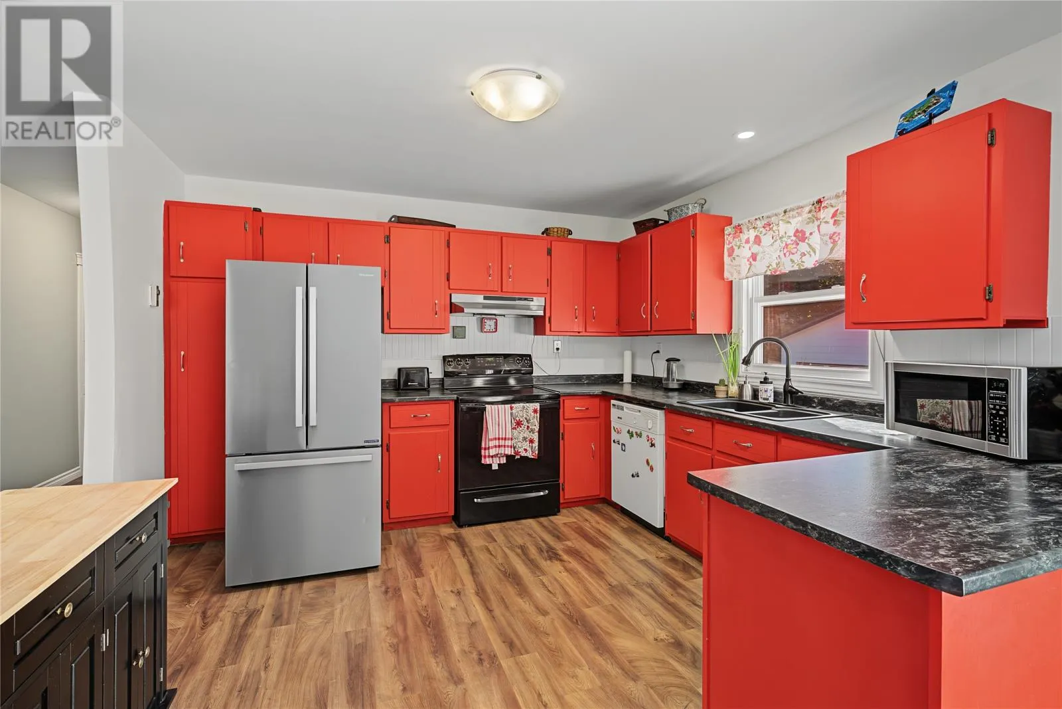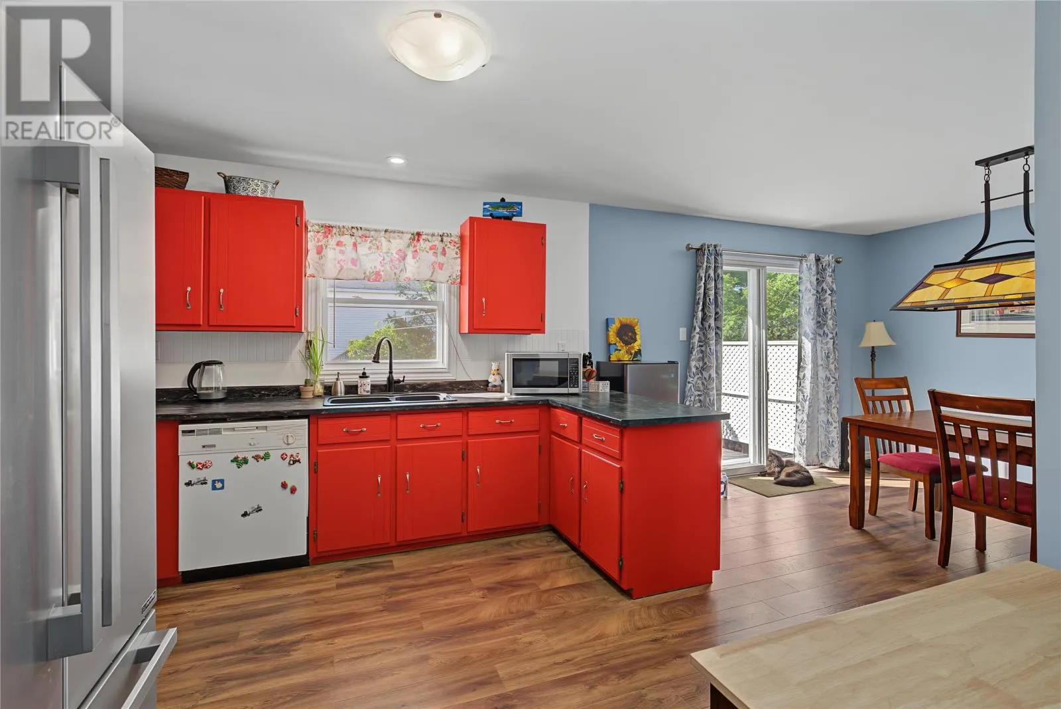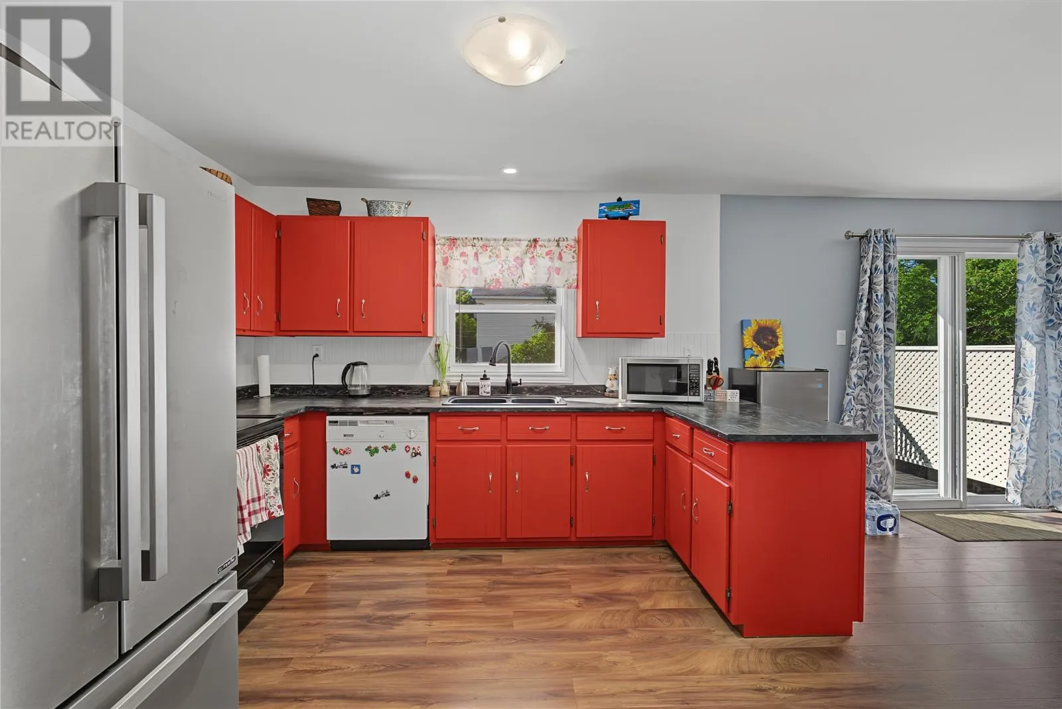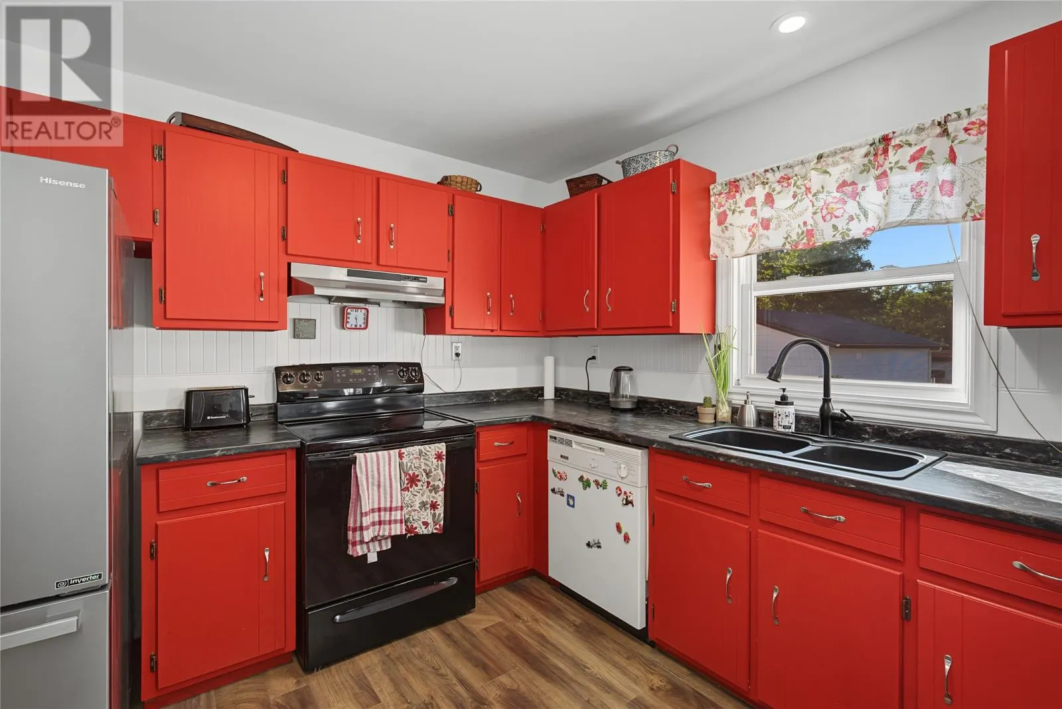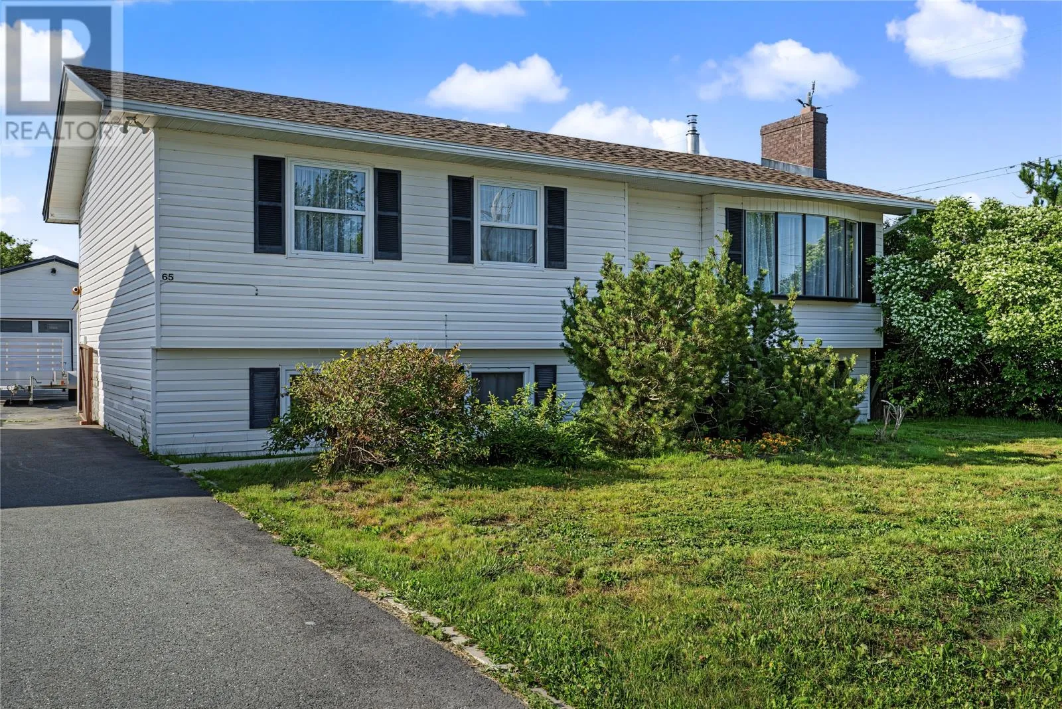
65 Whiteley Drive, Mount Pearl, Newfoundland & Labrador A1N 2P8

Listed for:
$339,900
4 beds
2 baths
Listed 4 days ago
House for rent: 65 Whiteley Drive, Mount Pearl, Newfoundland & Labrador A1N 2P8

View all 47 photos

About

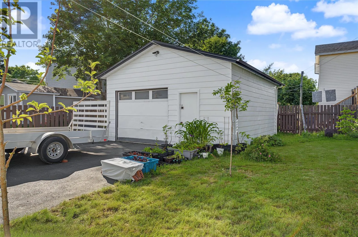
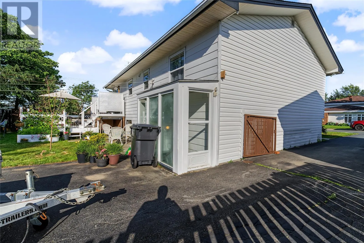
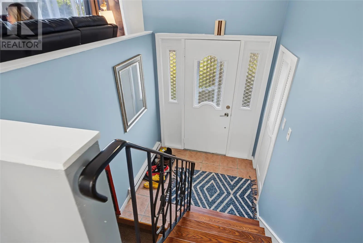
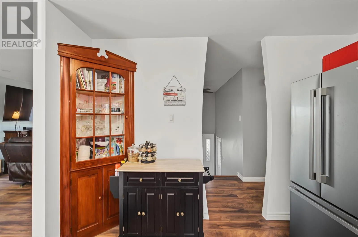
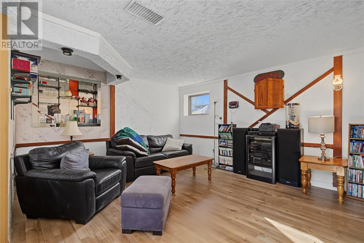
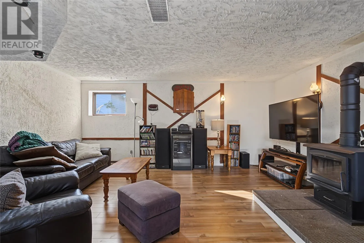
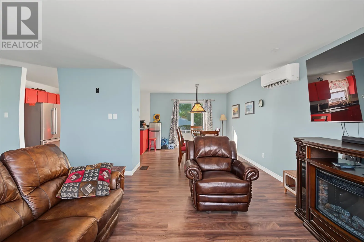
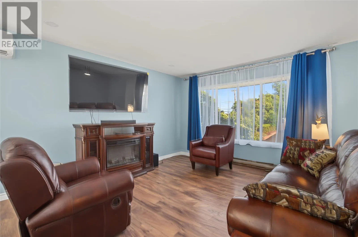
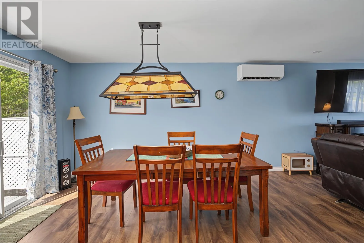
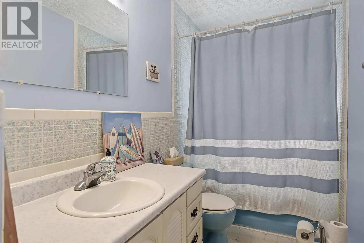
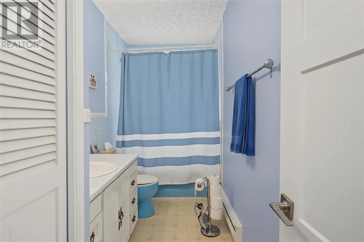
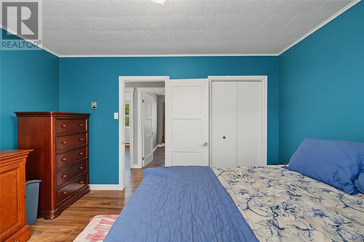
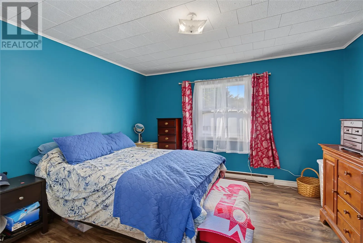
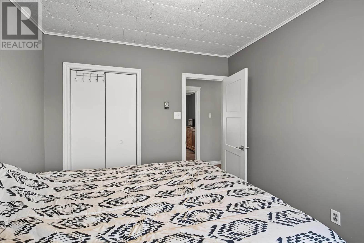
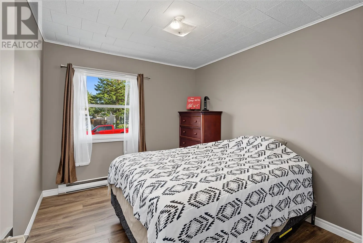
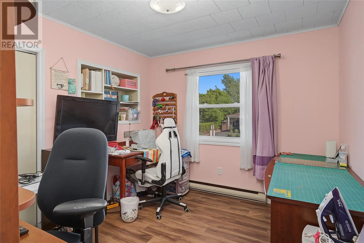
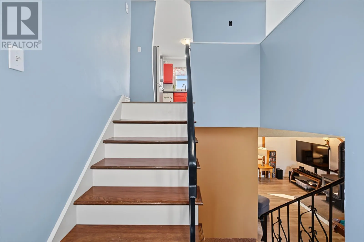
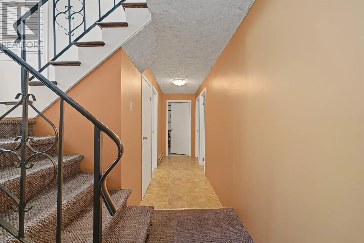
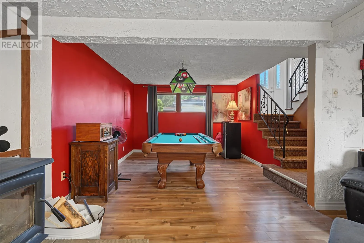
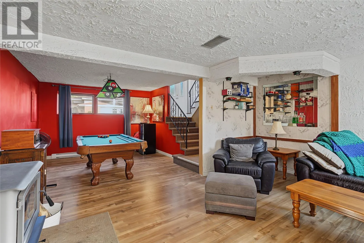
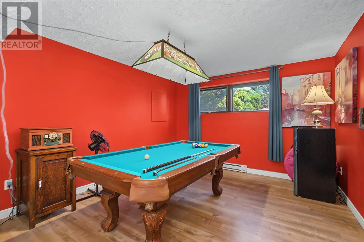
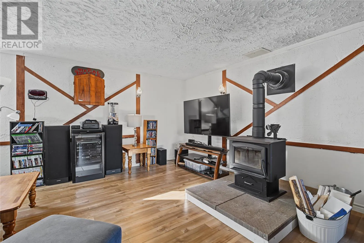
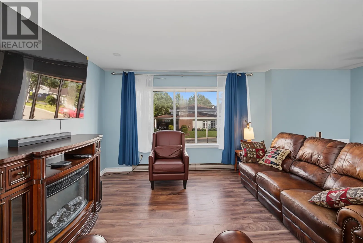
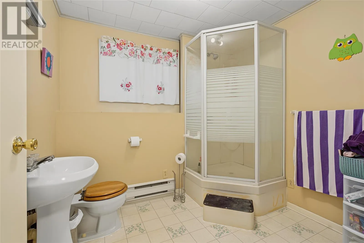
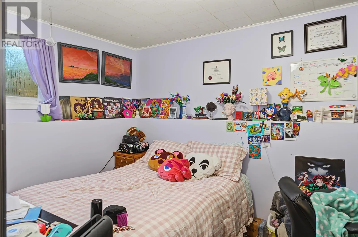
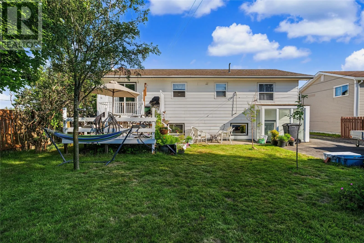
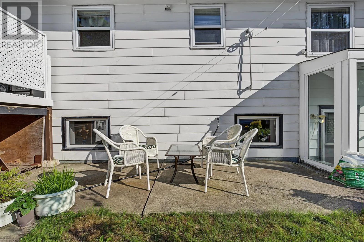
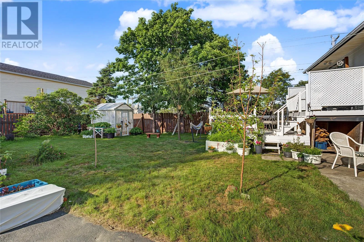
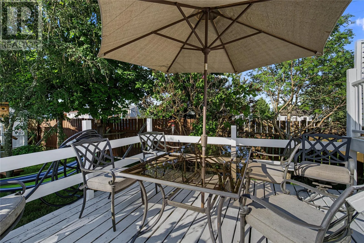
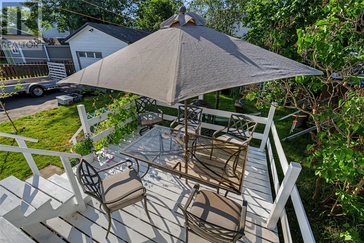
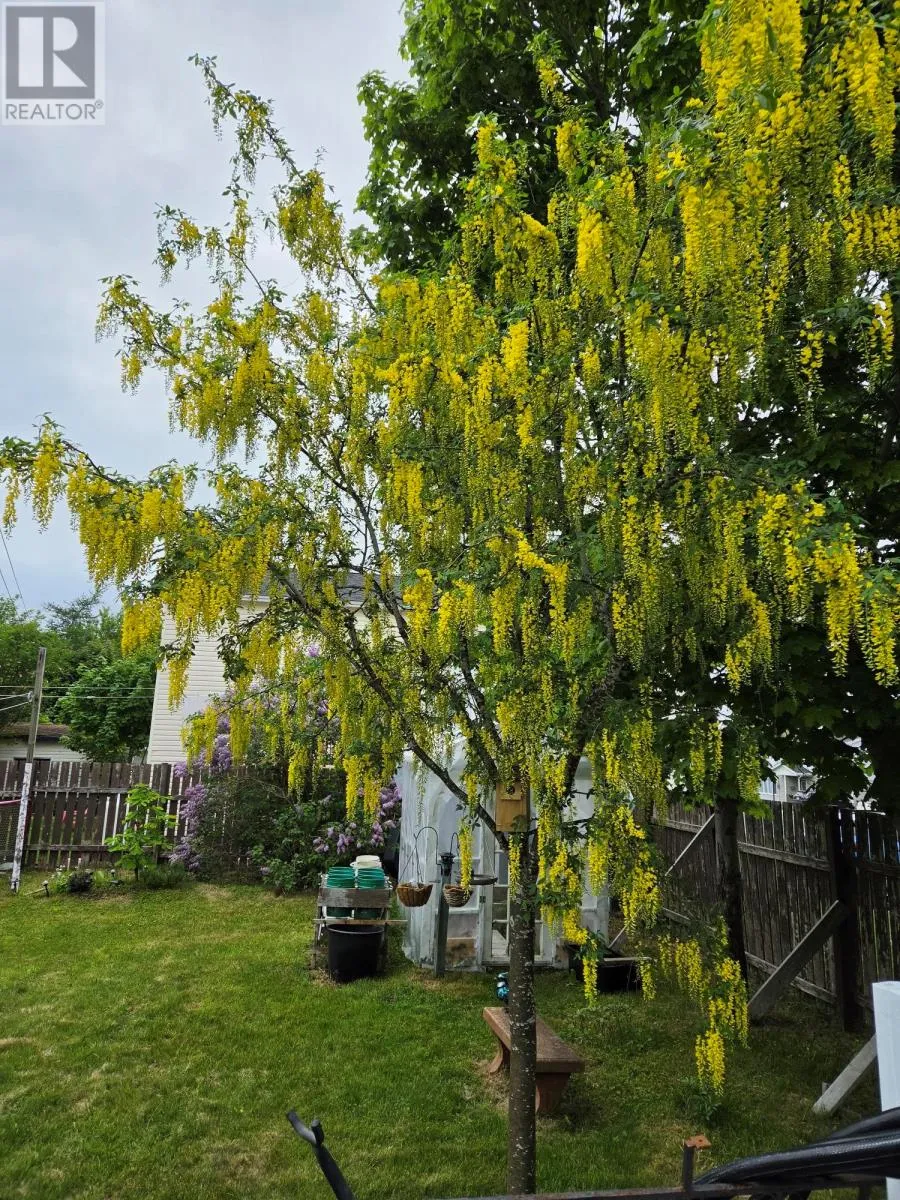
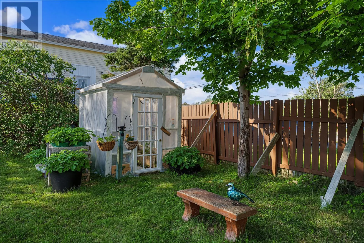
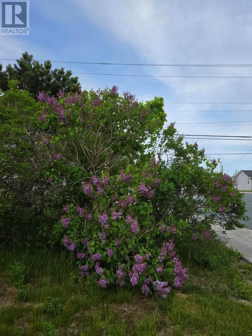
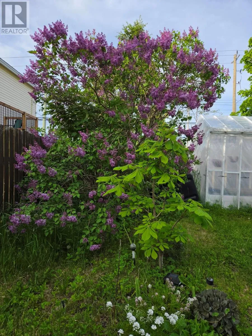
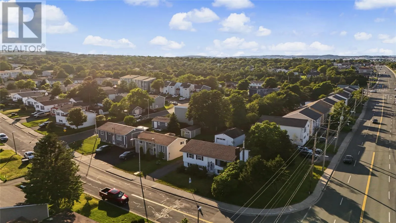
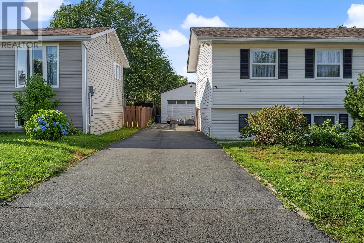
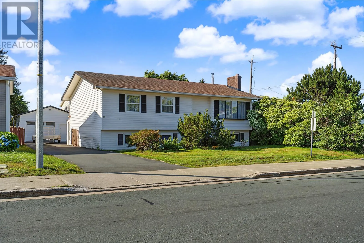
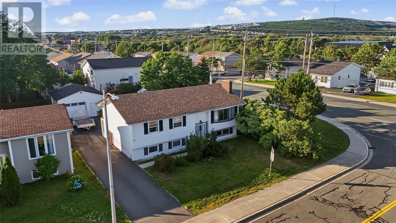
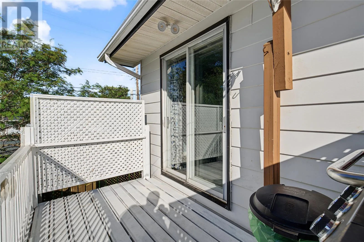
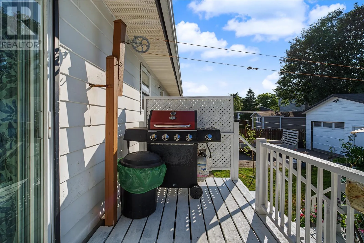
Welcome to 65 Whiteley Drive, a charming split-entry home situated on a prime corner lot in a sought-after, family-friendly neighbourhood of Mount Pearl. Offering curb appeal with mature landscaping, and a spacious paved driveway, this property seamlessly blends everyday comfort with functional convenience. Key Property Highlights: • Spacious Living: Features 4 well-sized bedrooms and 2 full bathrooms, providing plenty of space for a growing family, home office, or guest rooms. • Inviting Interiors: Enjoy a dedicated, cozy family room—perfect for movie nights, entertaining, or relaxing after a long day. • Efficient Heating & Comfort: Equipped with a mini-split heat pump for energy-efficient heating and year-round air conditioning, along with a newly installed WETT-certified wood stove to keep you warm and cozy all winter long. • A detached garage ideal for vehicle parking, a workshop, or extra storage, situated on a generous corner lot with ample yard space. • Prime Location: Minutes from local shopping centers, top-rated schools, parks, and recreational facilities, offering the ultimate lifestyle convenience. *As per the seller's direction offers will not be presented prior to 5 pm on Saturday, August 22 and will be responded to by 7 pm that same day. (id:27476)


Property Highlights

MLS® Number
1301894
Type
Single Family
Ownership Type
Freehold
Land Size
58 x 113 x 116 x 58|4,051 - 7,250 sqft

Building

Building Type
House
Storeys
1.00
Square Footage
2310 sqft
Bathrooms Total
2
Bedrooms Above Ground
3
Bedrooms Total
4
Amenities
Recreation, Shopping
Exterior Finish
Aluminum siding, Vinyl siding
Fireplace Present
Yes
Basement Type
Basement Features
Building Heating Type
Mini-Split
Heating Fuel
Electric, Wood
Building Cooling Type

Utilities

Water
Municipal water
Utility Sewer
Municipal sewage system

Room Layout

Workshop
Basement
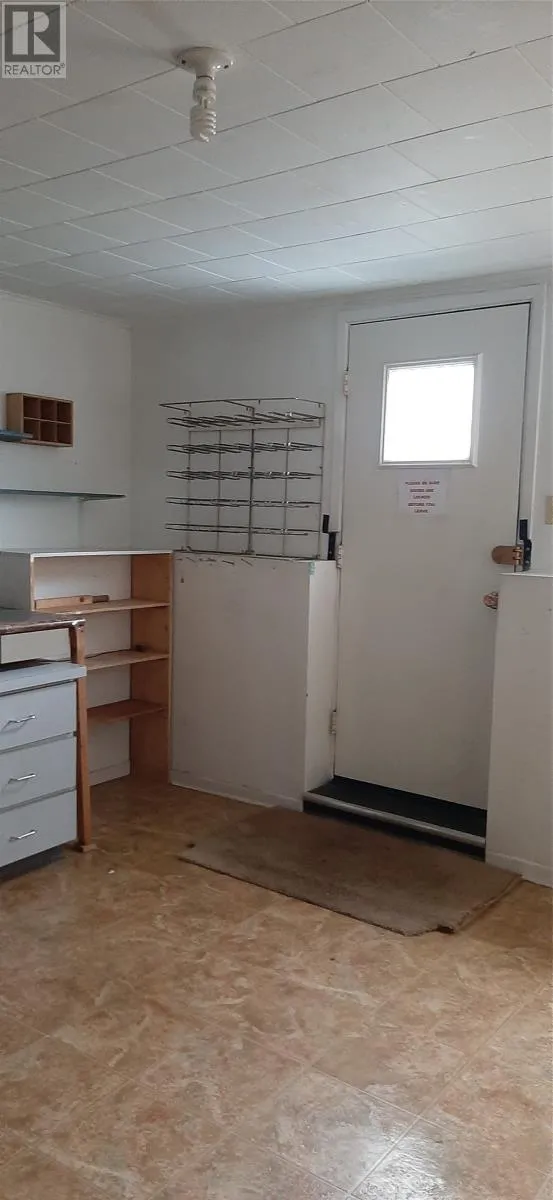
13.6 x 13.7
Laundry room
Basement
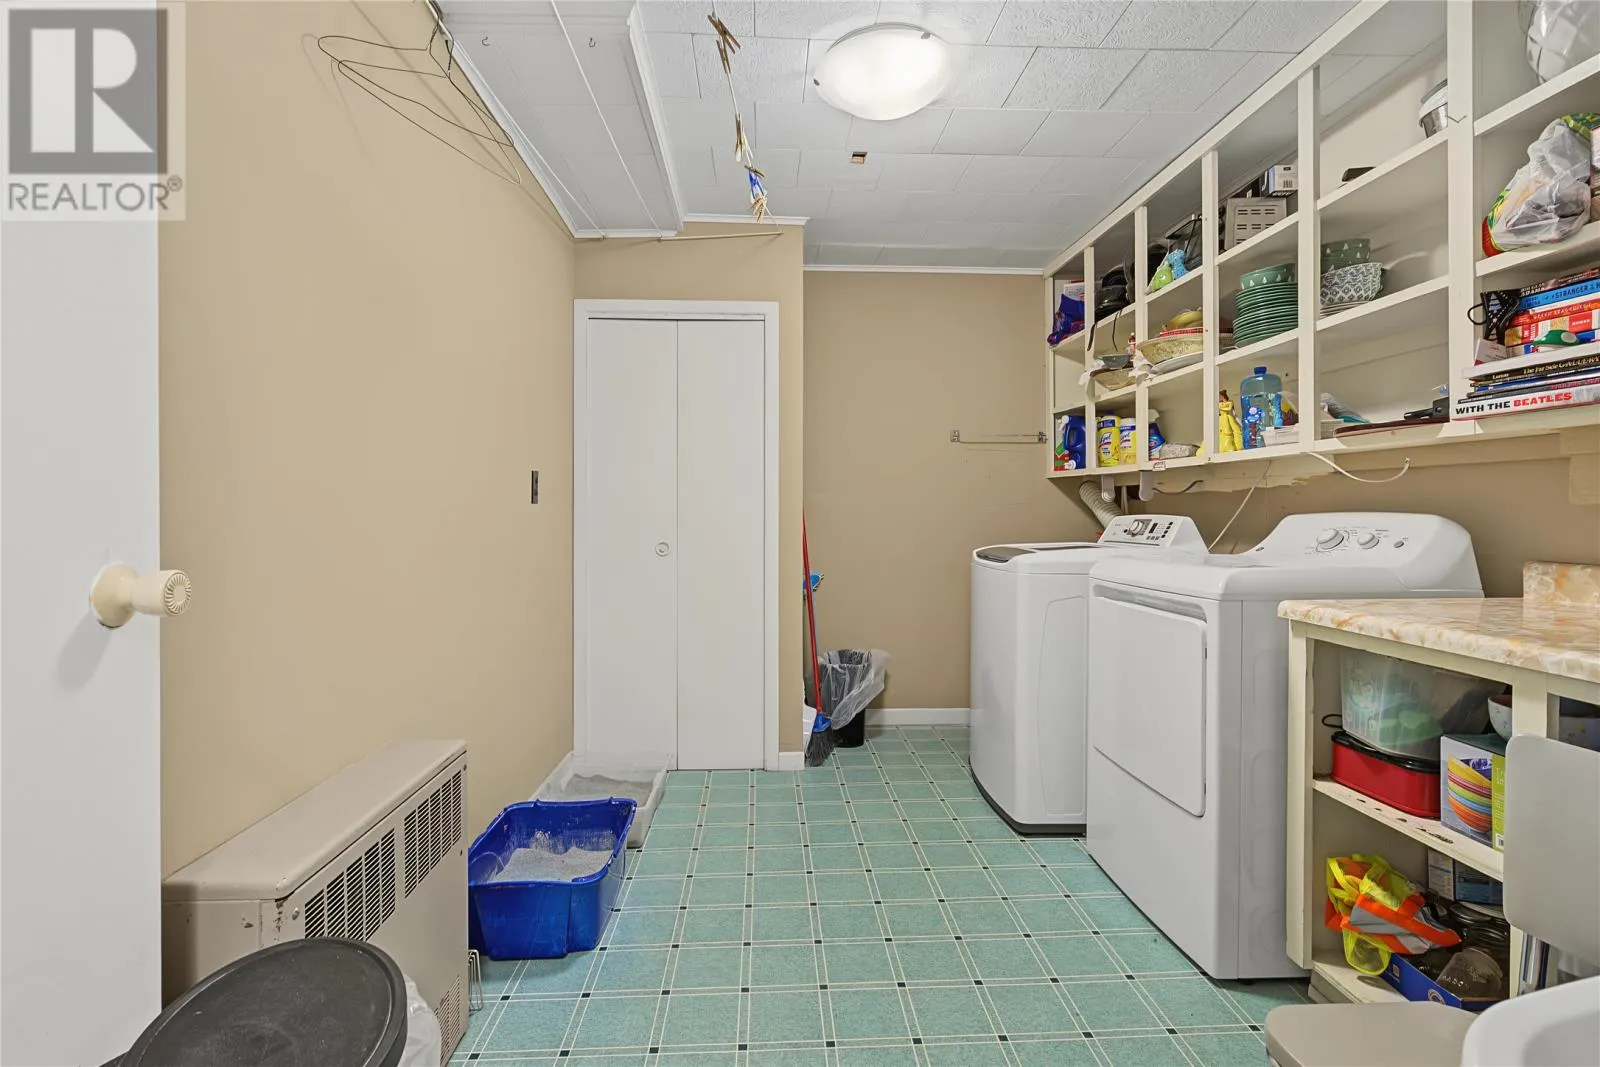
8.6 x 12.2
Bath (# pieces 1-6)
Basement
3pc
Bedroom
Basement
9.9 x 12.2
Family room
Basement
17.7 x 25
Bedroom
Main level
9.8 x 10.9
Bedroom
Main level
9 x 10.9
Primary Bedroom
Main level
11.8 x 12.11
Bath (# pieces 1-6)
Main level
3pc
Kitchen
Main level
10.8 x 11.7
Dining room
Main level
10.7 x 11.9
Living room
Main level
12.4 x 6.1

Location

Learn more about this property
Listing provided by:
Royal LePage Atlantic Homestead
MLS® number:
1301894
Agent:
Sheilagh Byrne
*Indicates required field
Name is required
Email is required
Please enter a valid phone number (e.g., 416-111-1111).