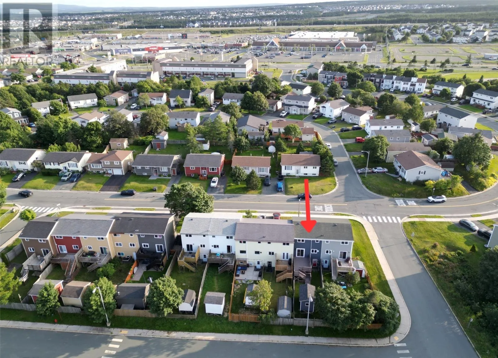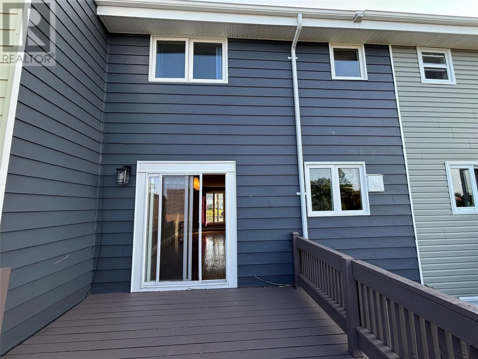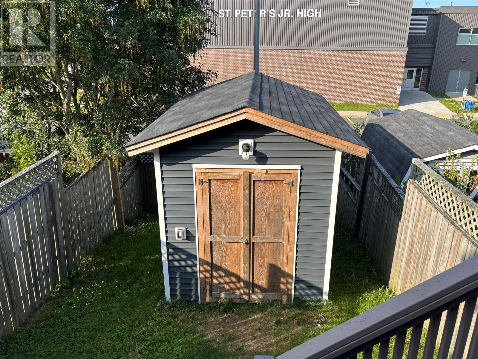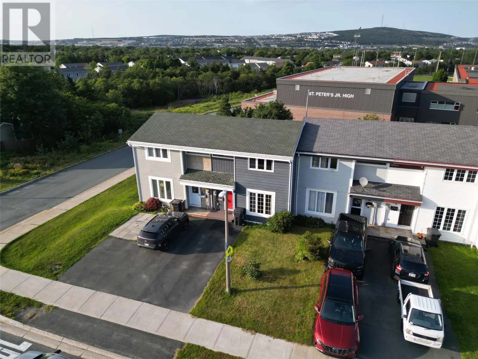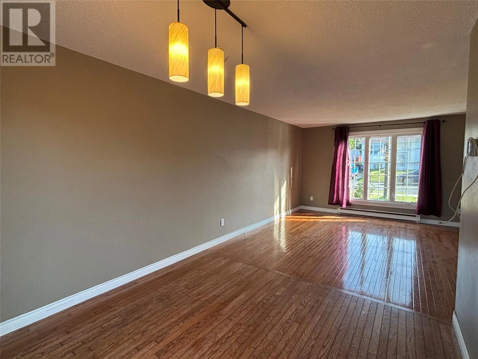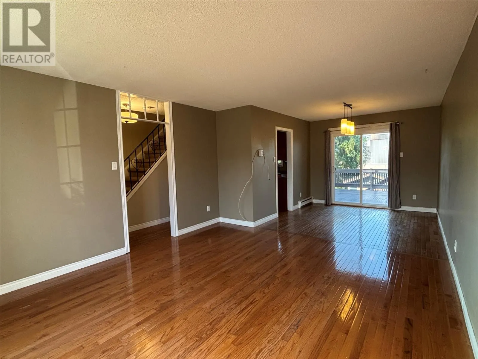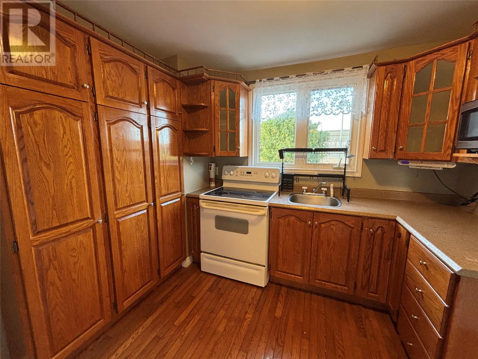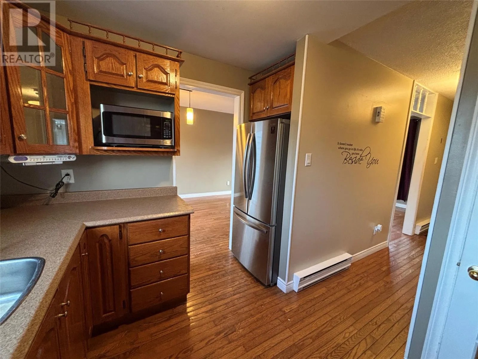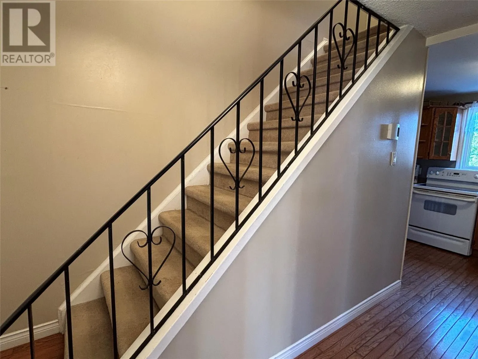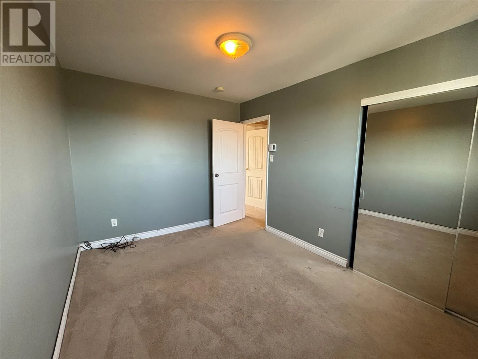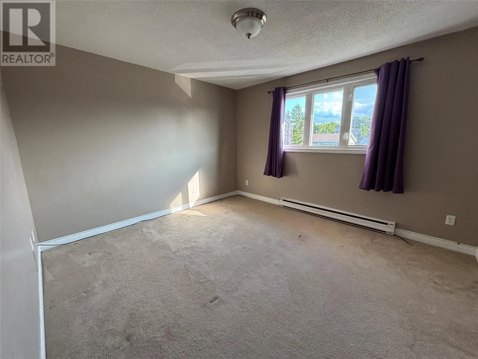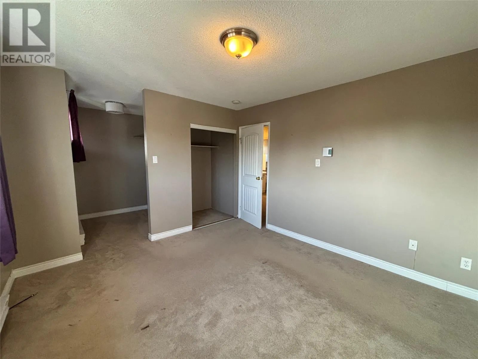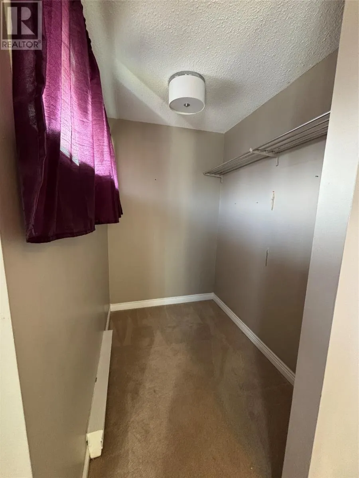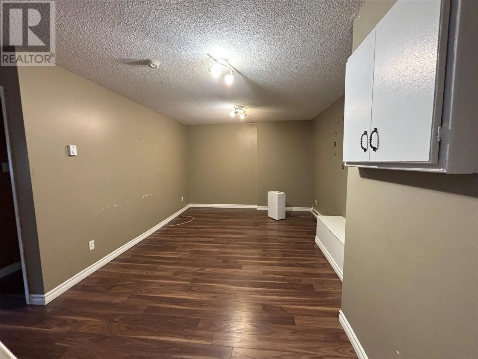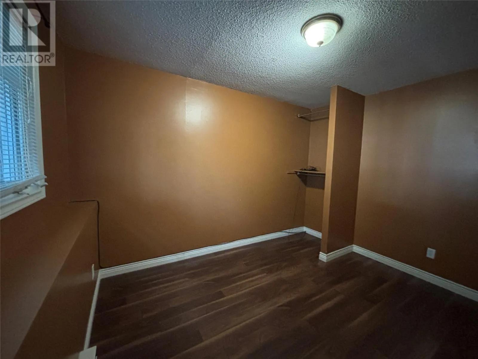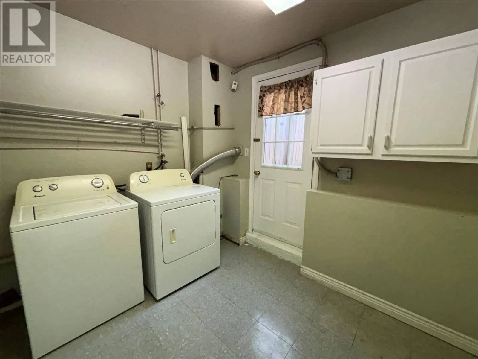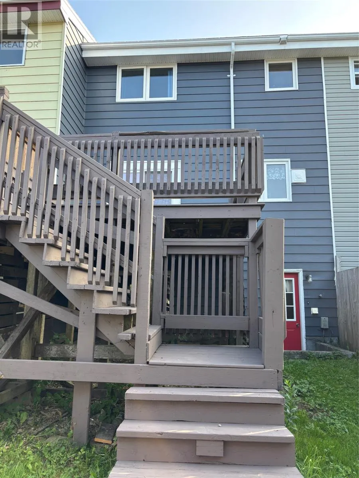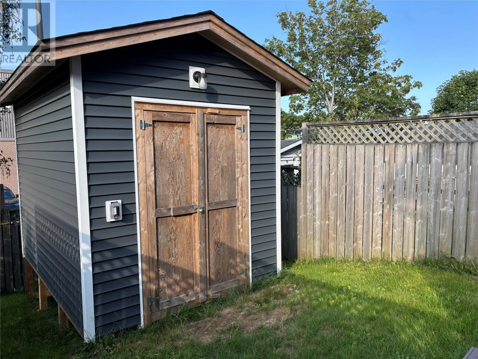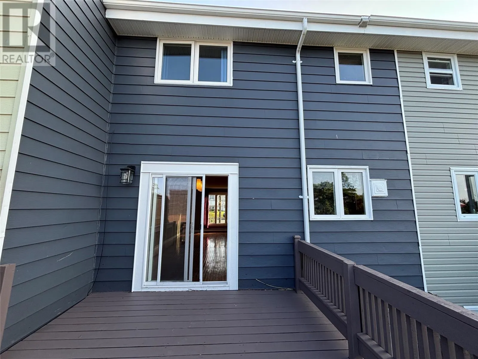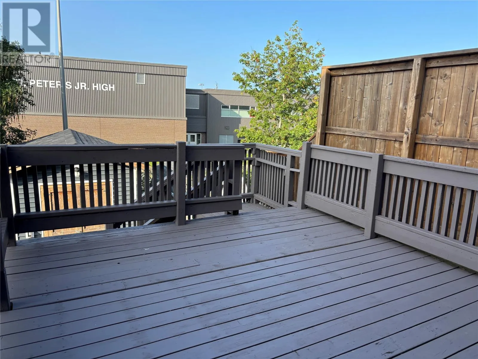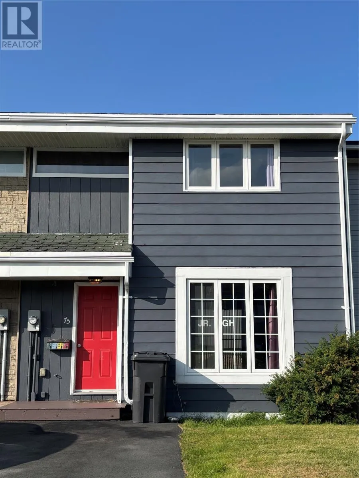
This well-maintained townhouse is ideally located in the heart of Mount Pearl, just minutes from schools, shopping, grocery stores, recreation facilities and everyday amenities. Offering plenty of space across three developed levels, this home is an excellent opportunity for first-time buyers, young families or investors. The ground-level entrance opens into a bright and spacious living and dining area, creating a comfortable space for both relaxing and entertaining. The kitchen offers ample cupboard with generous storage and a very practical layout. Upstairs, you’ll find the main bathroom, two generously sized bedrooms, including a spacious primary bedroom with a walk-in closet .The fully developed lower level provides even more living space with a cozy rec room, a third bedroom, and laundry area. Outside, the fully fenced backyard is ready to enjoy, complete with a large deck, wired storage shed. With its central Mount Pearl location, three bedrooms, one bathroom and versatile living space, this move-in-ready townhouse offers comfort, convenience and great value. As per seller's direction, there will be no conveyance of offers prior to 11am on August 24, 2026. Offers must be left open until 4:00 PM on August 24. (id:27476)