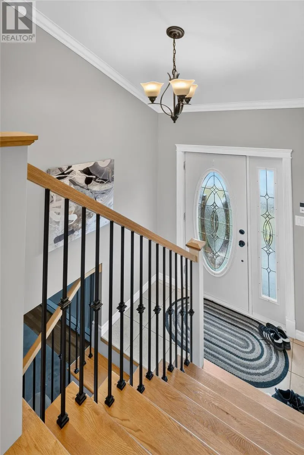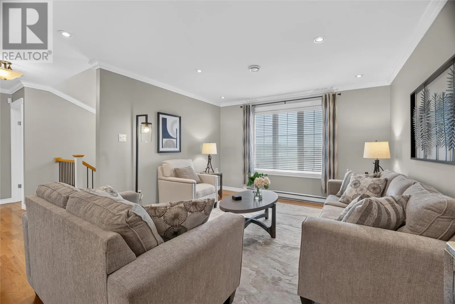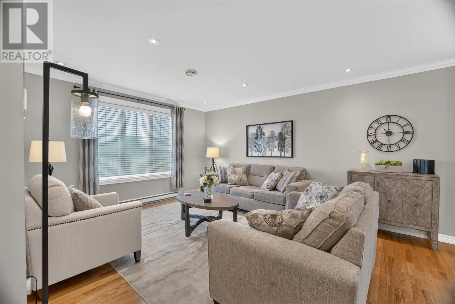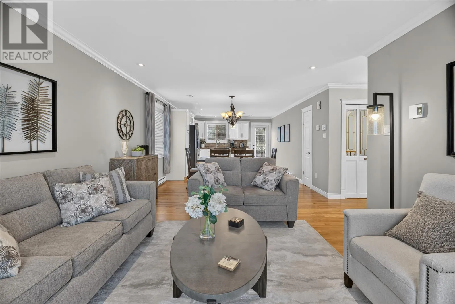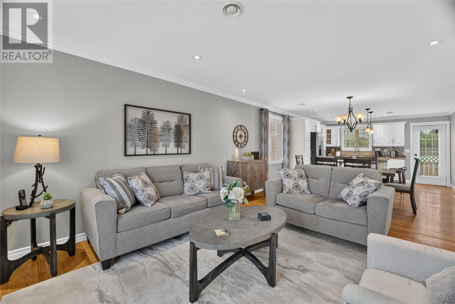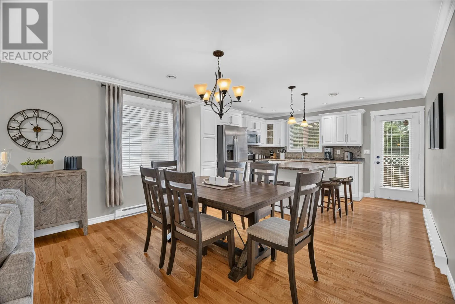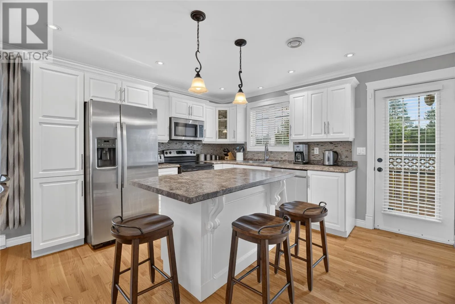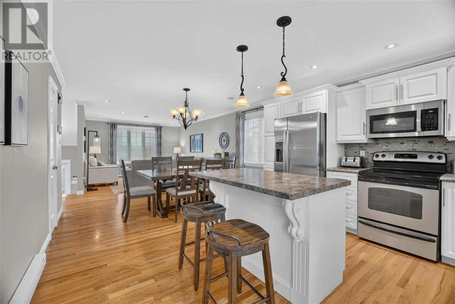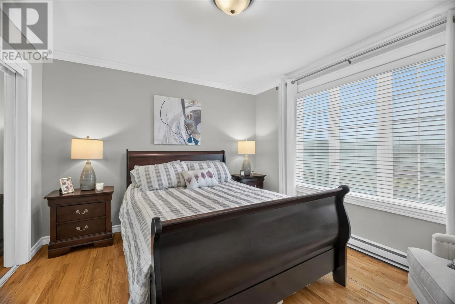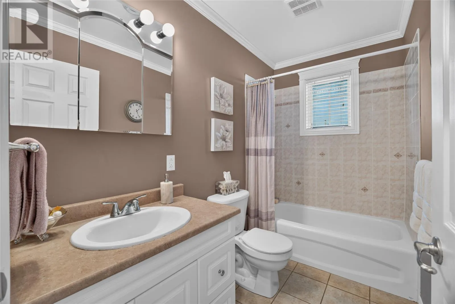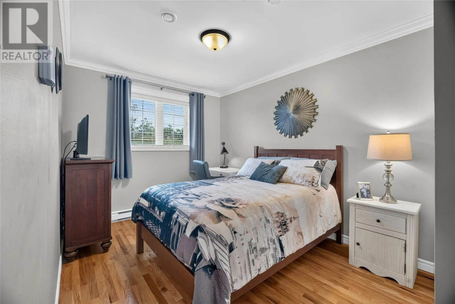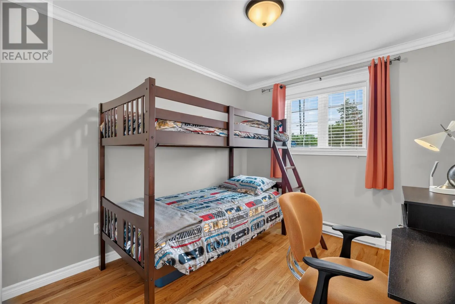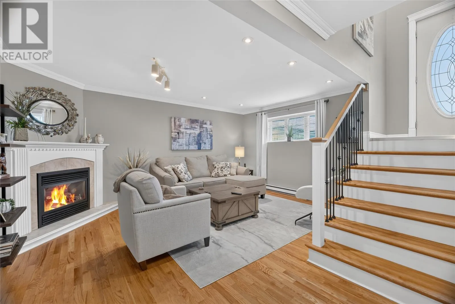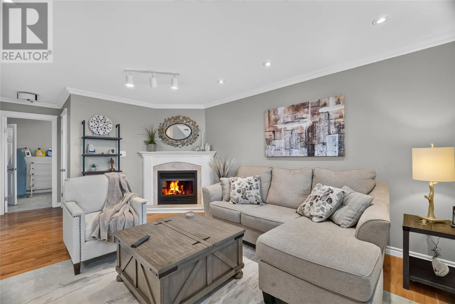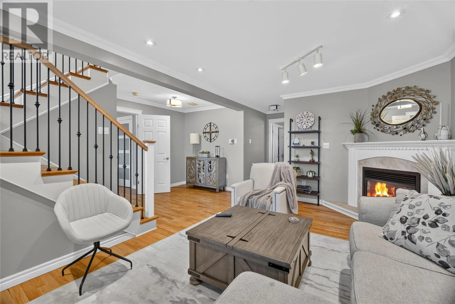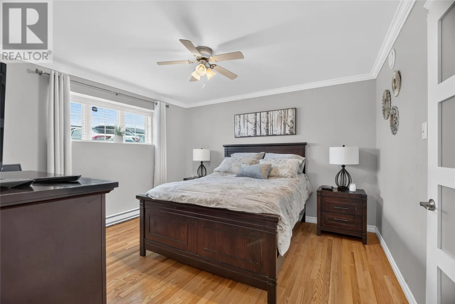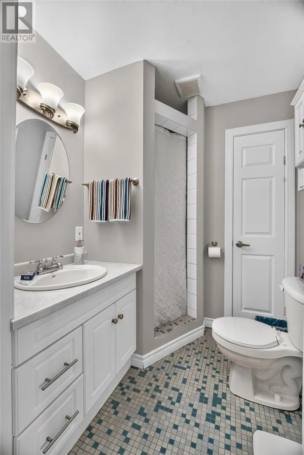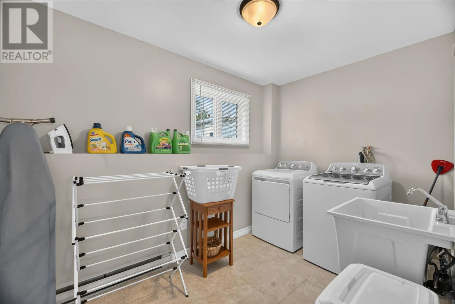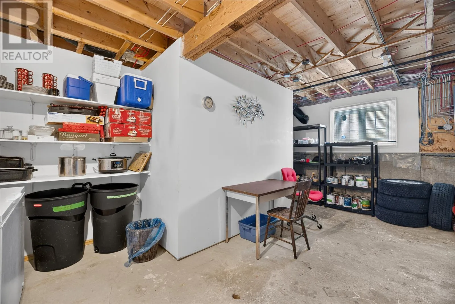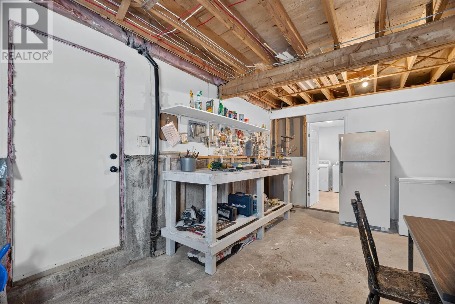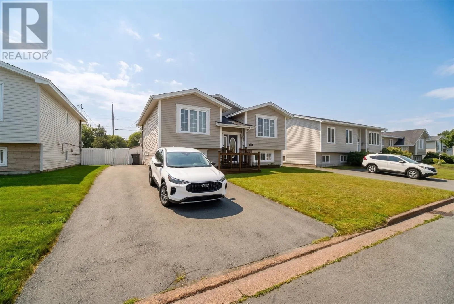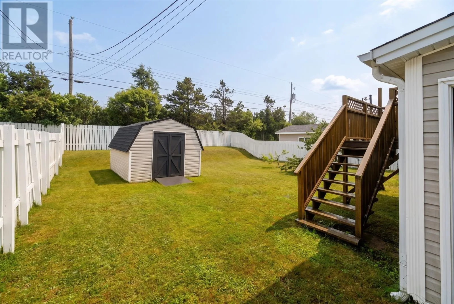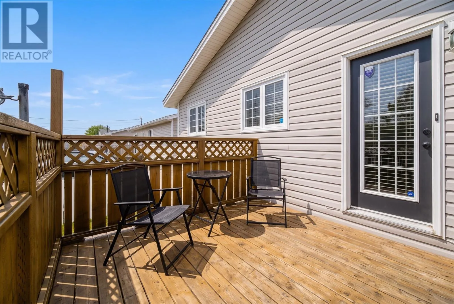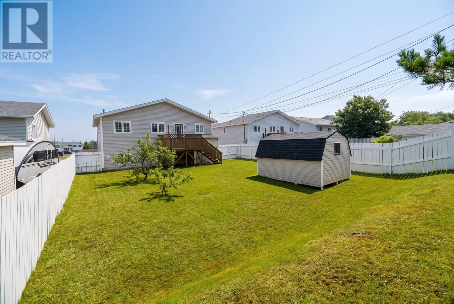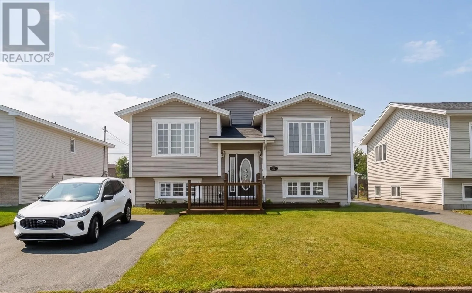
Welcome to 10 O'Flaherty Crescent, a meticulously maintained and thoughtfully updated split-entry home offering a bright, inviting layout with plenty of room to spread out. The main level features an open concept living room, dining nook and kitchen, creating a comfortable flow for everyday living and entertaining. The updated kitchen stands out with crisp white cabinetry, generous counter space, an island with seating and stainless steel appliances, while the adjoining living spaces feel fresh, polished and welcoming. Three bedrooms and a full bathroom complete the main floor. Downstairs, the fully developed basement adds even more flexibility with a spacious rec room, a second full bathroom and a fourth bedroom featuring a large walk in closet. A dedicated laundry area and additional utility/storage space add everyday practicality. Outside, the spacious and private backyard offers room to relax, entertain or enjoy the outdoors, with a storage shed providing added convenience. Carefully maintained and updated through the years, this move-in ready Mount Pearl home blends modern style, comfortable living spaces and excellent functionality from top to bottom. No conveyance of any written signed offers until 1 pm on Tuesday August 25, 2026. All offers are to remain open until 6 pm on Tuesday August 25, 2026, as per sellers direction. (id:27476)