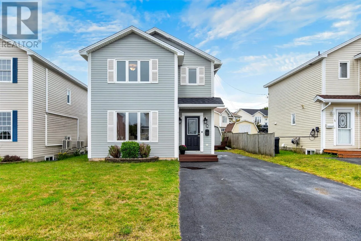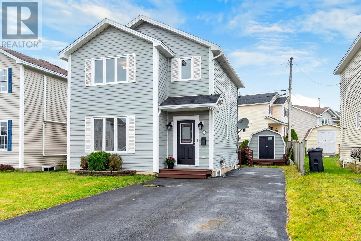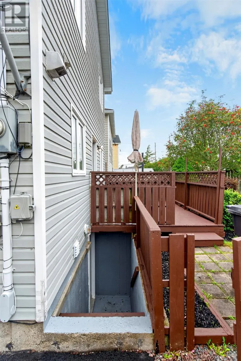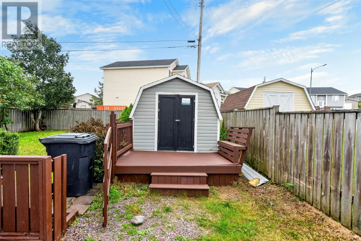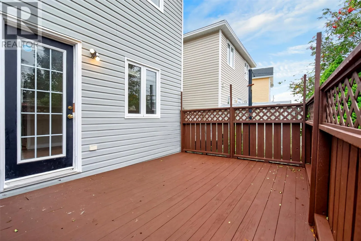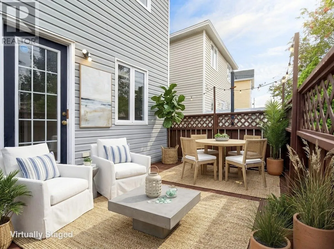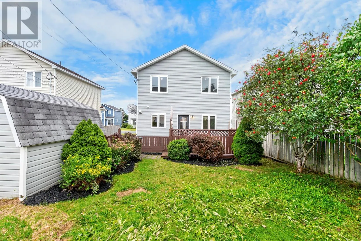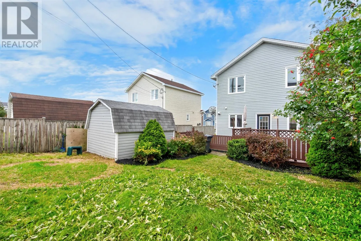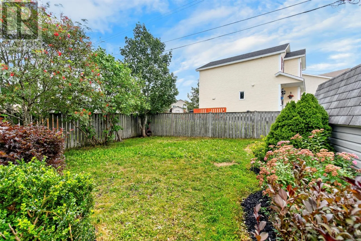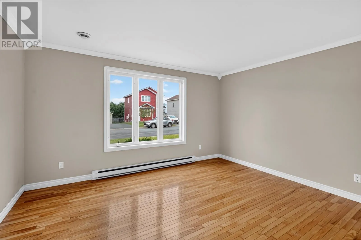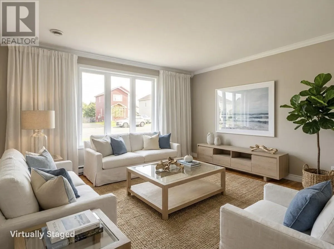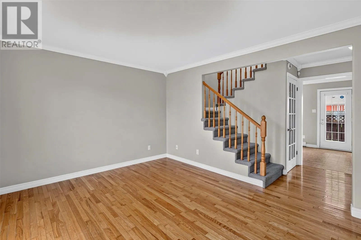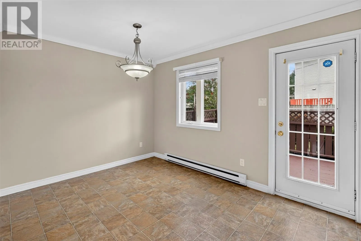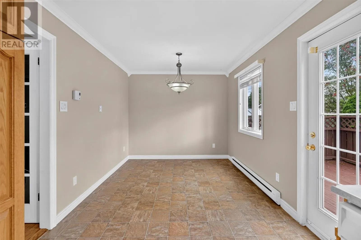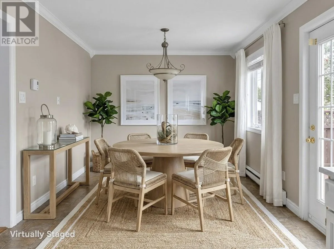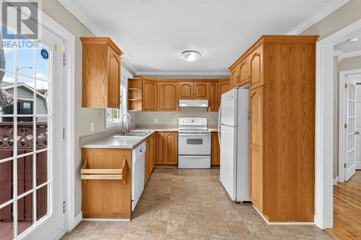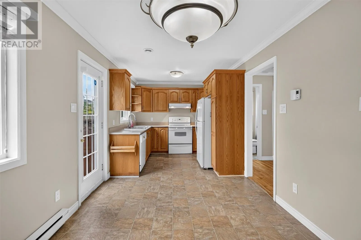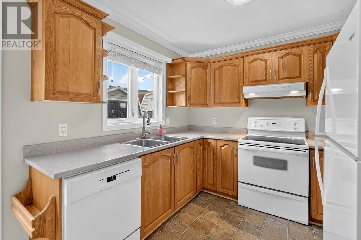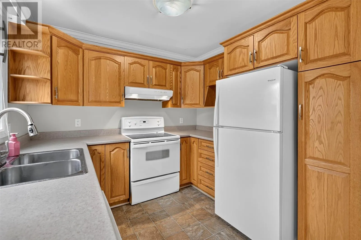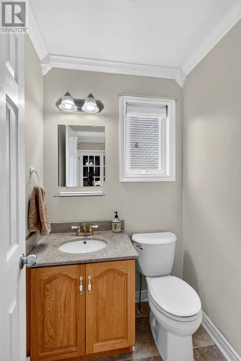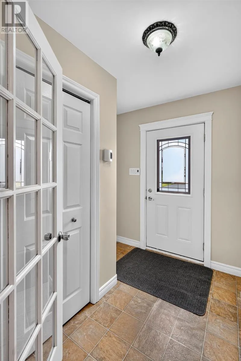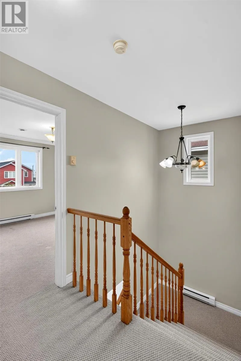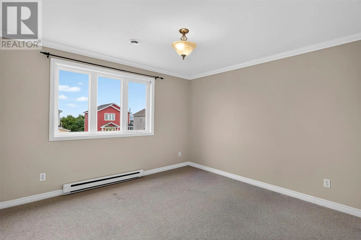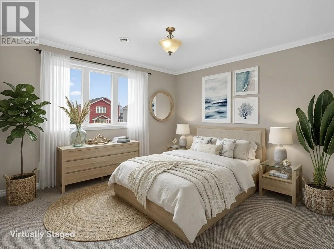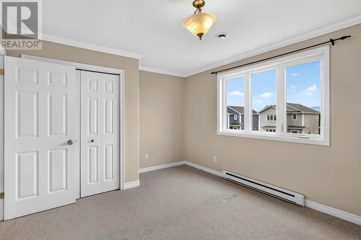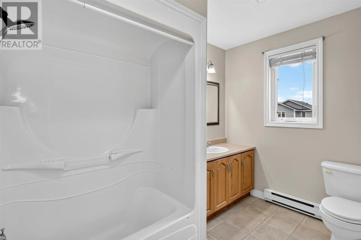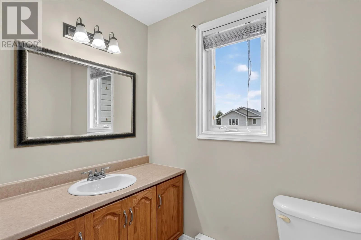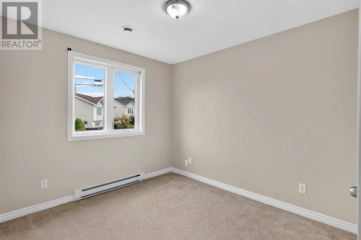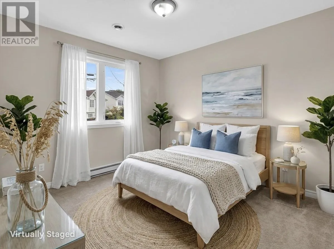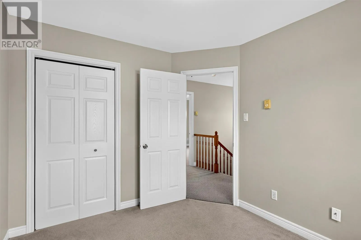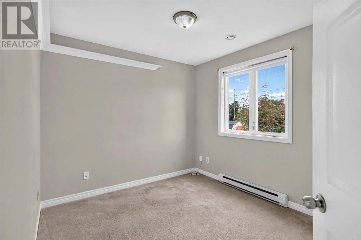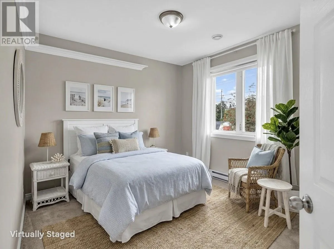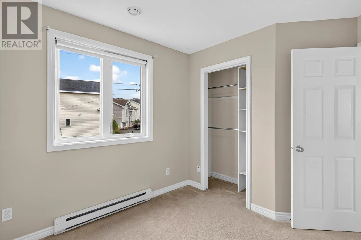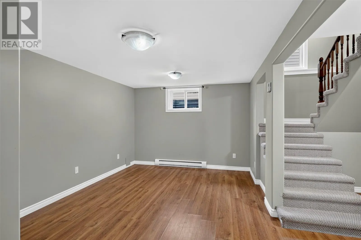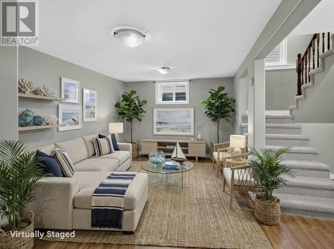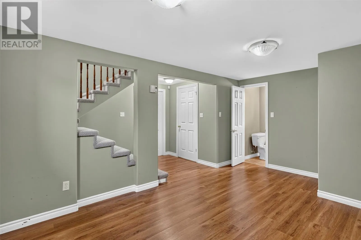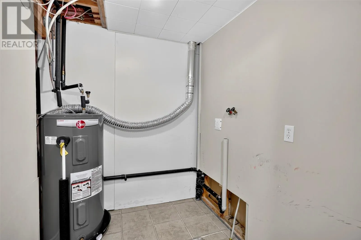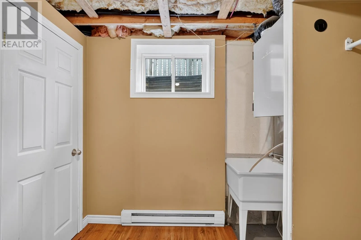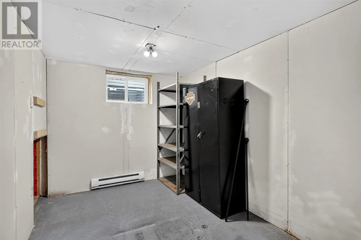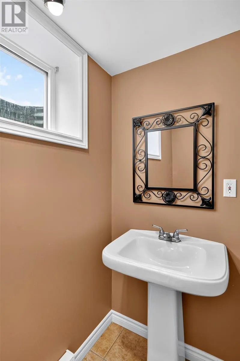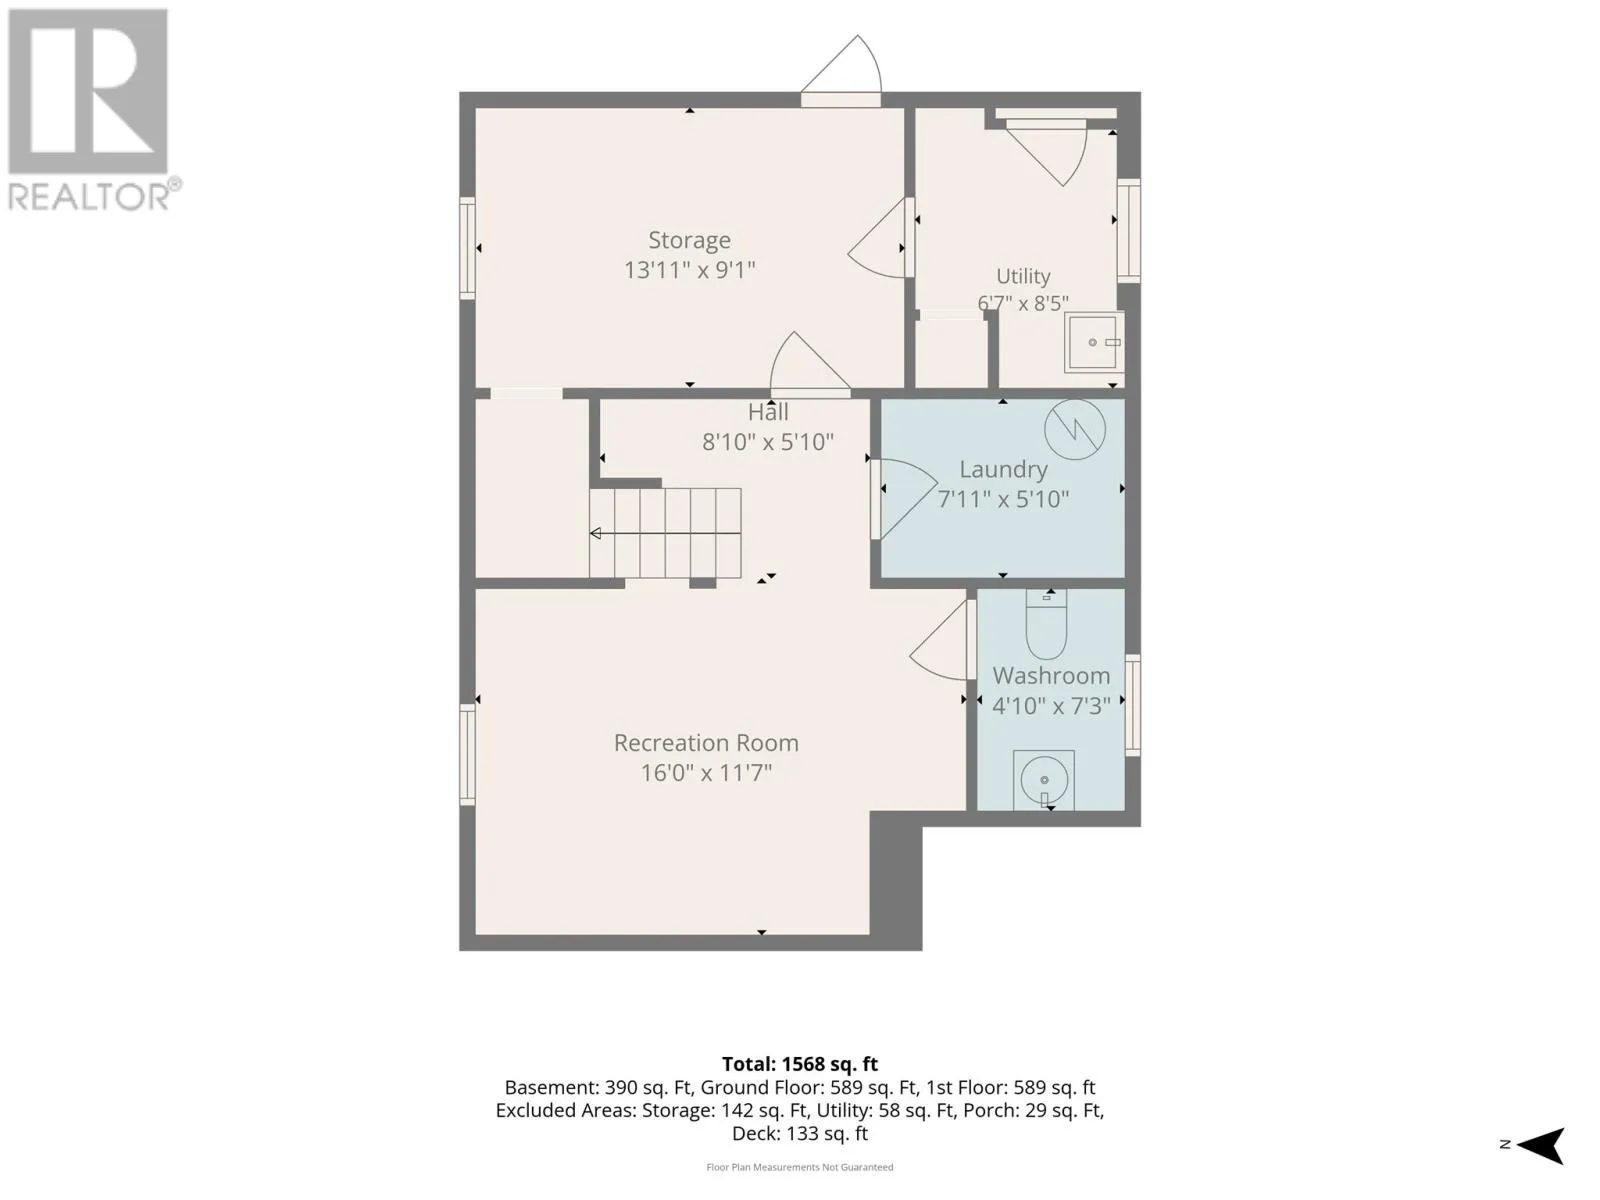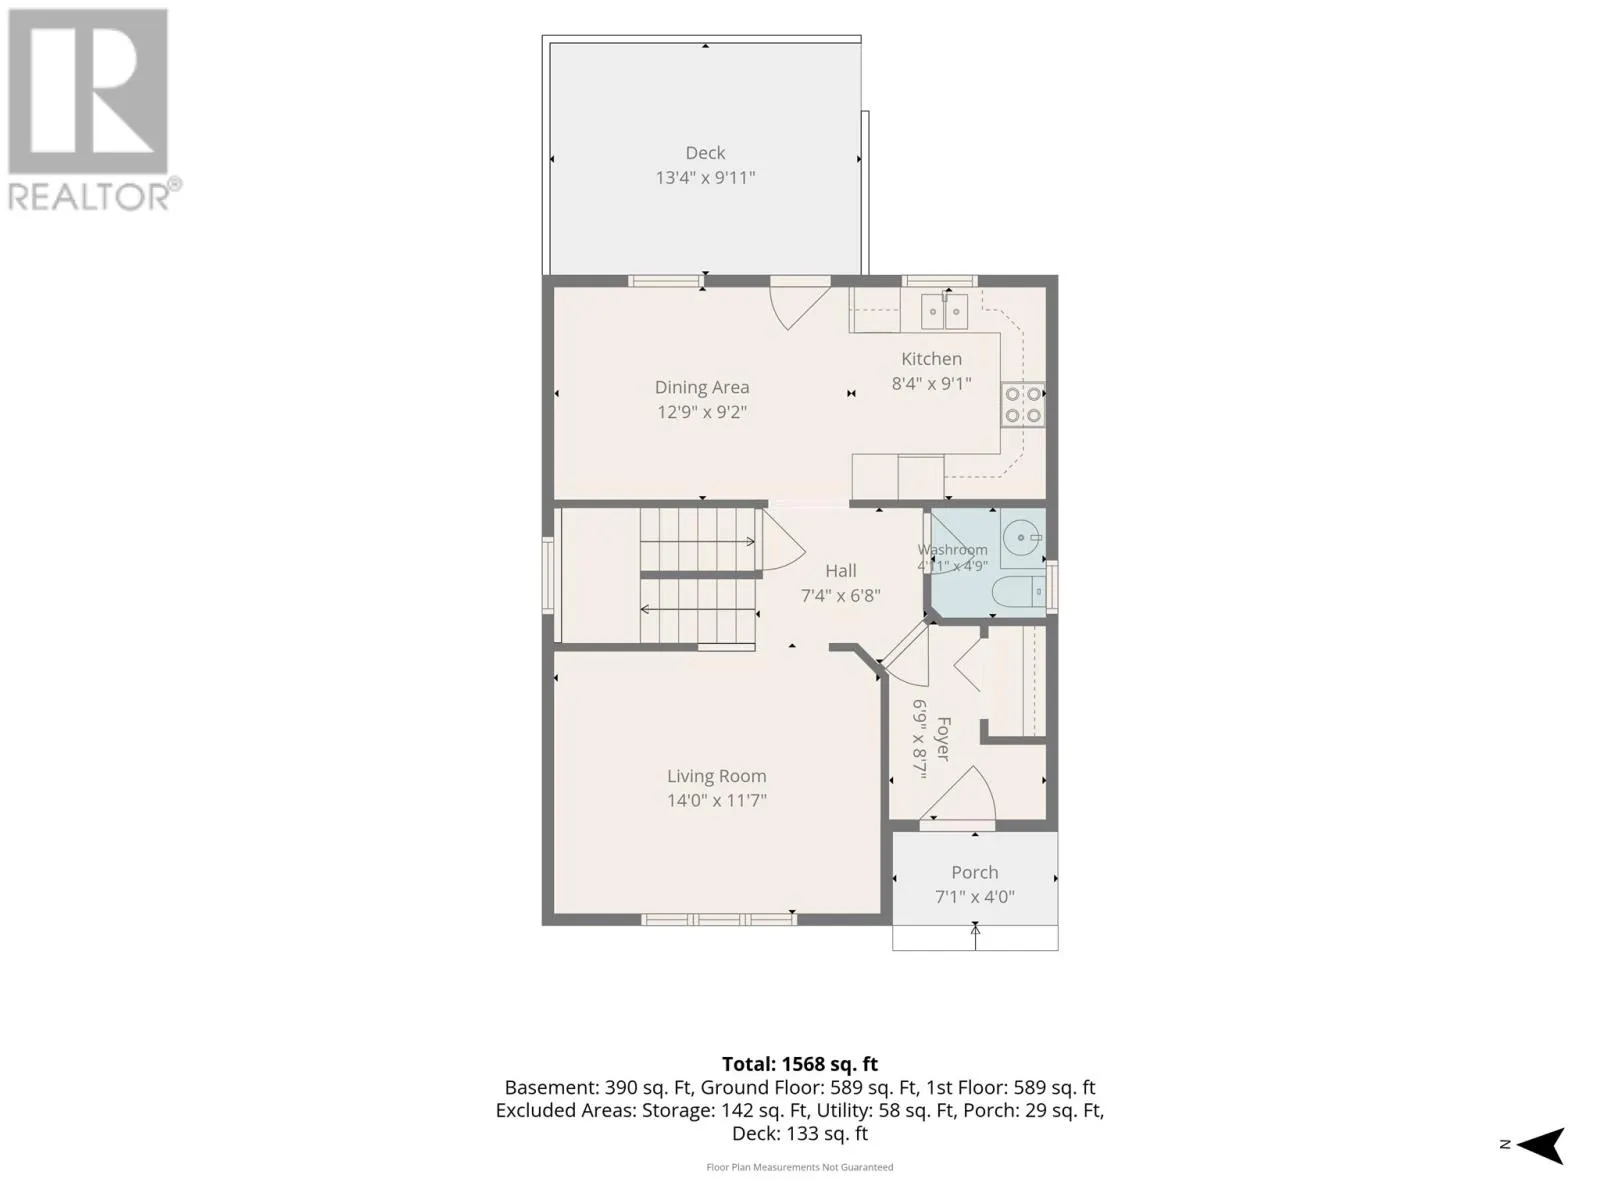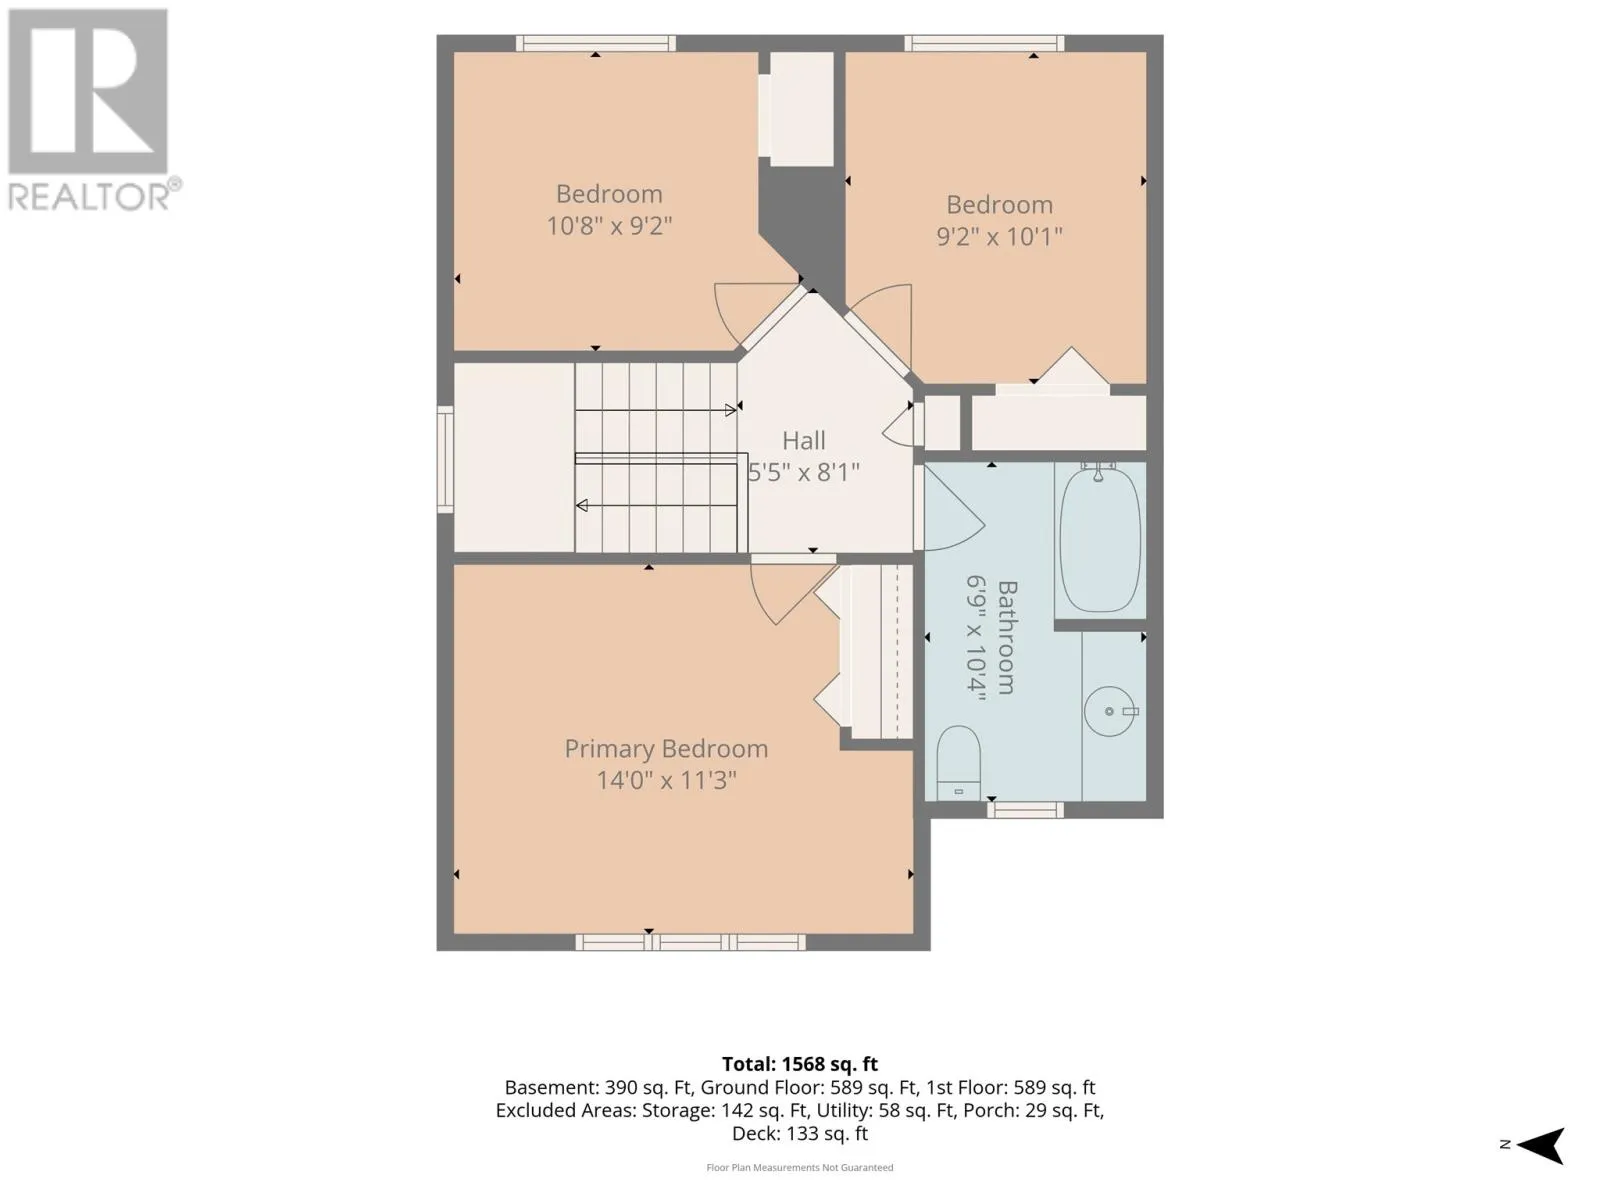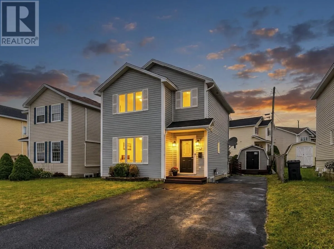
Opportunities like this don’t come along very often! Welcome to 5 Lady Anne Place, a well-maintained detached home tucked away on a quiet, family-friendly cul-de-sac and offering exceptional value in a market where detached homes at this price point are increasingly hard to find. With three bedrooms, one full bathroom and two half bathrooms, the home offers a practical layout with plenty of space for everyday living. The main floor is bright and inviting, with hardwood flooring through the living areas and a spacious eat-in kitchen with plenty of cabinetry and room for a good-sized dining table. Upstairs you’ll find three comfortable bedrooms and the main bathroom, while the lower level provides even more living space with a large recreation room, laundry room, an additional half bath and plenty of storage. A major recent upgrade is the new roof completed in August 2026, with a 10-year transferable warranty, providing added peace of mind for the next owner. Outside, there’s a large fenced backyard, detached storage shed and a generous paved driveway with parking for approximately 4–5 vehicles. All of this is in a convenient Mount Pearl location close to schools, shopping, recreation and everyday amenities. For buyers who have been waiting for an affordable opportunity to own a detached single-family home in Mount Pearl, 5 Lady Anne Place is one you won’t want to miss. As per seller's direction re: offers, there will be no conveyance of any written offers prior to 4:00 pm on Sept 14, 2026. Offers to remain open until 9 pm the same day. (id:27476)