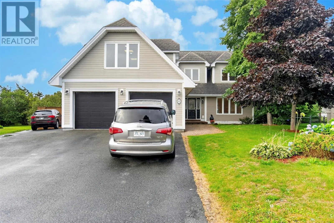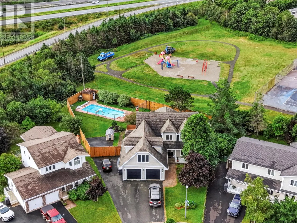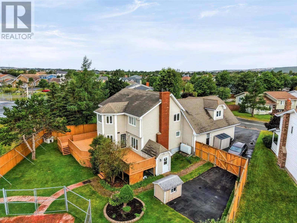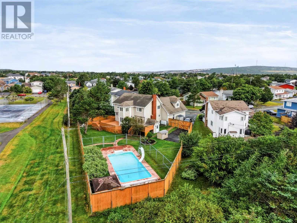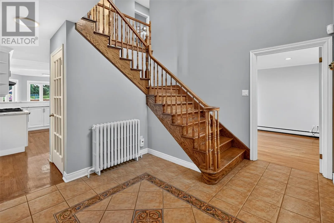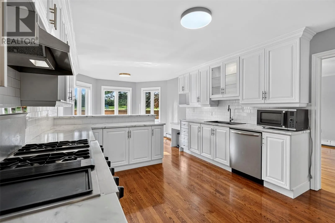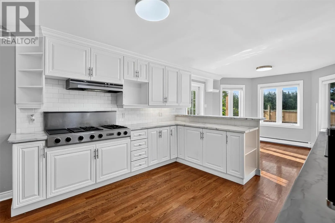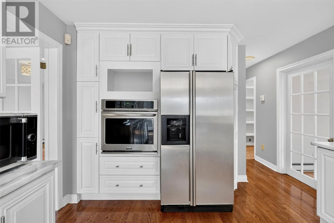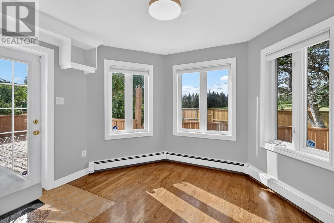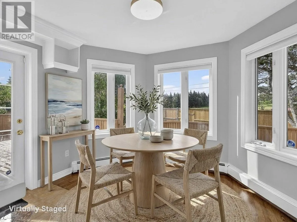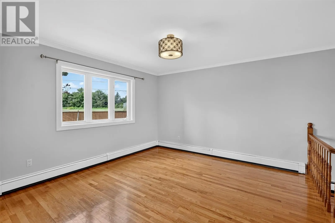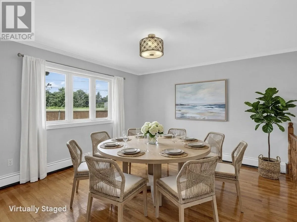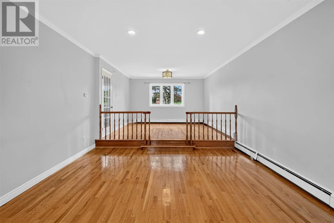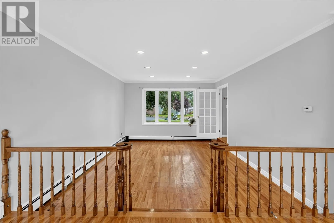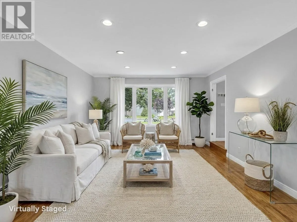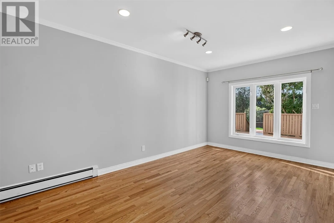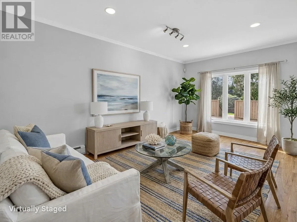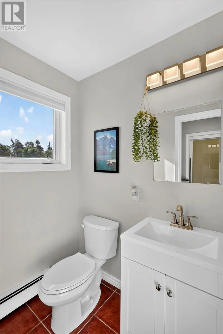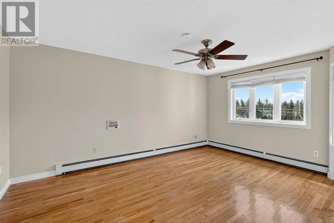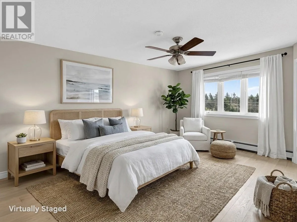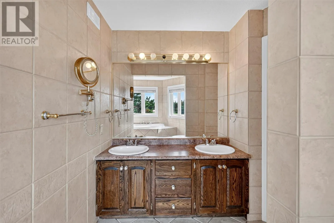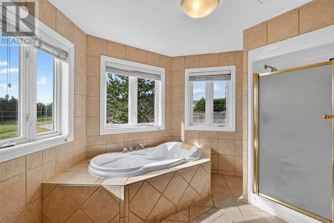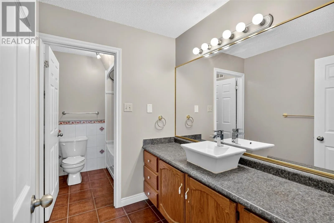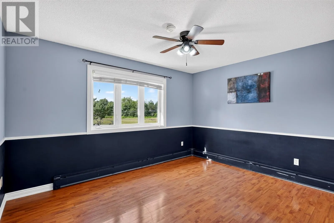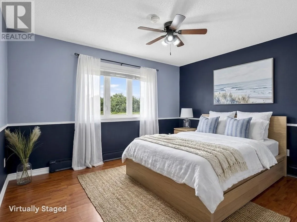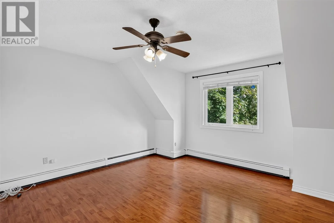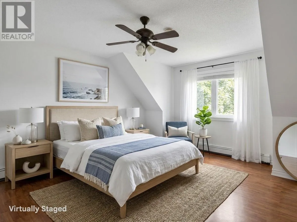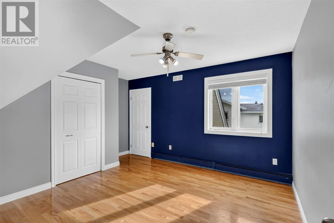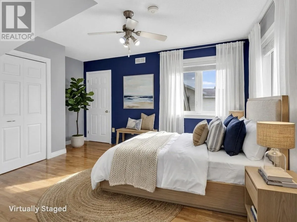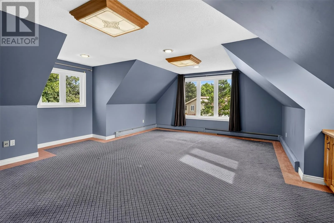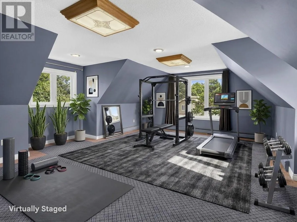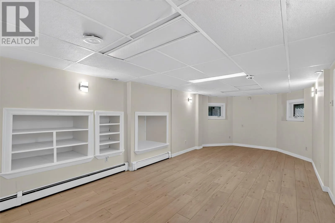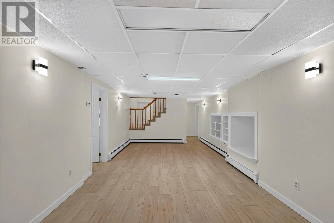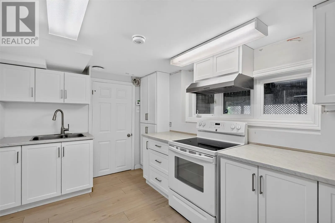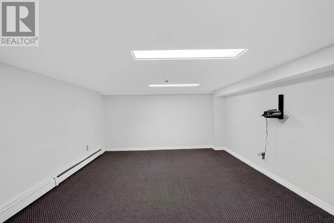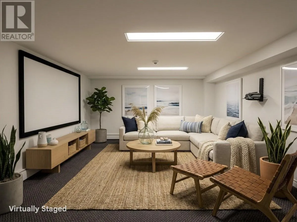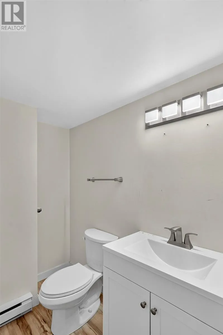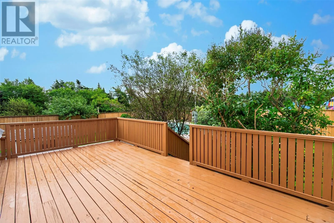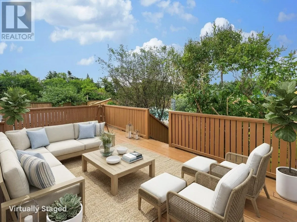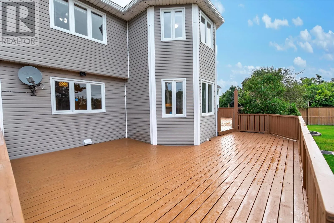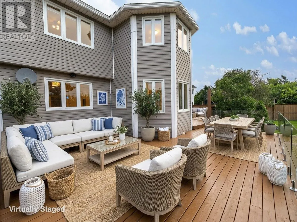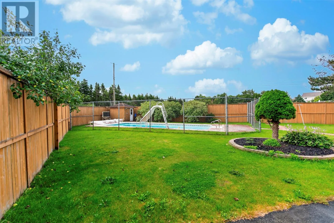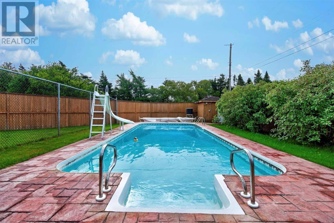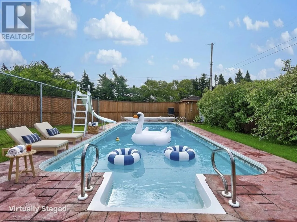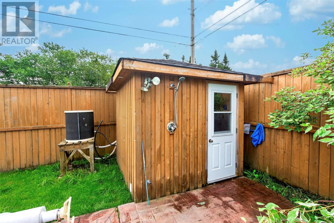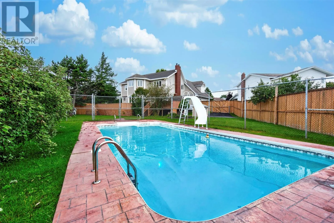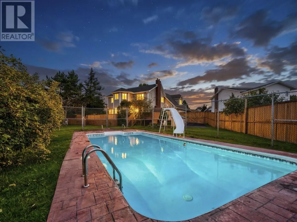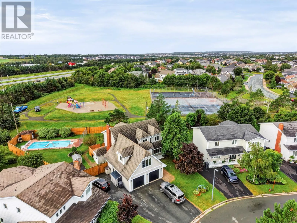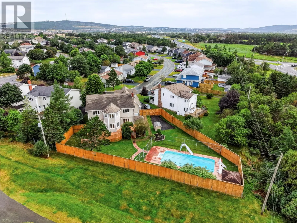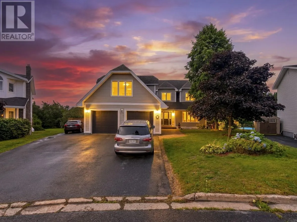
Welcome to this impressive executive home in the sought-after Admiralty Wood neighbourhood, offering over 4,000 sq. ft. of beautifully designed living space and an exceptional setting for family living and entertaining. The spacious main floor offers multiple living areas, providing plenty of room for both everyday living and entertaining. At the heart of the home is a large, chef-inspired kitchen featuring a built-in propane cooktop with four burners, griddle and grill, along with a built-in oven. Main floor laundry and a convenient 2-piece bath complete this level. Upstairs, the spacious primary suite is a private retreat featuring a walk-in closet and ensuite with a jetted tub, corner shower and double sinks. Three additional bedrooms, a bathroom with a separate water closet, and a flexible loft space over the garage provide plenty of room for a growing family. The fully developed basement adds even more living and entertaining space with a family room, theatre room, kitchen, 3-piece bathroom, ample storage, and a cedar storage closet. Step outside and discover a backyard designed for making the most of summer. The impressive fenced pool area features an 18' x 38' in-ground pool complete with a slide and outdoor shower, creating your own private retreat for relaxing, entertaining, and spending time with family and friends. A large patio offers plenty of space for outdoor dining and lounging. Backing onto green space with a private gate providing direct access to the neighbourhood playground, this property combines space, privacy, and convenience in a wonderful family-friendly location. With four bedrooms, multiple living spaces, an incredible backyard retreat, double, attached garage, and over 4,000 sq. ft. of developed living space, this executive Admiralty Wood home offers the space, versatility, and amenities to accommodate every stage of family life. (id:27476)