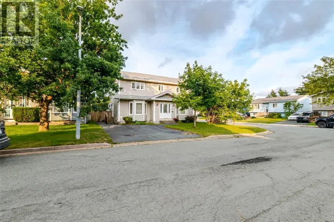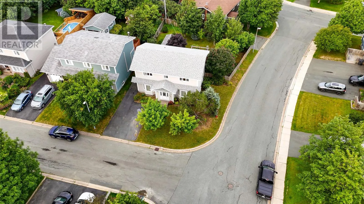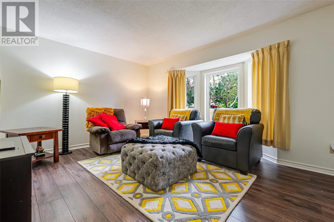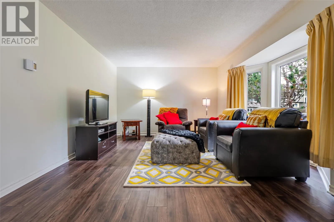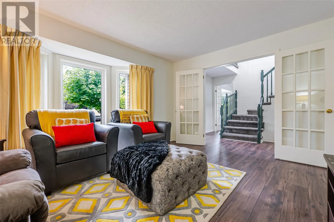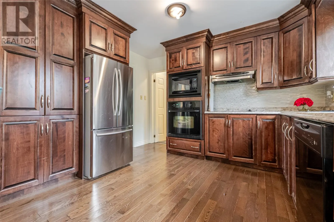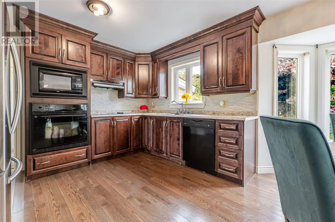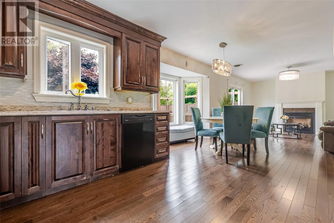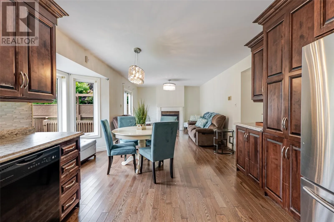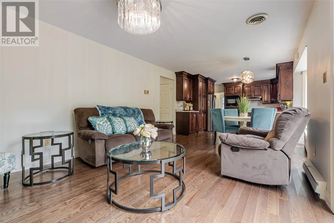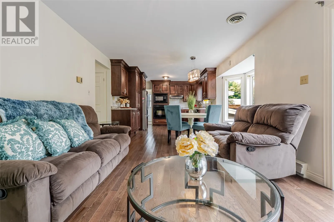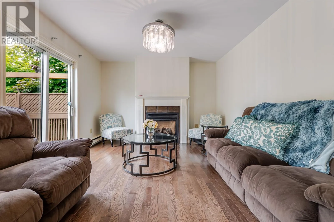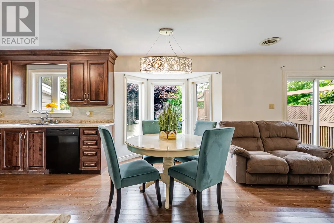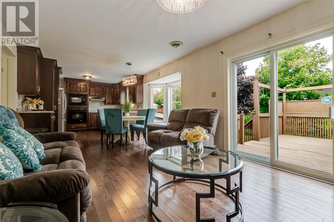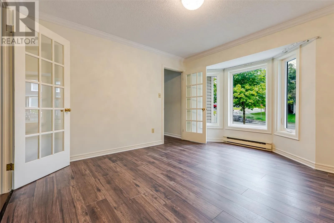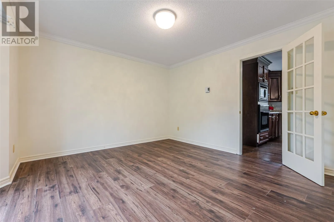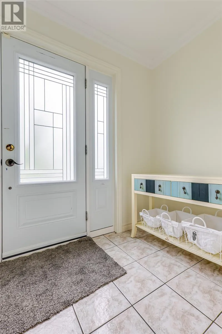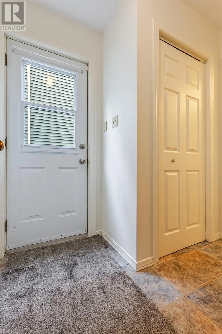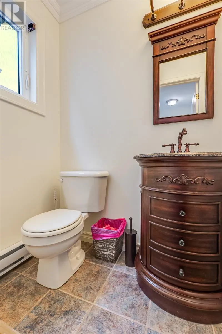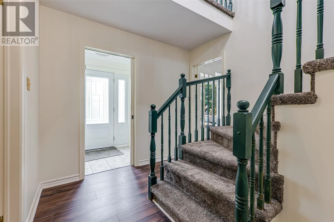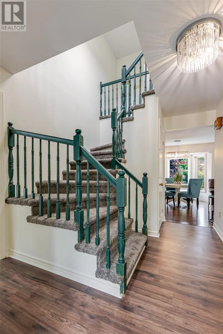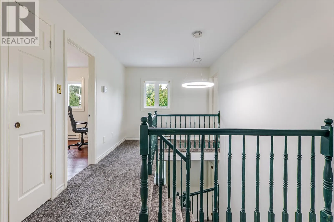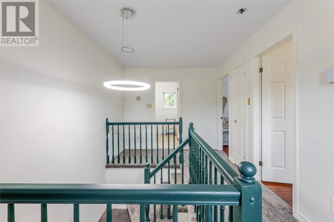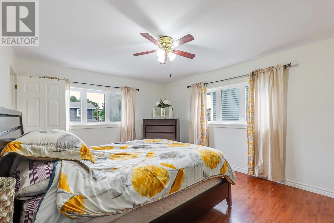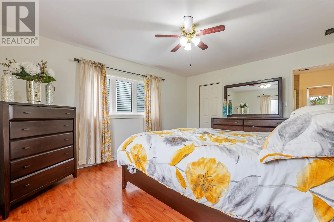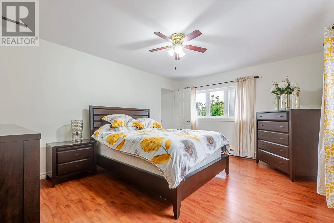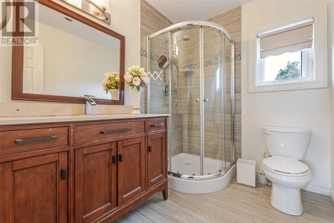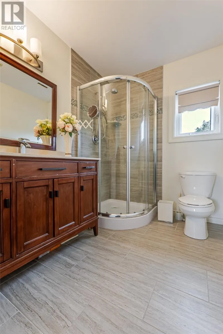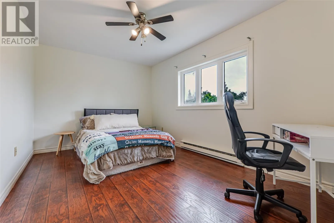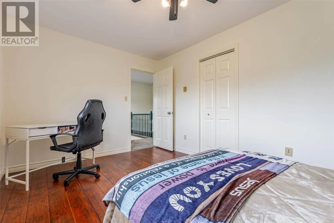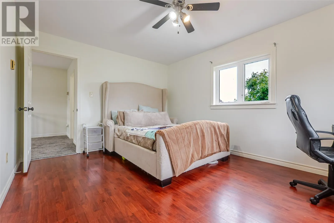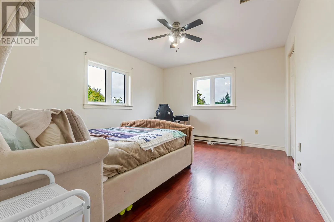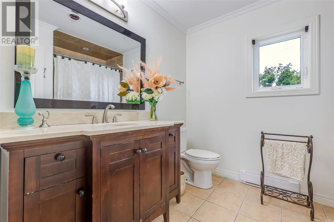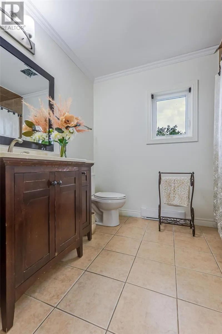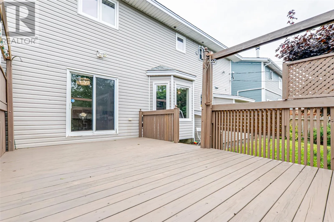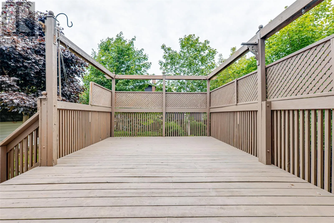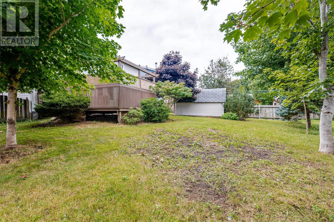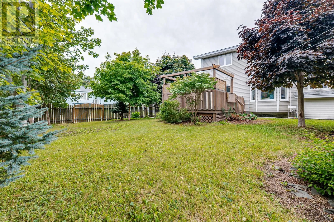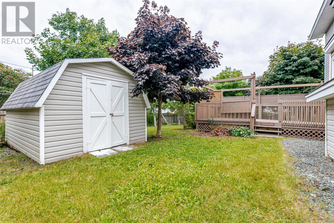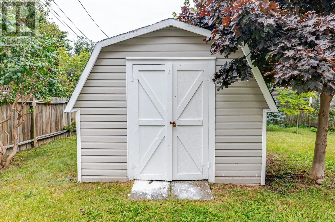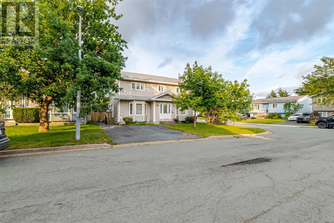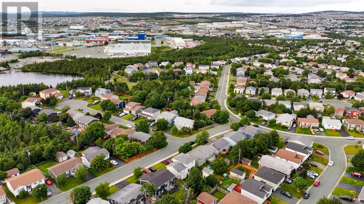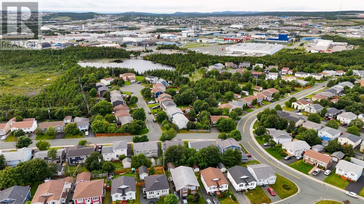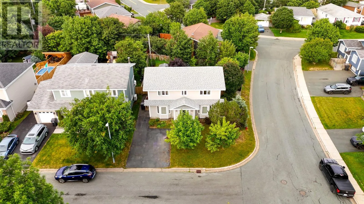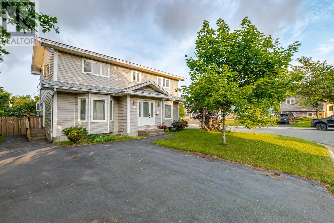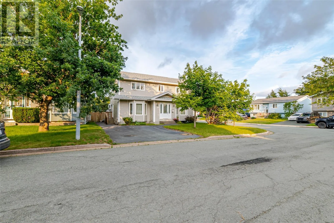
Off Nelder Drive, Off Suave Street Freshly painted top to bottom, main floor, second floor, ceilings, walls, trim, and doors, this family home sits on one of the best corner lots in Mount Pearl's Powers Pond neighbourhood. Move in without lifting a brush. The main floor has a bright living room, a separate dining room, and an open kitchen and eating area that flows into a family room with a propane fireplace. Patio doors lead out to the deck. There's also a mudroom and a powder room tucked off the kitchen. Upstairs, the primary bedroom has its own walk-in closet and a nice ensuite with a glass shower. The main bathroom has a soaker tub. Two more bedrooms are both a good size, plenty of room for kids, guests, or a home office. The basement is undeveloped and walk-out, around 936 square feet. It's a blank slate. Laundry and a utility sink are already set up down there, and with the walkout, there's real potential to build a self-contained suite down the road if you want one. The curb is already cut on the side of the house, so adding a garage later is an option. The backyard is fully fenced, with a shed and a big deck opening onto a huge lawn, plenty of room for barbecues, gardening, or the kids and dog to run around. The driveway is paved and fits 3 vehicles, and a heat exchanger keeps the air fresh inside all year. It's close to schools and just minutes from Powers Pond Park, with trails, playgrounds, tennis and basketball courts, a dog park, and the pond itself for kayaking, canoeing, or skating in winter. St. David's Park isn't far either, with its nature playground for the kids. For indoor fun, the Mount Pearl Summit Centre connects right to the Reid Centre and The Glacier, so you've got pools, a splash pad, a waterslide, and a gym all in one place. Costco is 3 minutes away too, and kids can walk to school. Conveyance of offers is September 21 @ 4:00 p.m. Please leave offers open until 9:00 p.m. (id:27476)