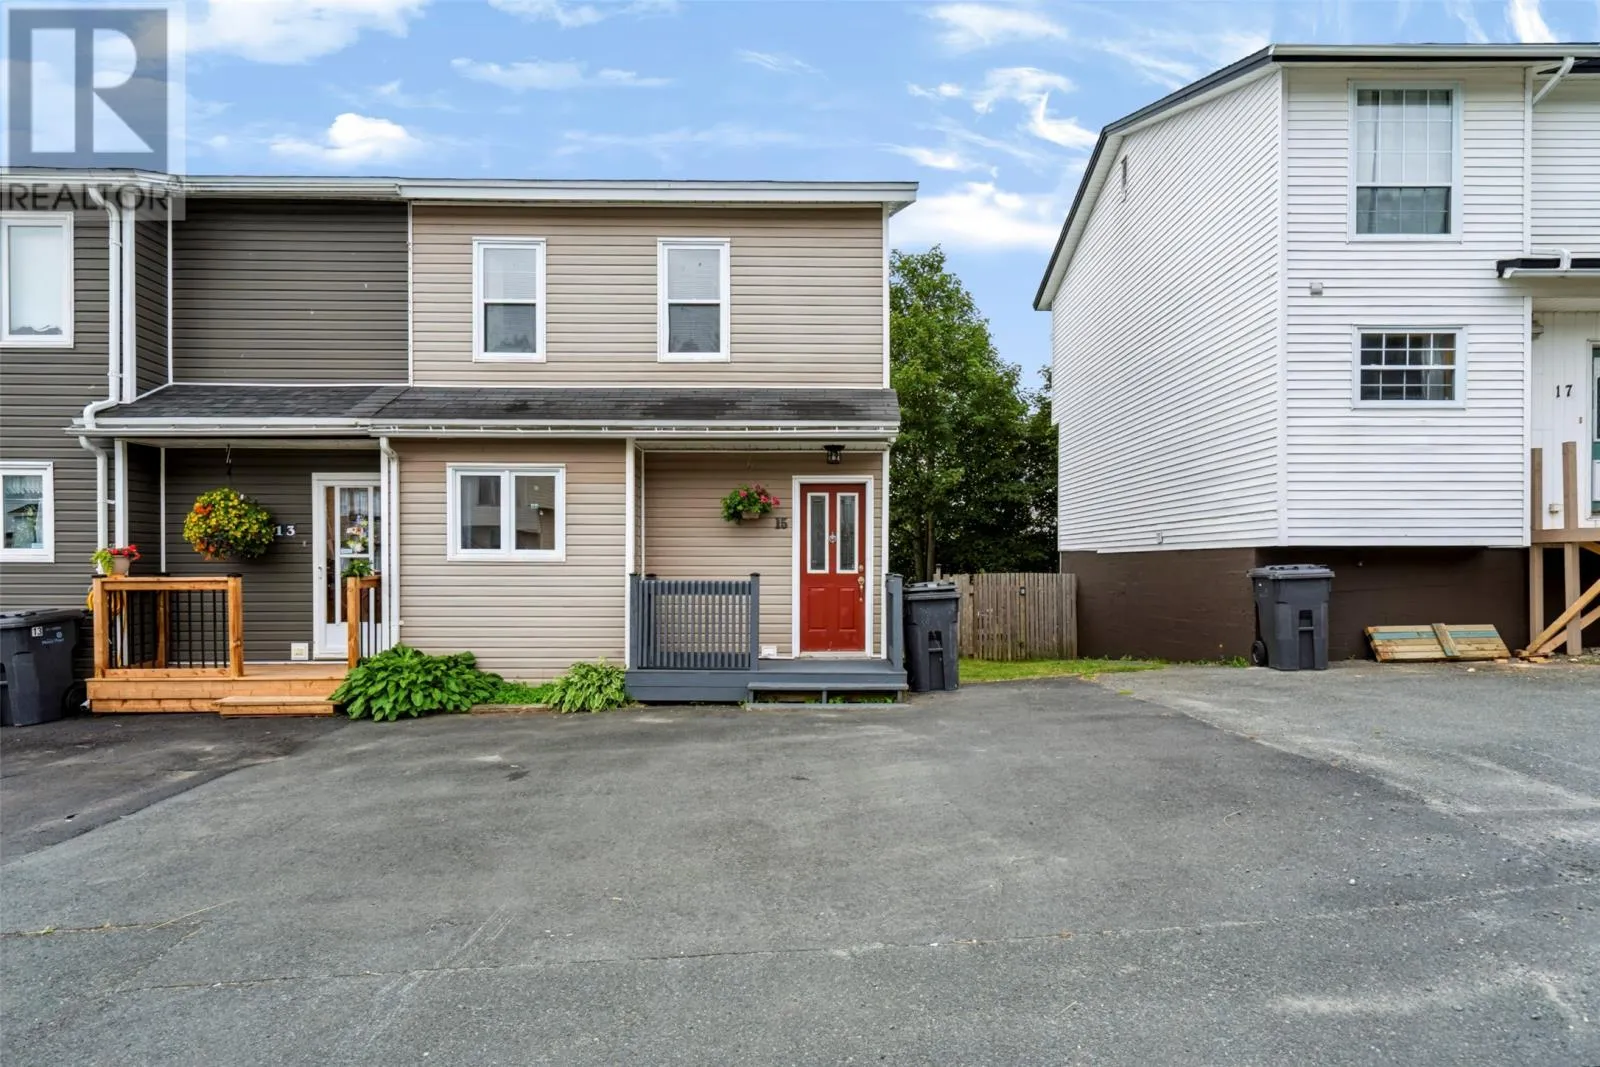
15 Farrell Drive, Mount Pearl, Newfoundland & Labrador A1N 3E9

Listed for:
$239,000
3 beds
2 baths
Listed 19 days ago
House for rent: 15 Farrell Drive, Mount Pearl, Newfoundland & Labrador A1N 3E9

View all 24 photos

About

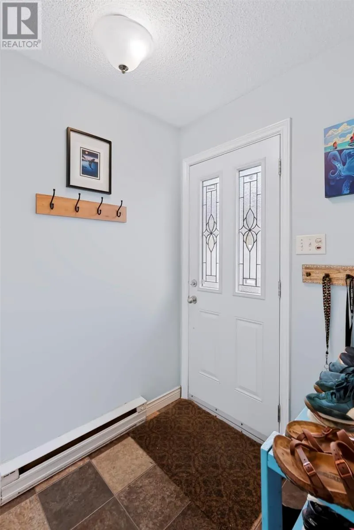
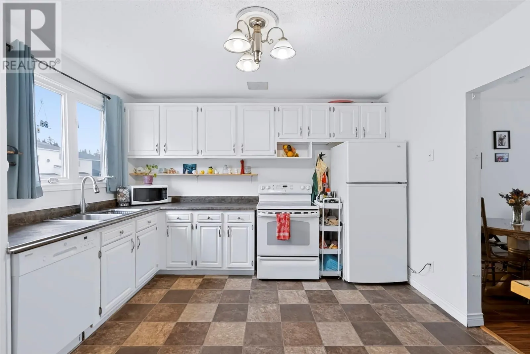
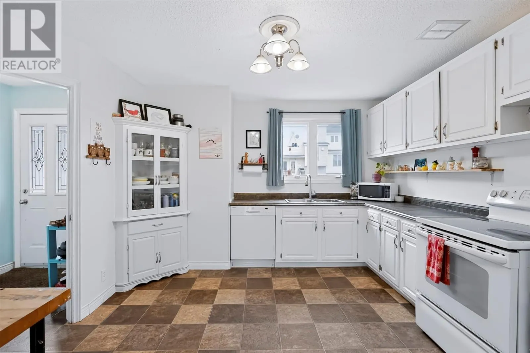
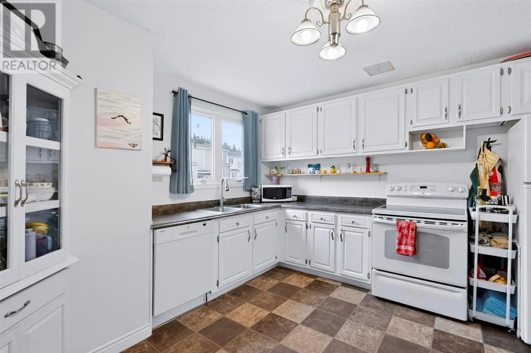
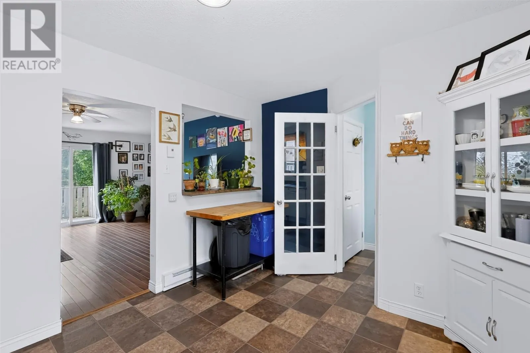
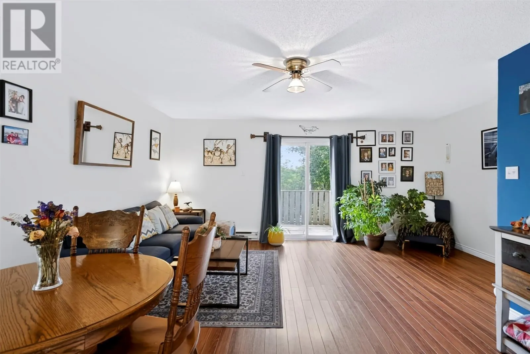
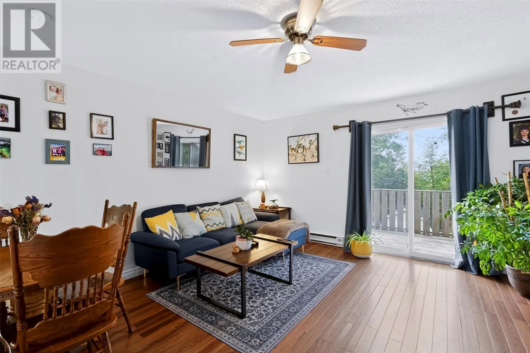
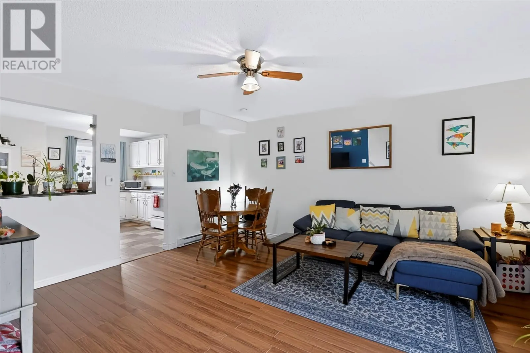
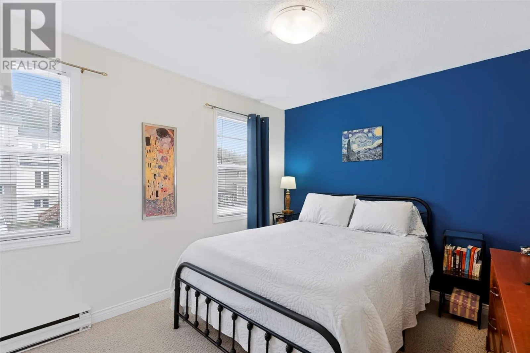
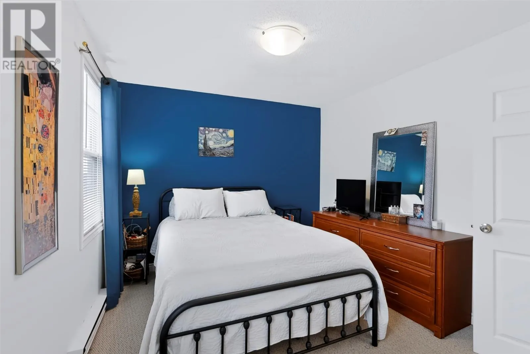
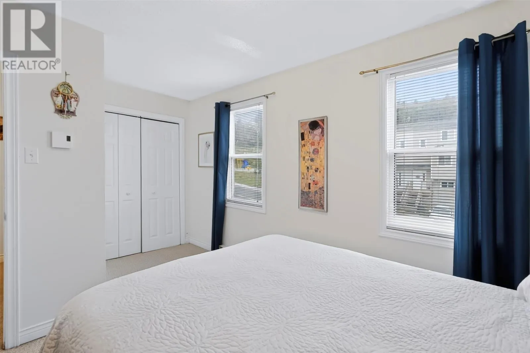
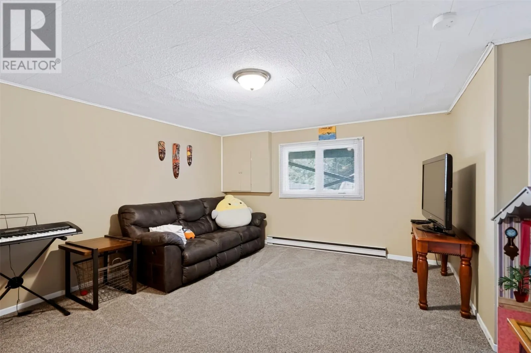
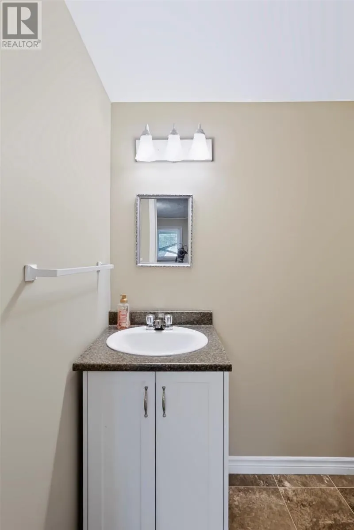
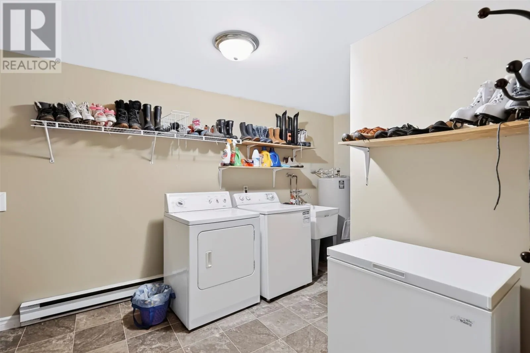
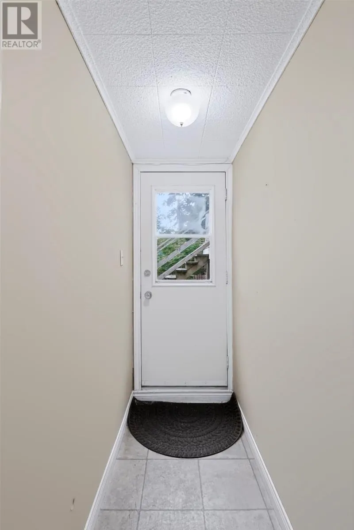
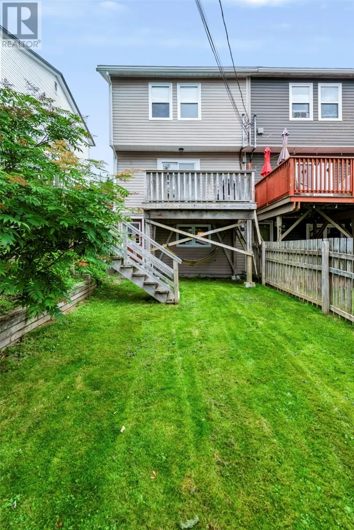
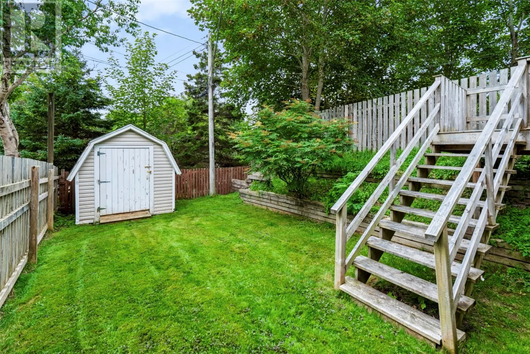
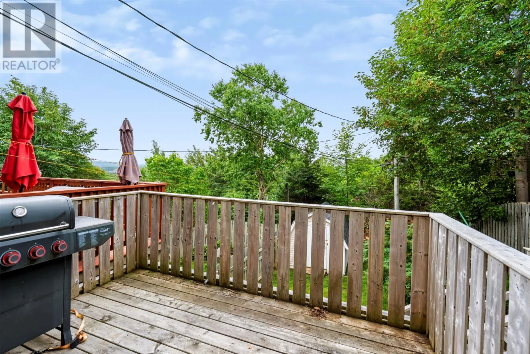
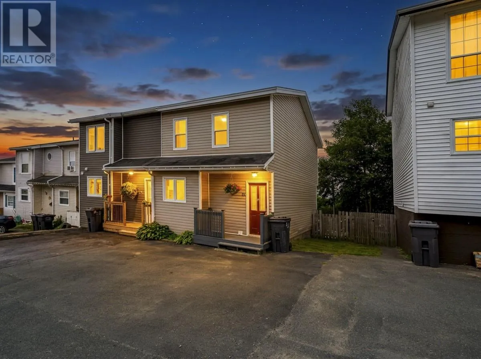
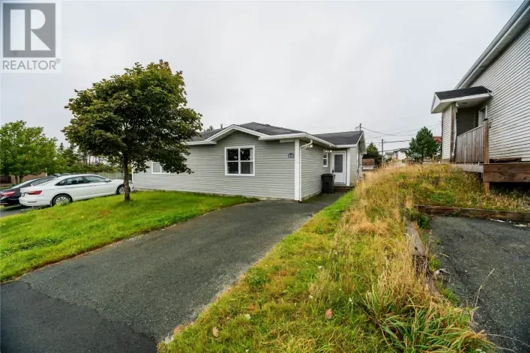
Top 5 Reasons You Will Love This Home! 1) Location, Location, Location! Centrally located on Farrell Drive, close to shopping, schools, recreation, restaurants and all the amenities of Mount Pearl and St. John’s. 2) Plenty of Living Space: With approximately 1,530 sq. ft. of developed space, this 3-bedroom semi-detached home offers a great layout over three fully developed levels. 3) Fully Fenced Backyard: Step outside from the main living area onto the rear deck and enjoy a beautiful, fully fenced backyard with lots of outdoor space and storage shed. 4) Fully Developed Basement: The lower level adds valuable extra living space with a generous rec room, convenient half bath, laundry area and additional storage. 5) Great Parking & Practical Updates: The driveway offers parking for up to three vehicles, plus the home features an updated electrical panel, Hot water tank, shed roof, ridge caps & roof vents, and the added convenience of a dishwasher. **** No conveyance of offers until Tuesday, Sept 22 at 6pm. Leave open until 8pm**** OPEN HOUSE SUNDAY, SEPT 20TH 12-2PM. (id:27476)

Property Highlights

MLS® Number
1303271
Type
Single Family
Ownership Type
Freehold
Land Size
25 X 100|under 1/2 acre

Building

Building Type
House
Storeys
2.00
Square Footage
1530 sqft
Bathrooms Total
2
Bedrooms Above Ground
3
Bedrooms Total
3
Amenities
Recreation, Shopping
Exterior Finish
Vinyl siding
Fireplace Present
No
Basement Type
Basement Features
Building Heating Type
Baseboard heaters
Heating Fuel
Electric
Building Cooling Type

Utilities

Water
Municipal water
Utility Sewer
Municipal sewage system

Room Layout

Bath (# pieces 1-6)
Second level
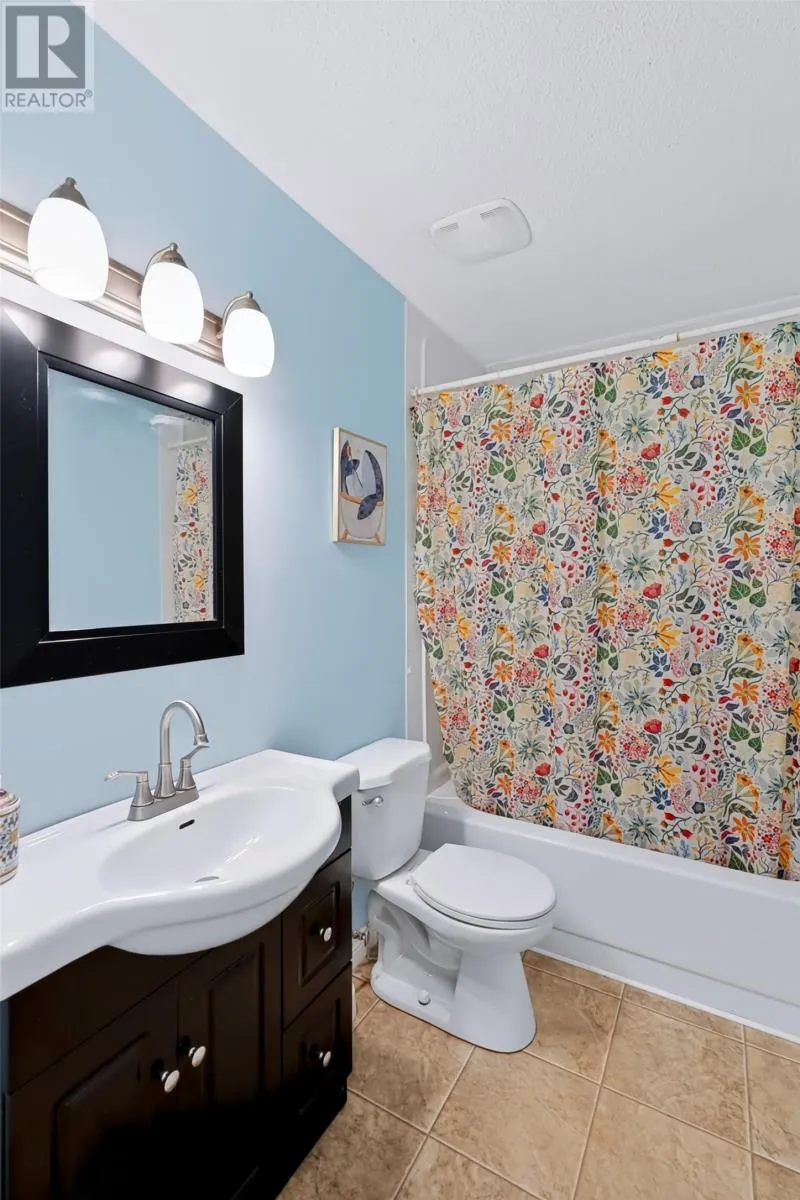
4pc
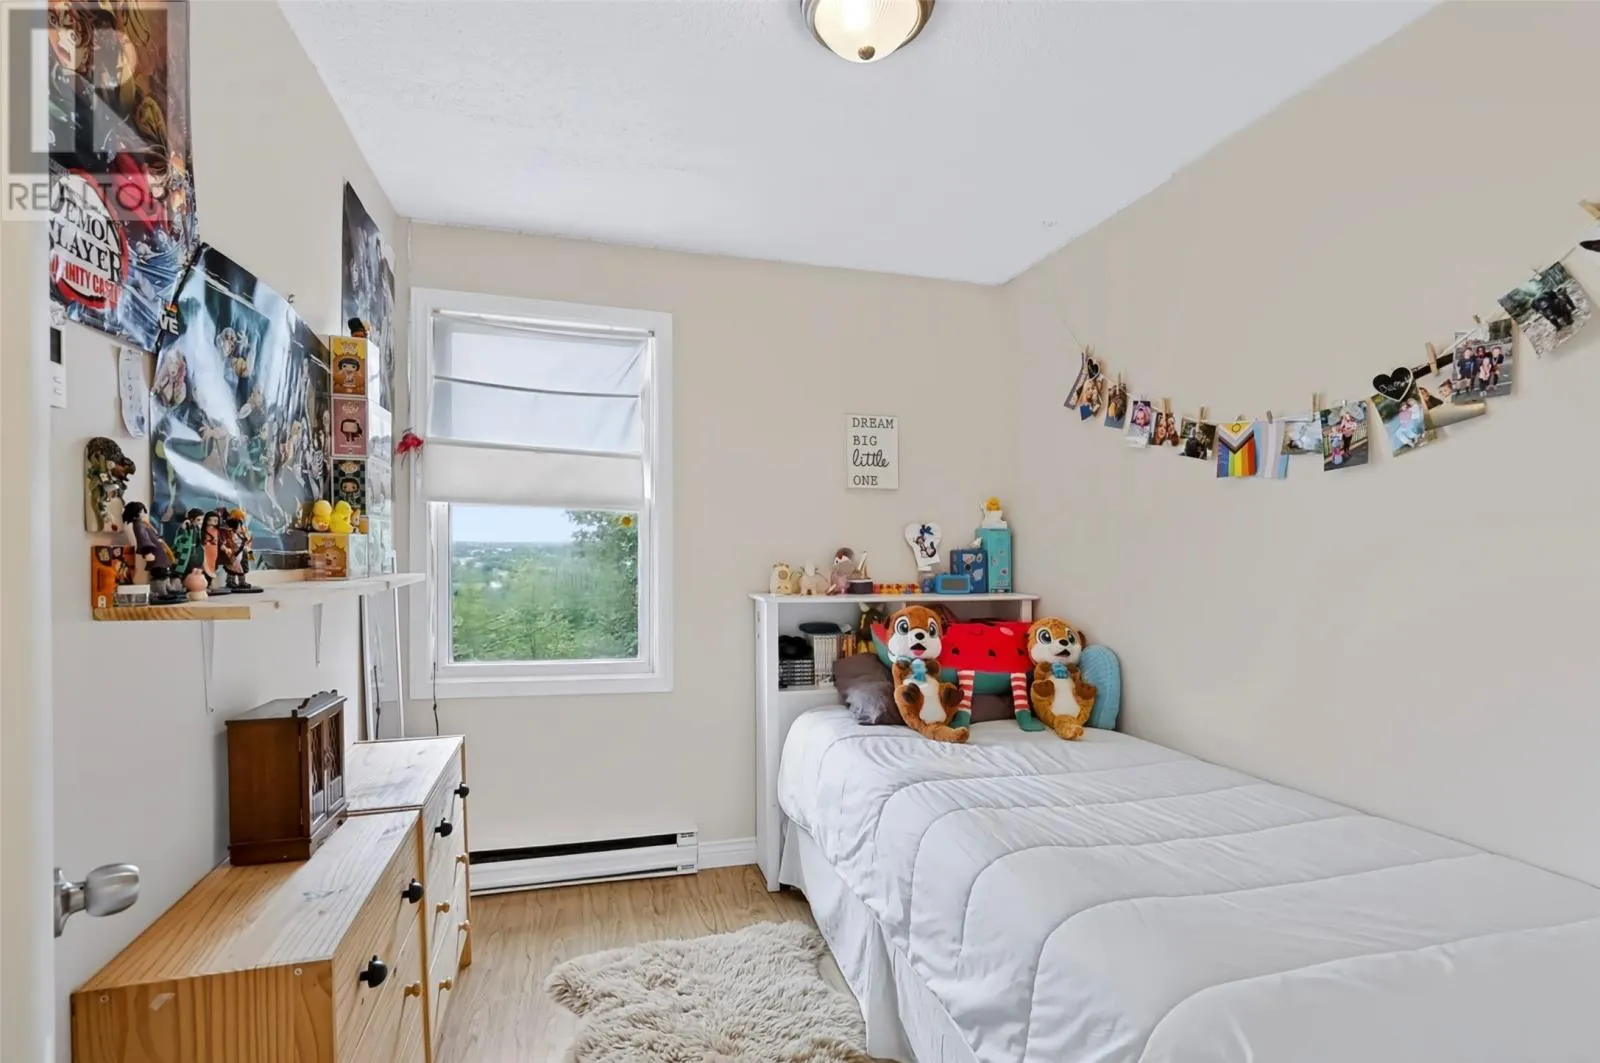
Bedroom
Second level
8.64 X 7.94
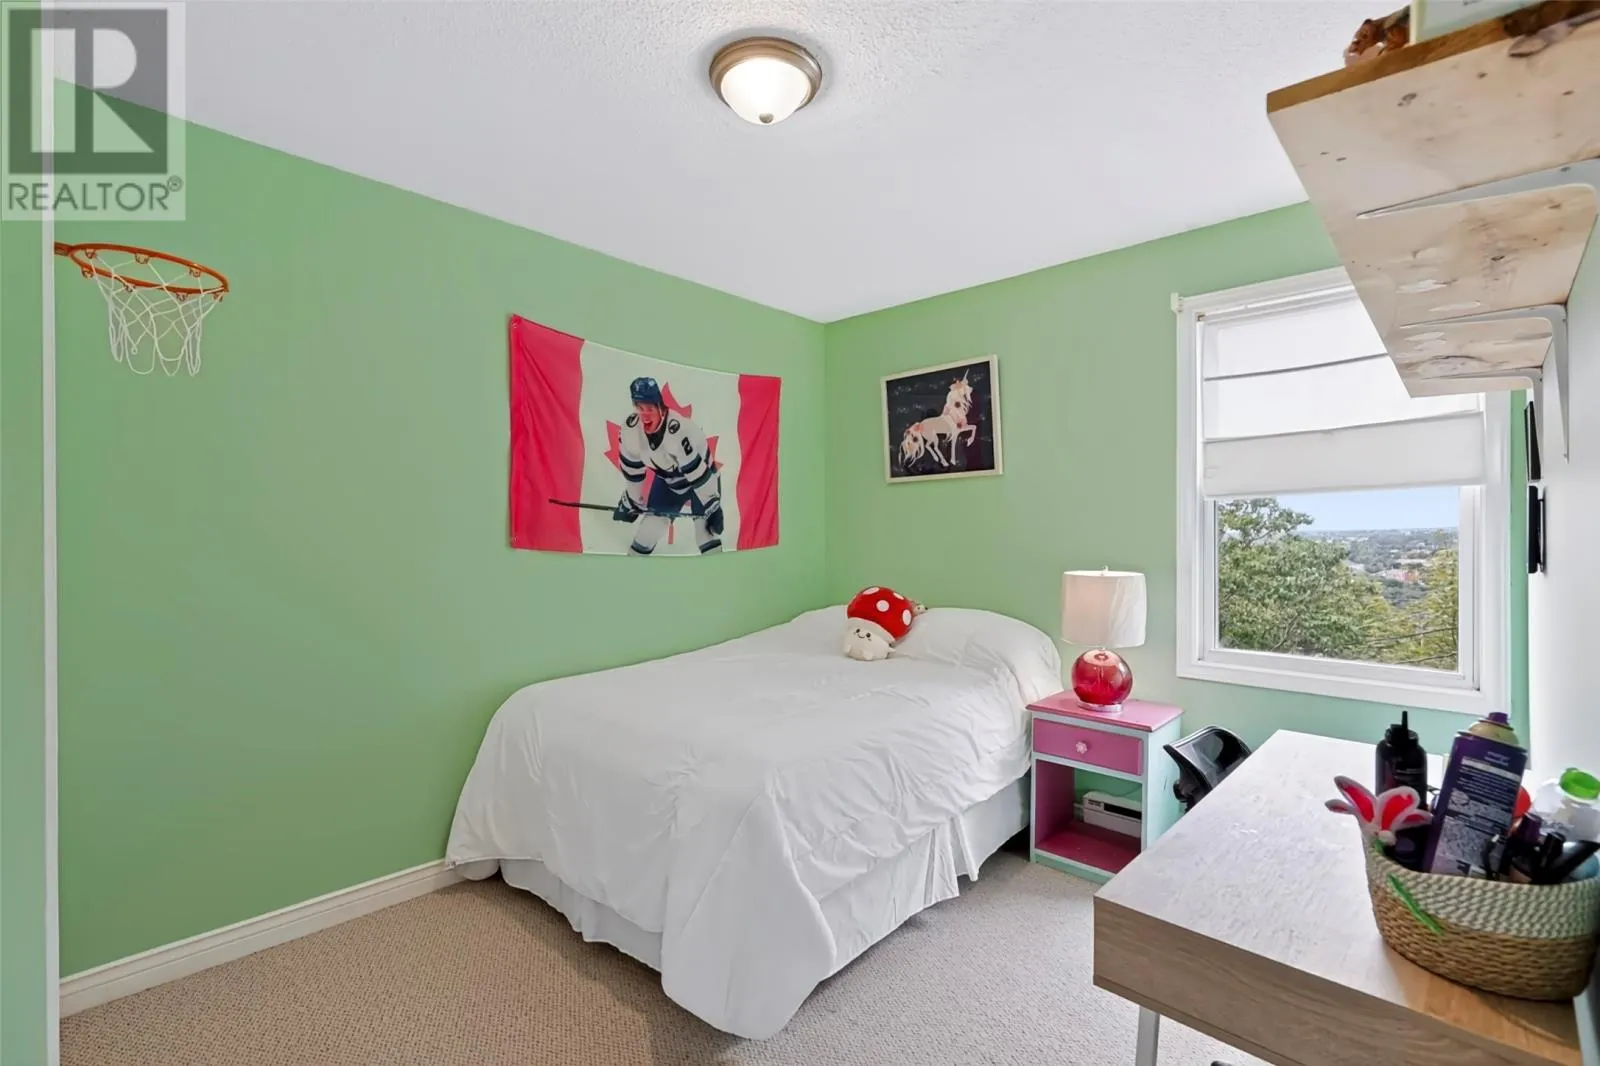
Bedroom
Second level
12.42 X 9.16
Primary Bedroom
Second level
10.36 X 10.01
Bath (# pieces 1-6)
Basement
2pc
Laundry room
Basement
16 X 9.8
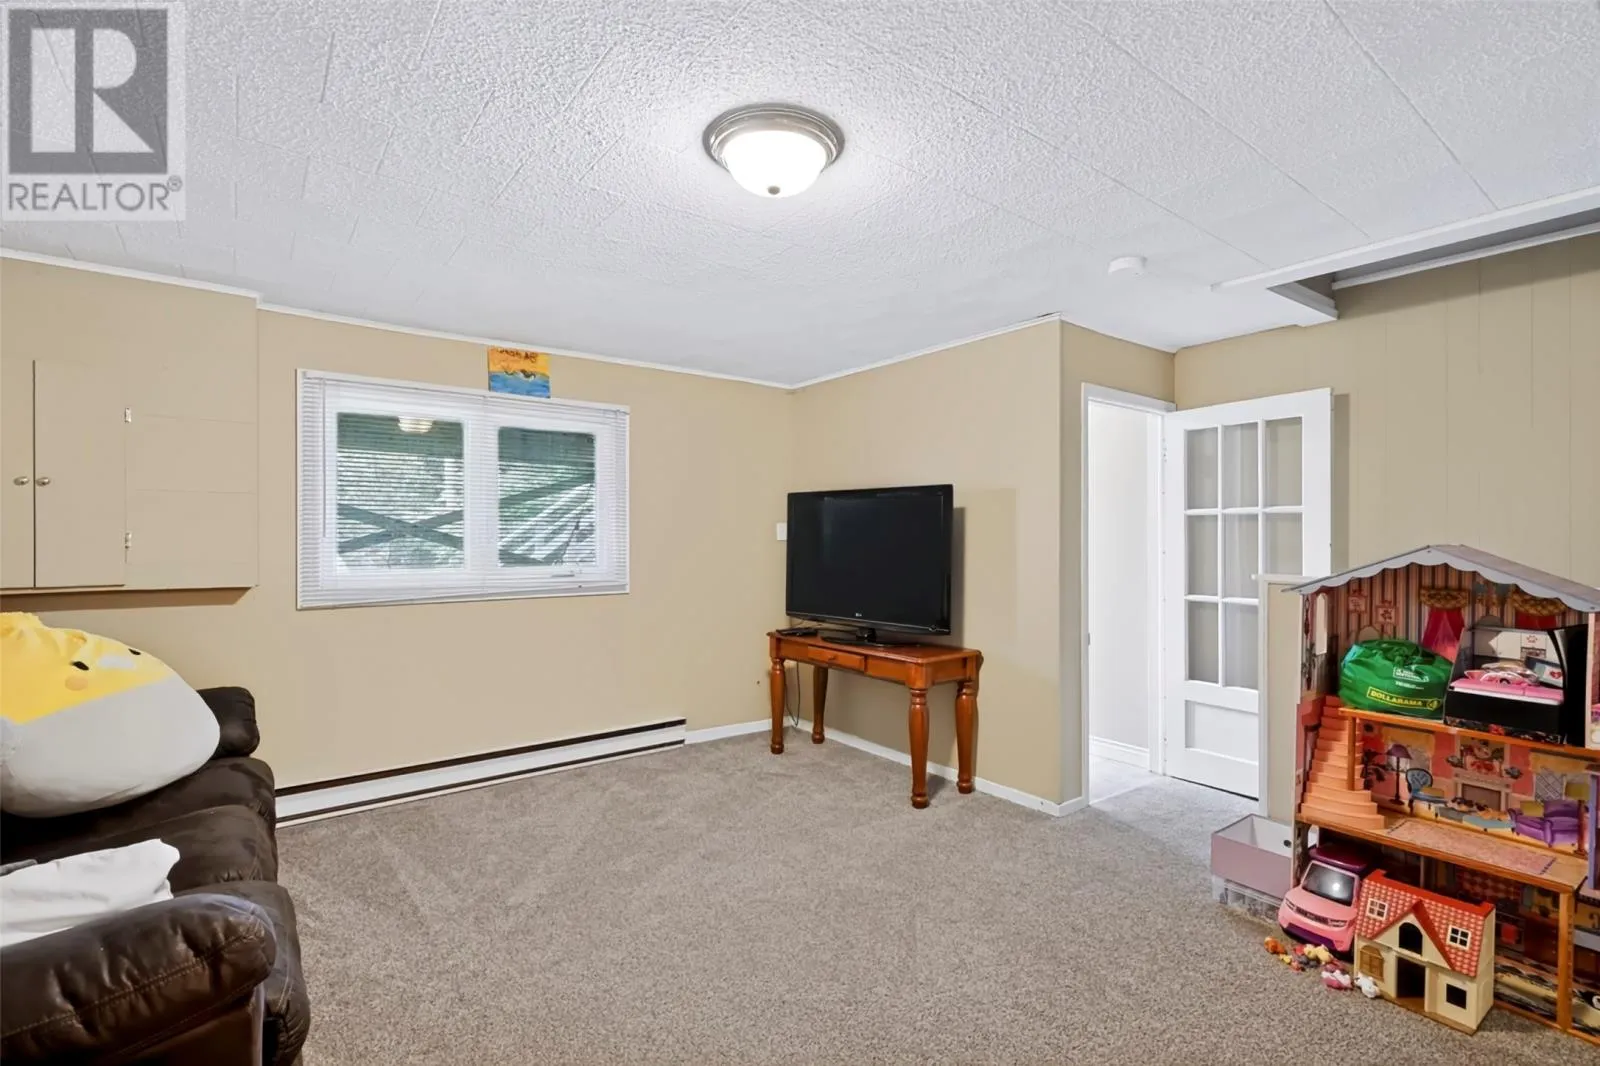
Recreation room
Basement
15.25 X 13.13
Living room
Main level
17.46 X 15.75
Kitchen
Main level
13.8 X 11.24

Location

Learn more about this property
Listing provided by:
Keller Williams Platinum Realty
MLS® number:
1303271
Agent:
Tammy Stoyles
*Indicates required field
Name is required
Email is required
Please enter a valid phone number (e.g., 416-111-1111).