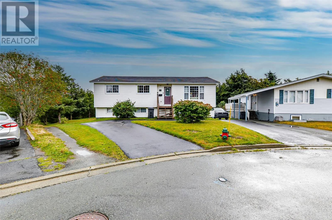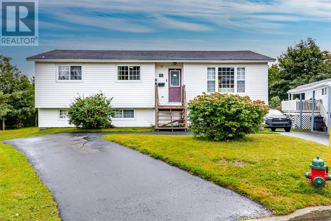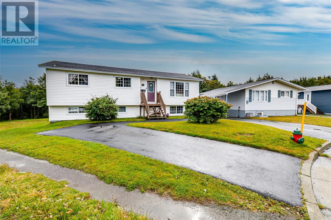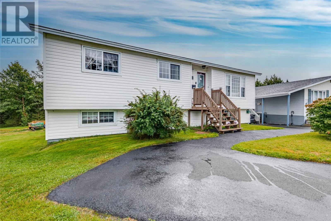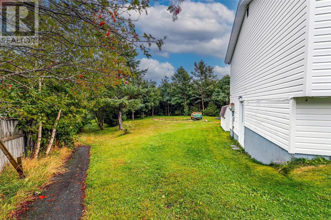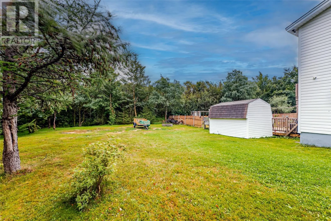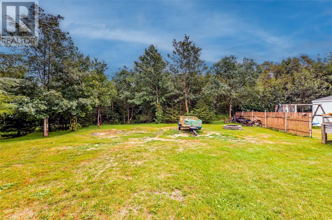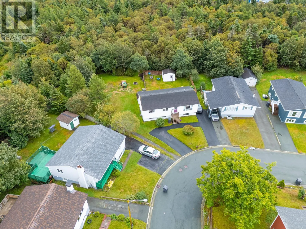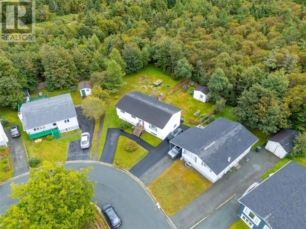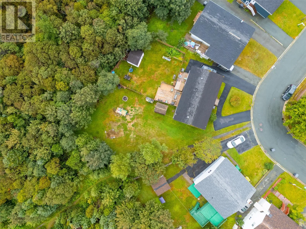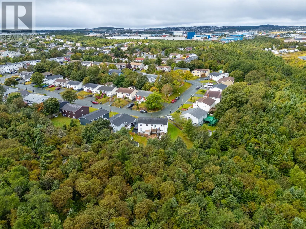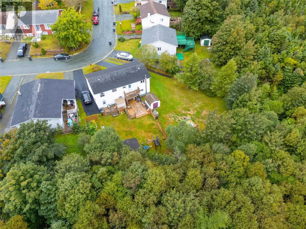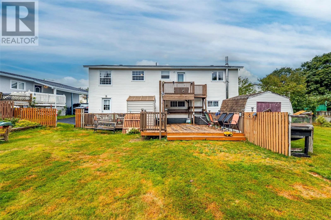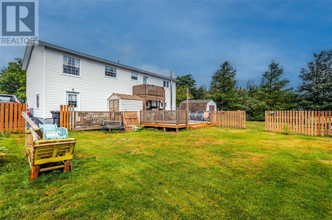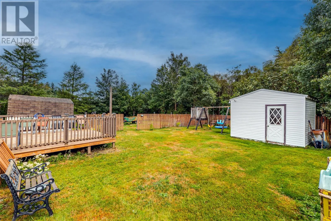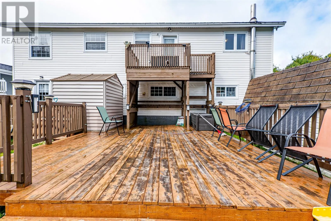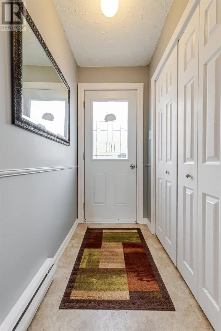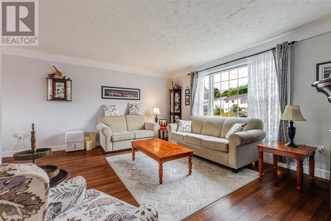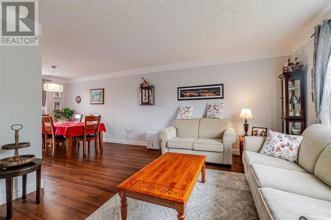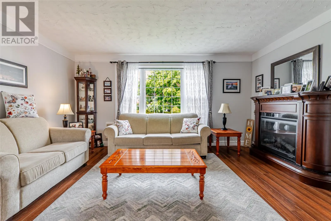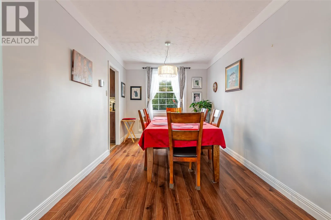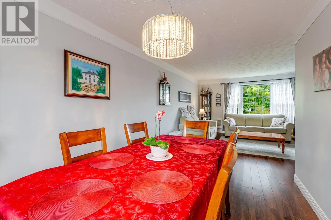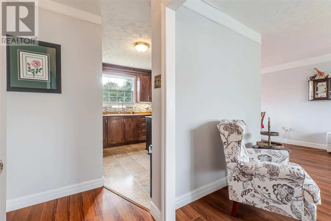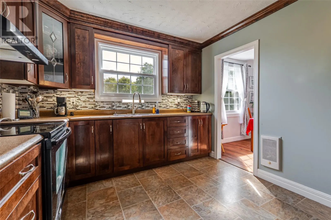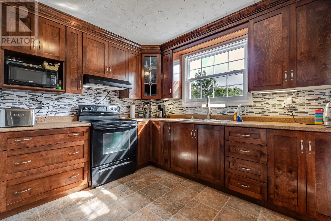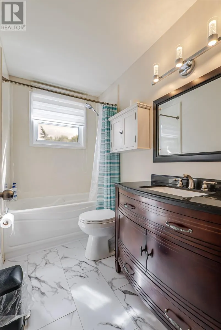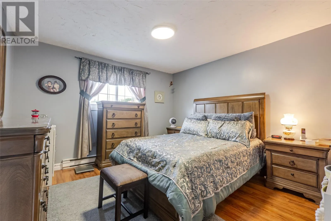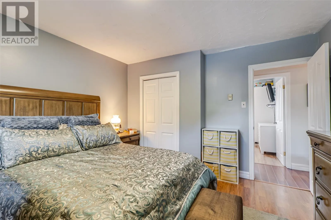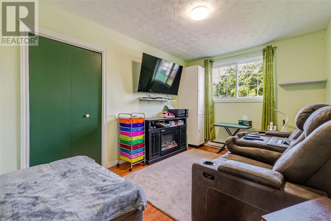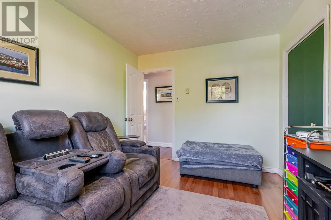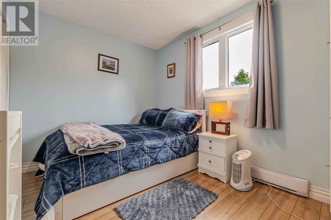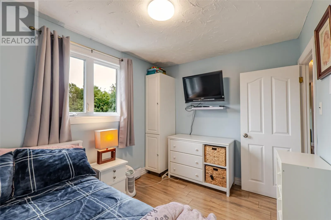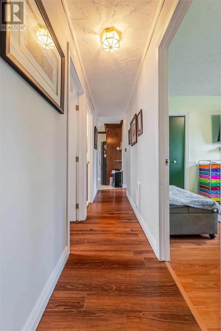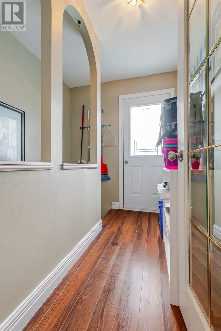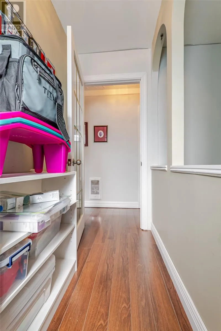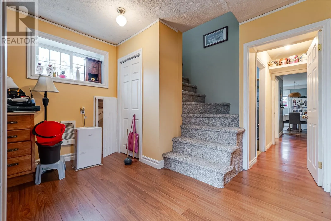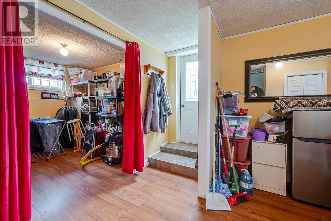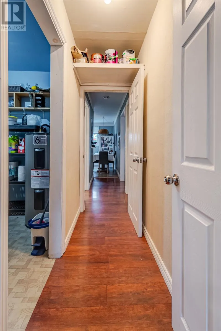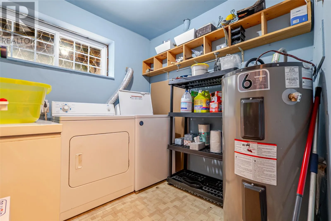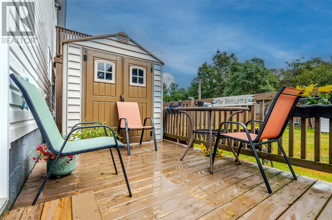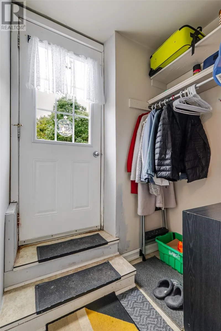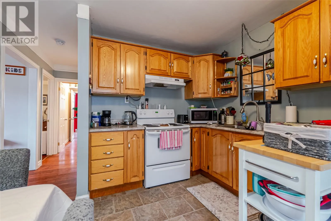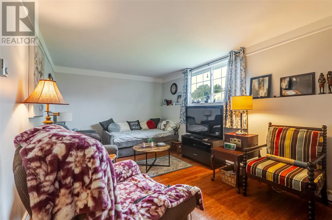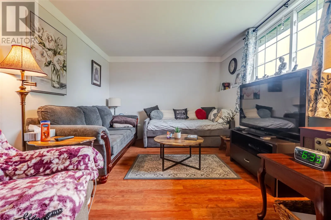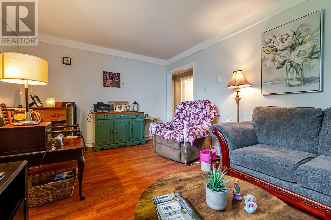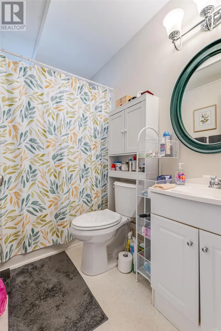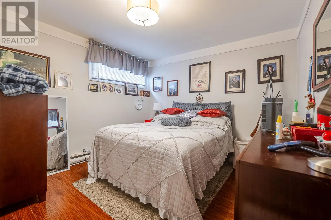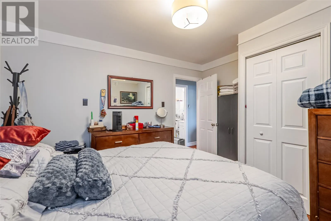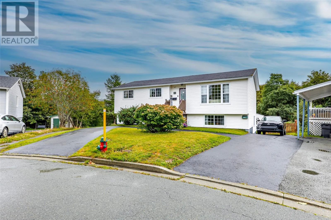
Set on a large, wedge-shaped lot backing onto a greenbelt, this two-apartment bungalow offers plenty of space, a practical layout and exciting potential for its next owner. The mostly original main unit features a familiar bungalow layout with three bedrooms, one full bathroom, a comfortable living room, Kitchen, and Dining Room. Downstairs, the main unit has a separate rec room and an additional area previously used as a craft room and home office - currently used as storage. A shared laundry room is conveniently positioned between the two units, separated by lockable doors. The spacious one-bedroom basement apartment has its own driveway and a small private patio. A separate entrance opens into a vestibule leading to the kitchen, while the front of the apartment features an impressively large living room with a generous window providing plenty of natural light. Outside, the property offers a fenced area and an exceptionally large rear yard with 2 sheds, room for recreation, gardening or the potential construction of a garage, subject to municipal approval. With two separate driveways, flexible basement space and a greenbelt setting in Mount Pearl, this property presents an excellent opportunity for an investor or an owner with the need for an additional unit or looking to offset their mortgage with rental income. No conveyance of offers until September 29th at 1:00 PM per the attached Seller Direction. (id:27476)