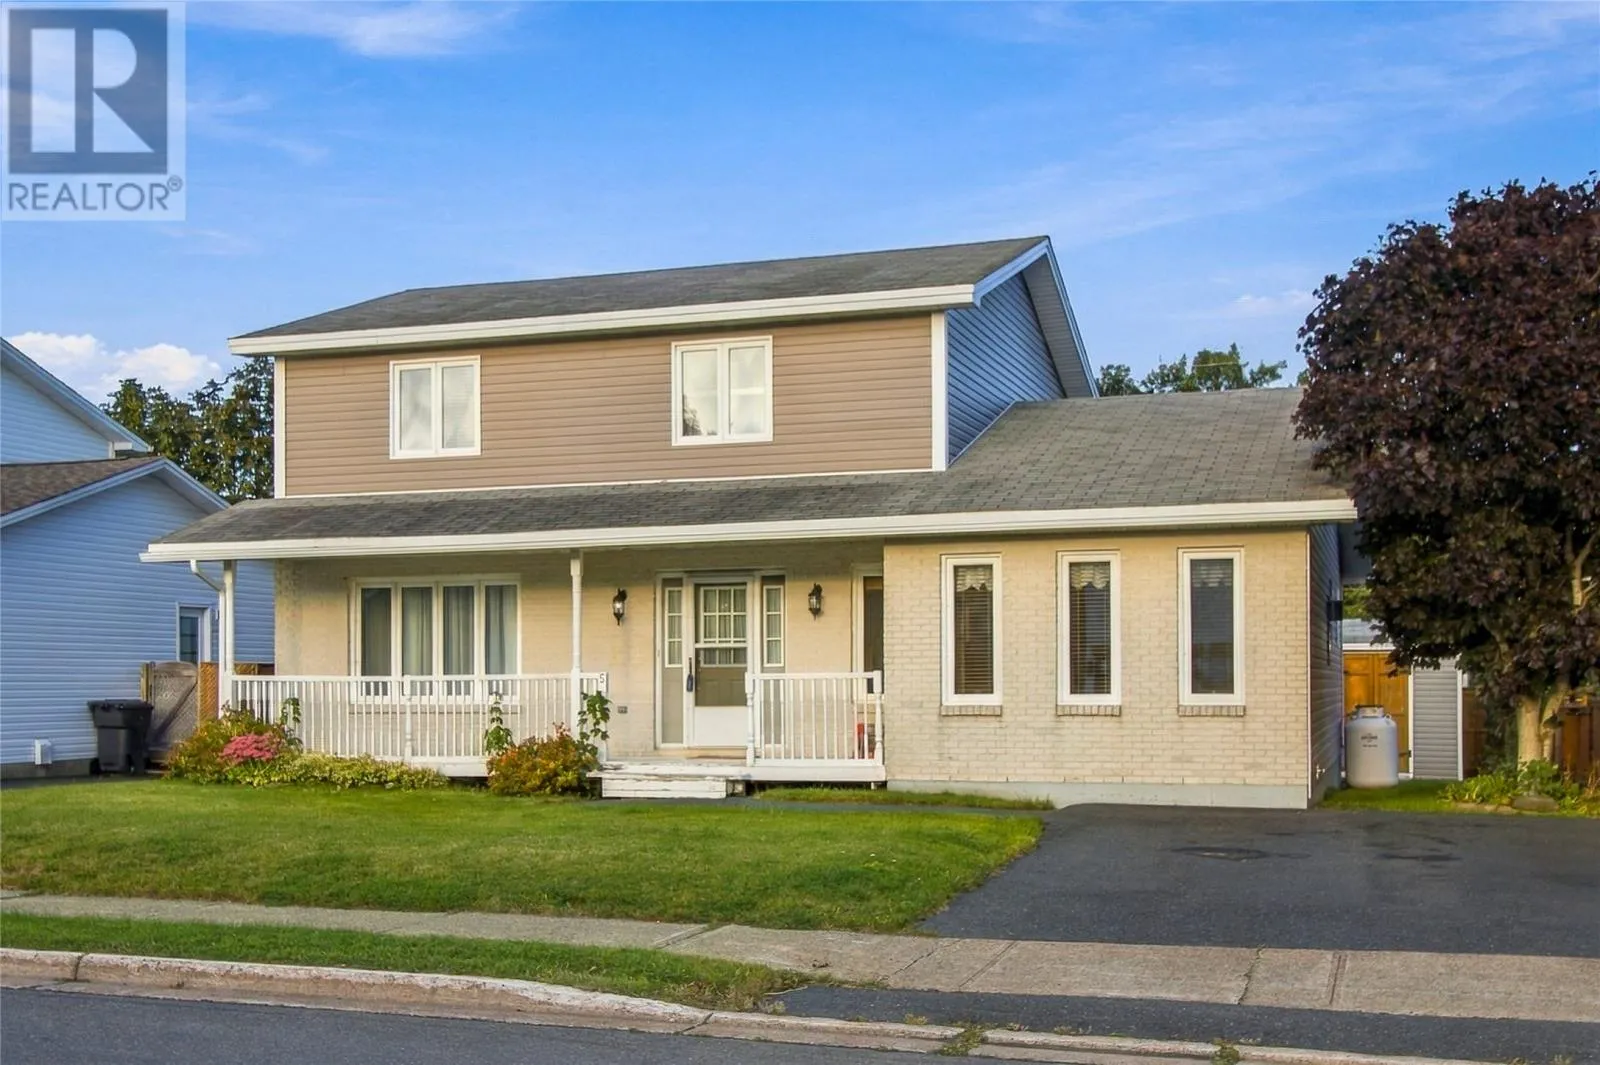
5 Trafalgar Drive, Mount pearl, Newfoundland & Labrador A1N 3Y5

Listed for:
$439,900
3 beds
3 baths
Listed 13 days ago
House for rent: 5 Trafalgar Drive, Mount pearl, Newfoundland & Labrador A1N 3Y5

View all 29 photos

About

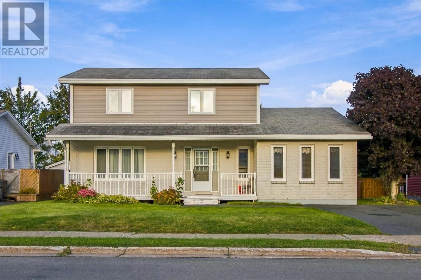
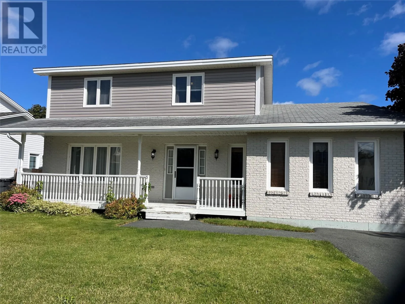
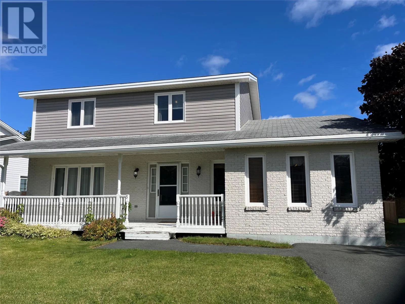
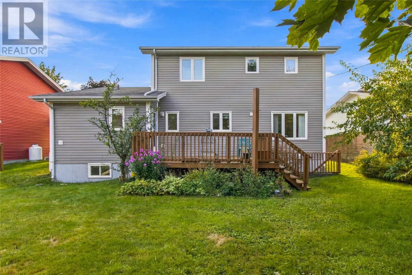
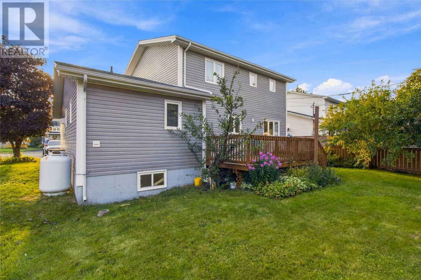
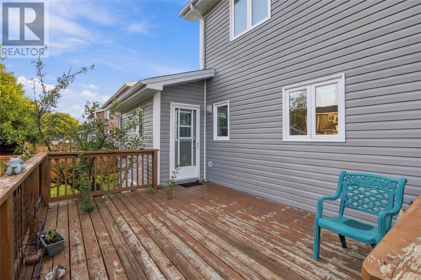
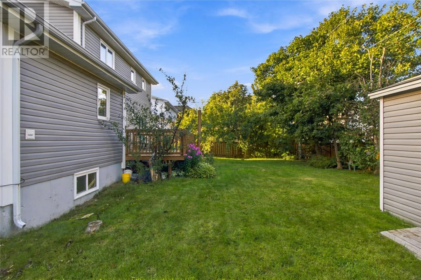
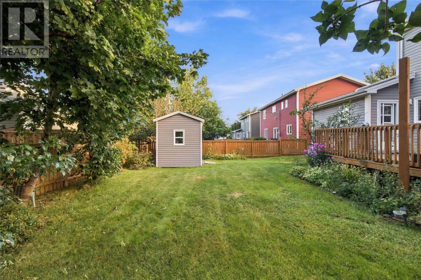
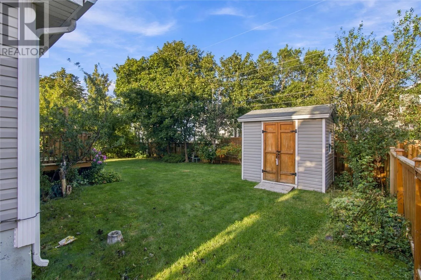
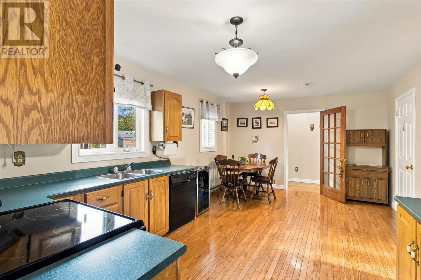
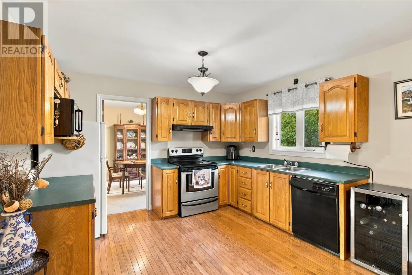
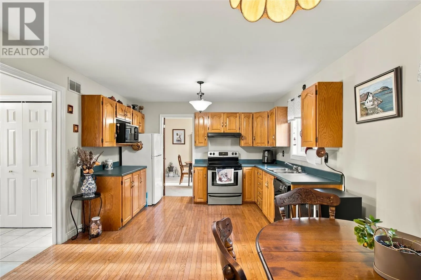
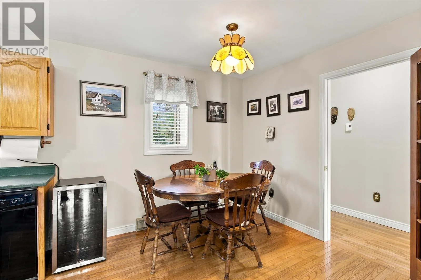
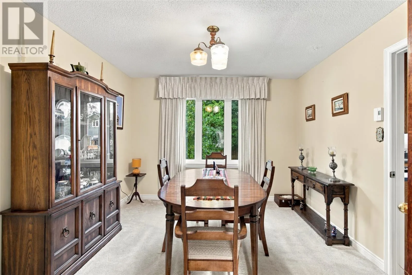
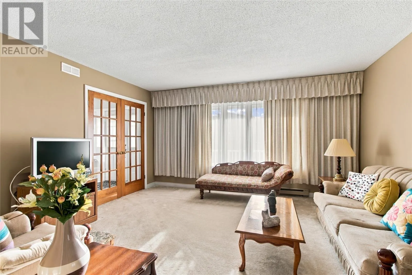
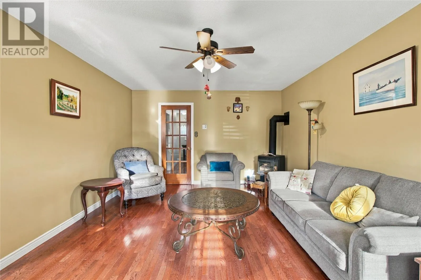
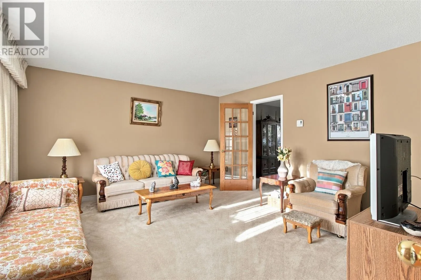
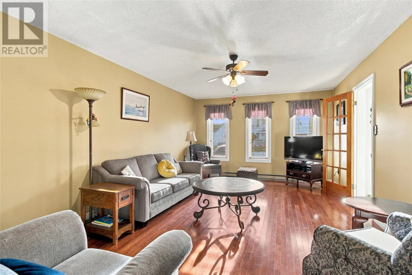
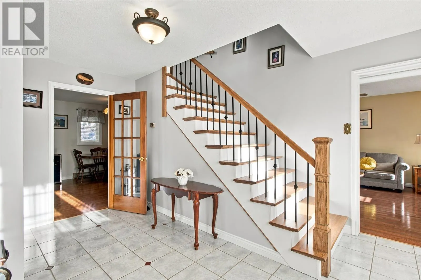
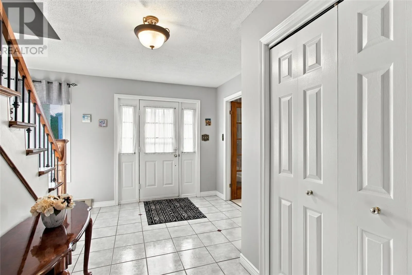
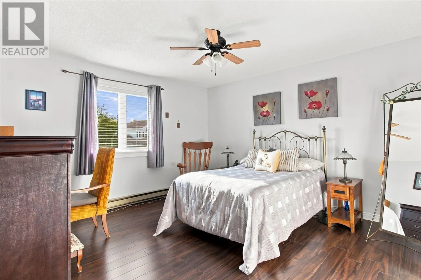
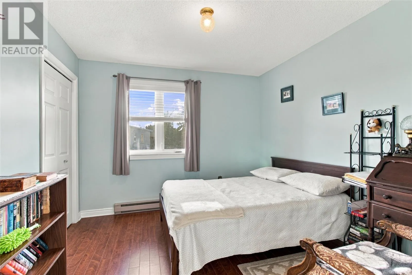
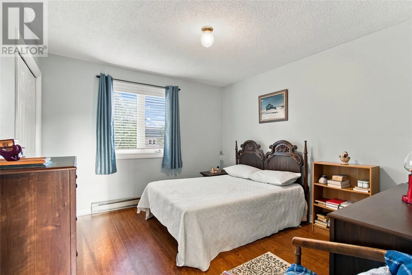
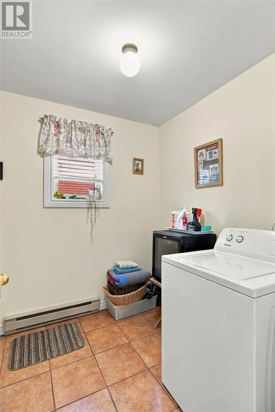
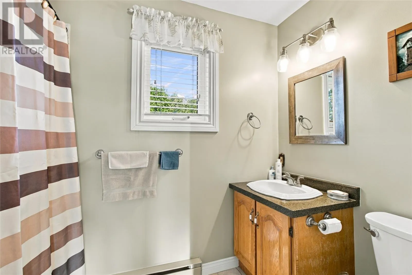
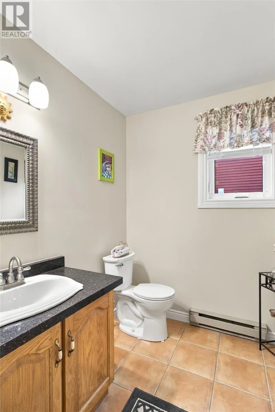
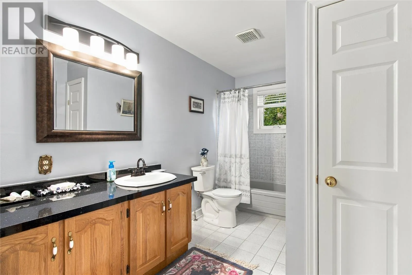
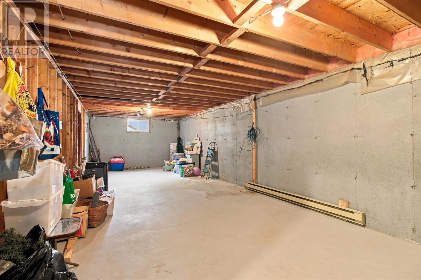
Beautiful one owner family home in popular Mount Pearl! This Two-story family home features spacious main floor development with a large eatin kitchen /original cabinetry and abundance of cabinets for storage ,separate dining, living room area and generous family room area with propane stove, half bath and laundry. Large foyer area with gleaming hardwood stairs to take you to the upper level where you will find the primary bedroom with ensuite and walk-in closet as well as two other average sized bedrooms and full family bath. The basement is open for future development. Lovely private rear yard with shed and possible rear yard access with some landscaping changes. This home is close to all amenities including shopping, restaurants, schools, and churches. Bonus of furniture items included. Sellers Direction is attached As per seller's directive, no conveyance of offers prior to 12 pm on Monday, September 28, 2026 and offers to be left open until 5:00 pm on Monday, September 28 ,2026. (id:27476)


Property Highlights

MLS® Number
1303472
Type
Single Family
Ownership Type
Freehold
Land Size
under 1/2 acre

Building

Building Type
House
Storeys
2.00
Square Footage
3425 sqft
Bathrooms Total
3
Bedrooms Above Ground
3
Bedrooms Total
3
Amenities
Shopping
Exterior Finish
Vinyl siding
Fireplace Present
No
Basement Type
Basement Features
Building Heating Type
Heating Fuel
Electric, Propane
Building Cooling Type
Air exchanger

Utilities

Water
Municipal water
Utility Sewer
Municipal sewage system

Room Layout

Bath (# pieces 1-6)
Second level
3 pc
Ensuite
Second level
3 pc
Bedroom
Second level
10.7x11.2
Bedroom
Second level
10.8x12.1
Primary Bedroom
Second level
12.8x14.4
Foyer
Main level
12.1 x14.4
Laundry room
Main level
6.7x10.6
Bath (# pieces 1-6)
Main level
2pc
Family room
Main level
14.10x14.4
Living room
Main level
12.9x19
Dining room
Main level
10.10x12
Kitchen
Main level
10x12

Location

Learn more about this property
Listing provided by:
HomeLife Experts Realty Inc.
MLS® number:
1303472
Agent:
Michelle Mitchum
*Indicates required field
Name is required
Email is required
Please enter a valid phone number (e.g., 416-111-1111).