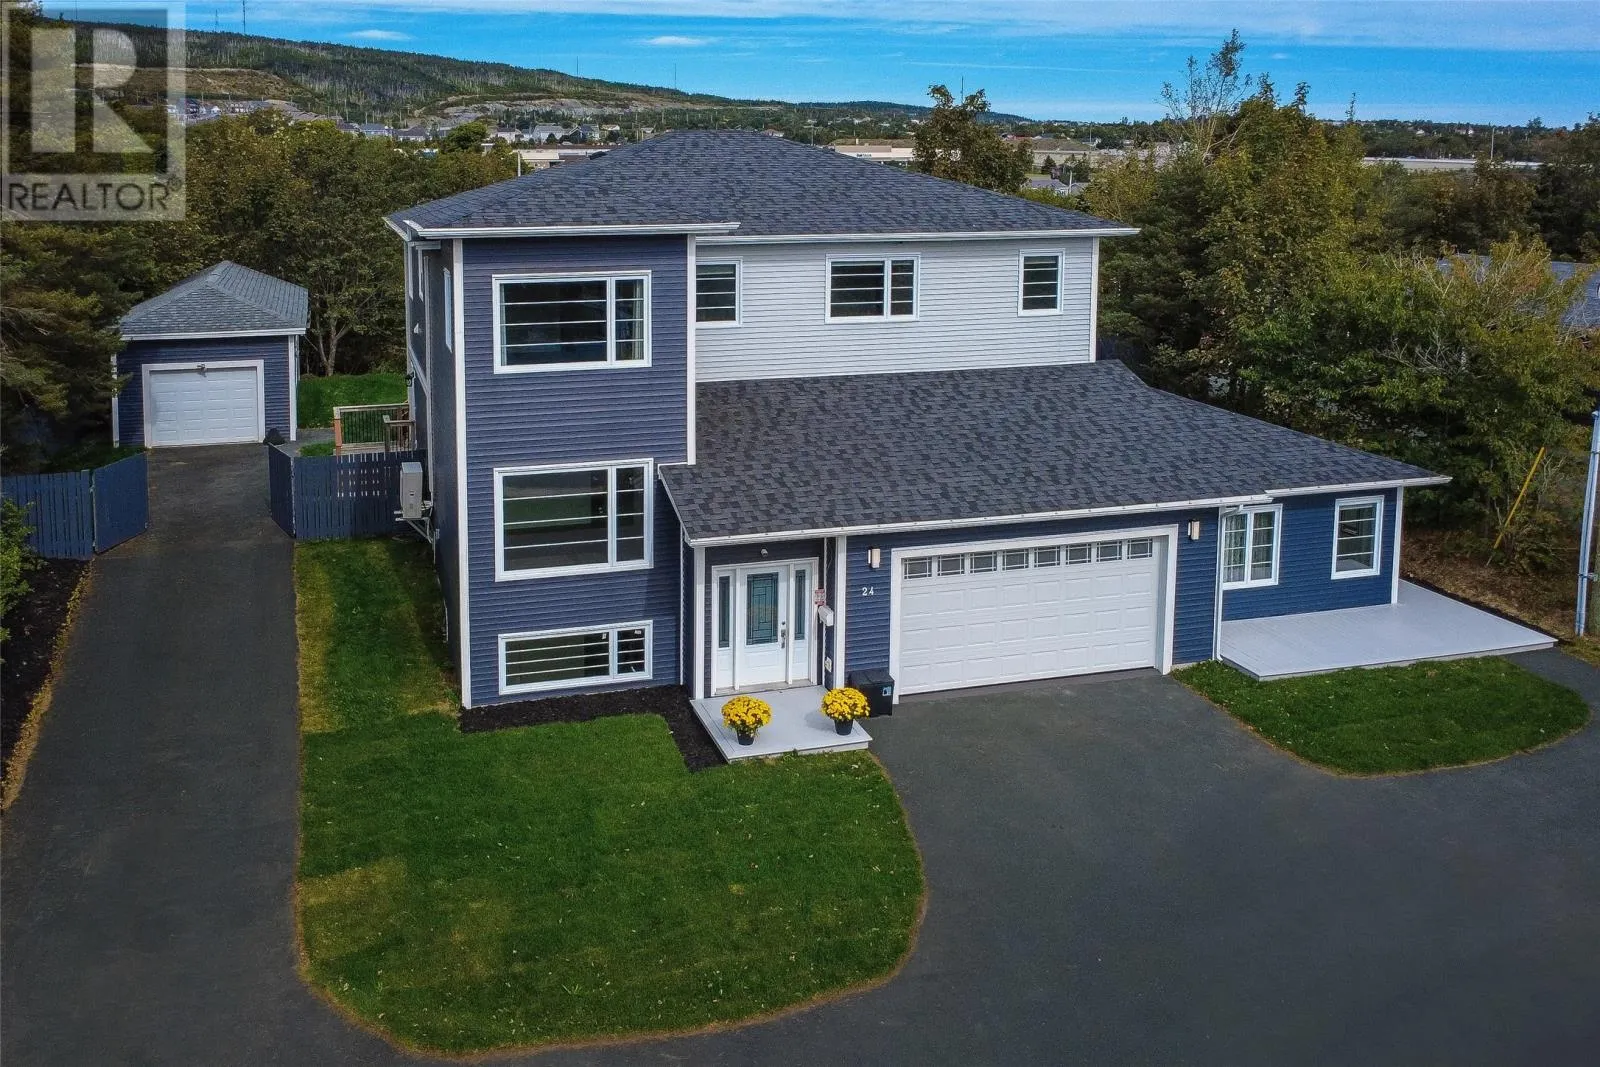
24 Park Avenue, Mount Pearl, Newfoundland & Labrador A1N 1H9

Listed for:
$1,300,000
5 beds
5 baths
Listed 8 days ago
Two Apartment House for rent: 24 Park Avenue, Mount Pearl, Newfoundland & Labrador A1N 1H9

View all 43 photos

About

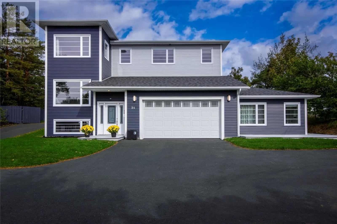
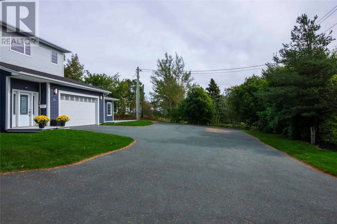
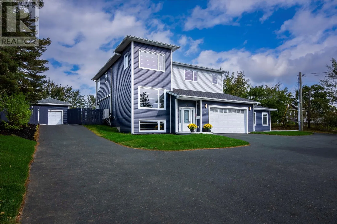
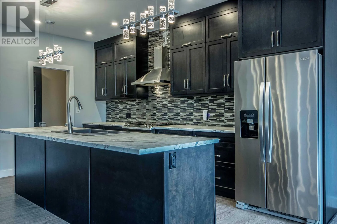
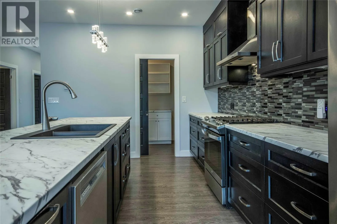
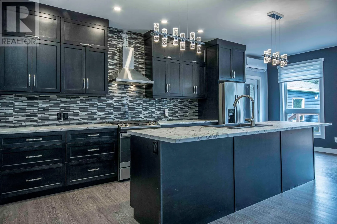
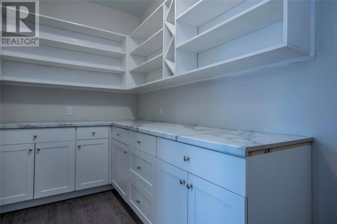
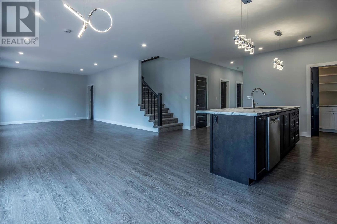
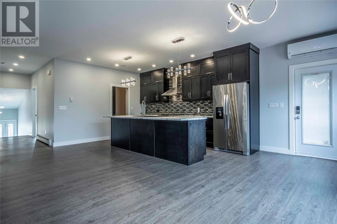
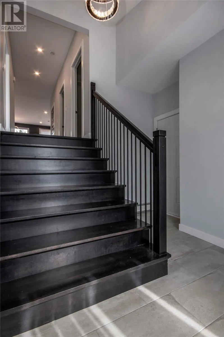
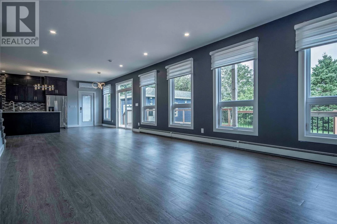
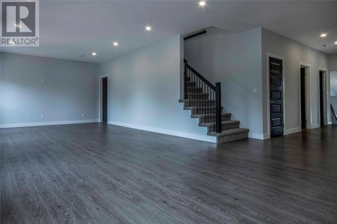
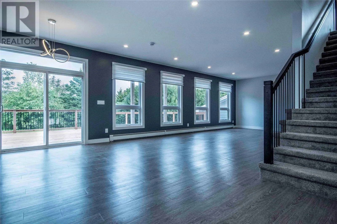
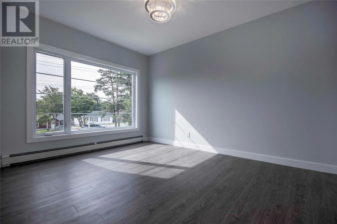
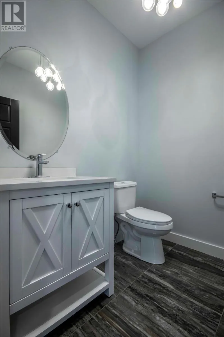
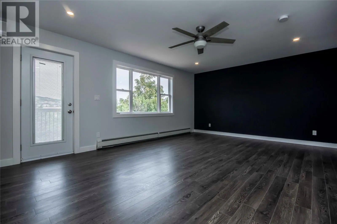
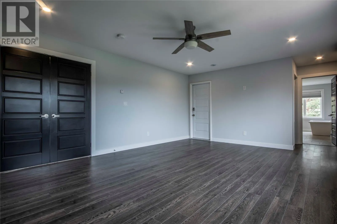
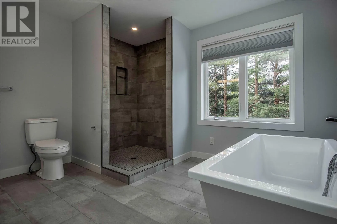
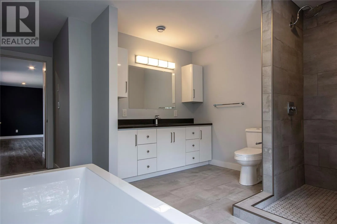
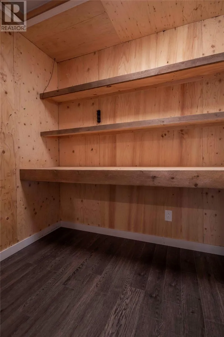
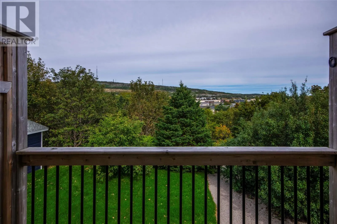
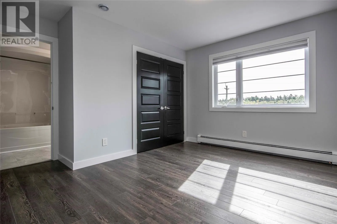
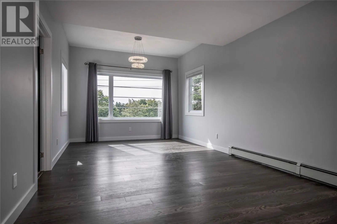
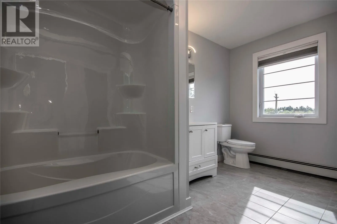
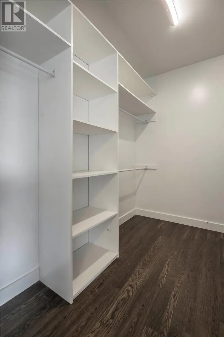
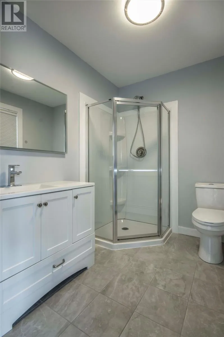
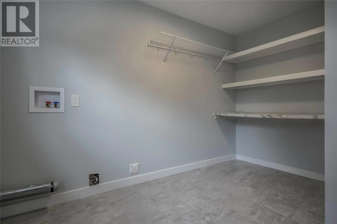
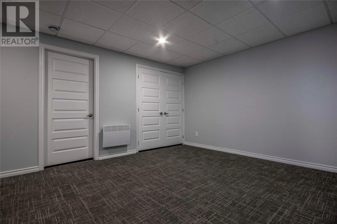
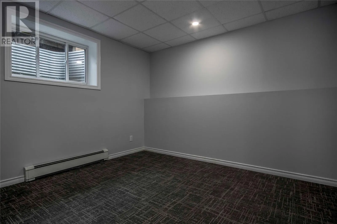
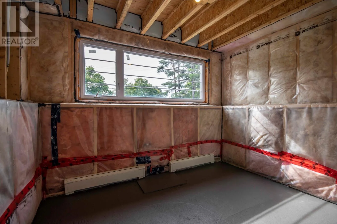
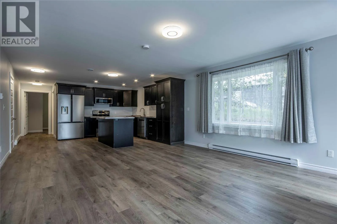
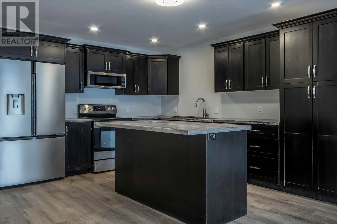
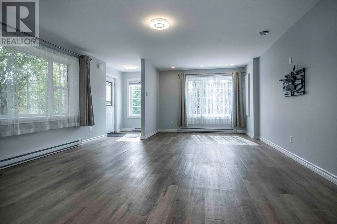
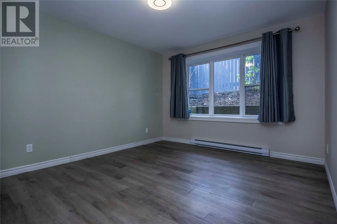
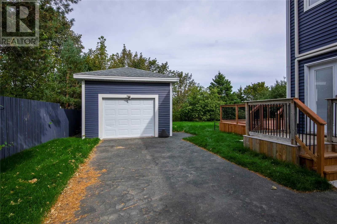
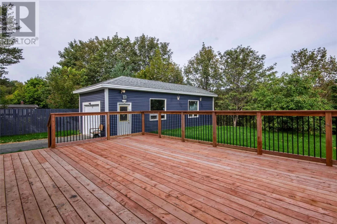
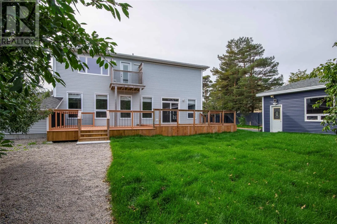
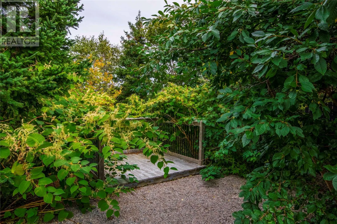
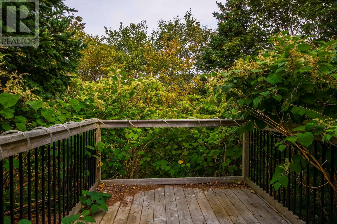
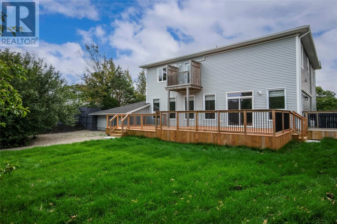
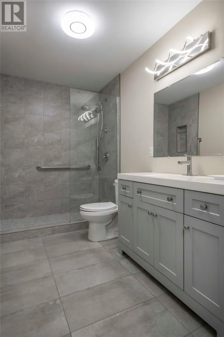
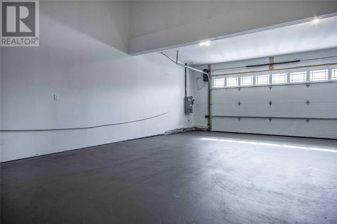
Nestled among mature hardwoods and backing directly onto the scenic Waterford River, this exceptional 4-year-old home offers unparalleled luxury in the heart of “The Park.” The main level welcomes you with 9-foot ceilings, commercial-grade vinyl plank flooring, and a versatile front room off the foyer perfect for an office or formal living room. At its heart is a gourmet kitchen equipped with high-end stainless steel appliances, a propane stove, a generous centre island, and a glorious walk-in pantry. The upper level features a convenient laundry room and a luxurious primary suite complete with a private viewing patio and a secure master safe room. Every second-floor bedroom boasts its own dedicated ensuite bathroom. For ultimate comfort and peace of mind, the home features a 3-head heat pump system, 7-zone electric hot water heating, and a clean underground electrical service equipped with separate 200-amp panels. Outside, a massive rear patio sits just steps from the peaceful riverbank. Complete parking and storage are a breeze thanks to an attached three-car garage—featuring direct access to both the basement and the main family room—as well as a huge 14' x 40' detached rear garage that can park 3 more. The property is completed by a fully developed basement recreation room and a bright, mostly above-ground 821-square-foot apartment, making this 4+1 bedroom, 4.5-bath home a rare masterpiece of design and functionality. (id:27476)

Property Highlights

MLS® Number
1303645
Type
Single Family
Ownership Type
Freehold
Land Size
1/2 acre|7,251 - 10,889 sqft

Building

Building Type
Two Apartment House
Square Footage
5305 sqft
Bathrooms Total
5
Bedrooms Total
5
Exterior Finish
Vinyl siding
Fireplace Present
No
Basement Type
Basement Features
Building Heating Type
Baseboard heaters, Mini-Split
Heating Fuel
Electric
Building Cooling Type

Utilities

Water
Municipal water
Utility Sewer
Municipal sewage system

Room Layout

Bath (# pieces 1-6)
Second level
4pc
Bath (# pieces 1-6)
Second level
4pc
Bath (# pieces 1-6)
Second level
4pc
Bedroom
Second level
11-9 x 13
Bedroom
Second level
11-6 x 13
Laundry room
Second level
9 x 14
Primary Bedroom
Second level
14 x 20
Storage
Basement
10 x 7-9
Storage
Basement
15 x 15
Recreation room
Basement
17-3 x 13-3
Storage
Basement
17 x 10
Bedroom
Basement
11 x 9-6
Foyer
Main level
4 x 6
Not known
Main level
13-2 x 13-3
Not known
Main level
14 x 10
Not known
Main level
14 x 10
Bath (# pieces 1-6)
Main level
2pc
Office
Main level
14-4 x 11-8
Not known
Main level
11-8 x 6
Foyer
Main level
14 x 10
Porch
Main level
11-6 x 6-6
Dining nook
Main level
12-7 x 9-6
Kitchen
Main level
13-4 x 12-4
Living room
Main level
28-4 x 14-3

Location

Learn more about this property
Listing provided by:
RE/MAX Realty Specialists
MLS® number:
1303645
Agent:
David Norris
*Indicates required field
Name is required
Email is required
Please enter a valid phone number (e.g., 416-111-1111).