6 Simcoe Drive, Mount Pearl, Newfoundland & Labrador A1N 4W1

Listed for:
$375,000
5 beds
2 baths
Listed 6 days ago
Two Apartment House for rent: 6 Simcoe Drive, Mount Pearl, Newfoundland & Labrador A1N 4W1

View all 34 photos

About

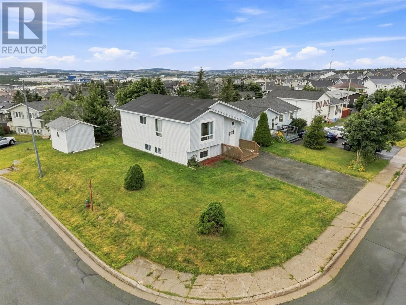
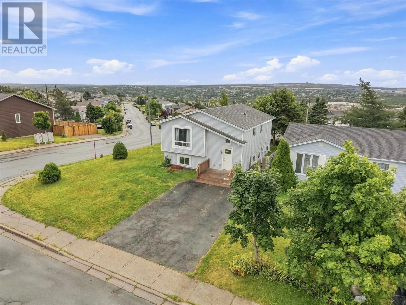
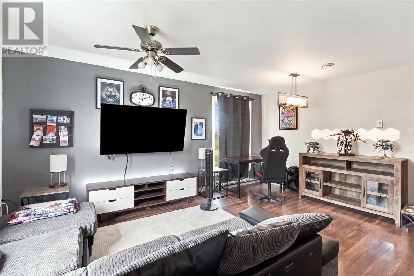
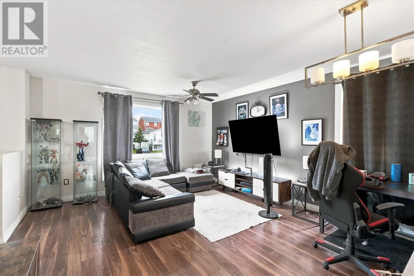
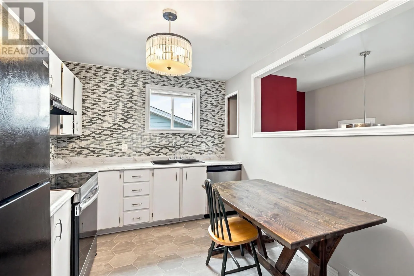
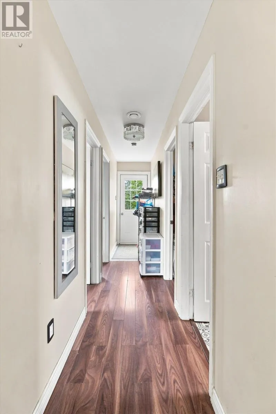
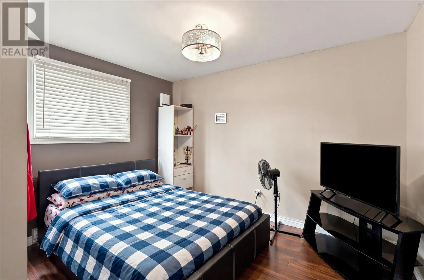
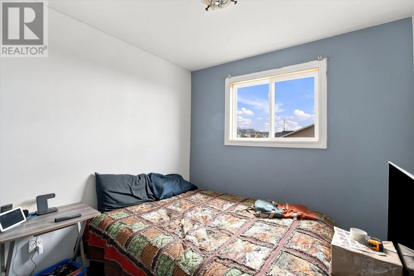
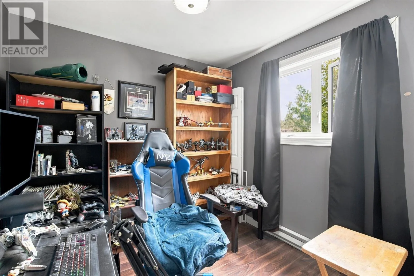
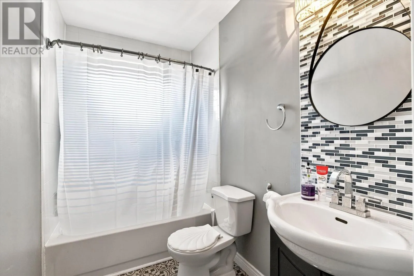
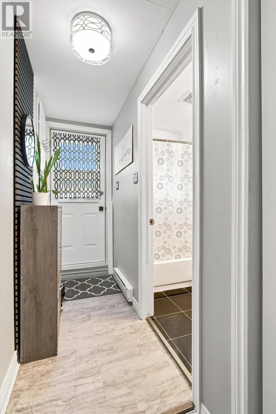
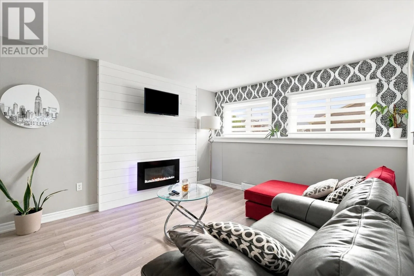
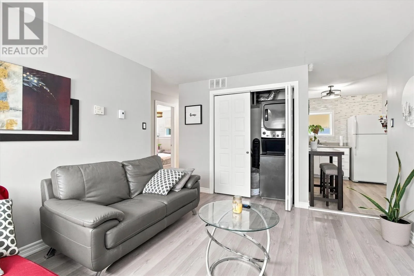
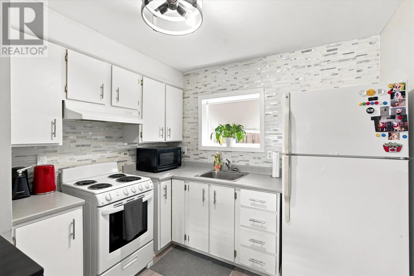
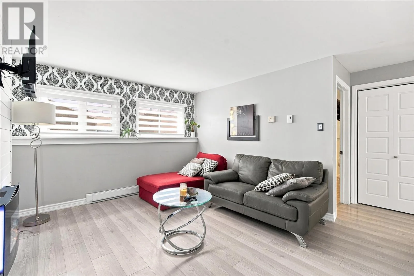
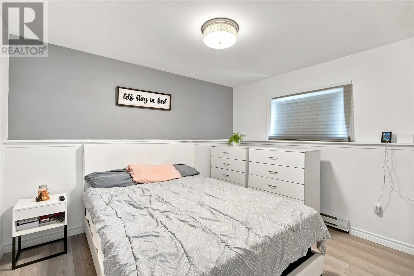
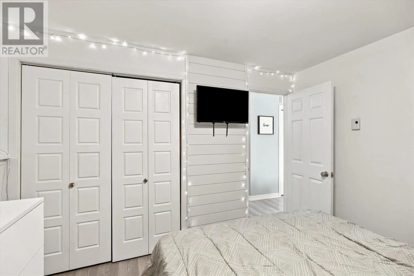
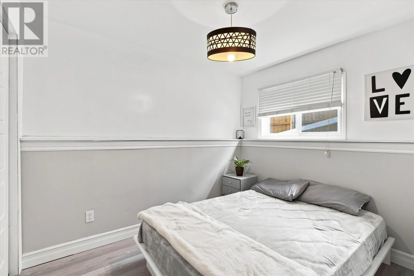
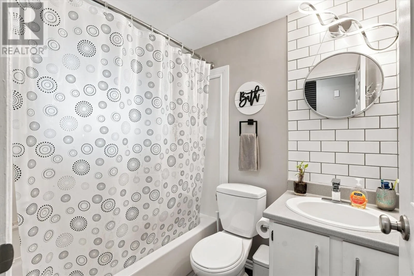
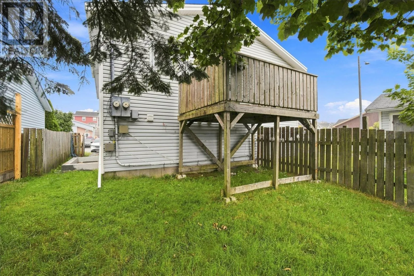
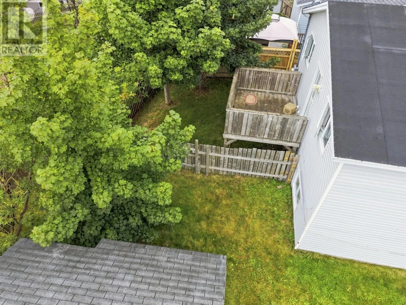
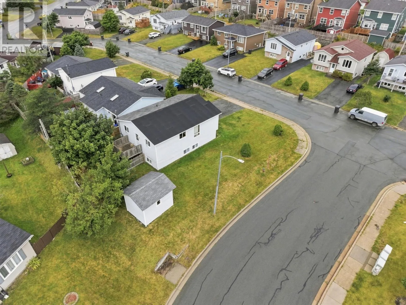
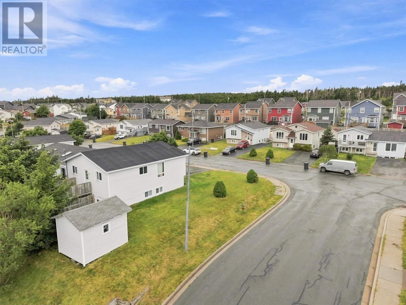
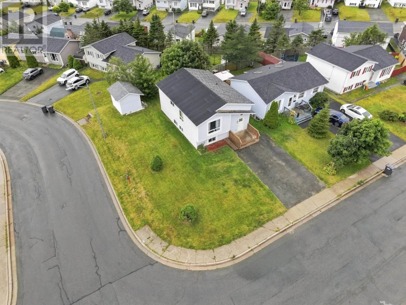
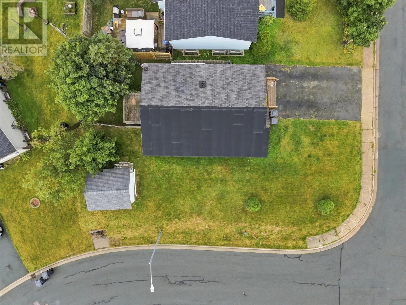
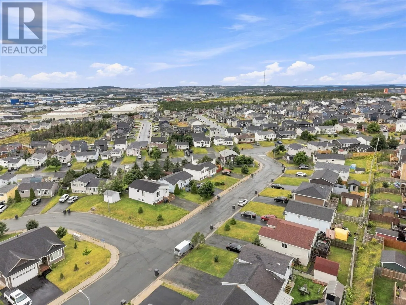
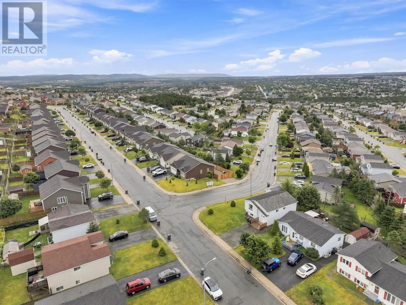
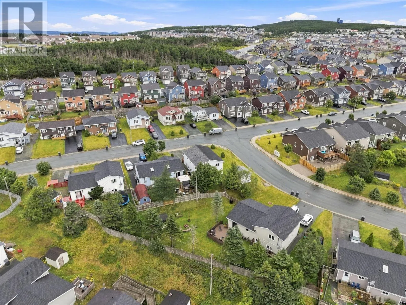
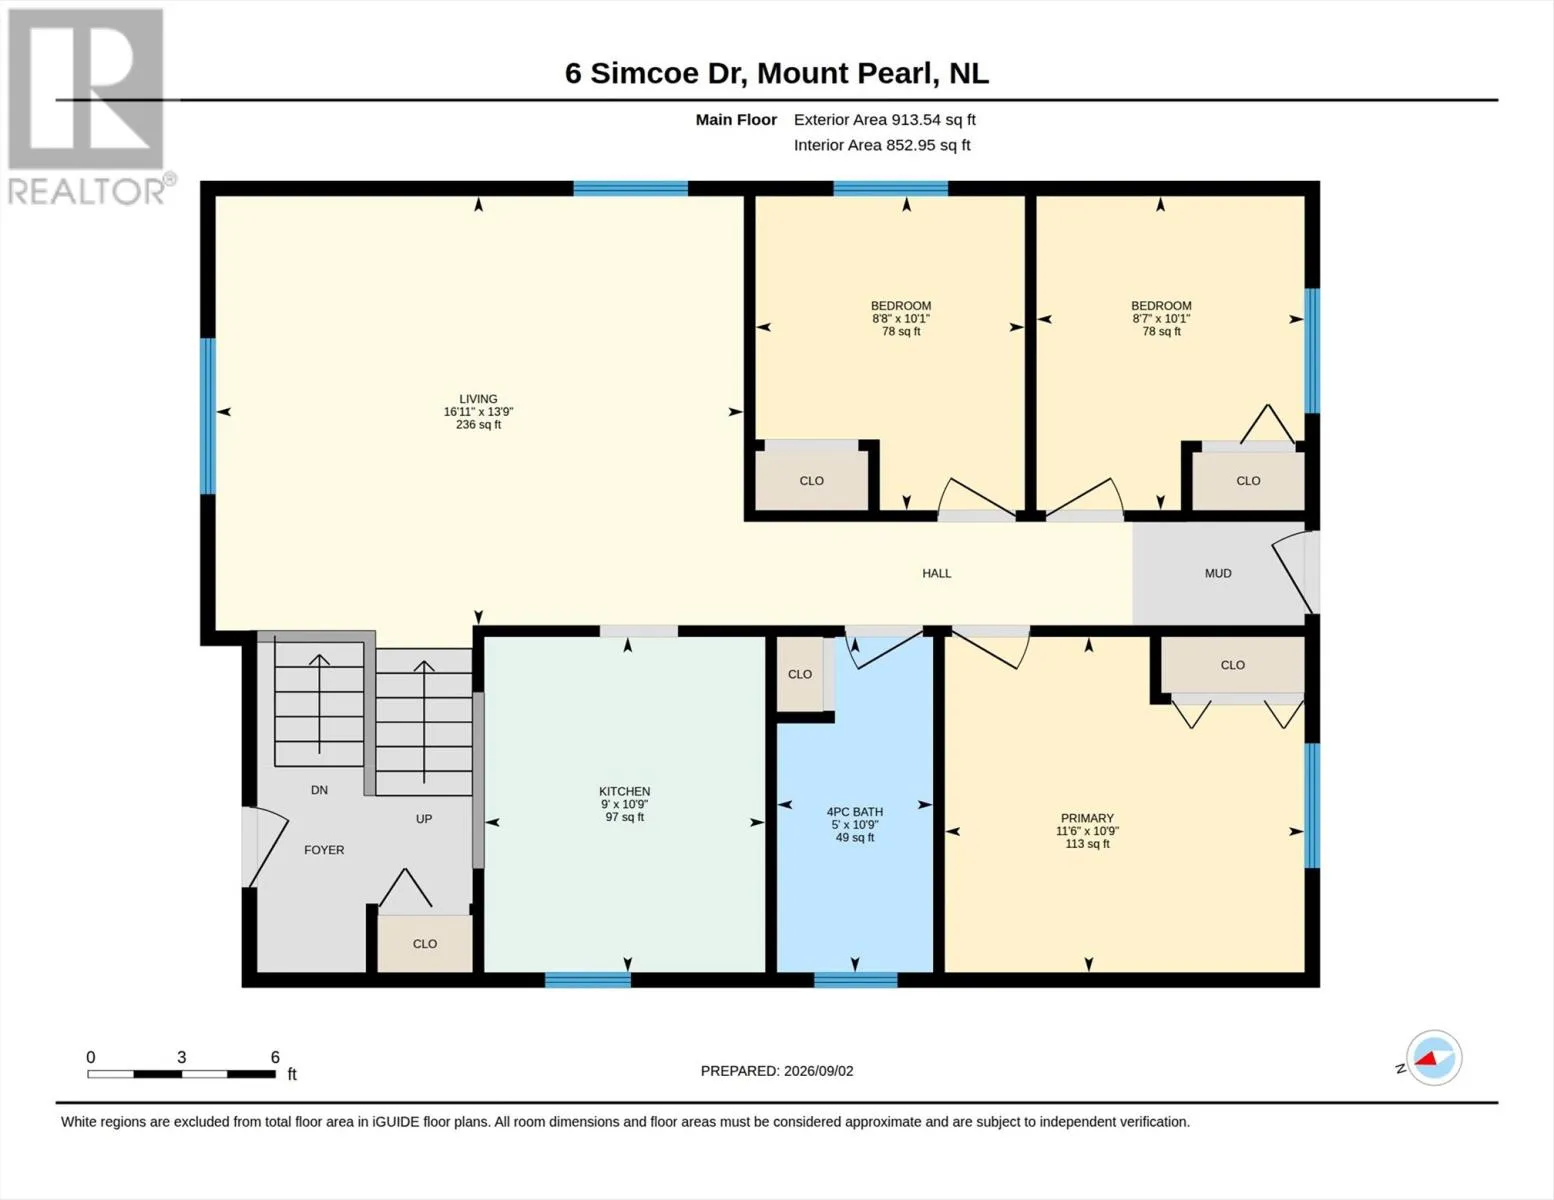
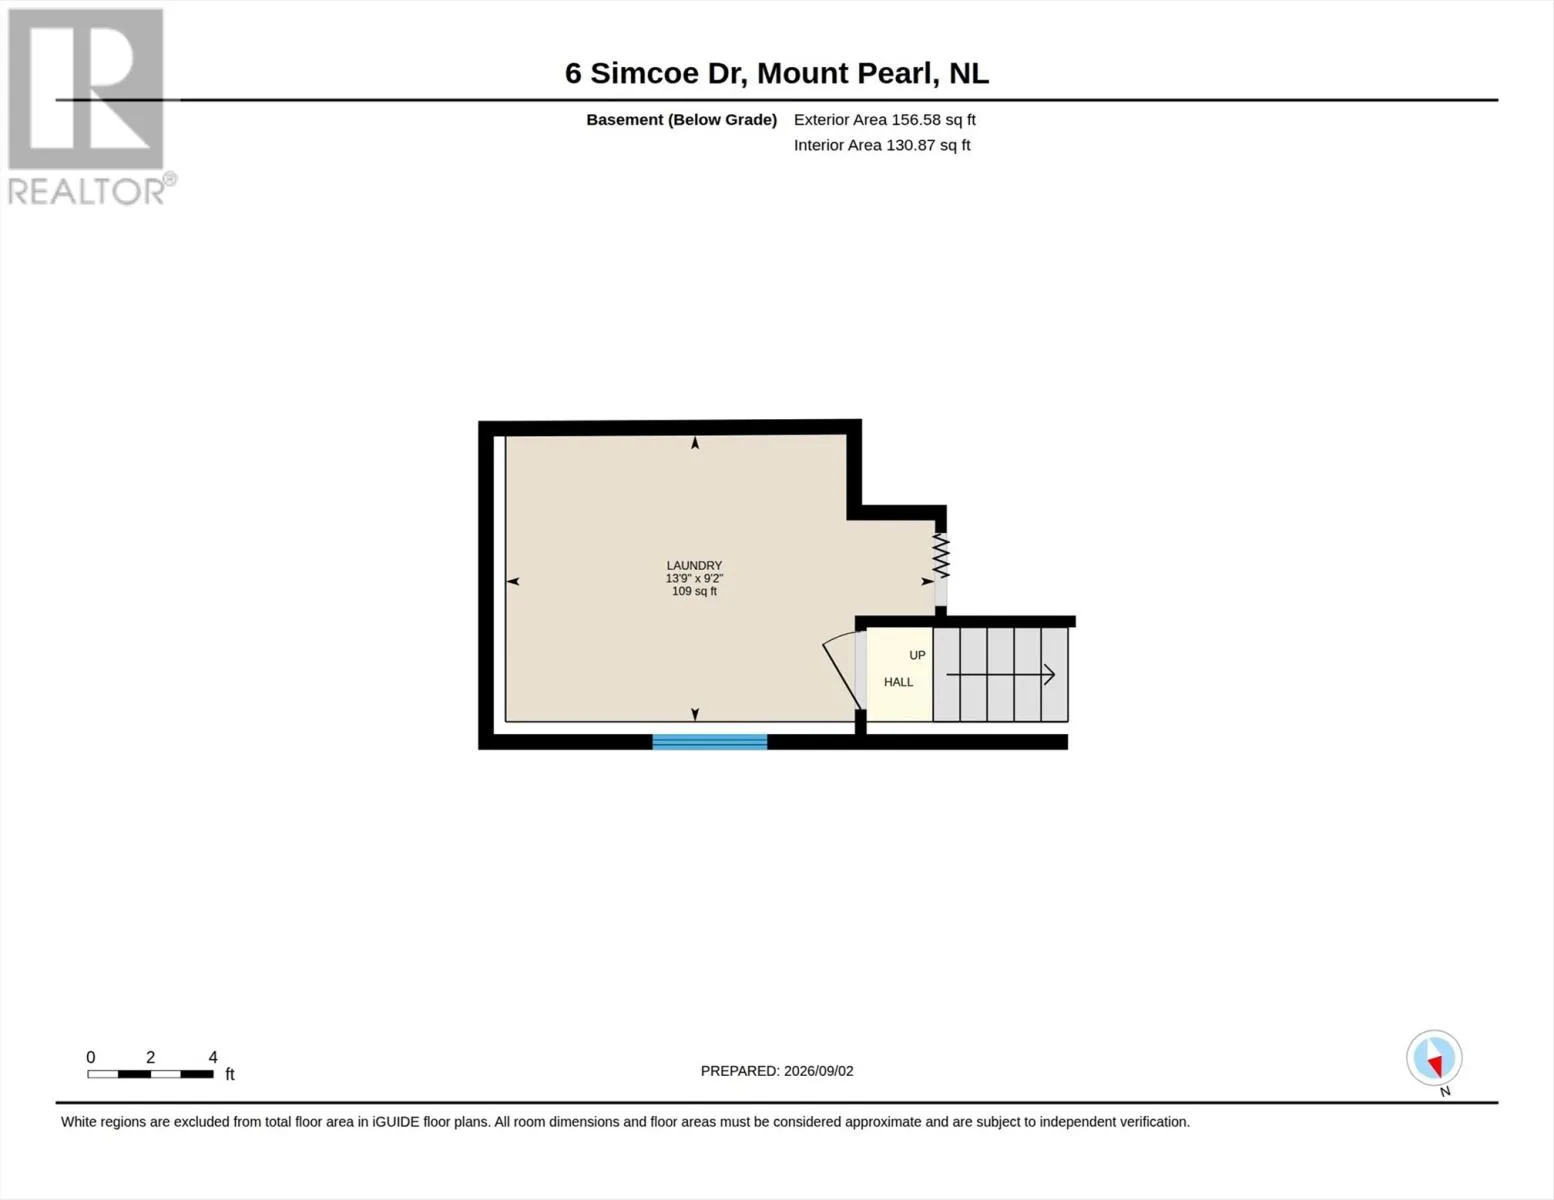
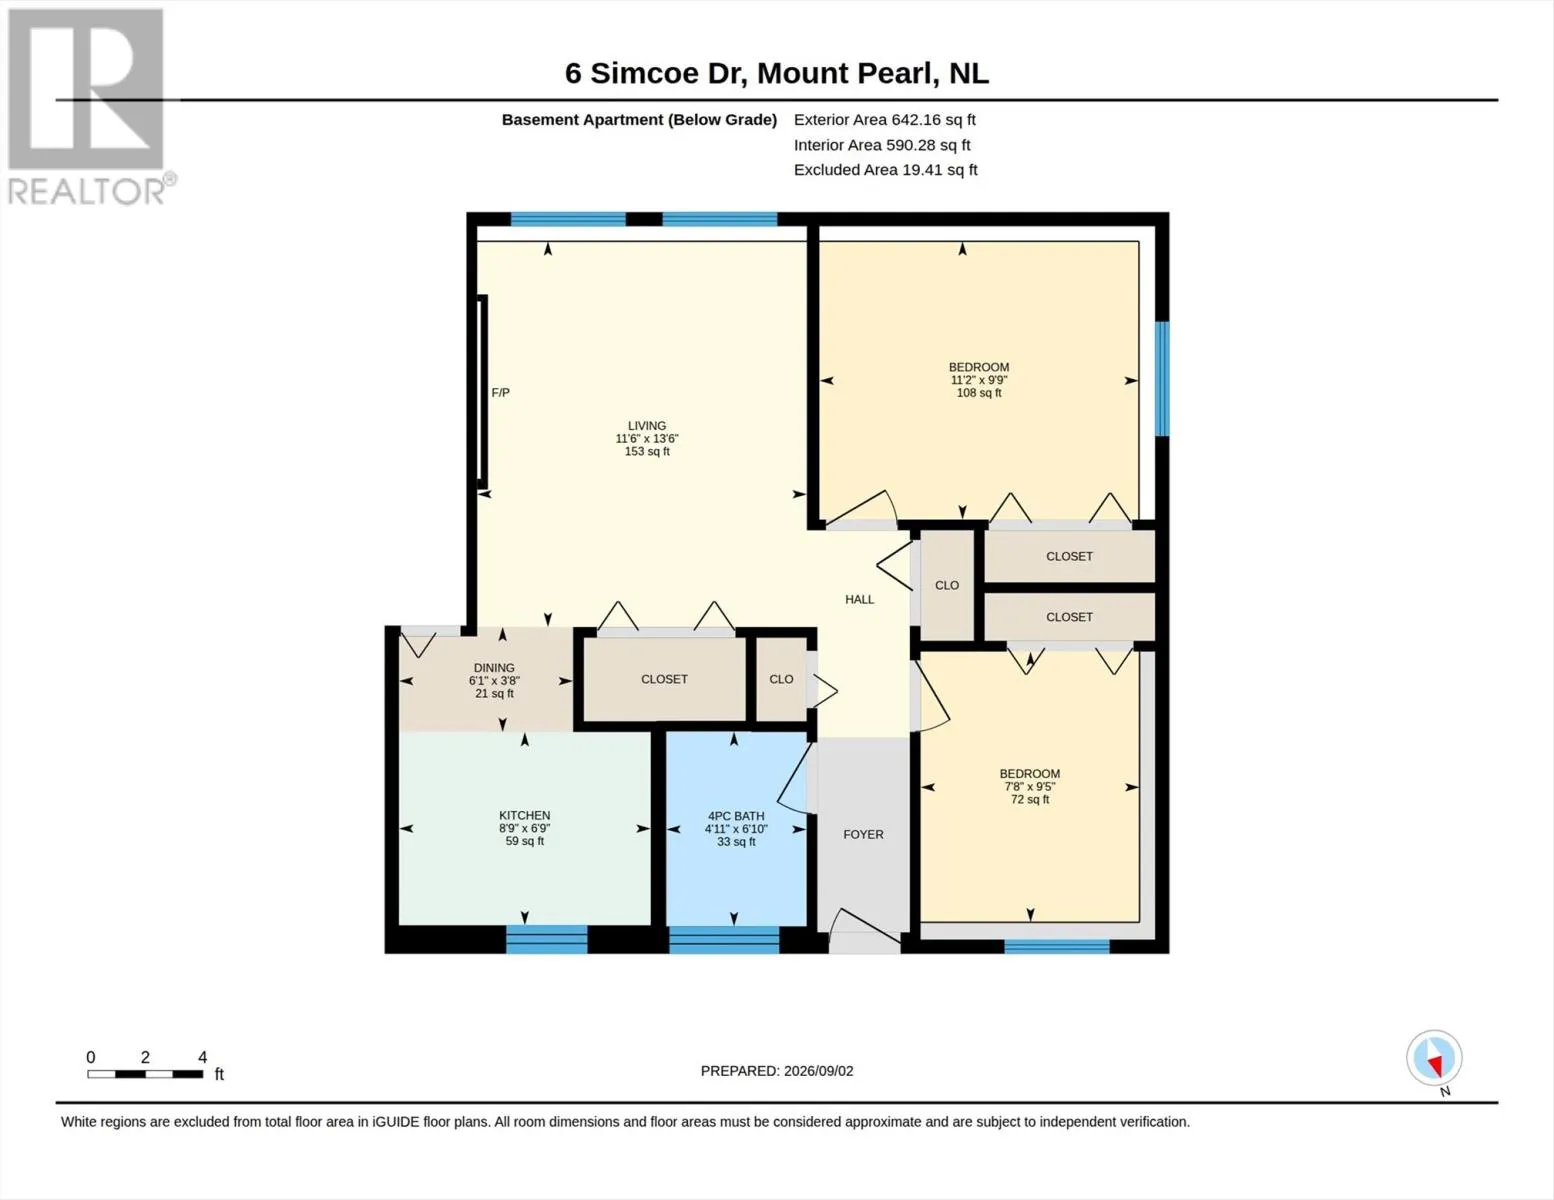
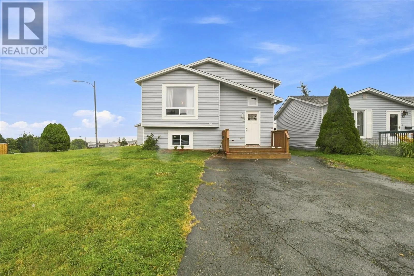
Mapped correctly on Realtor.ca Excellent opportunity in sought-after Mount Pearl! This detached two-apartment home on a corner lot offers a 3-bedroom main unit and a 2-bedroom basement apartment, providing flexibility for investors, first-time buyers or those looking for additional space for family. The main unit features 3 bedrooms, 1 bathroom, a spacious living/dining area, kitchen, rec room and laundry. The updated basement apartment offers 2 bedrooms, 1 bathroom, living room, kitchen/dining area and its own laundry. Outside, you'll find a fully fenced backyard and storage shed. Conveniently located on the bus route with easy access to schools, recreation, shopping, everyday amenities and major routes. Highway access is also close by, making commuting throughout St. John's and surrounding areas a breeze. With both units vacant for closing, the new owner can choose how to make the most of the property from day one—live in one unit, rent both, or use one as a mortgage helper. A versatile property in an accessible Mount Pearl location with plenty of possibilities! As per the Sellers Direction, there will be no conveyance of offers prior to Monday, October 5th at 5:00pm and offers to remain open until 10:00pm. (id:27476)


Property Highlights

MLS® Number
1303598
Type
Single Family
Ownership Type
Freehold
Land Size
0.136 an Acre|4,051 - 7,250 sqft

Building

Building Type
Two Apartment House
Square Footage
1800 sqft
Bathrooms Total
2
Bedrooms Total
5
Amenities
Highway, Recreation, Shopping
Exterior Finish
Vinyl siding
Fireplace Present
No
Basement Type
Basement Features
Building Heating Type
Baseboard heaters
Heating Fuel
Electric
Building Cooling Type
Air exchanger

Utilities

Water
Municipal water
Utility Sewer
Municipal sewage system

Room Layout

Bath (# pieces 1-6)
Basement
6.10x4.11 (4PC)
Not known
Basement
9.5x7.8
Not known
Basement
11.2x9.9
Not known
Basement
8.9x6.9
Not known
Basement
13.6x11.6
Recreation room
Basement
13.9x9.2
Bath (# pieces 1-6)
Main level
10.9x5 (4PC)
Bedroom
Main level
10.1x8.7
Bedroom
Main level
10.1x8.8
Primary Bedroom
Main level
11.6x10.9
Kitchen
Main level
10.9x9.0
Living room/Dining room
Main level
16.11x13.9

Location

Learn more about this property
Listing provided by:
Century 21 Seller's Choice Inc.
MLS® number:
1303598
Agent:
Kerrie Reynolds
*Indicates required field
Name is required
Email is required
Please enter a valid phone number (e.g., 416-111-1111).