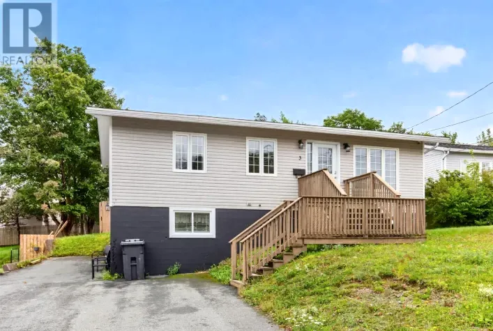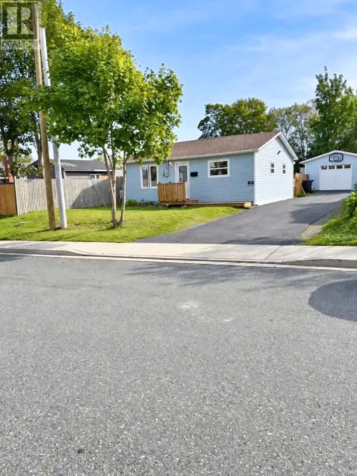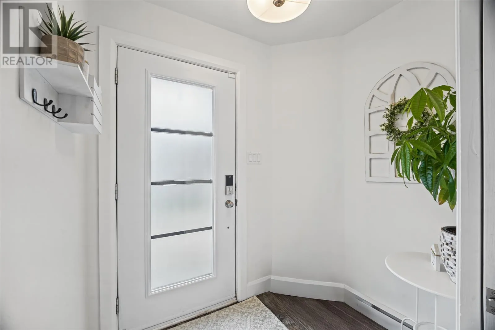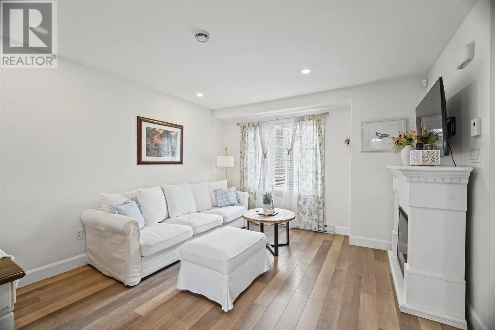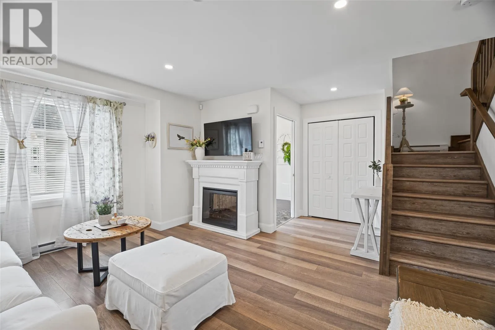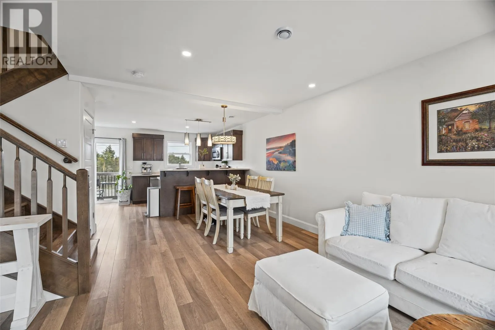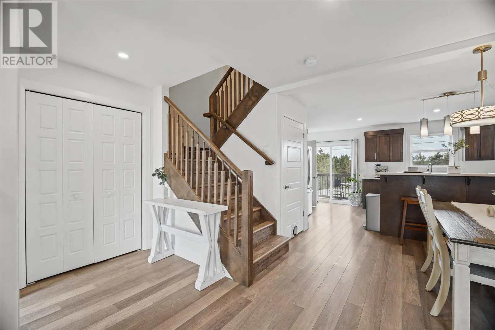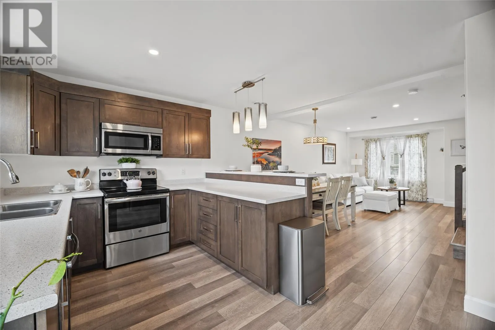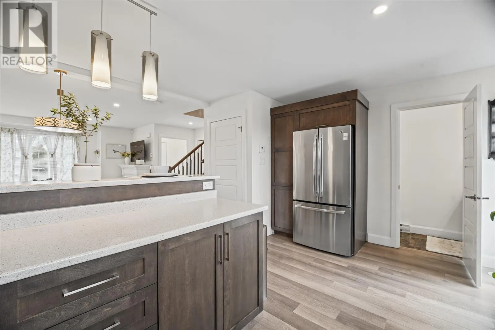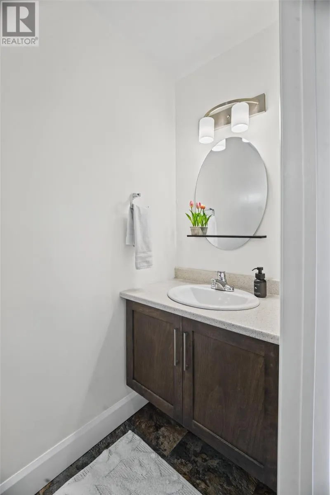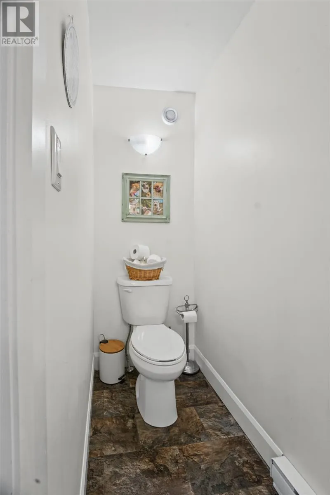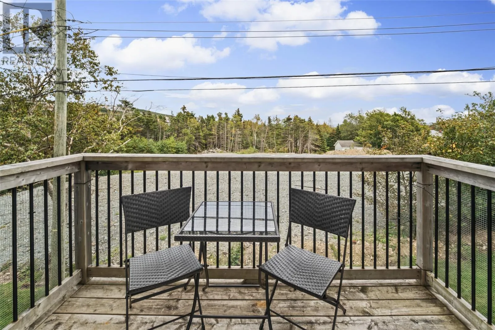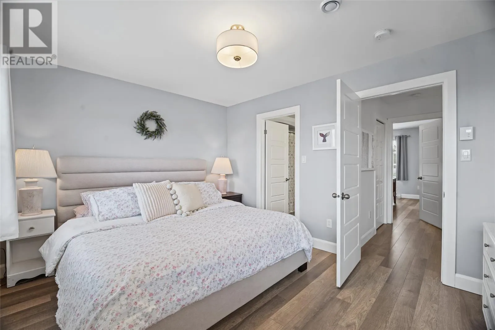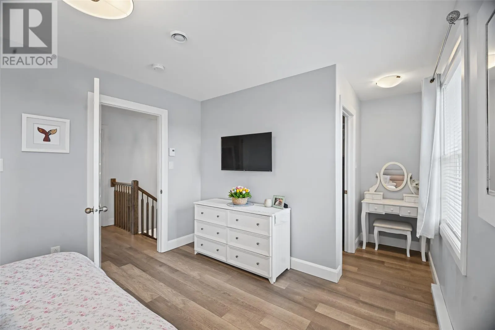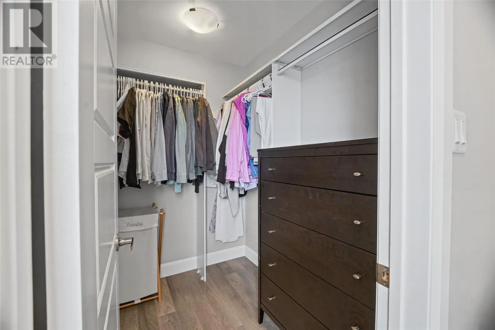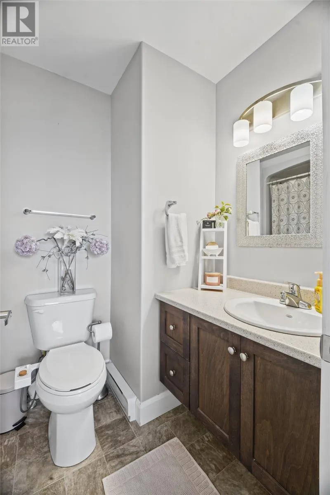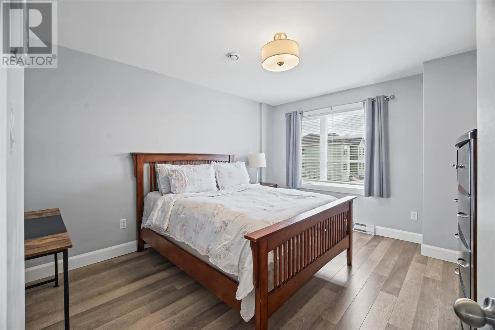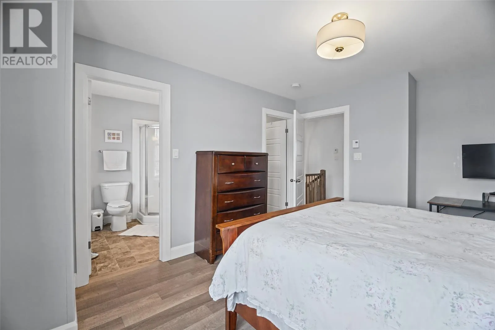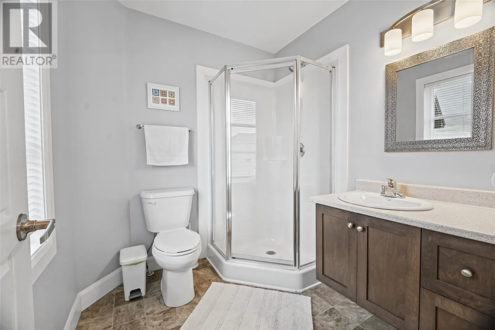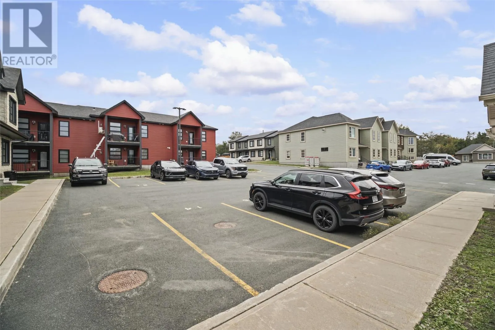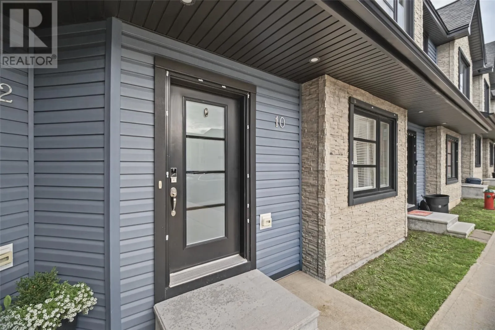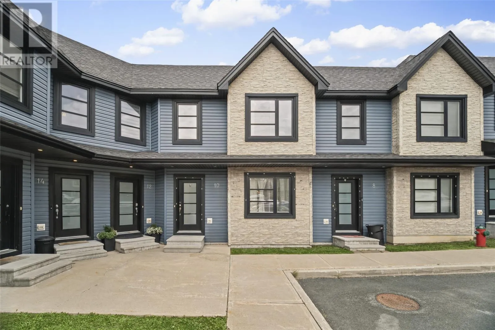
1) Please book all viewings through Broker Bay. Welcome to 10 Glendale Court, an immaculate townhouse-style condo offering a rare combination of space, privacy, and low maintenance living in the heart of Mount Pearl. Thoughtfully designed with two spacious bedrooms, each complete with its own private ensuite and walk in closet, this home offers a unique layout with exceptional comfort and functionality. The spacious open concept main floor seamlessly connects the kitchen, dining, and living areas, creating a bright and inviting space perfect for everyday living and entertaining, while a convenient powder room completes the main level. ICF construction between units provides enhanced sound separation for added privacy and comfort. Downstairs, the undeveloped basement offers plenty of storage with excellent potential to create additional living space in the future. Best of all, lawn care and snow clearing are taken care of by the Condo Corporation, giving you the convenience of low maintenance living without sacrificing the space and feel of a townhouse. With low condo fees and a convenient location close to shopping, restaurants, recreation, walking trails, and everyday amenities, 10 Glendale Court offers a unique opportunity to enjoy space, privacy, and convenience in a desirable Mount Pearl location. As per the Seller's Direction Regarding Offers, there will be no conveyance of offers prior to 5:00pm on Tuesday, October 6th, with all offers to remain open until 10:00pm the same day. (id:27476)