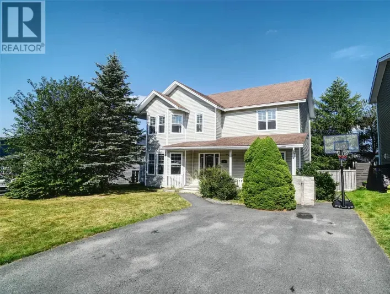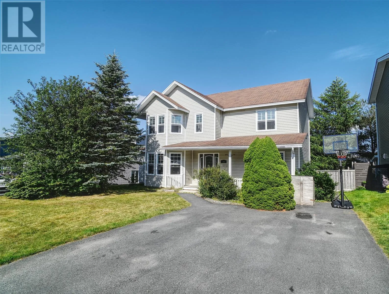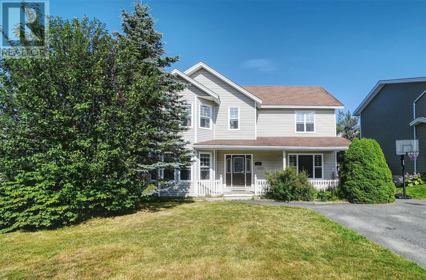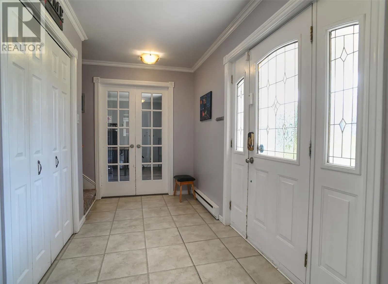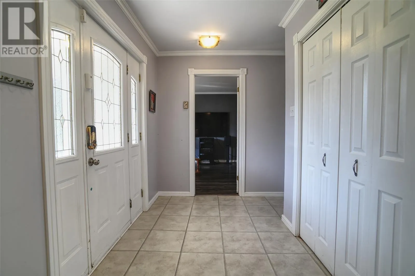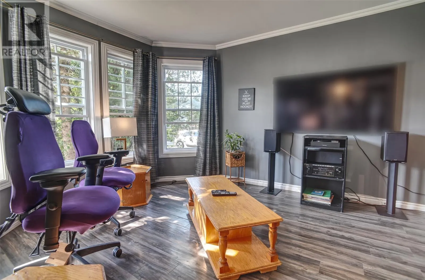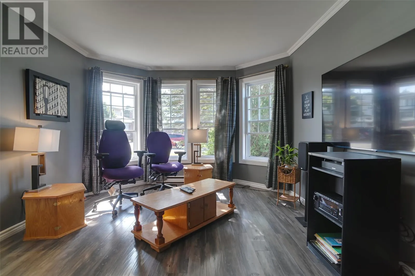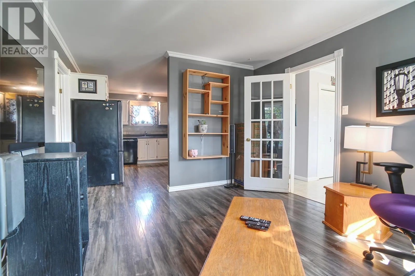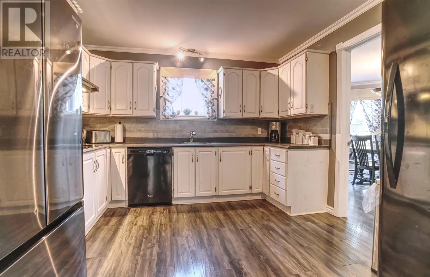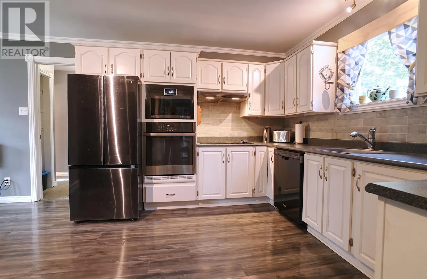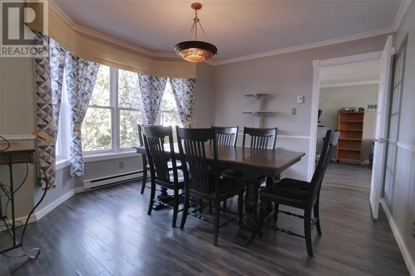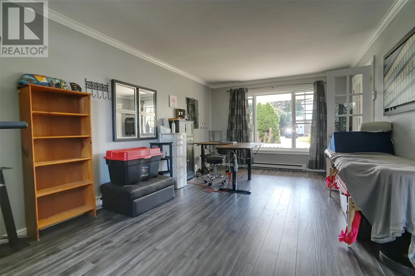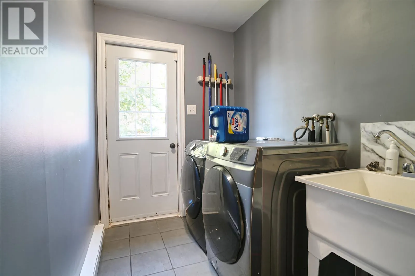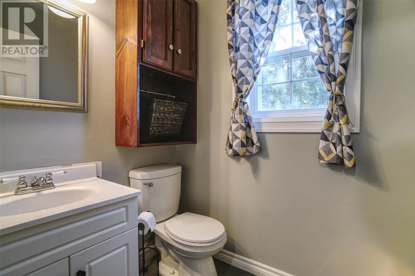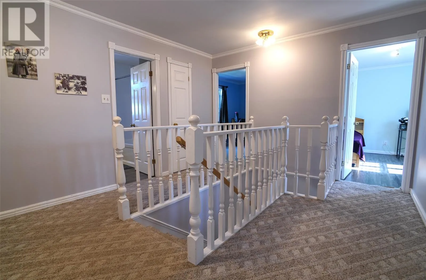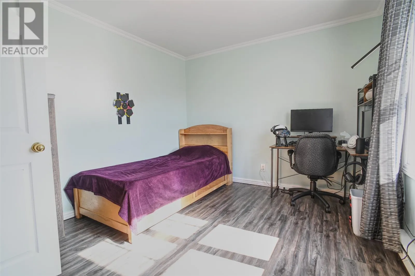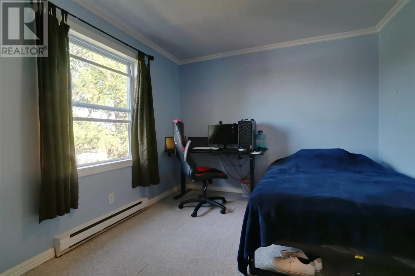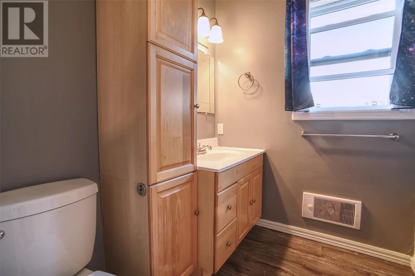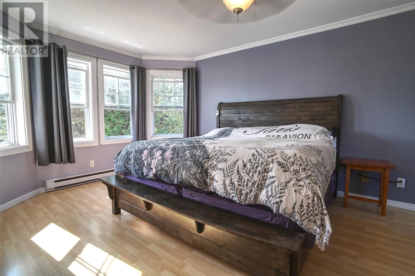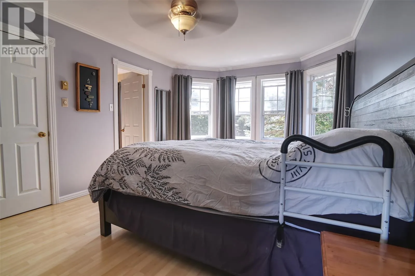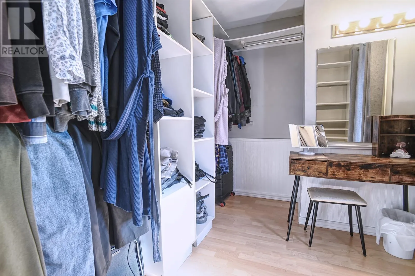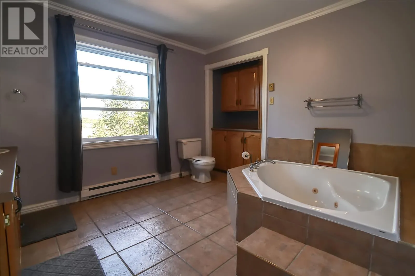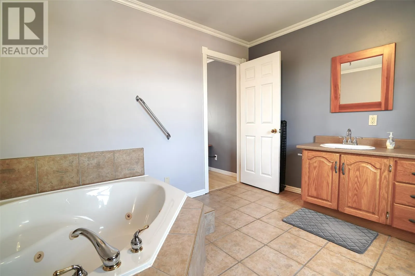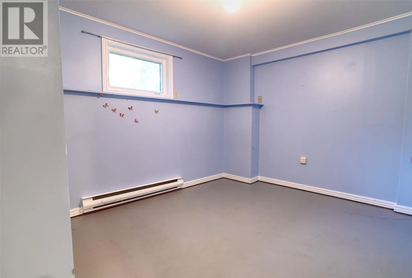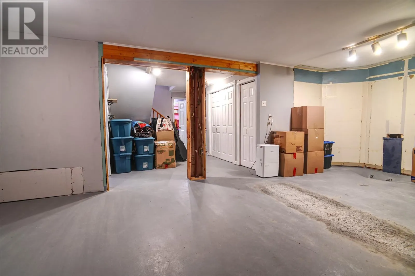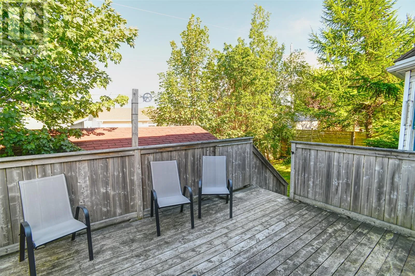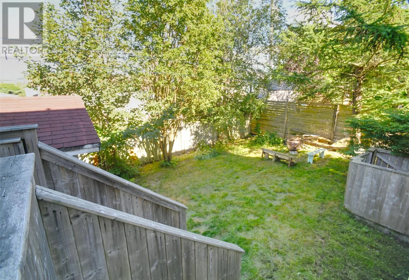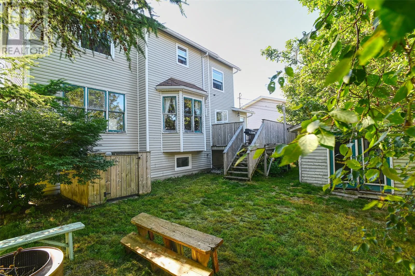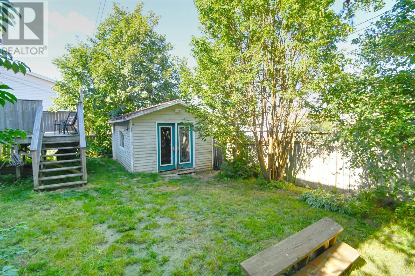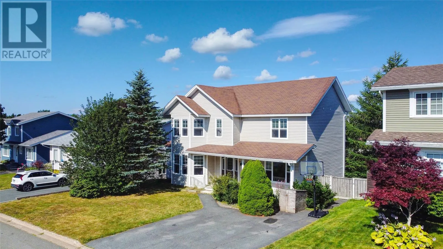
No Sellers Direction! Welcome to 15 Grey Place, tucked away on a quiet cul-de-sac in the highly sought-after Powers Pond subdivision of Mount Pearl. Offering over 3,000 sq. ft. of living space, 4 bedrooms, and 2.5 bathrooms, this spacious home delivers the room your family needs today, with the flexibility to grow into tomorrow. The generous layout provides plenty of space for everyday family life, entertaining, and relaxing, while the huge primary ensuite adds an extra touch of comfort to your private retreat. The basement is where the possibilities really open up. With a rough-in already in place for a full bathroom and independent entrance and exit, there is excellent potential to create additional living space, a future in-law suite, or even an apartment, subject to the necessary approvals. And then there’s the location. Enjoy the convenience of being within walking distance of Mount Pearl Senior High and Mount Pearl Intermediate, with Powers Pond Park and nearby walking trails just minutes away. When it’s time to shop, the Mount Pearl shopping centres are only 5 minutes from home. If you’ve been looking for a spacious family home in an established neighbourhood, with a great location and plenty of future potential, 15 Grey Place deserves to be on your list. Book your private viewing today! NO SELLERS DIRECTION! (id:27476)