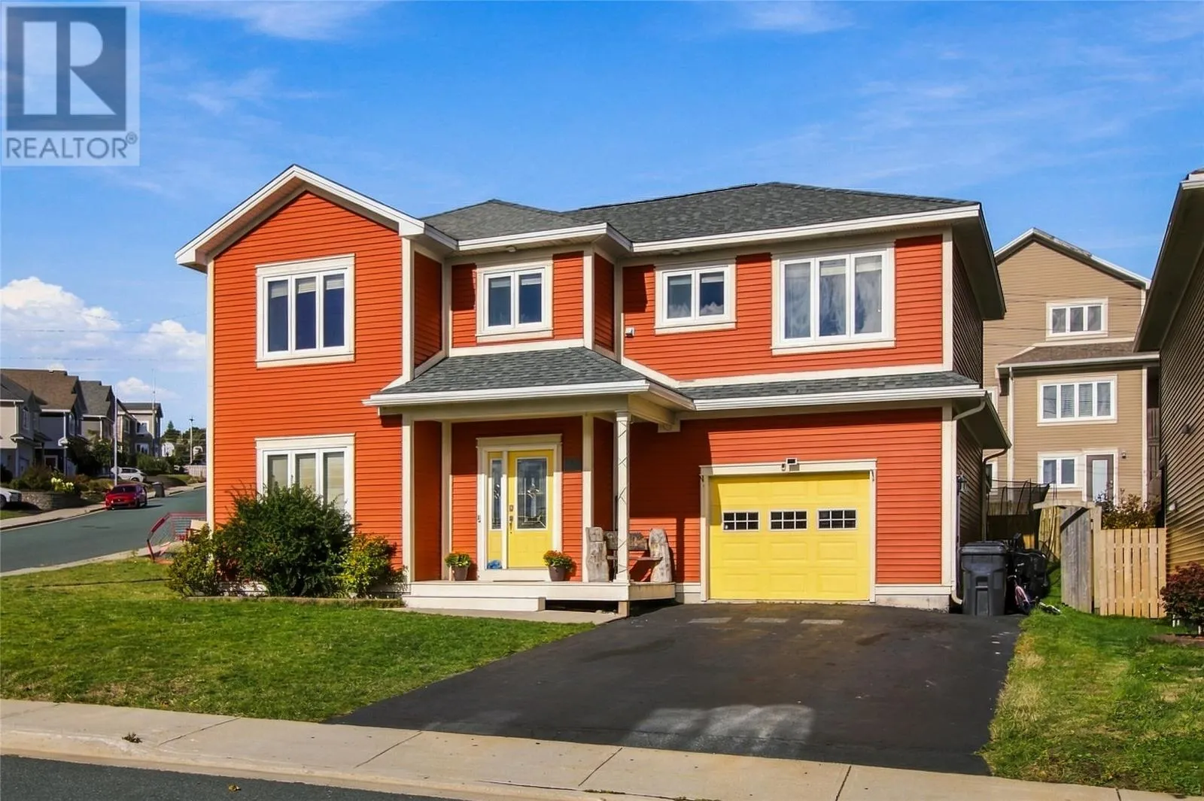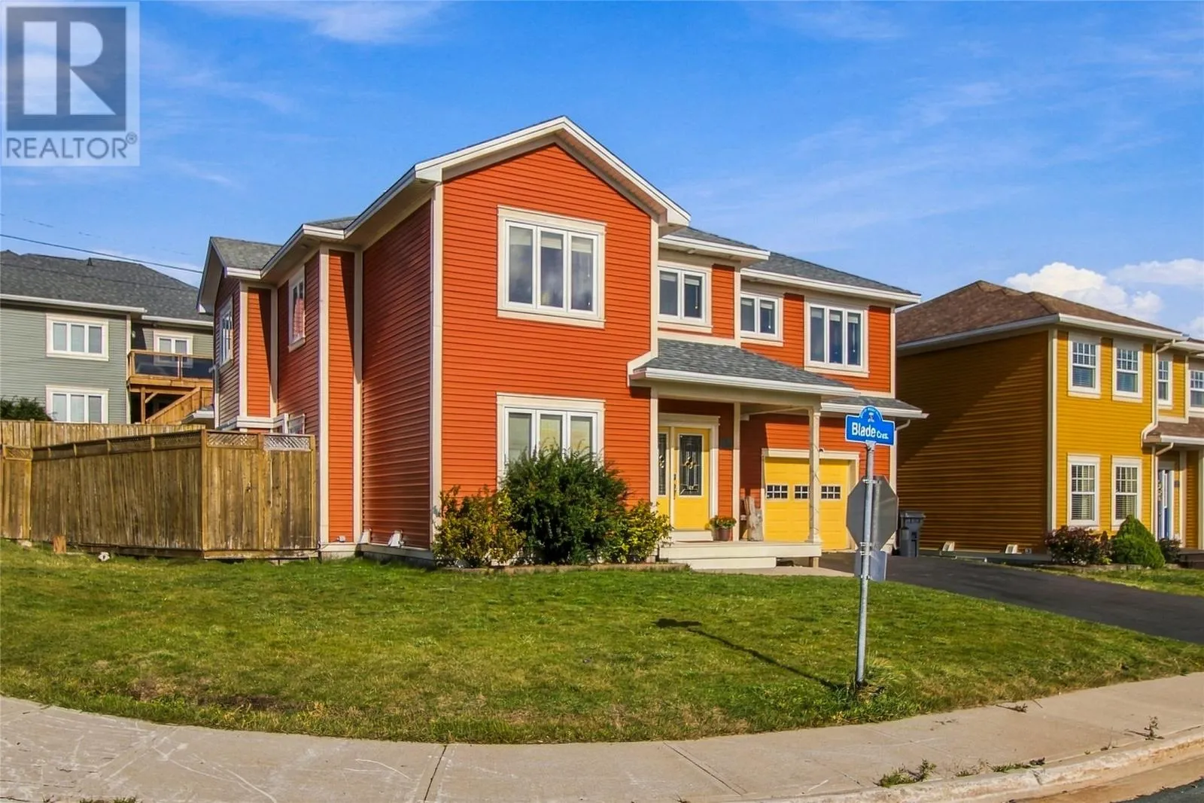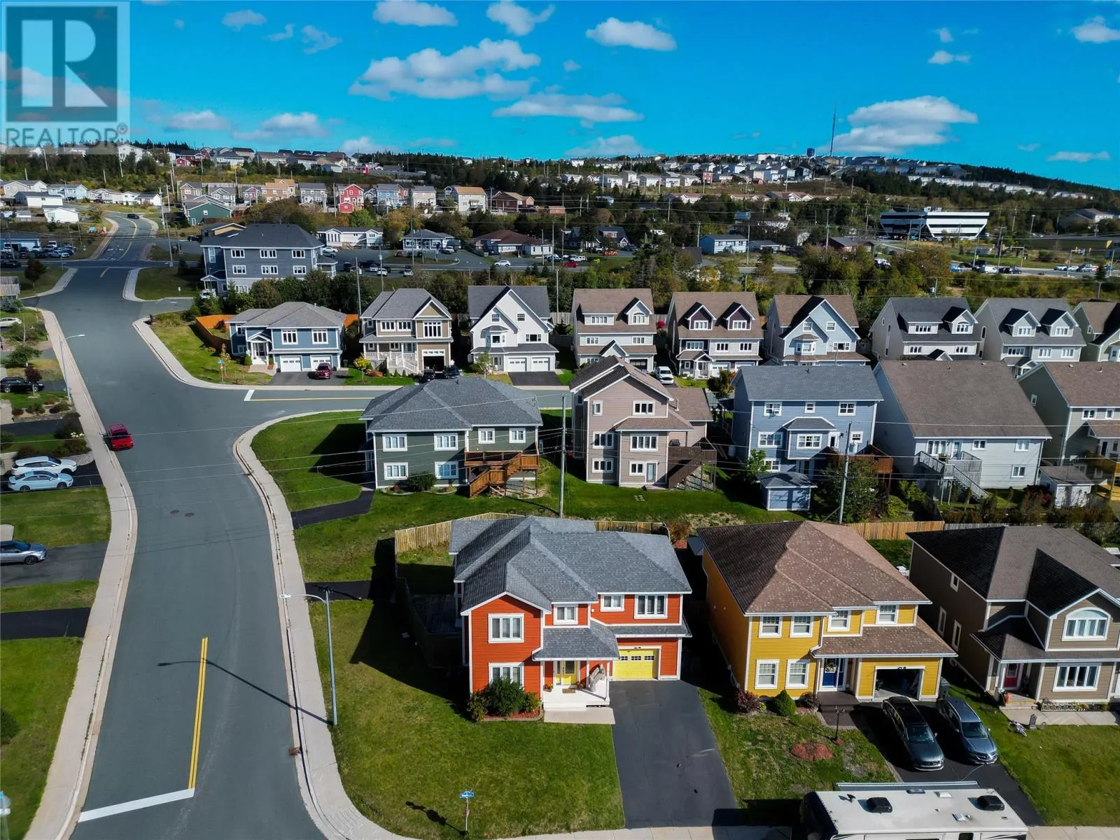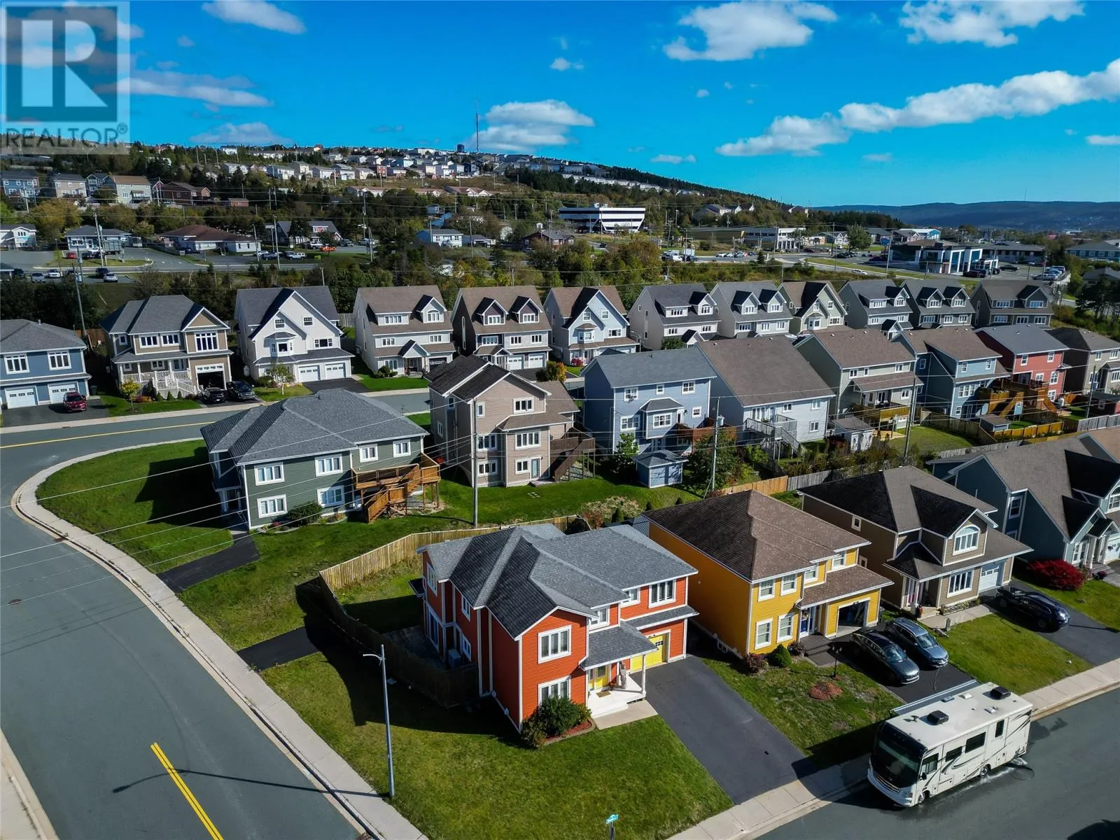
1 Blade Crescent, Mount Pearl, Newfoundland & Labrador A1N 5L1

Listed for:
$699,900
6 beds
5 baths
Listed 37 days ago
House for rent: 1 Blade Crescent, Mount Pearl, Newfoundland & Labrador A1N 5L1

View all 46 photos

About

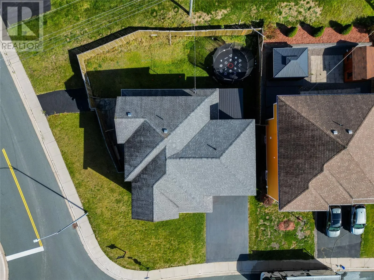
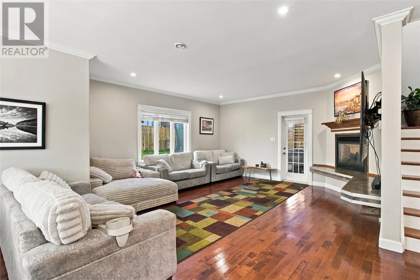
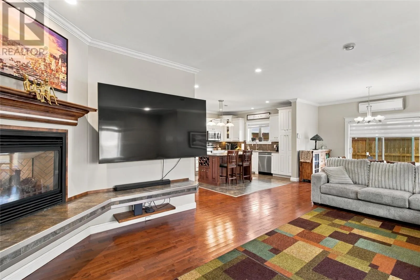
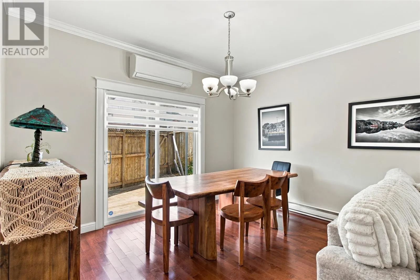
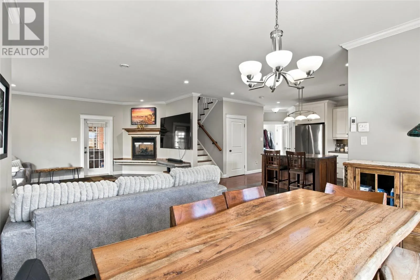
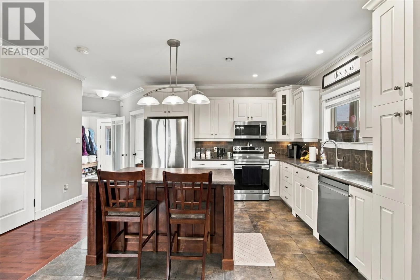
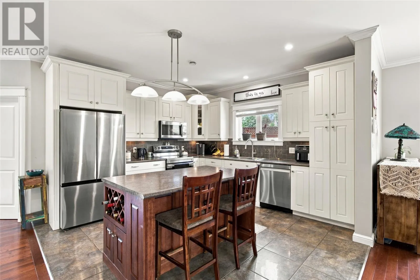
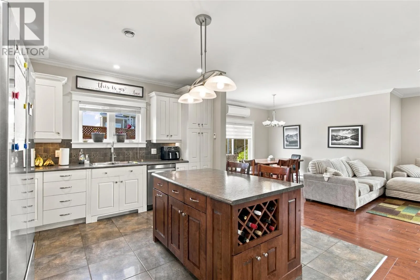
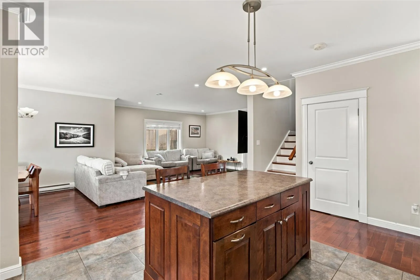
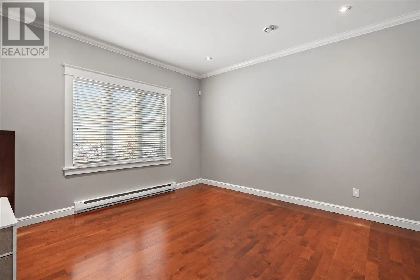
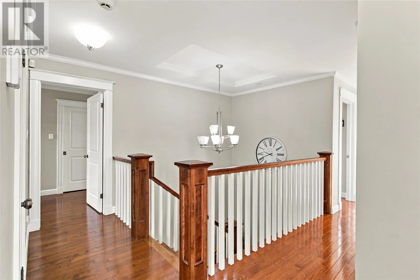
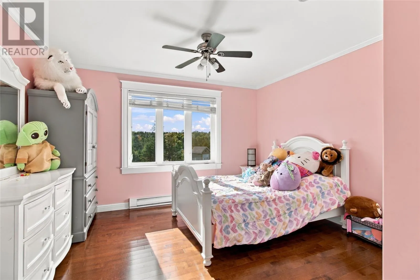
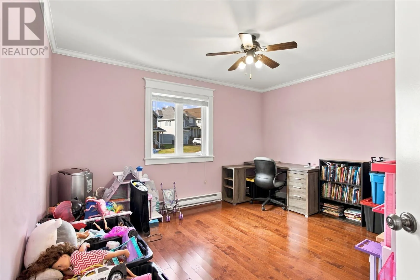
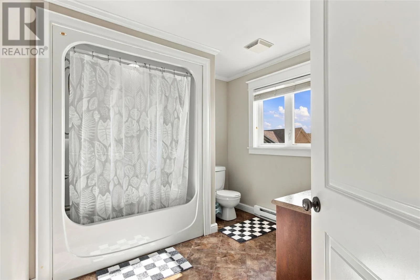
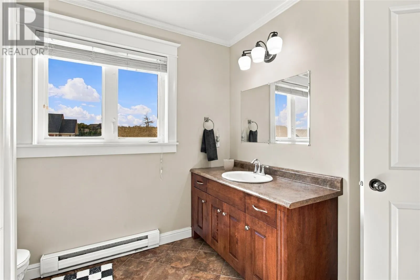
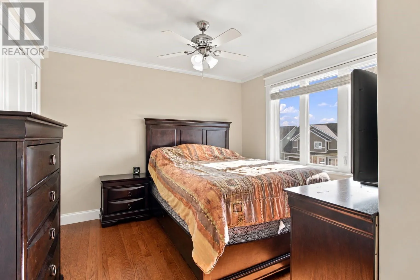
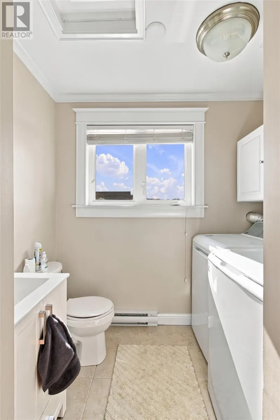
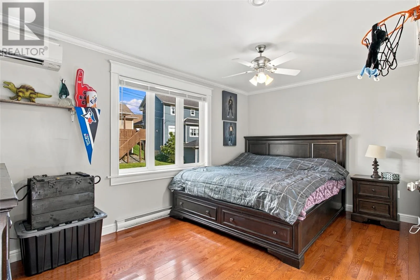
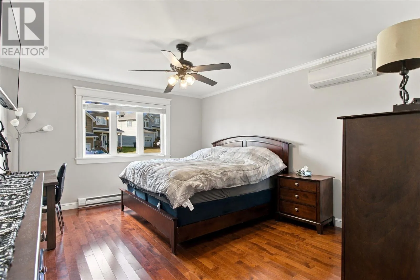
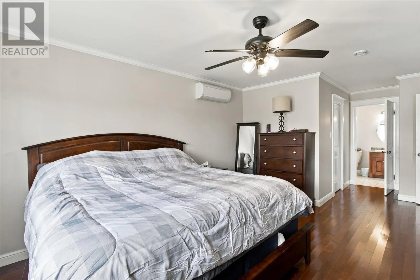
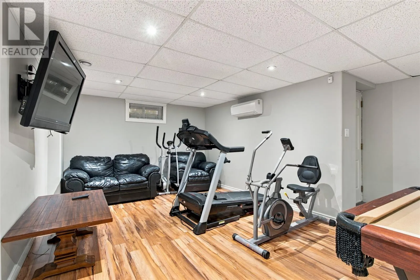
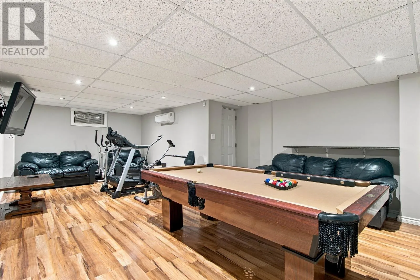
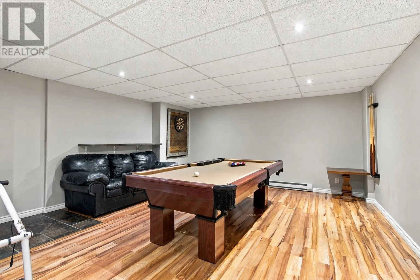
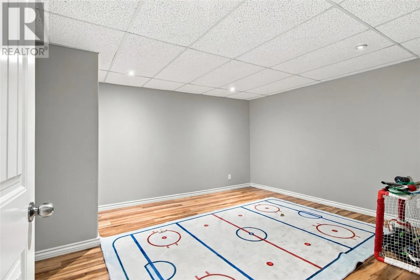
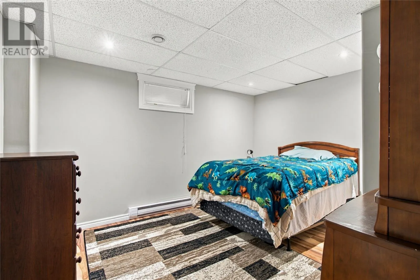
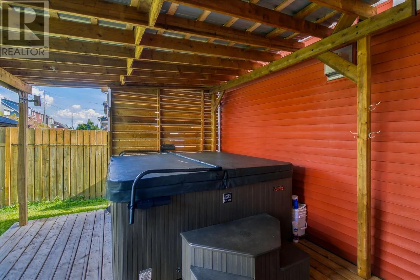
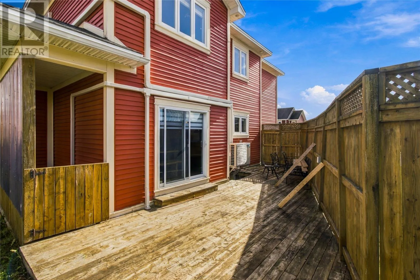
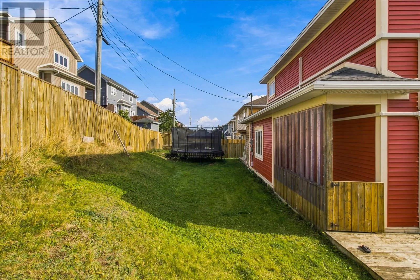
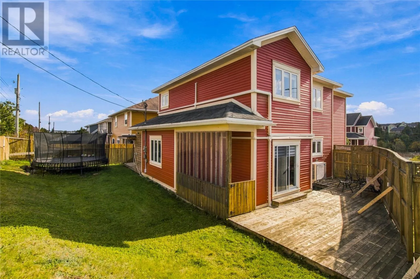
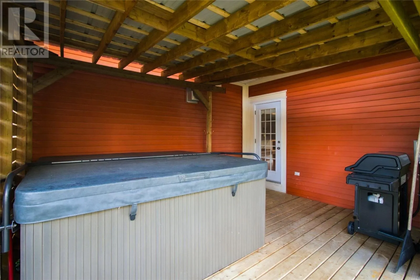
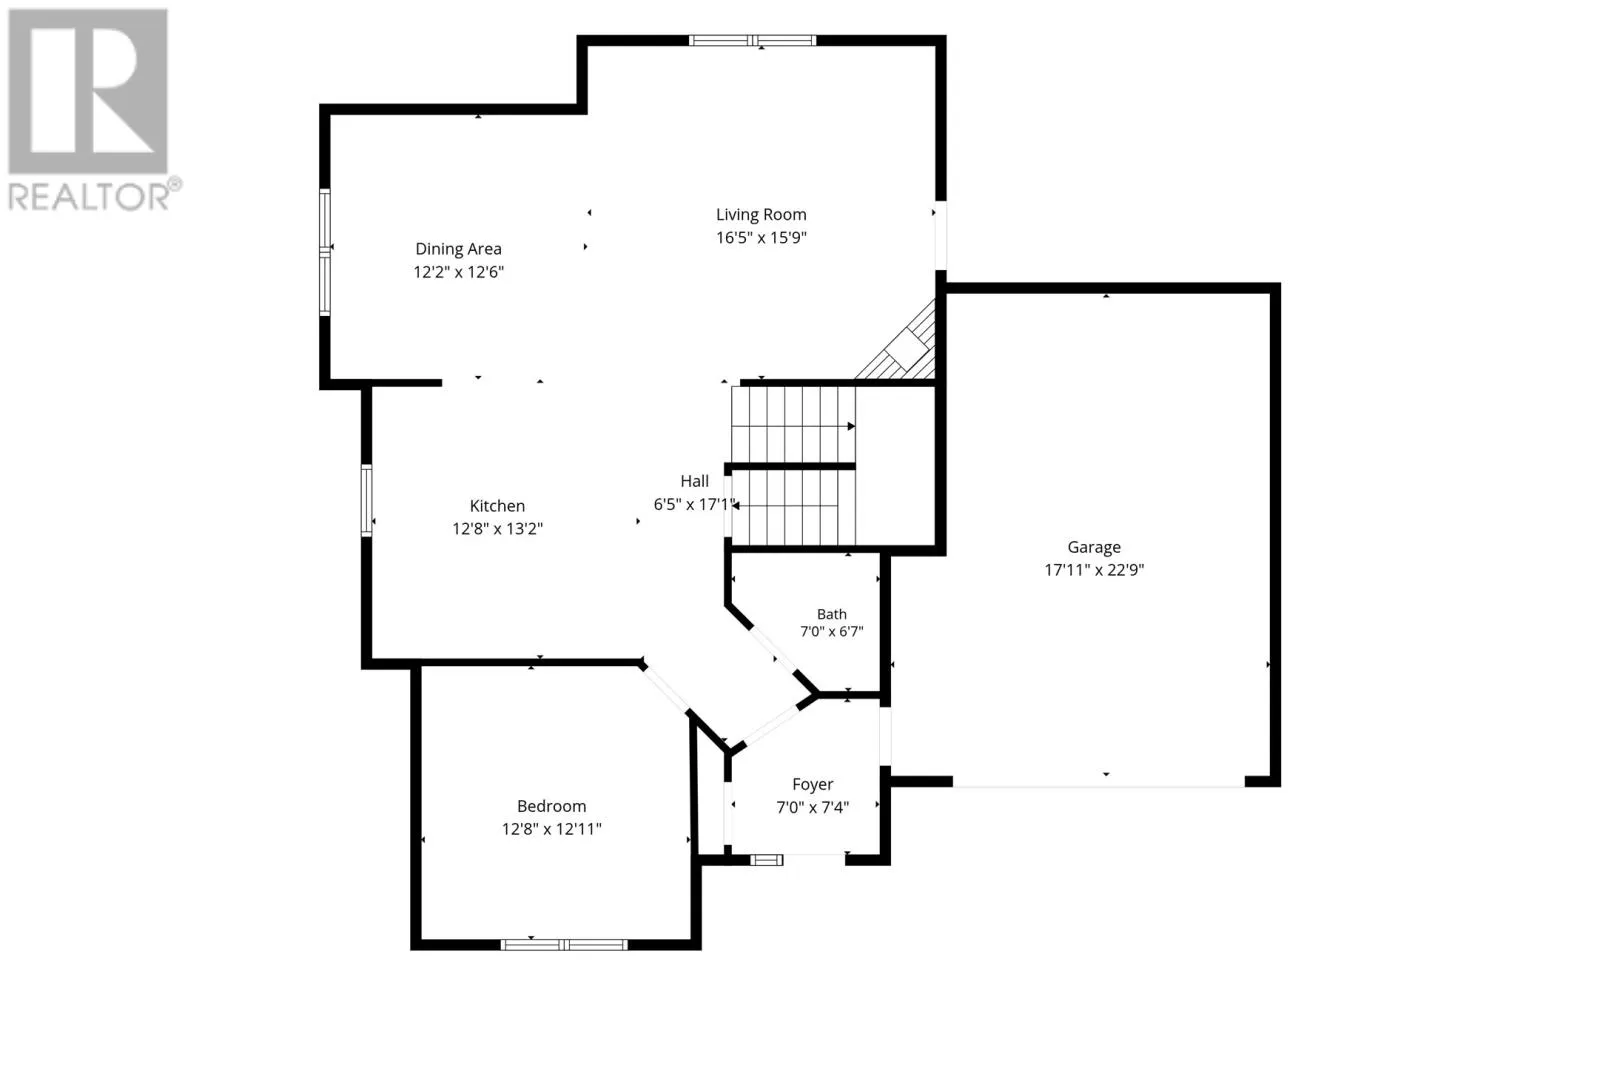
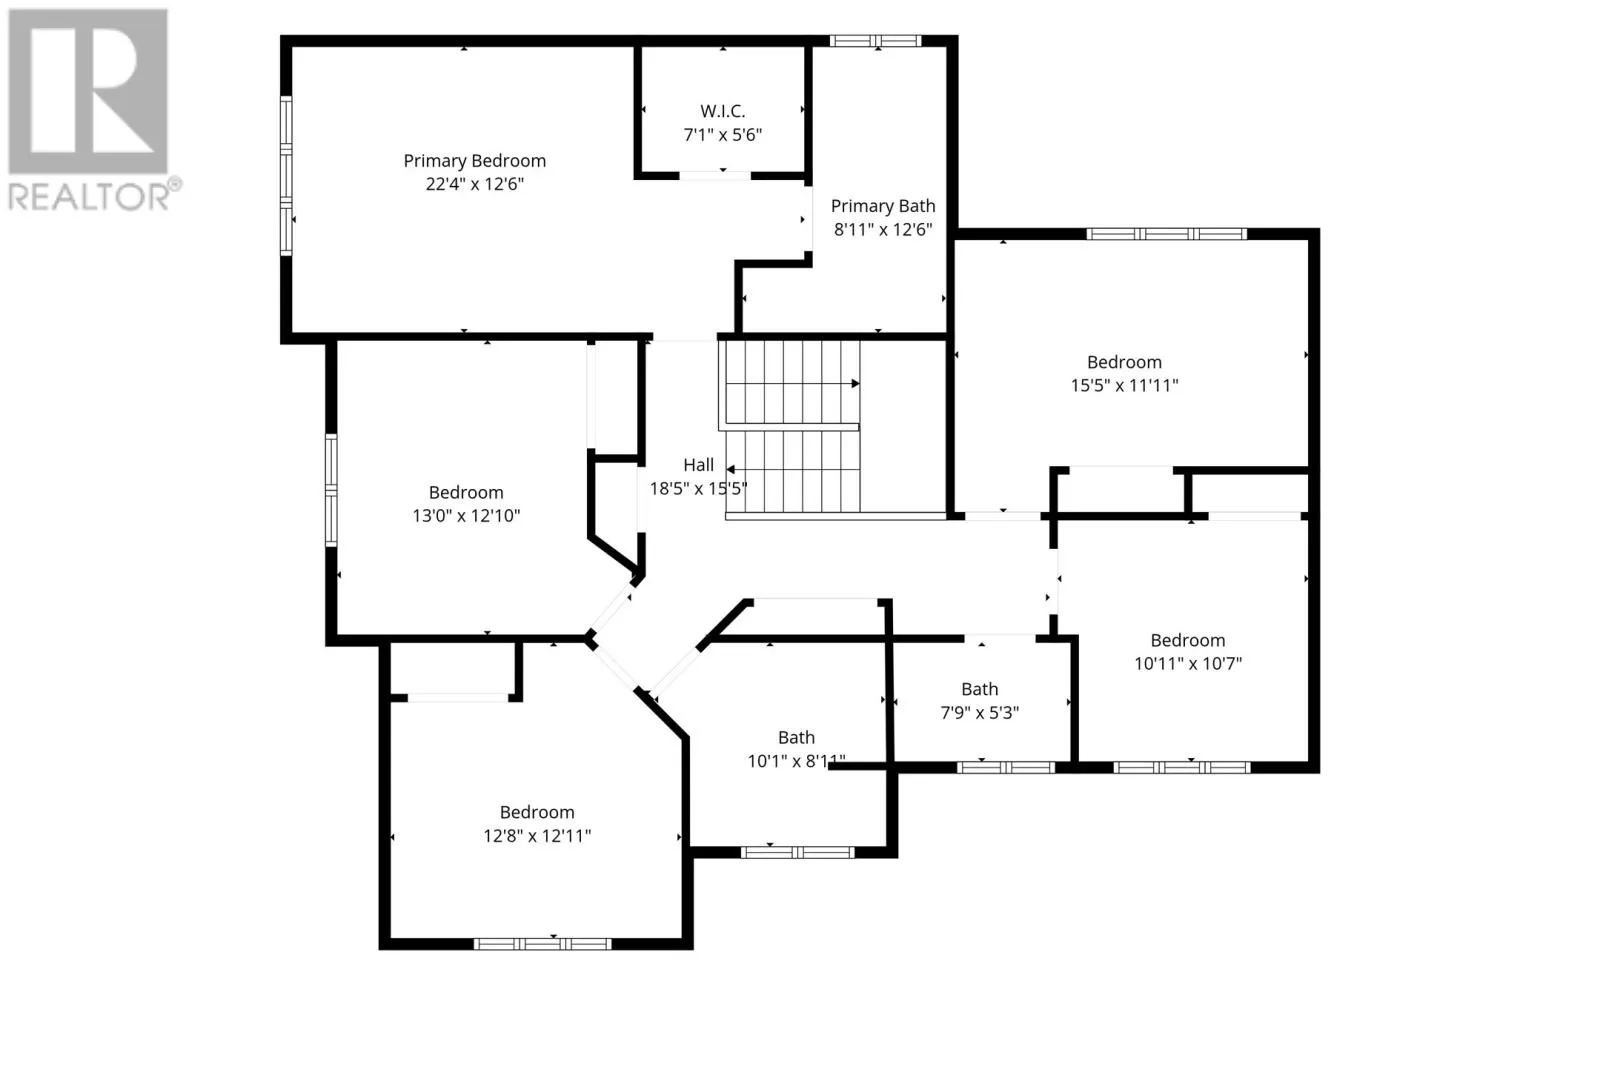
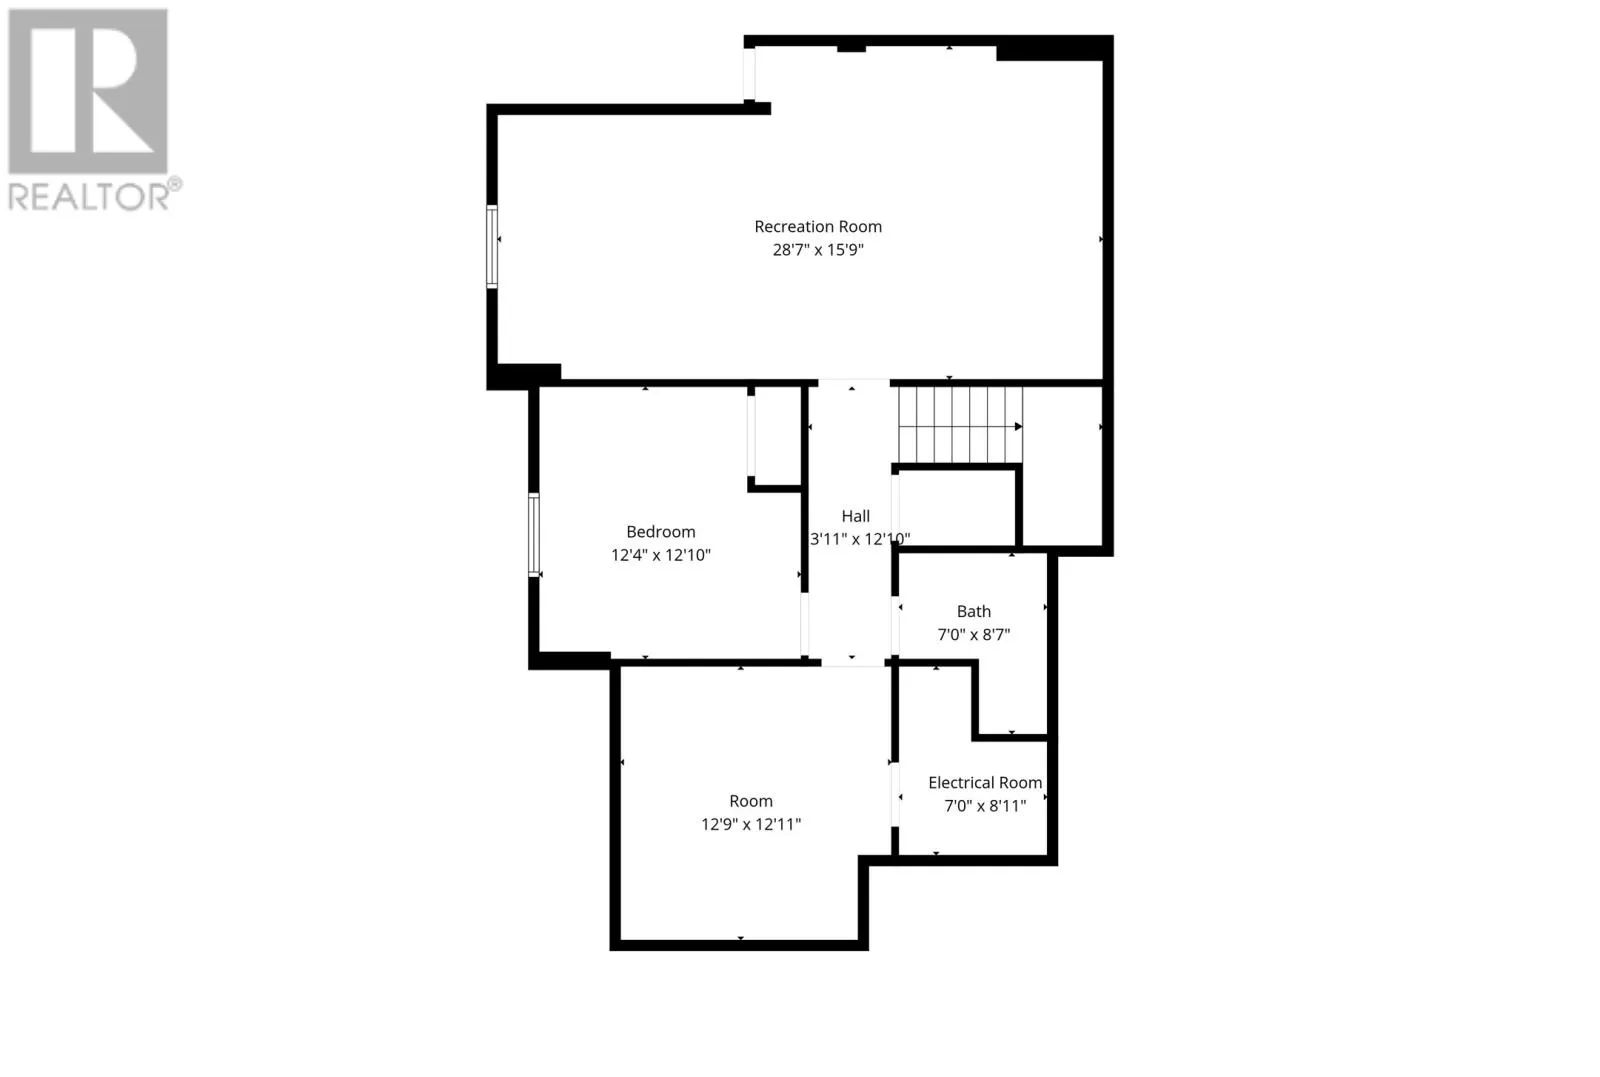
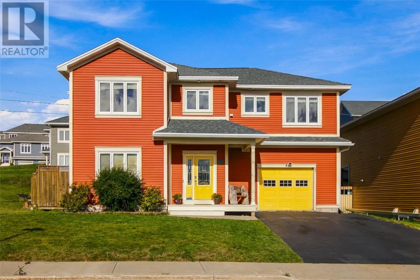
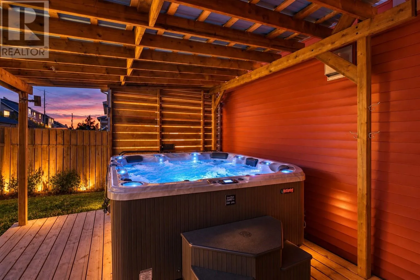
Welcome to 1 Blade Crescent in Mount Pearl—a spacious six-bedroom home offering room to live, work, entertain, and unwind. Conveniently located close to amenities, this property combines generous living space with features that make everyday life more comfortable. The open-concept layout creates a welcoming setting for family time and entertaining, keeping everyone connected whether you’re hosting friends or enjoying a quiet evening at home. A main-floor home office provides a dedicated space for working from home, studying, or managing a busy household. With six bedrooms, there’s flexibility for a growing family, overnight guests, or additional hobby and work spaces. The large rec room offers even more room to spread out, with space for movie nights, games, a fitness area, or a comfortable retreat from the main living area. When it’s time to relax, the hot tub provides a place to unwind at the end of the day. With its spacious layout, versatile rooms, and convenient Mount Pearl location, 1 Blade Crescent is a home with plenty of possibilities. (id:27476)

Property Highlights

MLS® Number
1304403
Type
Single Family
Ownership Type
Freehold
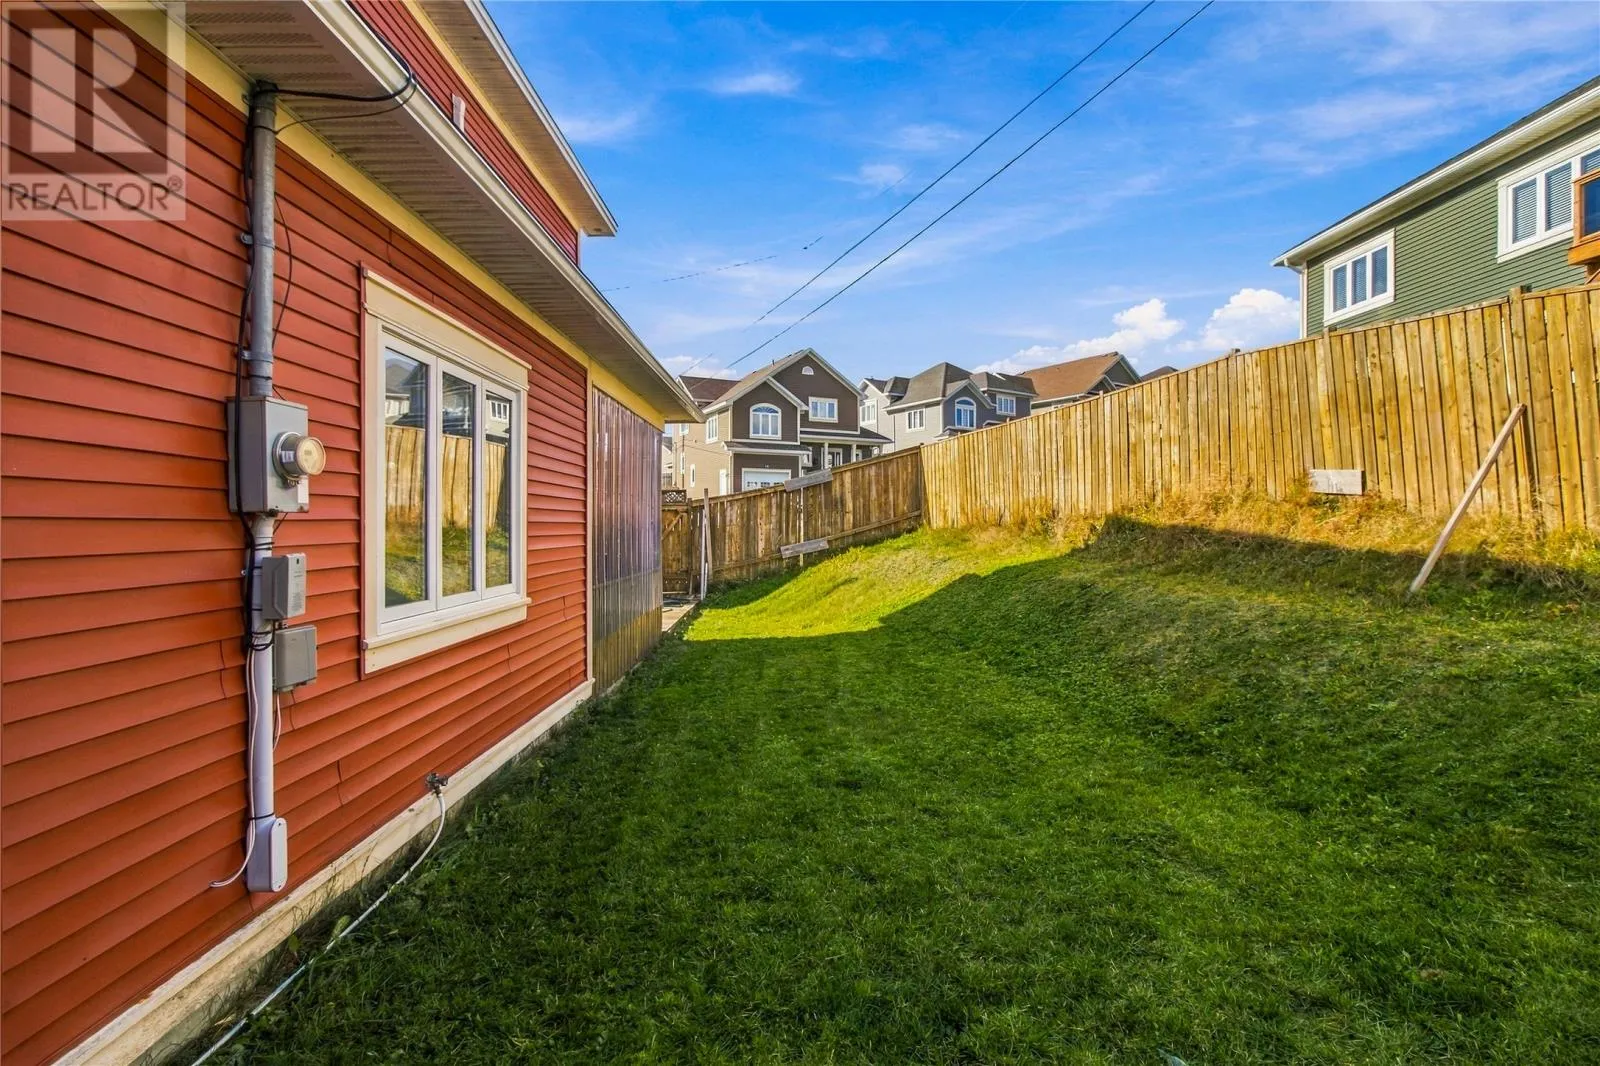
Land Size
49x98x98x75|4,051 - 7,250 sqft

Building

Building Type
House
Storeys
1.00
Square Footage
3178 sqft
Bathrooms Total
5
Bedrooms Above Ground
5
Bedrooms Total
6
Exterior Finish
Vinyl siding, Wood
Fireplace Present
Yes
Basement Type
Basement Features
Building Heating Type
Baseboard heaters, Mini-Split
Heating Fuel
Electric, Propane
Building Cooling Type
Air exchanger

Utilities

Water
Municipal water
Utility Sewer
Municipal sewage system

Room Layout

Bath (# pieces 1-6)
Second level
7.7x5.2
Bath (# pieces 1-6)
Second level
10x9
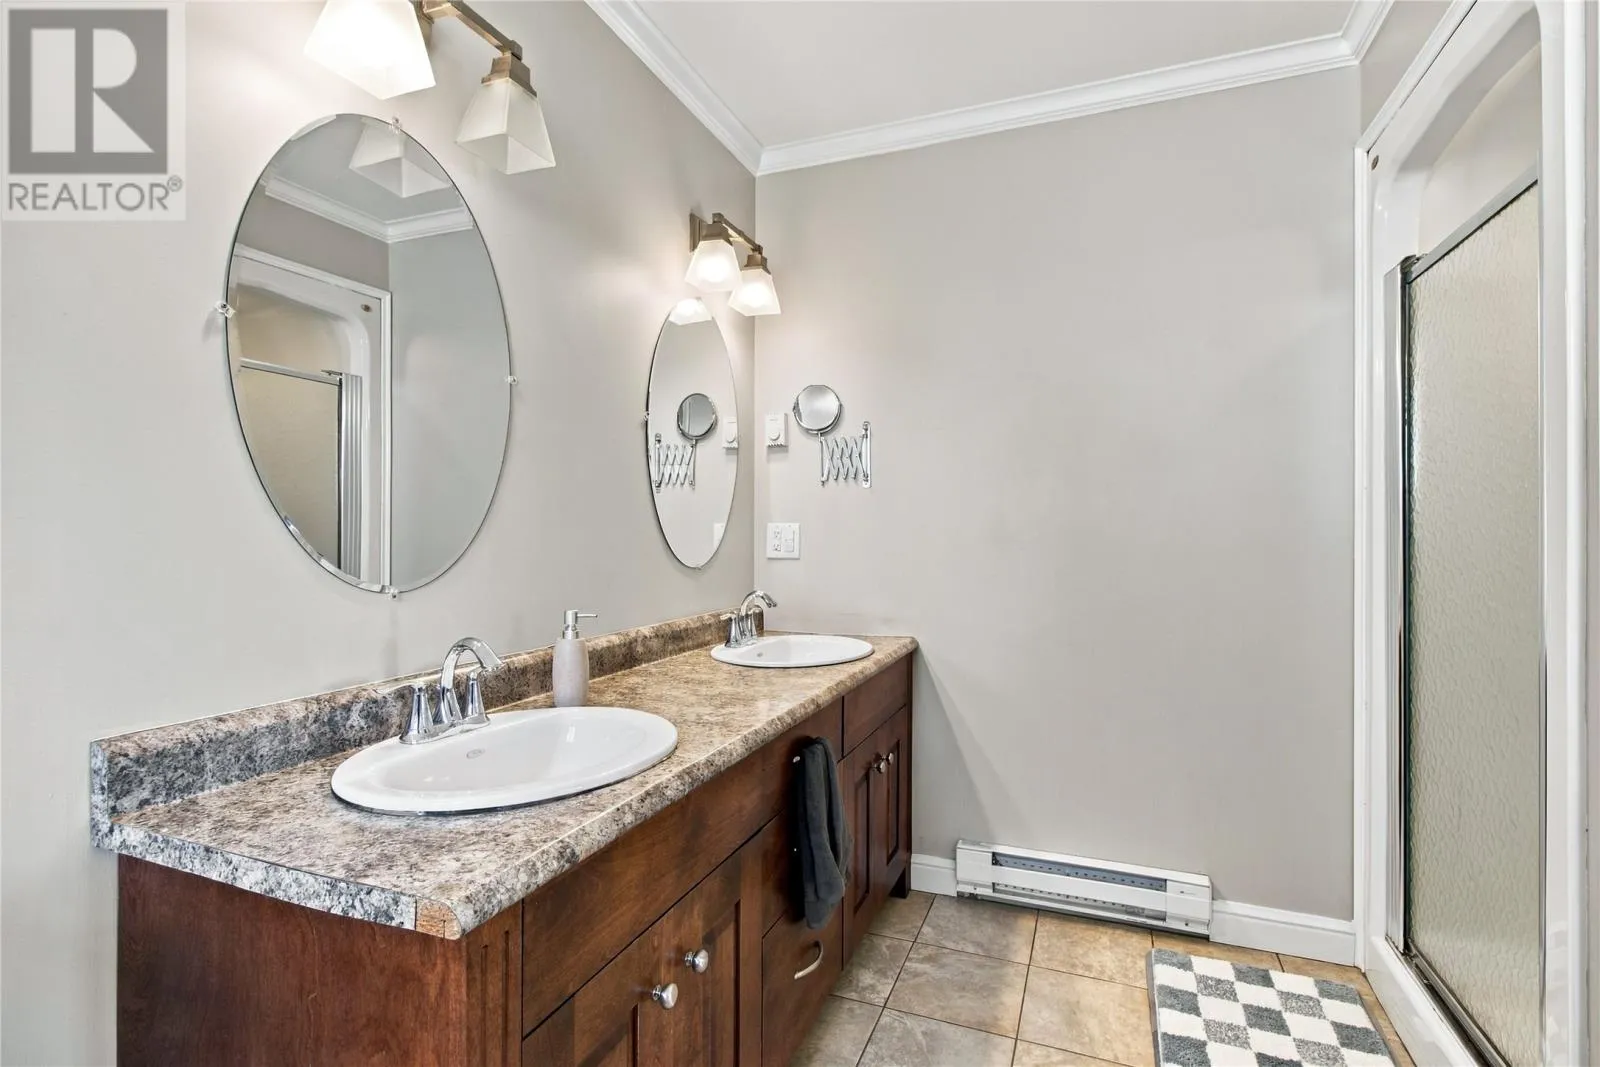
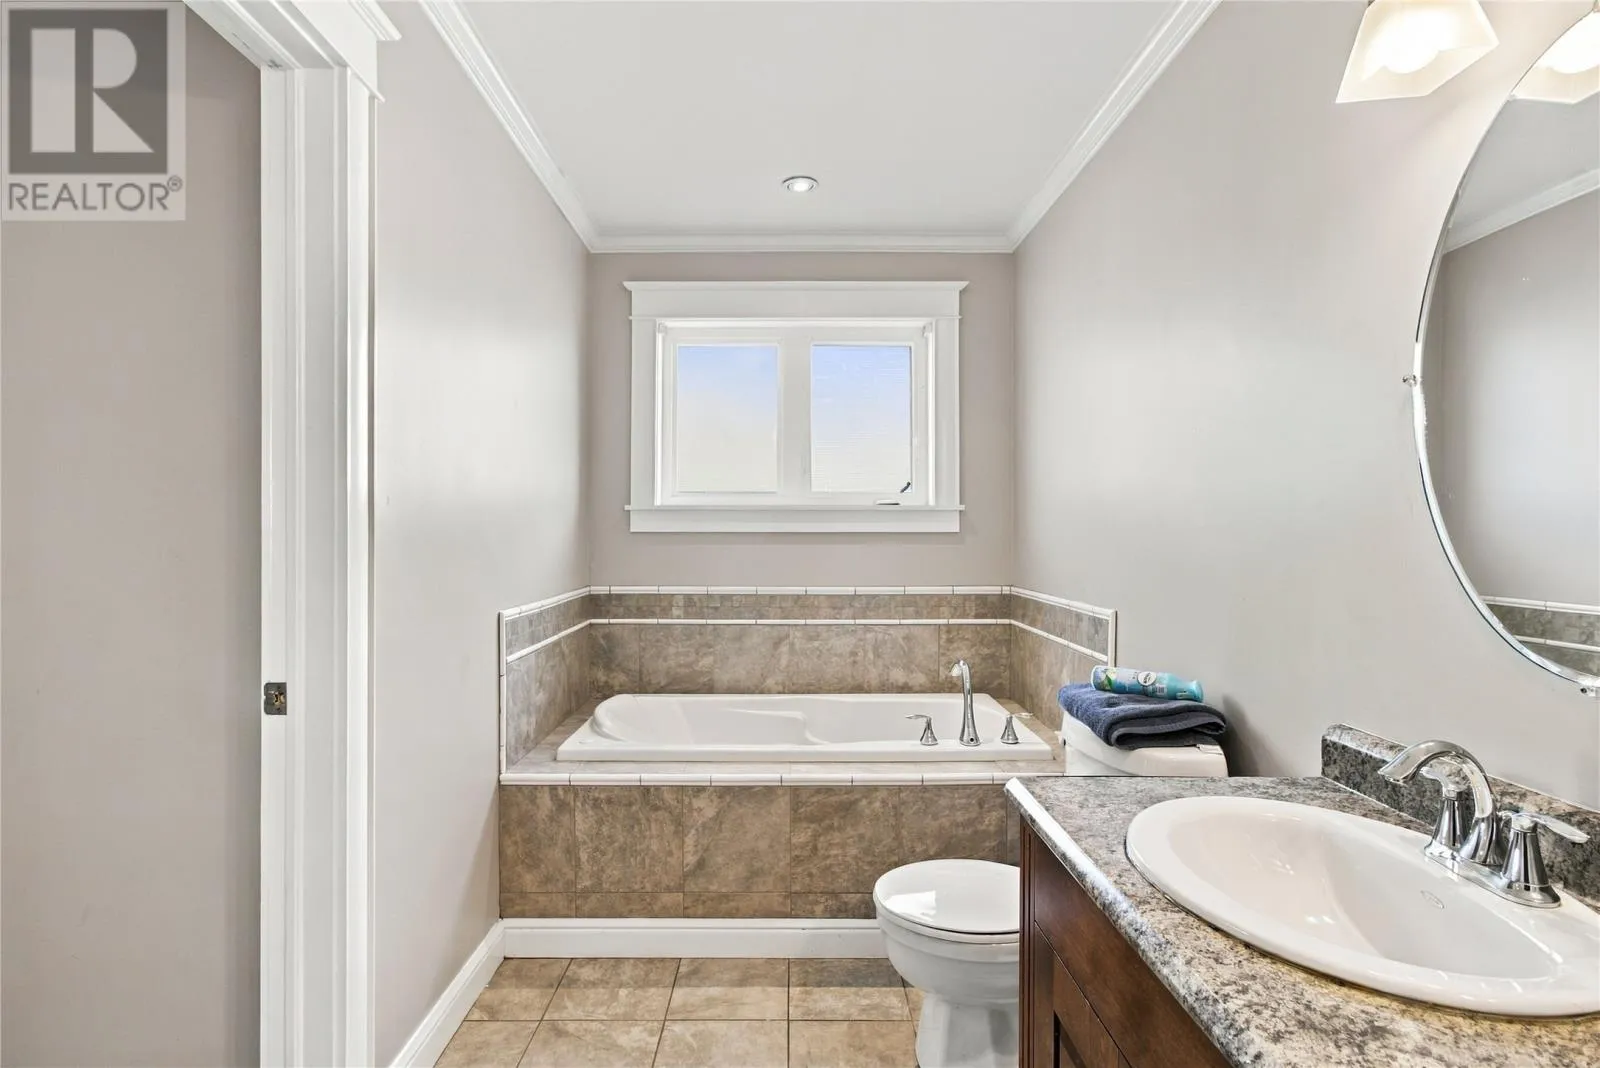
Ensuite
Second level
9x12.5
Bedroom
Second level
10.9x10.6
Bedroom
Second level
12.7x13
Bedroom
Second level
13x12.9
Bedroom
Second level
15.5x12
Primary Bedroom
Second level
22.3x12.5
Utility room
Basement
7x9
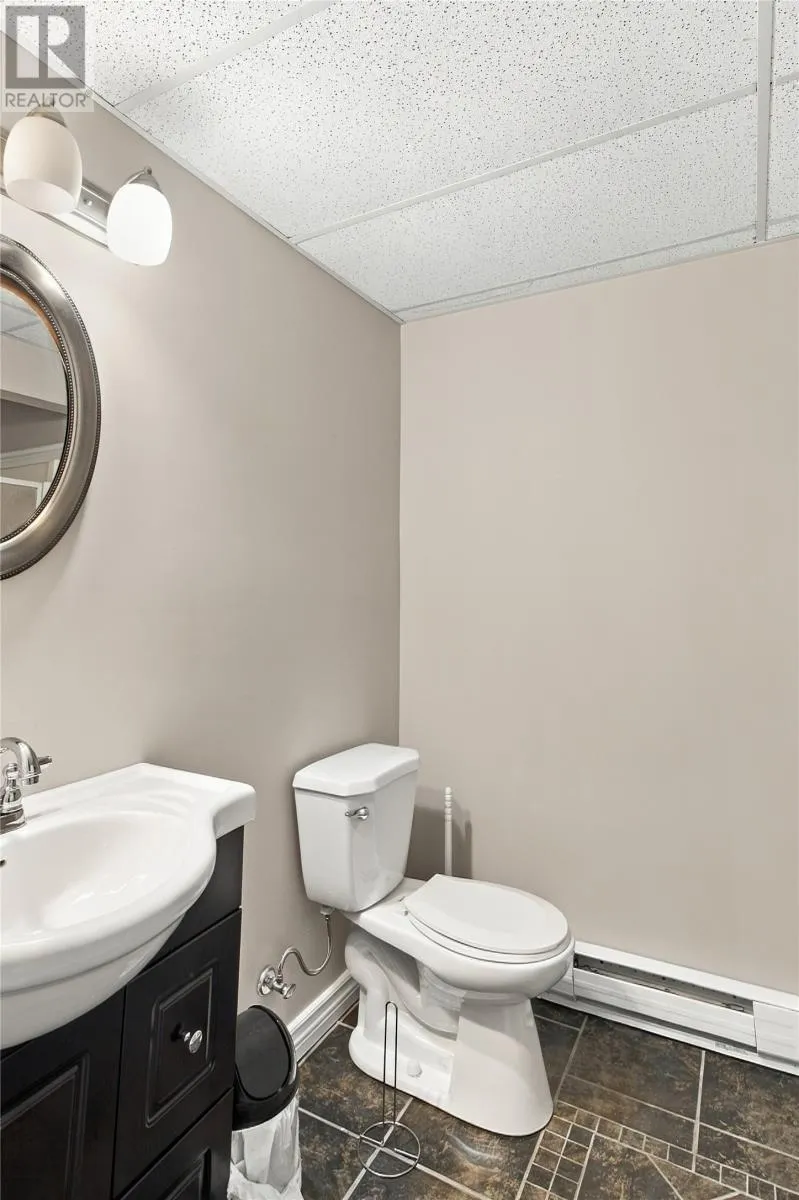
Bath (# pieces 1-6)
Basement
7x8.6
Storage
Basement
12.7x13
Bedroom
Basement
12.3x12.9
Recreation room
Basement
28.6x15.8
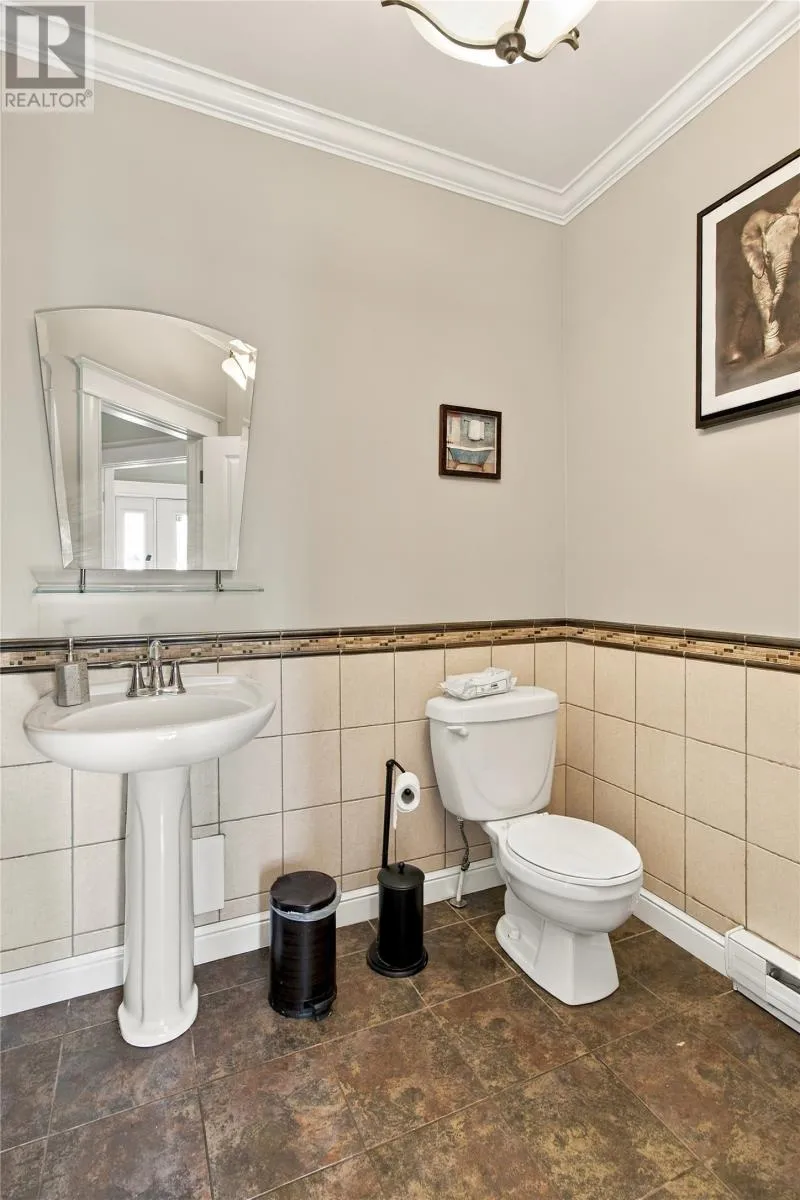
Bath (# pieces 1-6)
Main level
7x6.6
Living room
Main level
16.5x15.8
Dining room
Main level
12.1x12.5
Kitchen
Main level
12.7x13.1
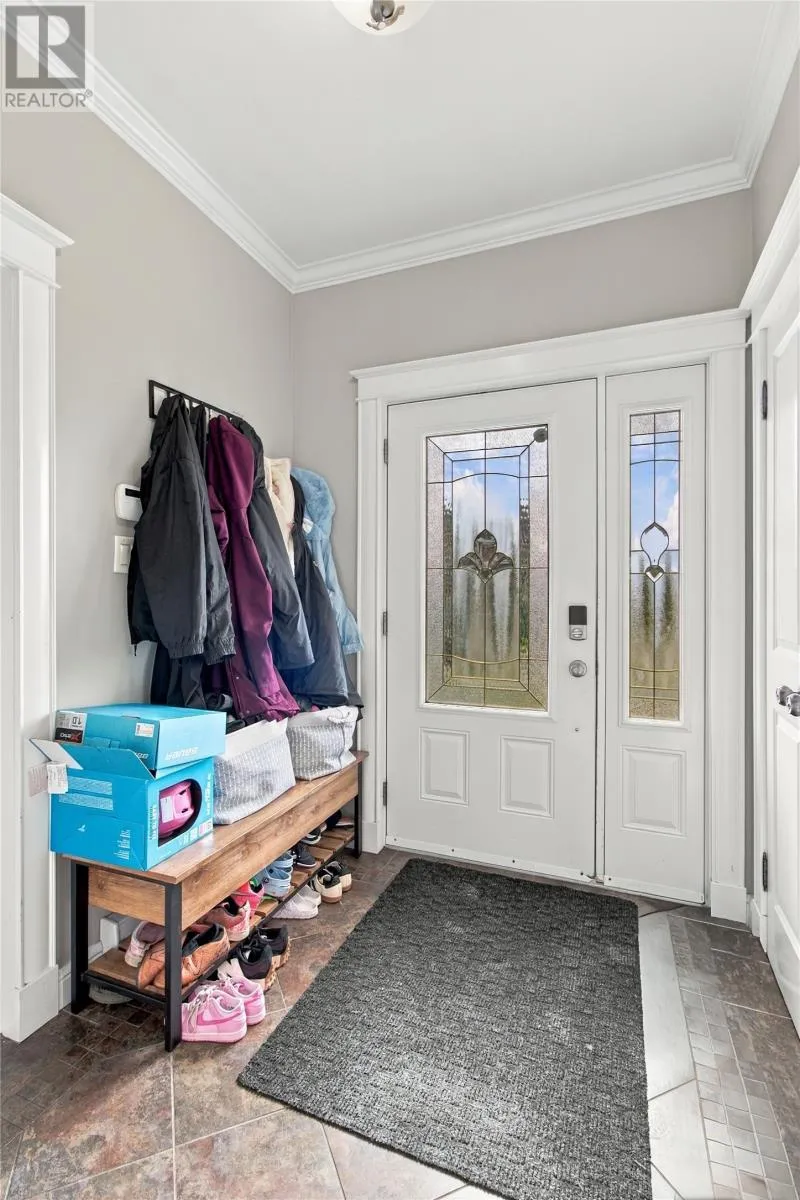
Foyer
Main level
7x7.3

Location

Learn more about this property
Listing provided by:
EXIT Realty Aspire
MLS® number:
1304403
Agent:
Mike Skiffington
*Indicates required field
Name is required
Email is required
Please enter a valid phone number (e.g., 416-111-1111).