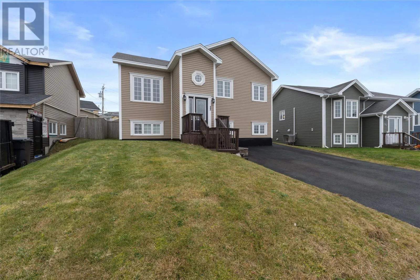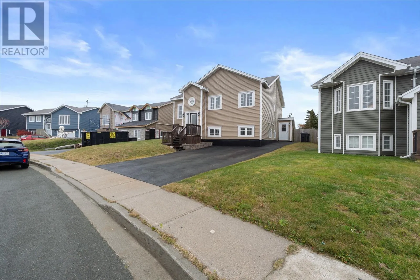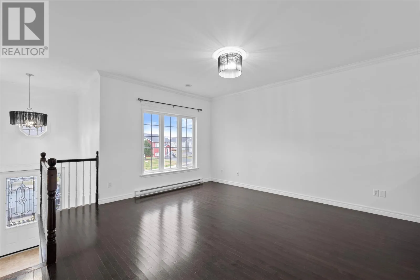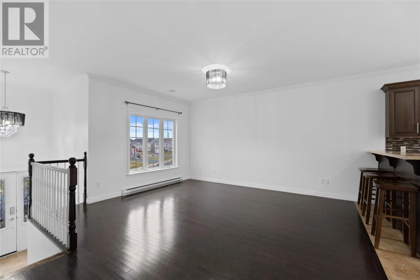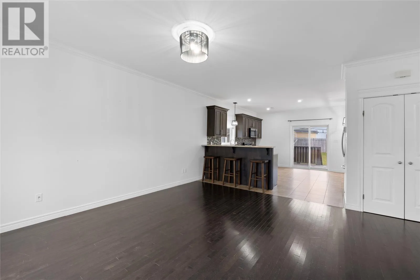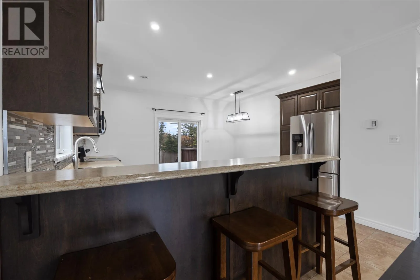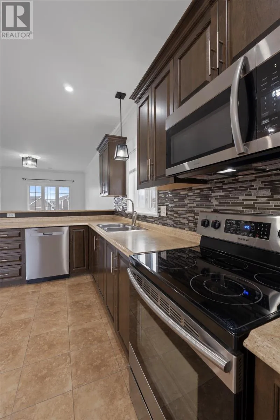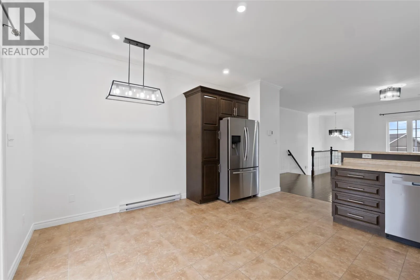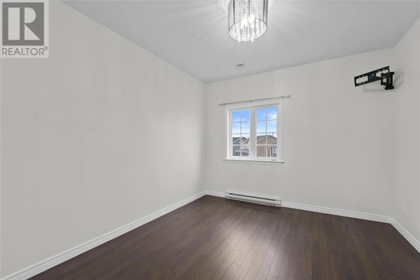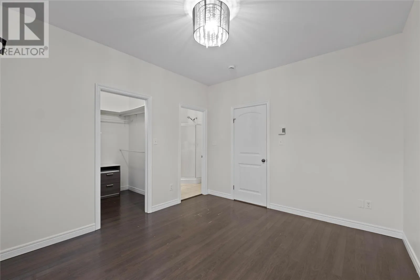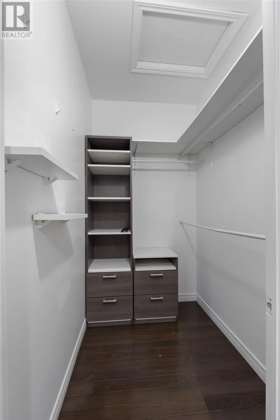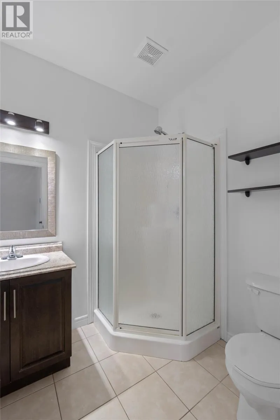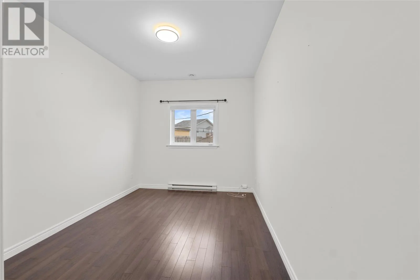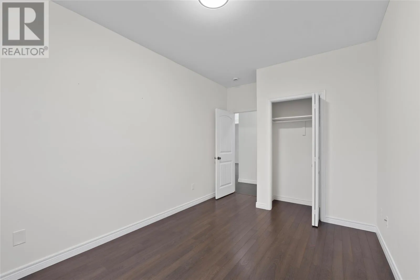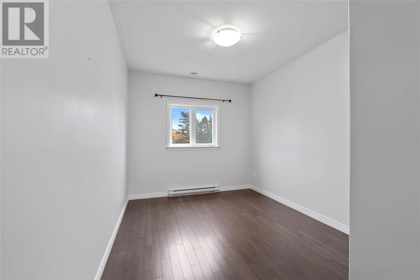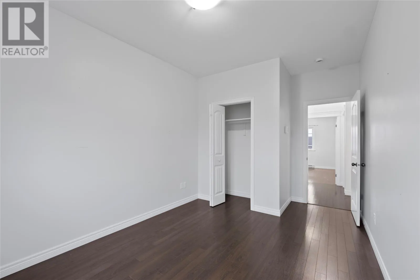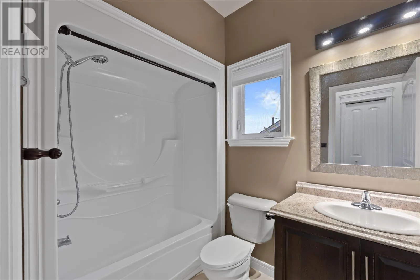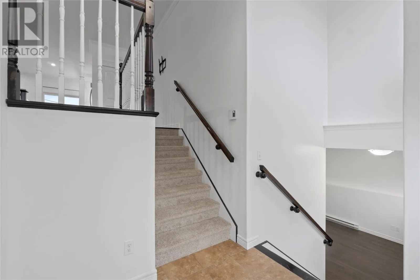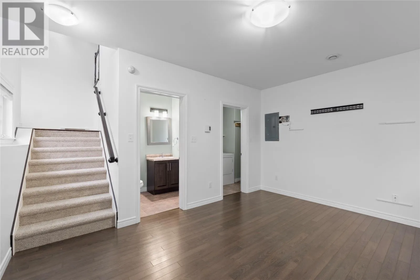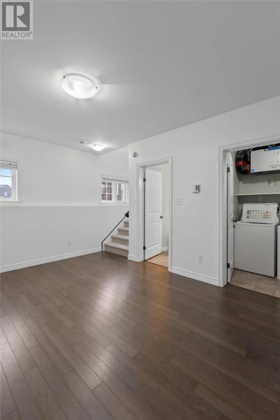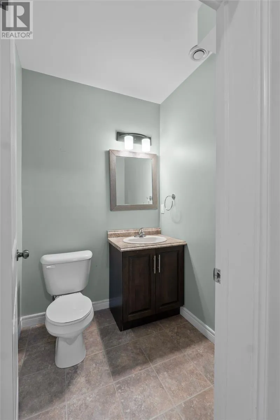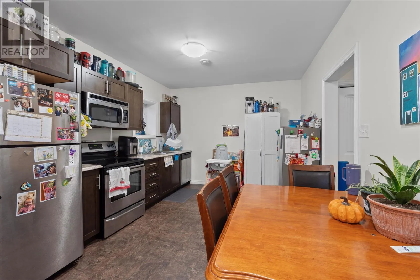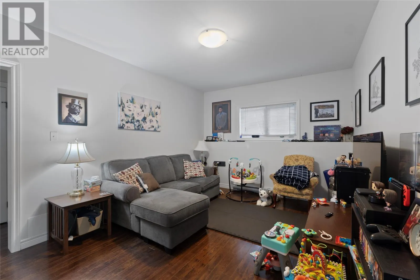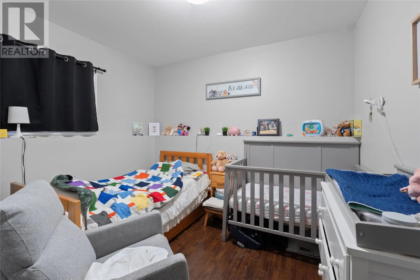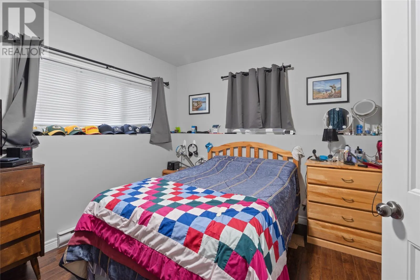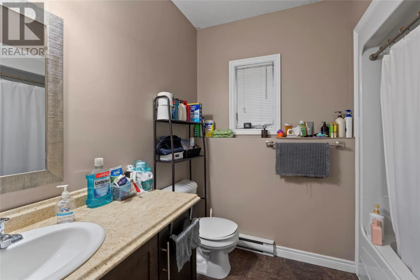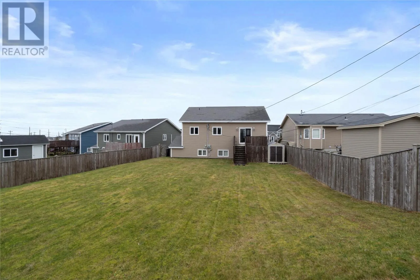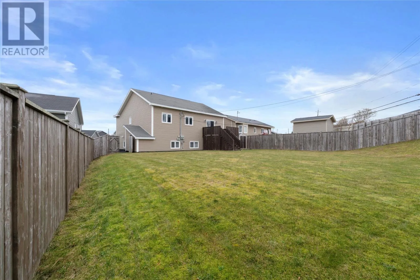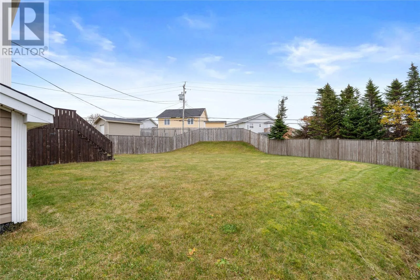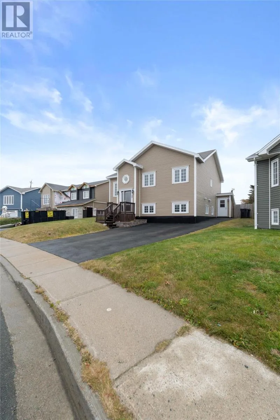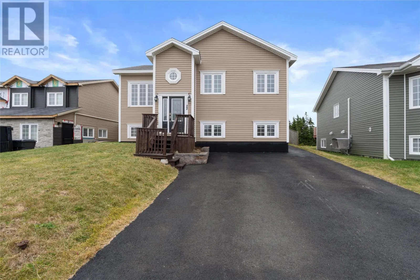
Welcome to 22 Dunrobin Street! Located in a quiet, Mount Pearl subdivision, this 2-apartment offers space & function, whether you're shopping for a home for yourself, or looking to add an investment property to your portfolio! The main floor features a bright, open concept design complete with stainless steel appliances in the kitchen, rich, dark cabinetry, and a cozy peninsula breakfast bar! 3 well appointed bedrooms and the main bathroom round out the main floor, with the primary bedroom offering both a walk-in closet, and 3-piece ensuite! Downstairs locates a rec room, half bathroom, and laundry for the main unit. The 2-bedroom basement apartment features an above ground entry and makes an ideal mortgage helper! The fully fenced backyard is quite spacious, offering ample room for children, pets, or gardening. Conveniently situated just off Mount Carson Avenue, this neighbourhood boasts the best of all worlds with easy access to Mount Pearl, as well as St. John's & Paradise via Kenmount Road. Schools, shopping, dining, walking trails, and countless amenities are at your doorstep here. With a vacant main unit, now is the time to call this home yours. Arrange your viewing today! As per attached Seller's Direction, there will be no conveyance of offers prior to 5pm on Sunday, November 8th, with offers to remain open until 10pm the same day. (id:27476)