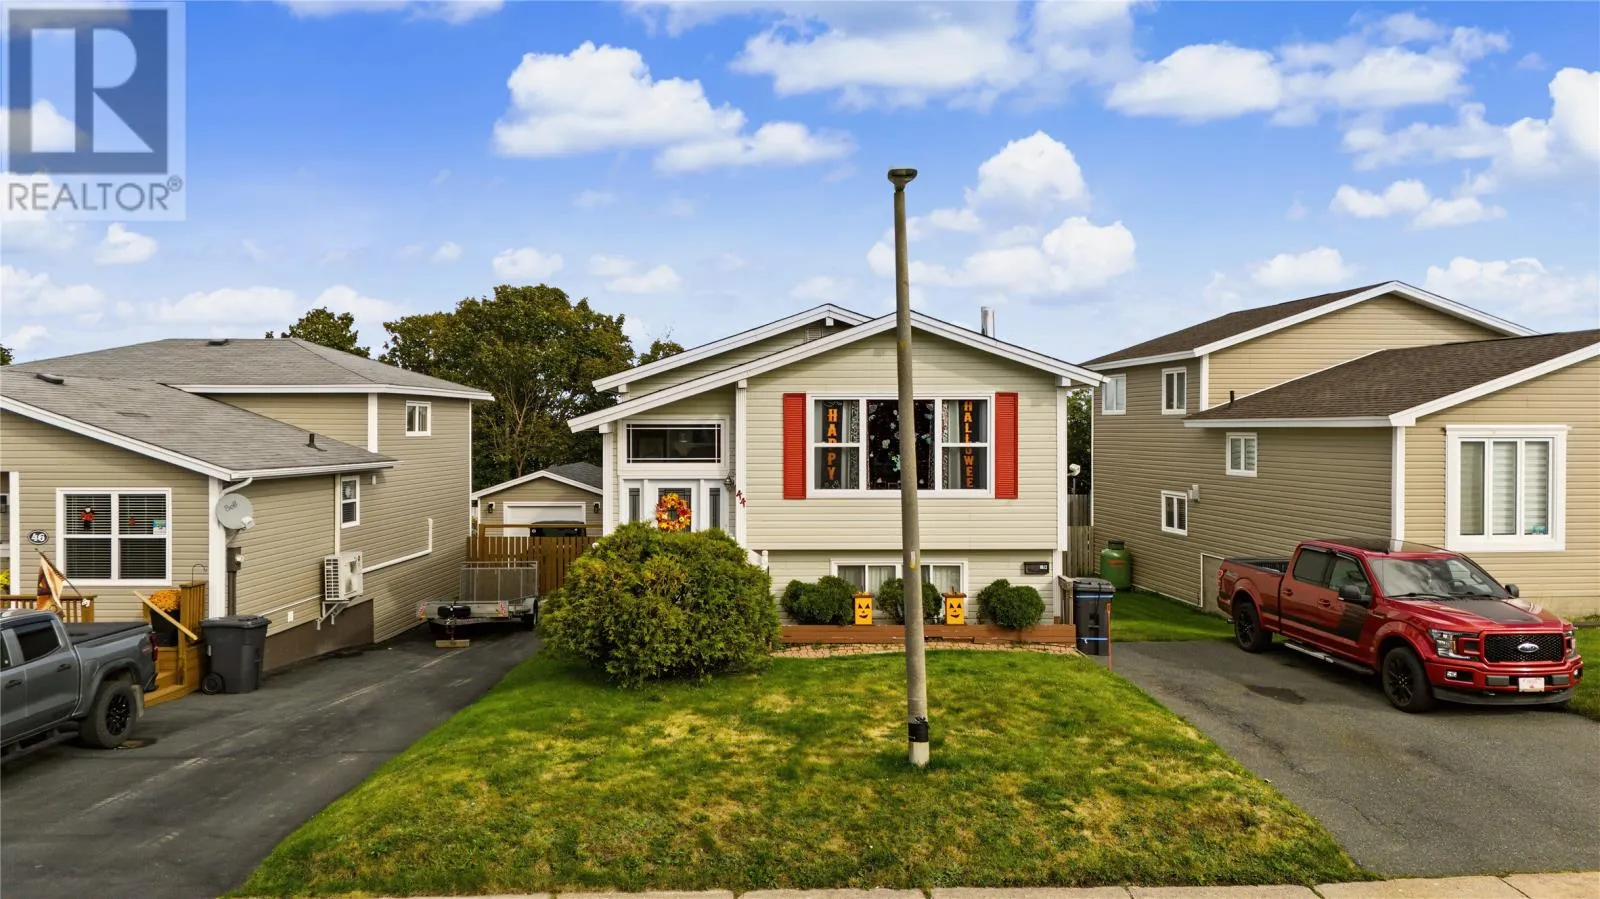
44 Harvard Drive, Mount Pearl, Newfoundland & Labrador A1N 2Z7

Listed for:
$369,900
5 beds
3 baths
Listed 10 days ago
Two Apartment House for rent: 44 Harvard Drive, Mount Pearl, Newfoundland & Labrador A1N 2Z7

View all 40 photos

About

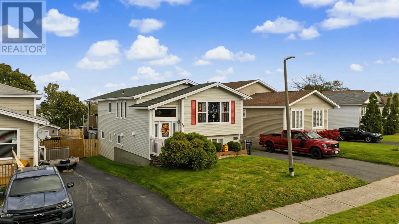
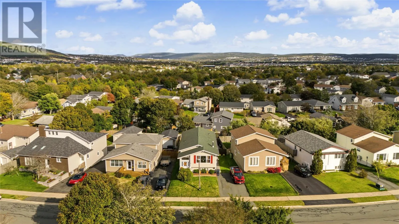
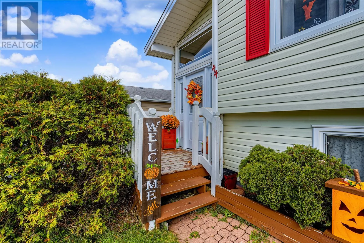
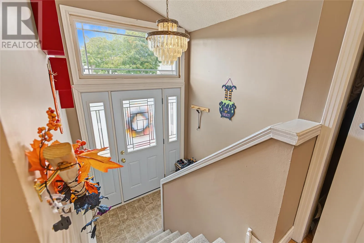
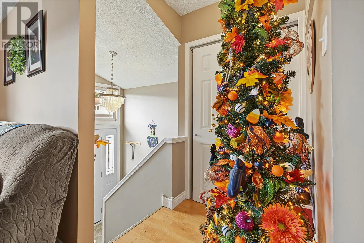
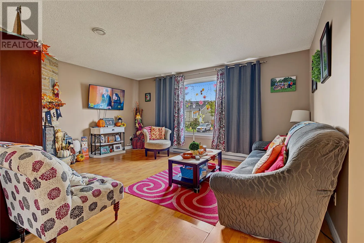
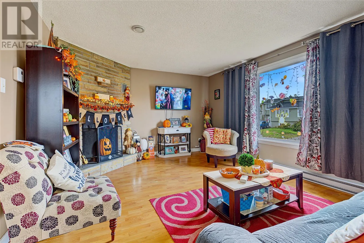
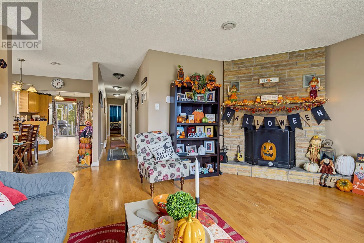
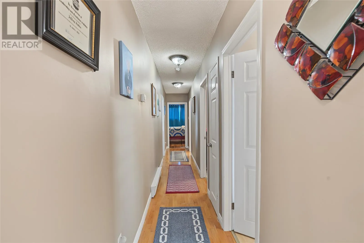
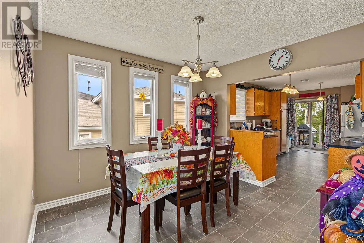
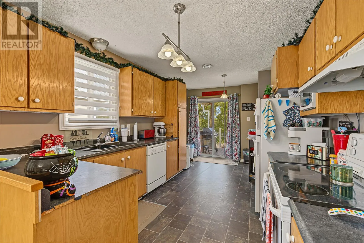
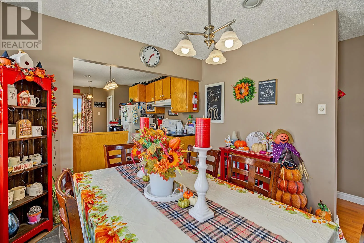
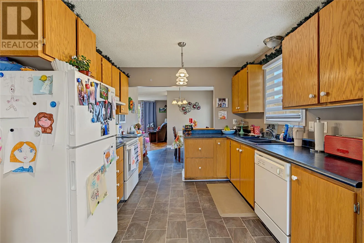
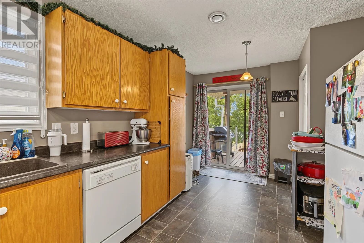
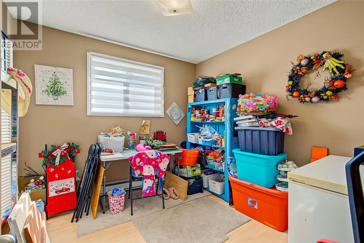
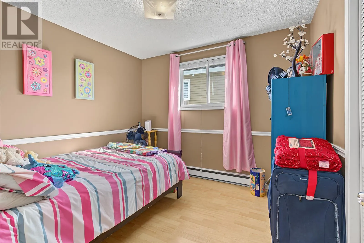
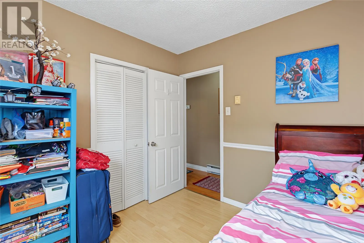
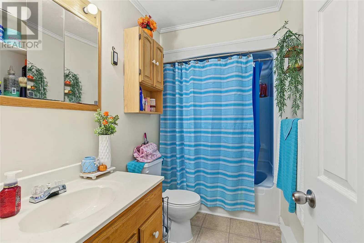
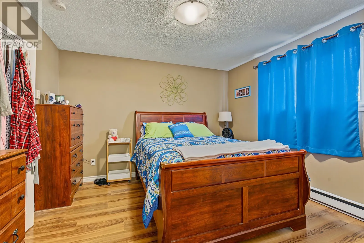
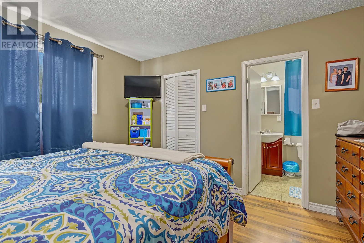
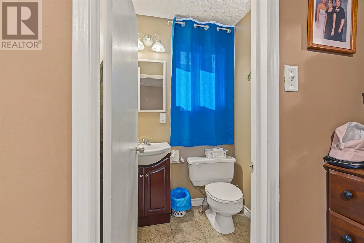
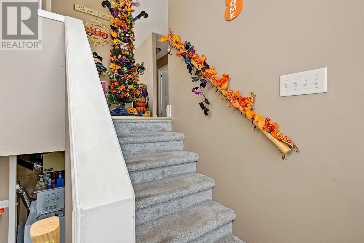
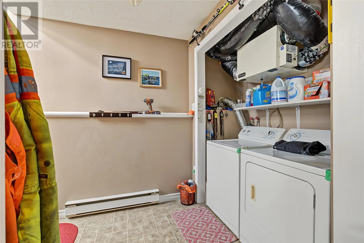
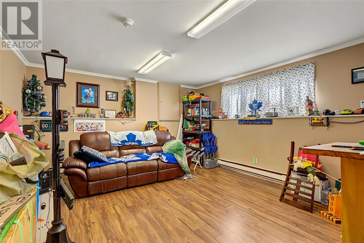
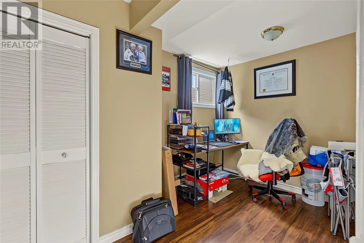
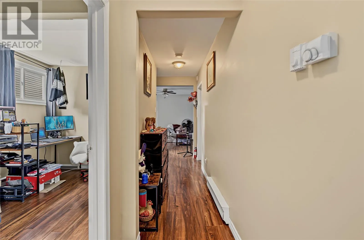
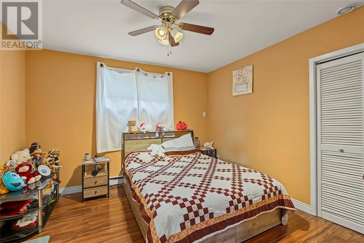
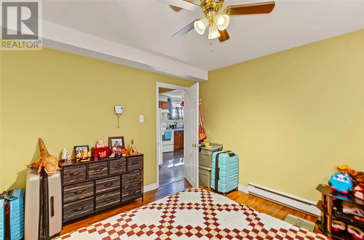
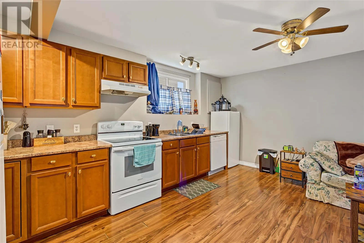
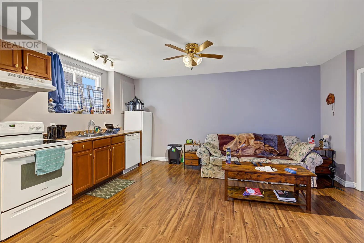
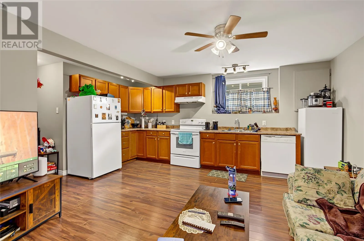
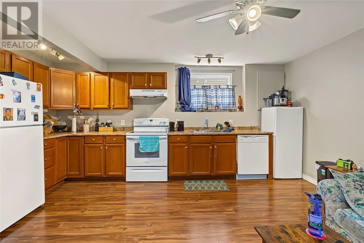
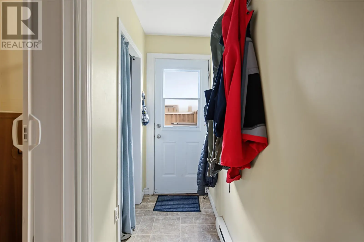
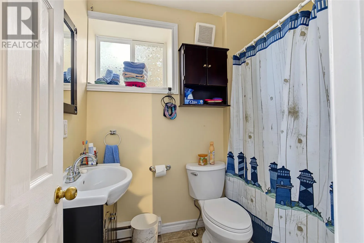
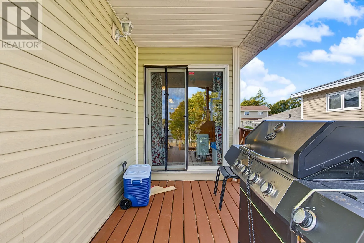
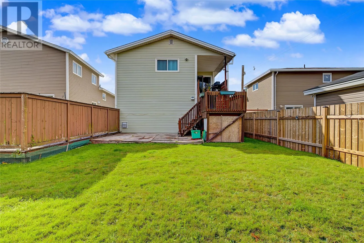
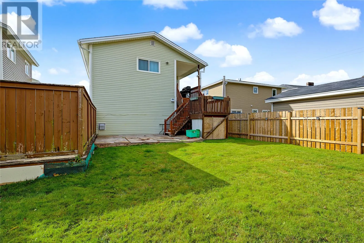
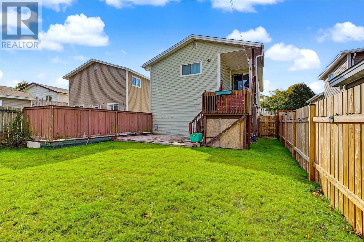
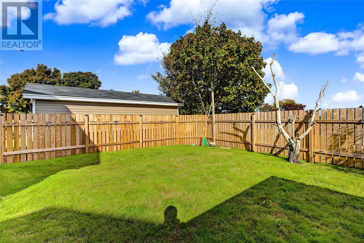
44 Harvard Drive. Discover a fantastic opportunity to step into homeownership in a highly desirable Mount Pearl neighborhood, perfect for first-time buyers looking to offset their mortgage with a basement apartment! Upstairs, this bright and spacious layout features a large living room, two good sized bedrooms, and a primary suite with a half bath and walk-in closet. Dining room and kitchen combo that open directly to a multi-tiered deck and fully fenced backyard—plus a private lower-level rec room and main laundry. Downstairs, the cleverly designed, self-contained income suite boasts its own private, fully fenced patio entry, separate laundry, a generous primary bedroom, and an additional bedroom to ensure total tenant comfort. Best of all, you'll enjoy complete peace of mind from day one thanks to brand-new roof shingles protecting your smart real estate investment! Priced to move, book your tour today! As per seller directive, there will be no presentation of offers prior to 10 am on November 9th and offers must be left open until 3 pm on November 9th. (id:27476)

Property Highlights

MLS® Number
1305161
Type
Single Family
Ownership Type
Freehold
Land Size
50x100|4,051 - 7,250 sqft

Building

Building Type
Two Apartment House
Storeys
1.00
Square Footage
2500 sqft
Bathrooms Total
3
Bedrooms Total
5
Exterior Finish
Vinyl siding
Fireplace Present
No
Basement Type
Basement Features
Building Heating Type
Heating Fuel
Electric
Building Cooling Type

Utilities

Water
Municipal water
Utility Sewer
Municipal sewage system

Room Layout

Not known
Lower level
6.5x2.5
Living room/Dining room
Lower level
13.0x16.0
Bath (# pieces 1-6)
Lower level
4 pc
Not known
Lower level
11.5x11.5
Not known
Lower level
7.5x13.0
Not known
Lower level
4.5x9.0
Recreation room
Lower level
16.0x14.0
Laundry room
Lower level
9.5x6.5
Ensuite
Main level
2 pc
Primary Bedroom
Main level
12.0x12.0
Bath (# pieces 1-6)
Main level
4 pc
Bedroom
Main level
9.5x11.0
Bedroom
Main level
9.5x9.5
Kitchen
Main level
17x10
Dining room
Main level
10.5x10.0
Living room/Fireplace
Main level
16.5x13

Location

Learn more about this property
Listing provided by:
Royal LePage Atlantic Homestead
MLS® number:
1305161
Agent:
Scott Graham
*Indicates required field
Name is required
Email is required
Please enter a valid phone number (e.g., 416-111-1111).