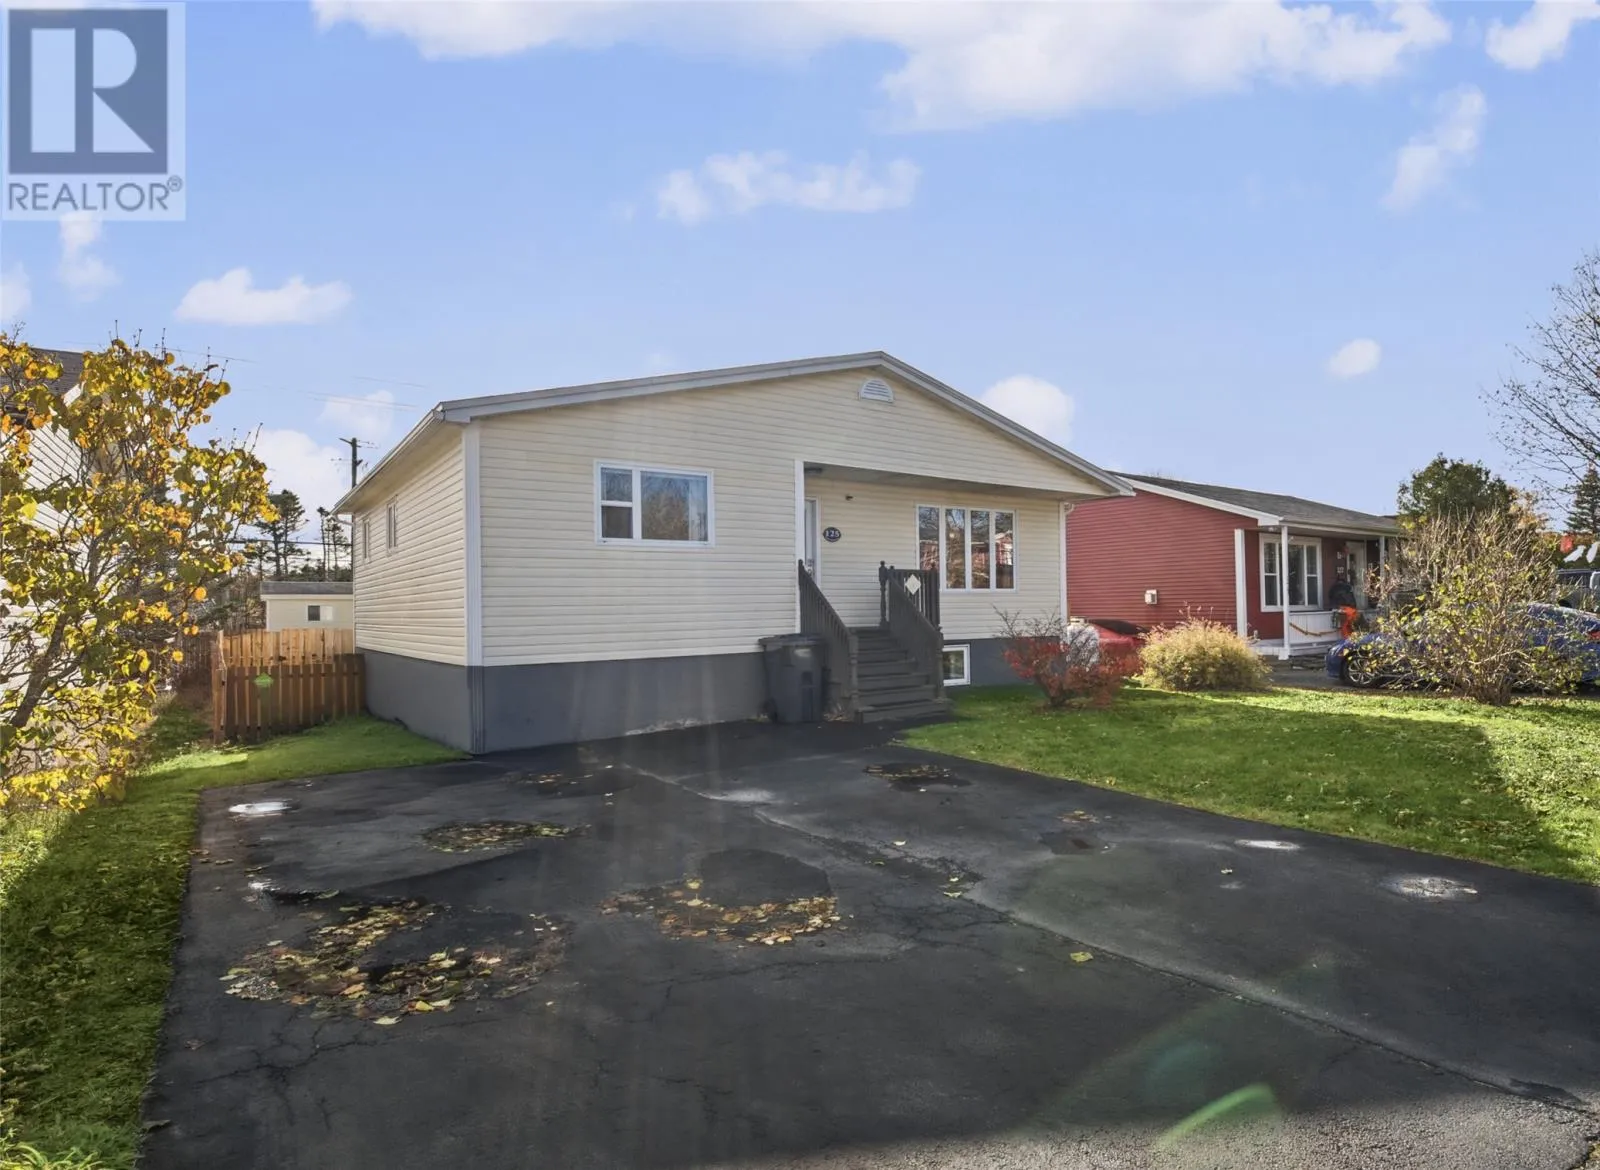
125 Smallwood Drive, Mount Pearl, Newfoundland & Labrador A1N 1B5

Listed for:
$399,900
4 beds
2 baths
Listed 7 days ago
Two Apartment House for rent: 125 Smallwood Drive, Mount Pearl, Newfoundland & Labrador A1N 1B5

View all 46 photos

About

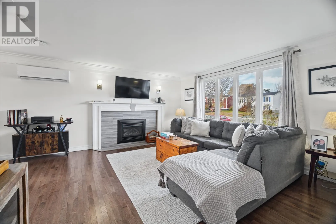
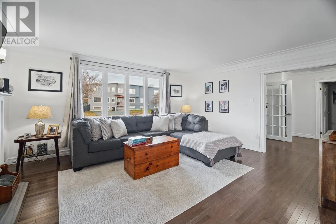
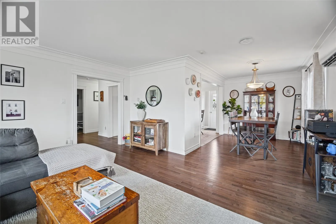
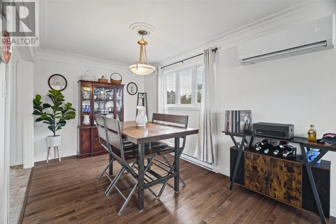
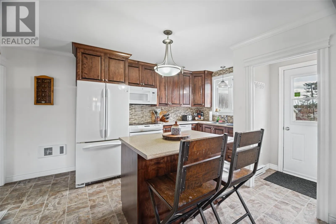
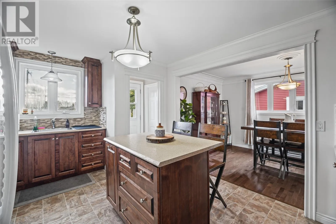
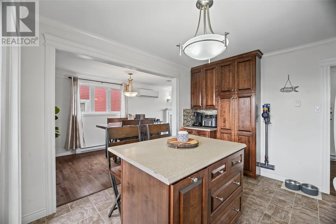
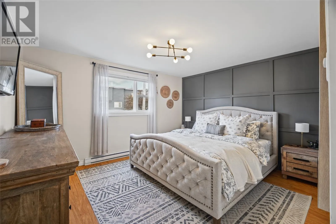
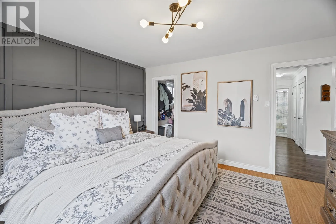
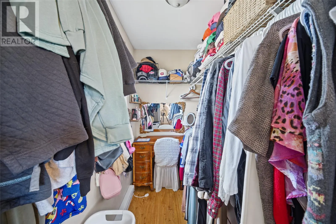
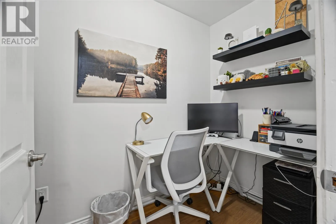
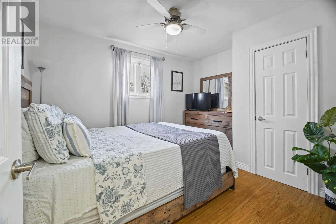
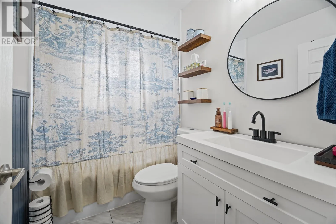
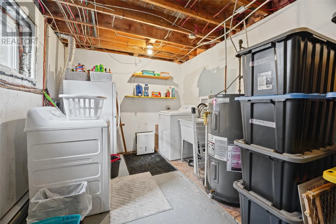
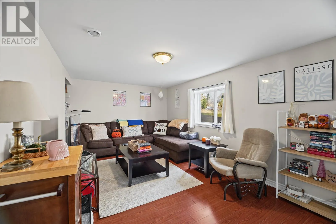
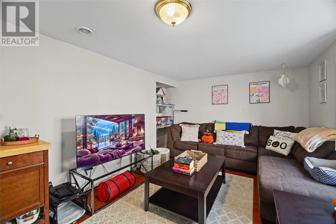
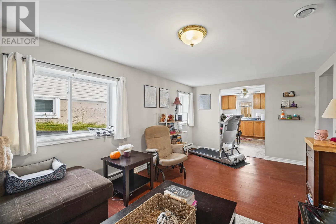
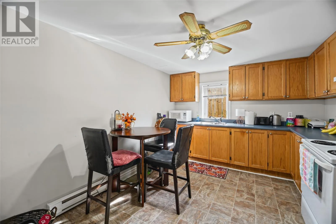
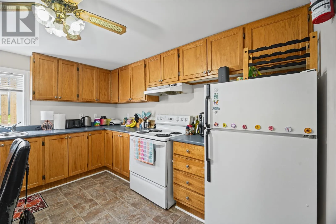
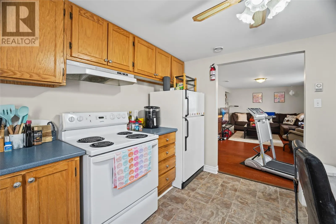
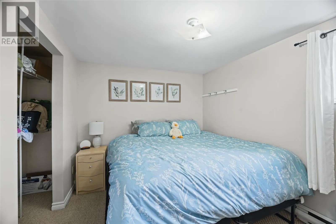
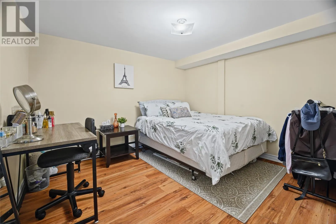
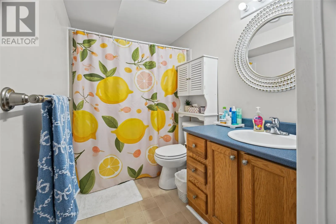
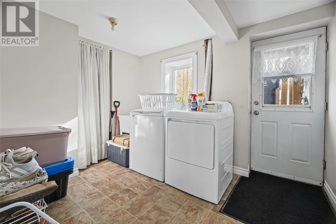
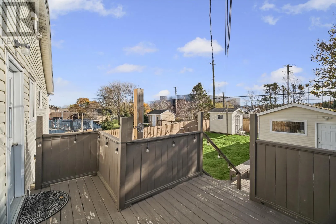
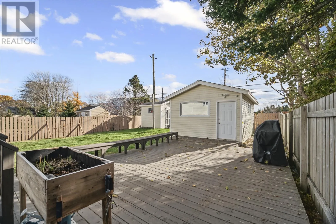
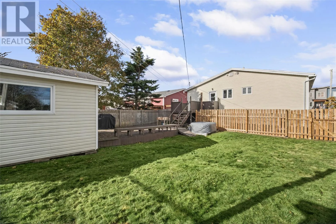
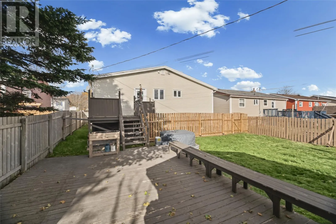
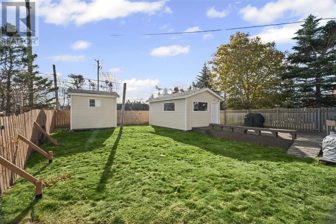
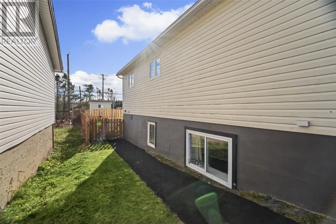
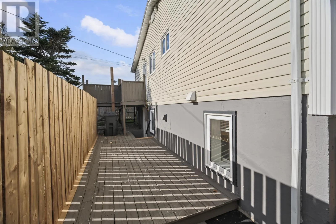
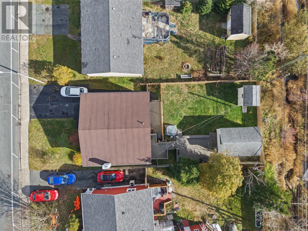
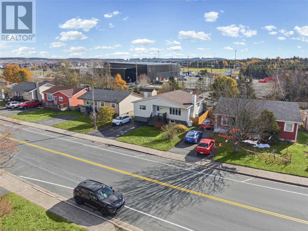
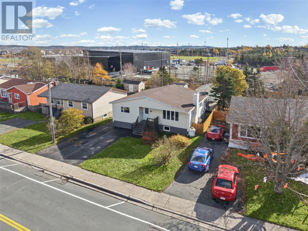
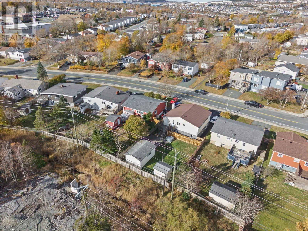
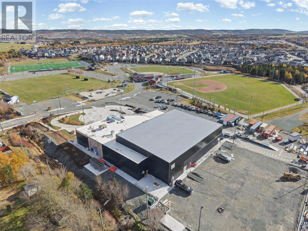
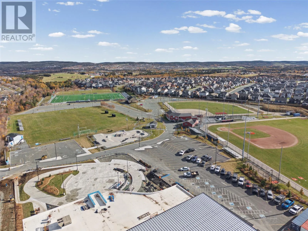
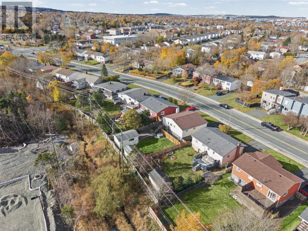
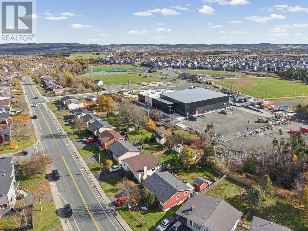
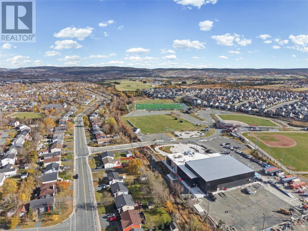
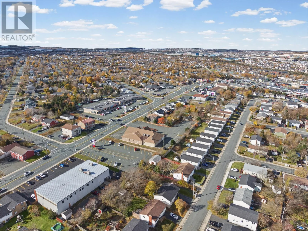
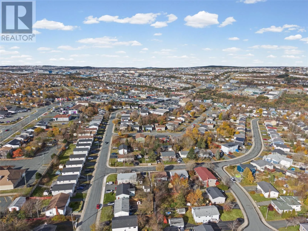
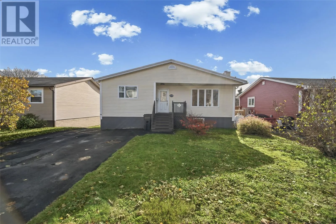
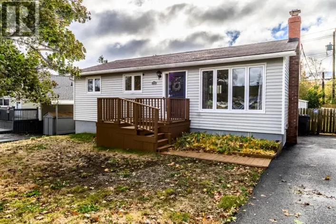
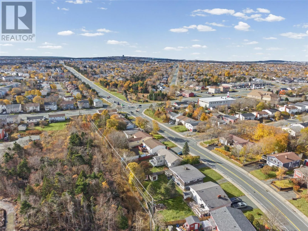
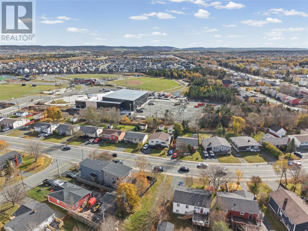
Beautifully maintained two-apartment home located in the heart of Mount Pearl! The modernized main unit features a bright and spacious living room with a cozy propane fireplace and tons of natural light, flowing into the dining area, and a functional kitchen complete with an island and plenty of cupboard space. The main floor also offers a large primary bedroom with walk-in closet, a second bedroom, and an additional bonus room ideal for a home office. The basement portion of the main unit includes a utility room and laundry area. The self-contained basement apartment features a spacious eat-in kitchen, living room, and two bedrooms (note one bedroom does not have a window but has been used as a bedroom), along with its own laundry space. Numerous updates include the main bathroom, hot water tank and dishwasher (November 2024), mini-split (2024), washers and dryers (2022), additional driveway parking (2022), fresh paint (2025), and completed rear yard fencing (2026). The fenced backyard is accessible to the main unit only. The property also features two storage sheds, with the larger shed wired and insulated. Adding to the convenience of this location, the brand-new Mount Pearl Community Centre is situated directly behind the property, with a short commute to major shopping amenities and everyday conveniences. A fantastic opportunity for homeowners looking for additional rental income or investors seeking a well-maintained property in a convenient location! (id:27476)

Property Highlights

MLS® Number
1305158
Type
Single Family
Ownership Type
Freehold
Land Size
50 x 115|4,051 - 7,250 sqft

Building

Building Type
Two Apartment House
Square Footage
2206 sqft
Bathrooms Total
2
Bedrooms Above Ground
2
Bedrooms Total
4
Amenities
Recreation, Shopping
Exterior Finish
Vinyl siding
Fireplace Present
Yes
Basement Type
Basement Features
Building Heating Type
Baseboard heaters, Mini-Split
Heating Fuel
Electric
Building Cooling Type

Utilities

Water
Municipal water
Utility Sewer
Municipal sewage system

Room Layout

Bedroom
Lower level
11.9 x 10.0
Not known
Lower level
4.0 x 4.11
Bath (# pieces 1-6)
Lower level
5.1 x 8.0
Laundry room
Lower level
10.1 x 7.11
Bedroom
Lower level
10.10 x 10.0
Living room
Lower level
11.9 x 19.4
Eat in kitchen
Lower level
10.4 x 11.11
Laundry room
Lower level
8.4 x 16.8
Office
Main level
4.8 x 9.2
Foyer
Main level
3.9 x 6.3
Other
Main level
4.9 x 9.2
Porch
Main level
4.2 x 3.6
Primary Bedroom
Main level
13.3 x 11.9
Kitchen
Main level
10.11 x 14.9
Bath (# pieces 1-6)
Main level
5.0 x 8.0
Living room/Fireplace
Main level
15.2 x 14.0
Dining room
Main level
8.4 x 11.4
Bedroom
Main level
9.10 x 11.4

Location

Learn more about this property
Listing provided by:
RE/MAX Realty Professionals Ltd. - Corner Brook
MLS® number:
1305158
Agent:
Rebecca Ryan
*Indicates required field
Name is required
Email is required
Please enter a valid phone number (e.g., 416-111-1111).