17 Abbey Lane, Mt. Pearl, Newfoundland & Labrador A1N 4N5

Listed for:
$559,900
5 beds
4 baths
Listed 61 days ago
Two Apartment House for rent: 17 Abbey Lane, Mt. Pearl, Newfoundland & Labrador A1N 4N5

View all 40 photos

About

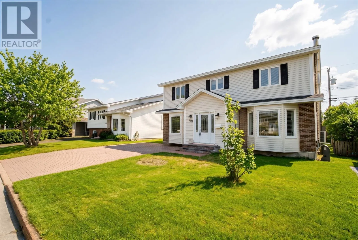
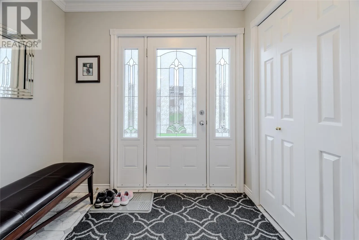
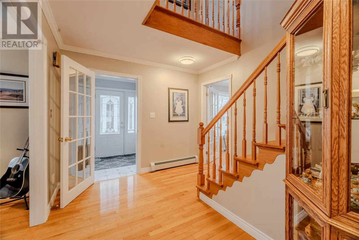
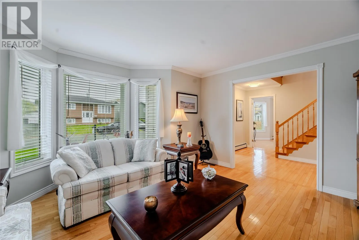
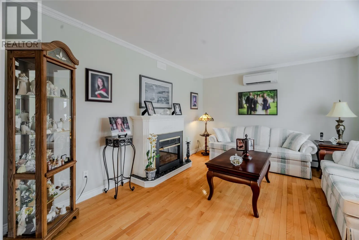
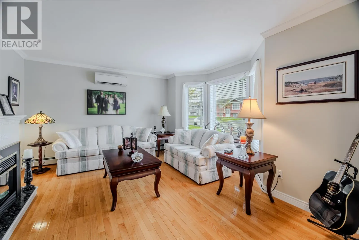
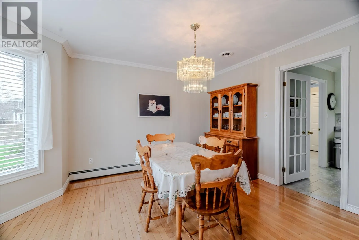
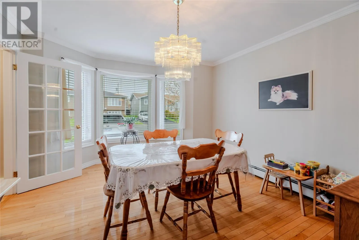
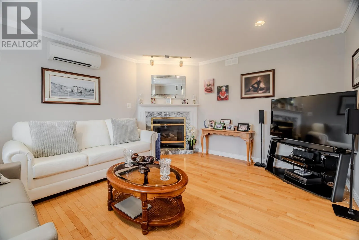
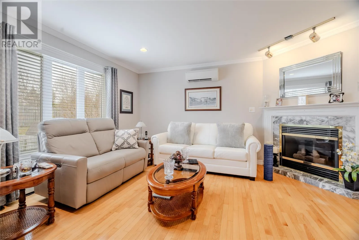
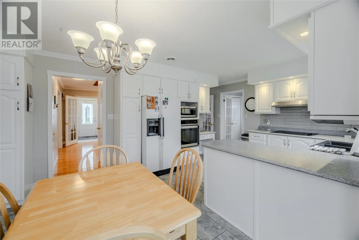
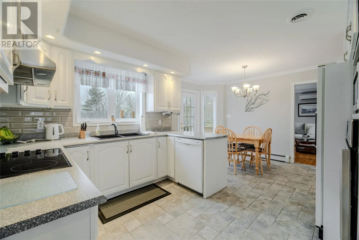
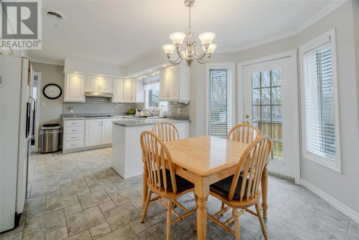
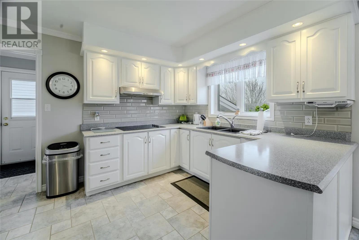
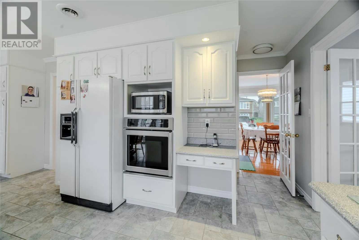
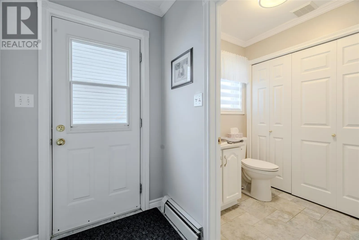
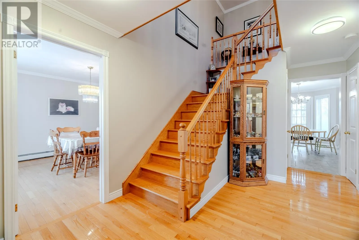
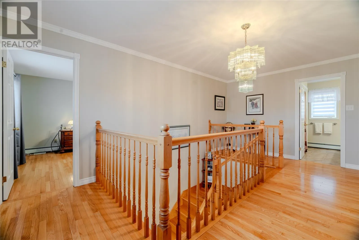
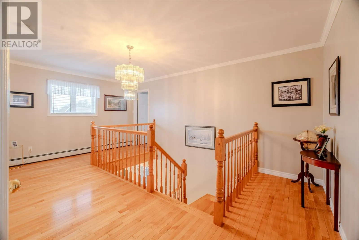
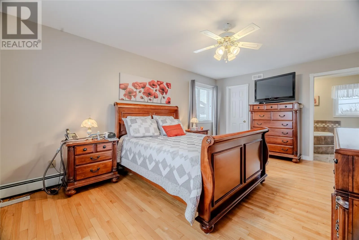
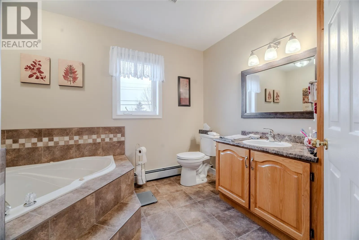
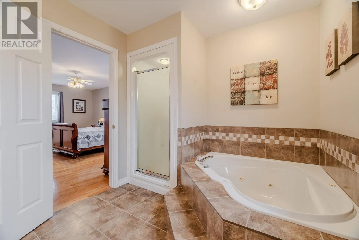
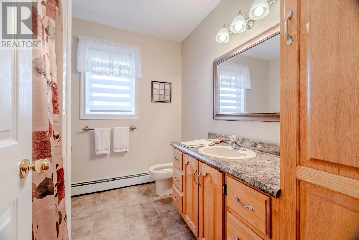
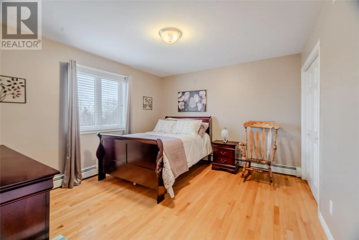
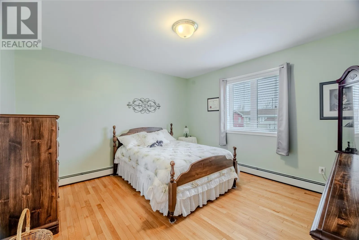
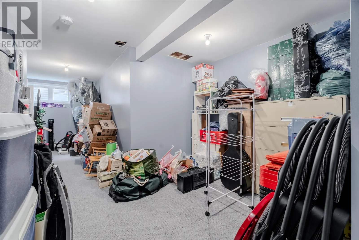
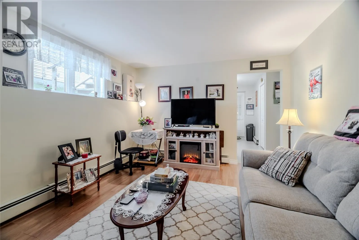
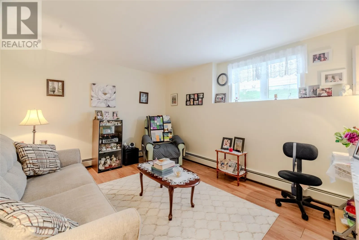
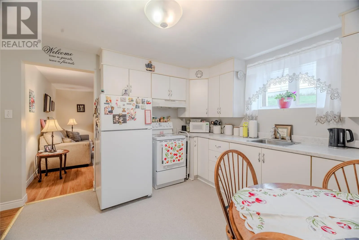
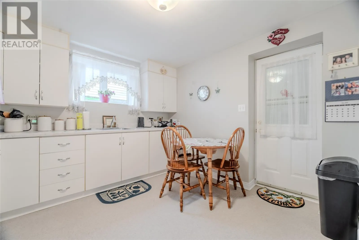
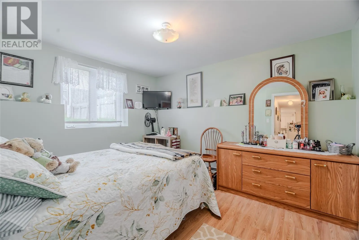
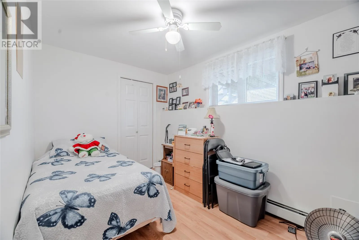
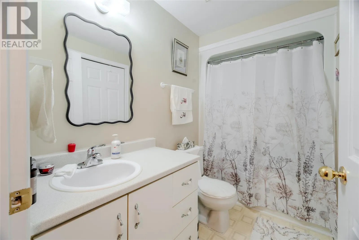
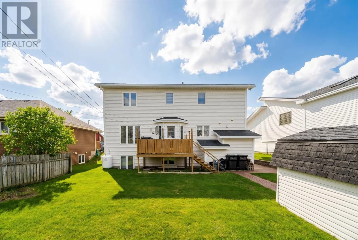
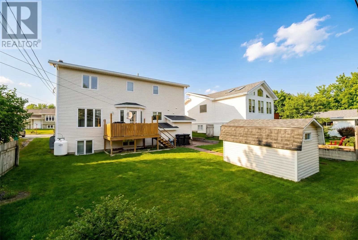
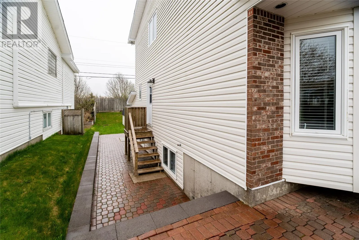
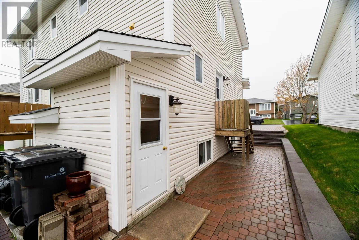
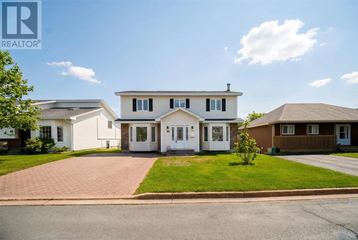
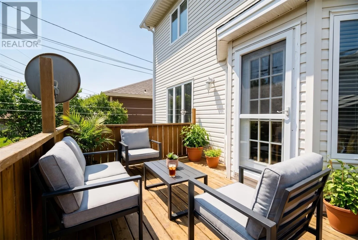
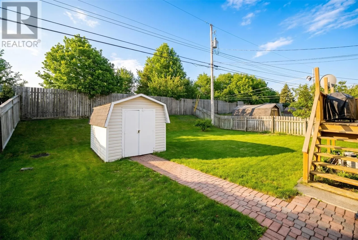
First time to the market, single owner home. Beautiful, impeccably maintained two-storey home with a fully registered 2-bedroom basement apartment, on an oversized lot, in one of Mount Pearl’s most desirable family neighbourhoods! This property offers exceptional curb appeal, pride of ownership throughout, and over 3,300 sq ft of developed living space. The main unit features a bright and functional layout with formal living and dining rooms, a spacious eat-in kitchen, main floor family room, laundry, and a convenient half bath. Upstairs offers three large bedrooms including a spacious primary suite complete with walk-in closet, laundry chute, and an oversized ensuite featuring a jetted tub, separate shower, bidet, and porcelain finishes. Hardwood floors, hardwood stairs, and porcelain tile run throughout the main living areas of the home. The fully developed registered basement apartment occupies most of the lower level and provides excellent income potential or flexibility for extended family living. Updated kitchens and bathrooms, mini split heat pump, fenced rear yard, and roof shingles replaced approximately five years ago all add to the overall value and appeal. Located in a highly sought-after Mount Pearl neighbourhood with quick highway access and close proximity to schools, shopping, recreation, walking trails, and major amenities, this home is a rare combination of space, condition, and long-term investment value. Registered two-apartment homes of this quality are in extremely high demand in today’s market. (id:27476)


Property Highlights

MLS® Number
1298172
Type
Single Family
Ownership Type
Freehold
Land Size
116 x 52|4,051 - 7,250 sqft

Building

Building Type
Two Apartment House
Square Footage
3300 sqft
Bathrooms Total
4
Bedrooms Total
5
Amenities
Highway, Recreation, Shopping
Exterior Finish
Brick, Vinyl siding
Fireplace Present
No
Basement Type
Basement Features
Building Heating Type
Heat Pump, Radiator
Heating Fuel
Oil
Building Cooling Type

Utilities

Water
Municipal water
Utility Sewer
Municipal sewage system

Room Layout

Ensuite
Second level
9'8"" x 8'3""
Primary Bedroom
Second level
11'11"" x 17'11""
Bath (# pieces 1-6)
Second level
7'6"" x 8'3""
Bedroom
Second level
12'10"" x 11'8""
Bedroom
Second level
12'10"" x 11'8""
Not known
Basement
10'7"" x 9'6""
Not known
Basement
7'5"" x 12'5""
Not known
Basement
11'0"" x 11'1""
Not known
Basement
14'4"" x 11'3""
Utility room
Basement
7'2"" x 4'11""
Other
Basement
24'4"" x 10'3""
Bath (# pieces 1-6)
Main level
5'8"" x 4'10""
Kitchen
Main level
9'8"" x 15'3""
Eating area
Main level
7'9"" x 13'11""
Family room
Main level
12'10"" x 14'11""
Living room
Main level
14'8"" x 13'3""
Dining room
Main level
11'11' x 12'11""
Foyer
Main level
9'5"" x 14'6""
Porch
Main level
7'9"" x 6'1""

Location

Learn more about this property
Listing provided by:
4 Percent Real Estate Professionals Inc.
MLS® number:
1298172
Agent:
Wally Lane
*Indicates required field
Name is required
Email is required
Please enter a valid phone number (e.g., 416-111-1111).