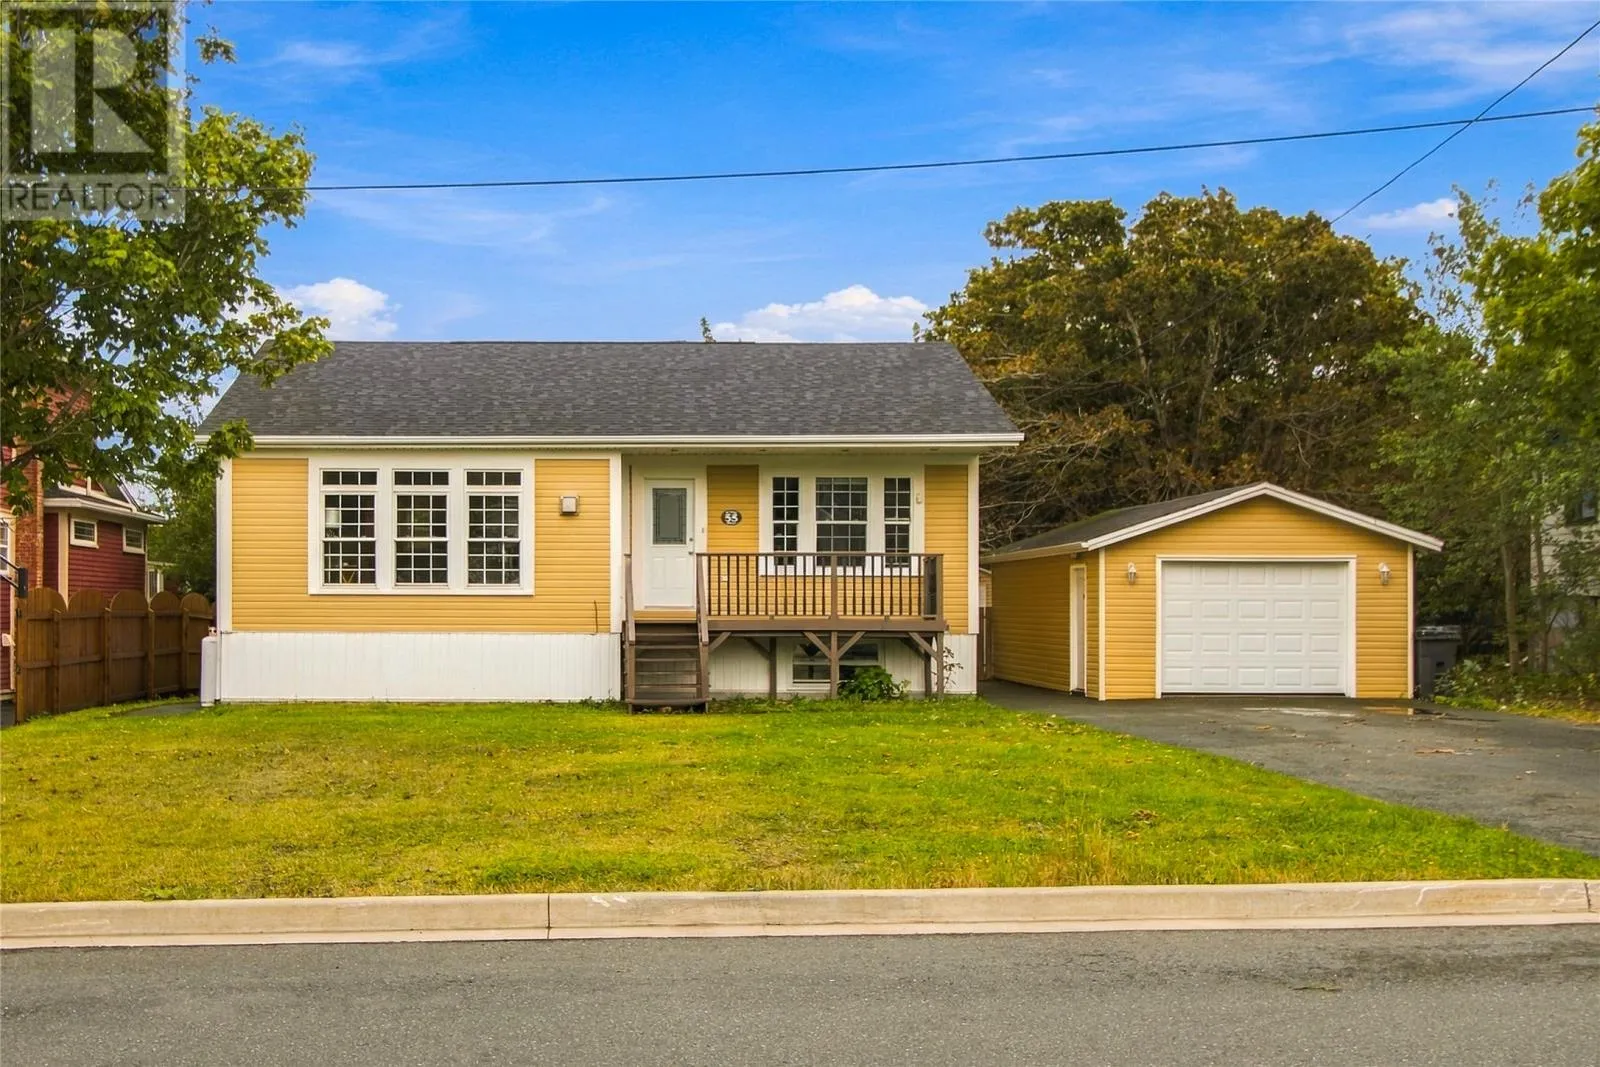
55 Sunrise Avenue, Mt. Pearl, Newfoundland & Labrador A1N 1C2

Listed for:
$349,900
3 beds
2 baths
Listed 6 days ago
House for rent: 55 Sunrise Avenue, Mt. Pearl, Newfoundland & Labrador A1N 1C2

View all 39 photos

About

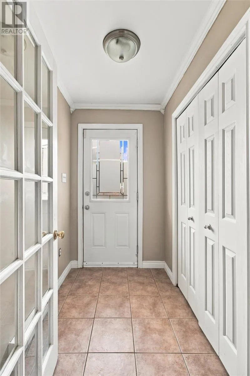
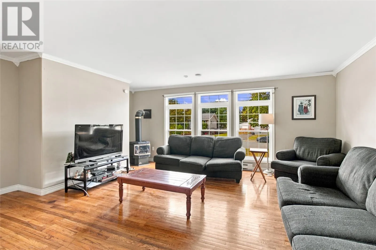
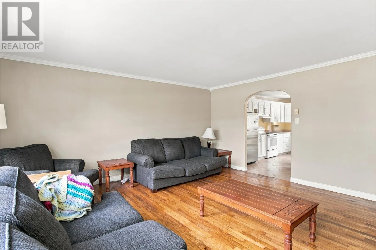
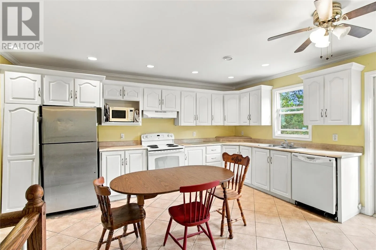
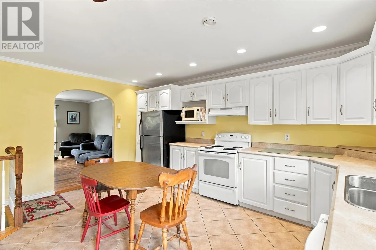
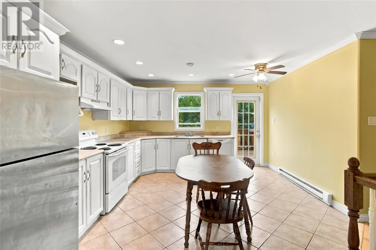
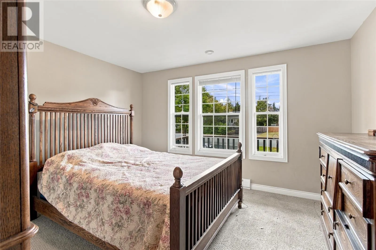
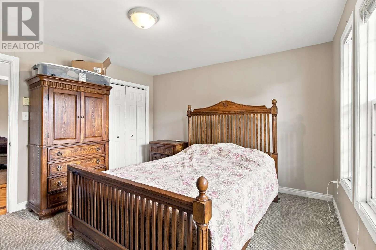
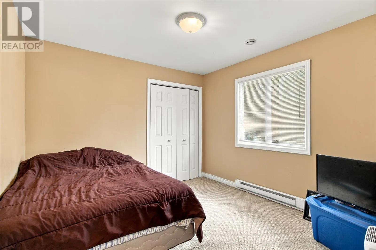
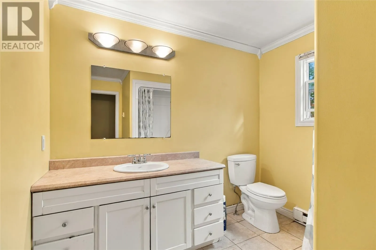
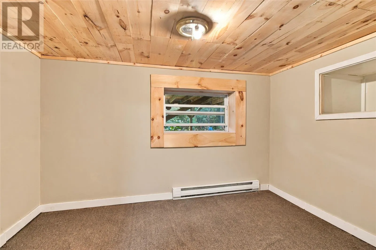
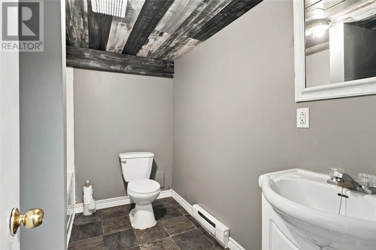
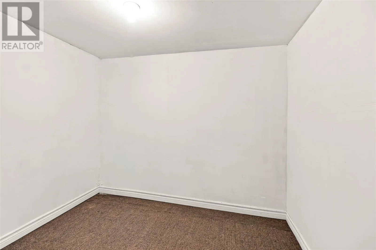
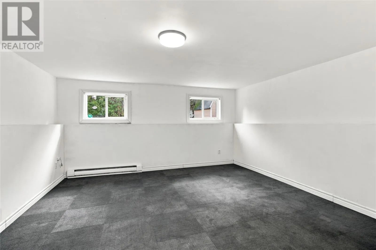
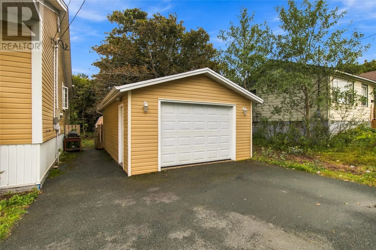
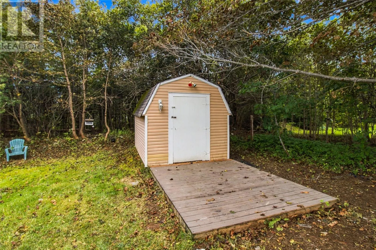
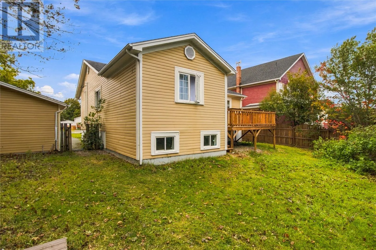
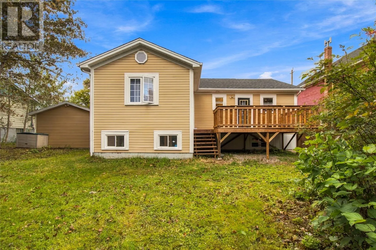
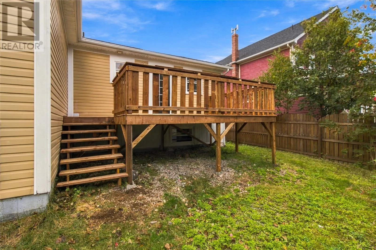
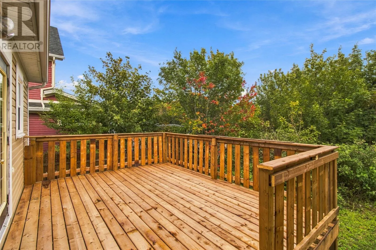
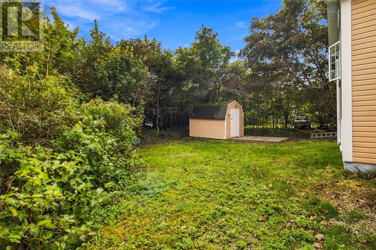
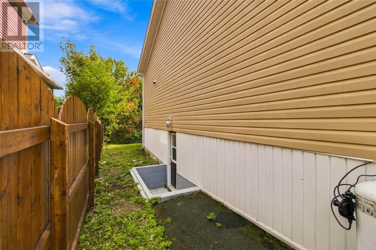
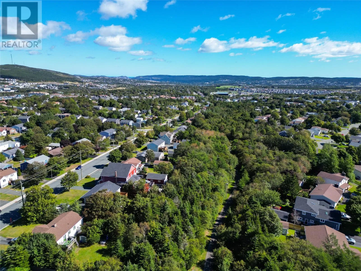
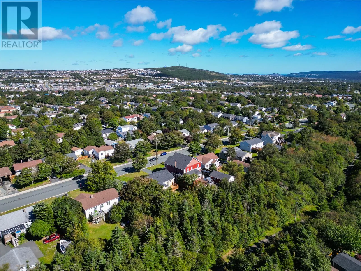
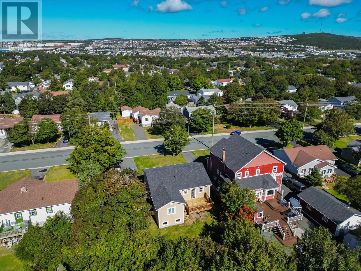
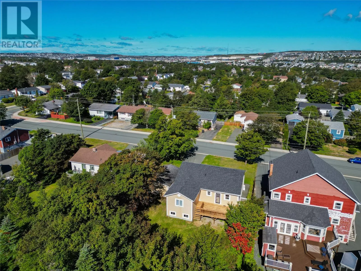
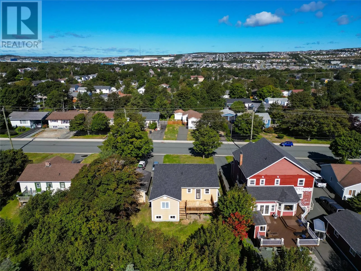
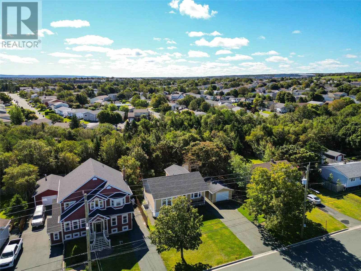
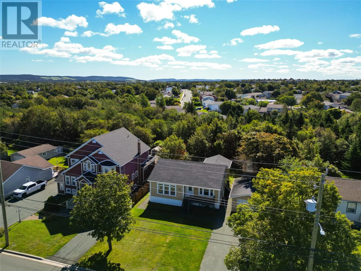
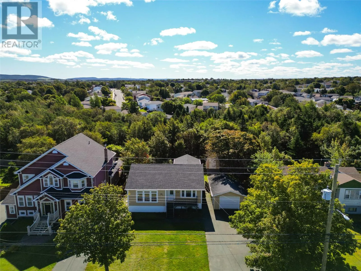
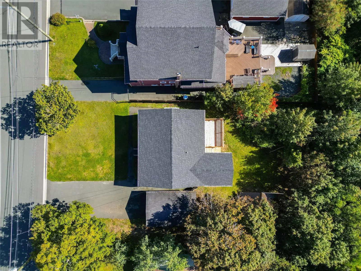
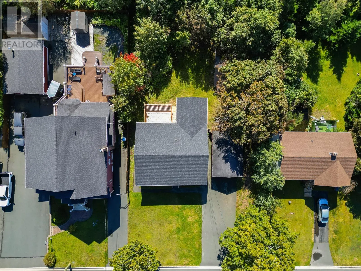
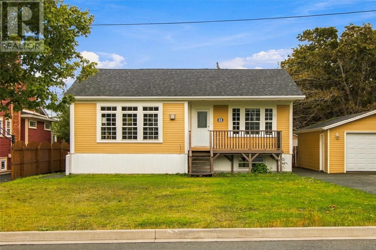
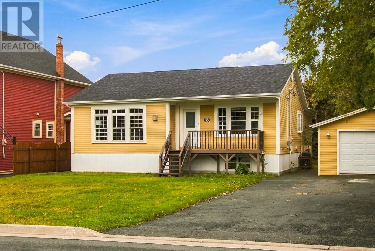
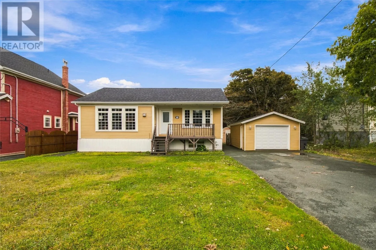
Welcome to this spacious 3+1 bedroom, 2 full bath single-family home situated on an oversized lot in a great Mount Pearl location. Backing onto a greenbelt with walking trails, this property offers plenty of outdoor space and room for the whole family. The main floor features 3 bedrooms, a large living room complete with a cozy propane fireplace, along with a spacious eat-in kitchen with ample cabinetry and room for family gatherings. The lower level offers tons of additional living space, including a fourth bedroom and another large room that could easily be used as a fifth bedroom, family room, home office, or recreational space. Outside, you’ll find a 16X24 wired detached garage and an abundance of parking for multiple vehicles and a garden shed making this property ideal for families, hobbyists, or those needing extra storage. Recent updates include new shingles and a new rear deck, both completed in 2026. Conveniently located close to schools, recreation, shopping, and other amenities, this home is ready for its new owners to make it their own! As per the sellers direction there will be no conveyance of offers prior to 5:00pm on Monday September 28th, 2026. (id:27476)


Property Highlights

MLS® Number
1303600
Type
Single Family
Ownership Type
Freehold
Land Size
75X140X73X140|under 1/2 acre

Building

Building Type
House
Storeys
1.00
Square Footage
2860 sqft
Bathrooms Total
2
Bedrooms Total
3
Amenities
Recreation, Shopping
Exterior Finish
Vinyl siding
Fireplace Present
Yes
Basement Type
Basement Features
Building Heating Type
Baseboard heaters
Heating Fuel
Electric
Building Cooling Type

Utilities

Water
Municipal water
Utility Sewer
Municipal sewage system

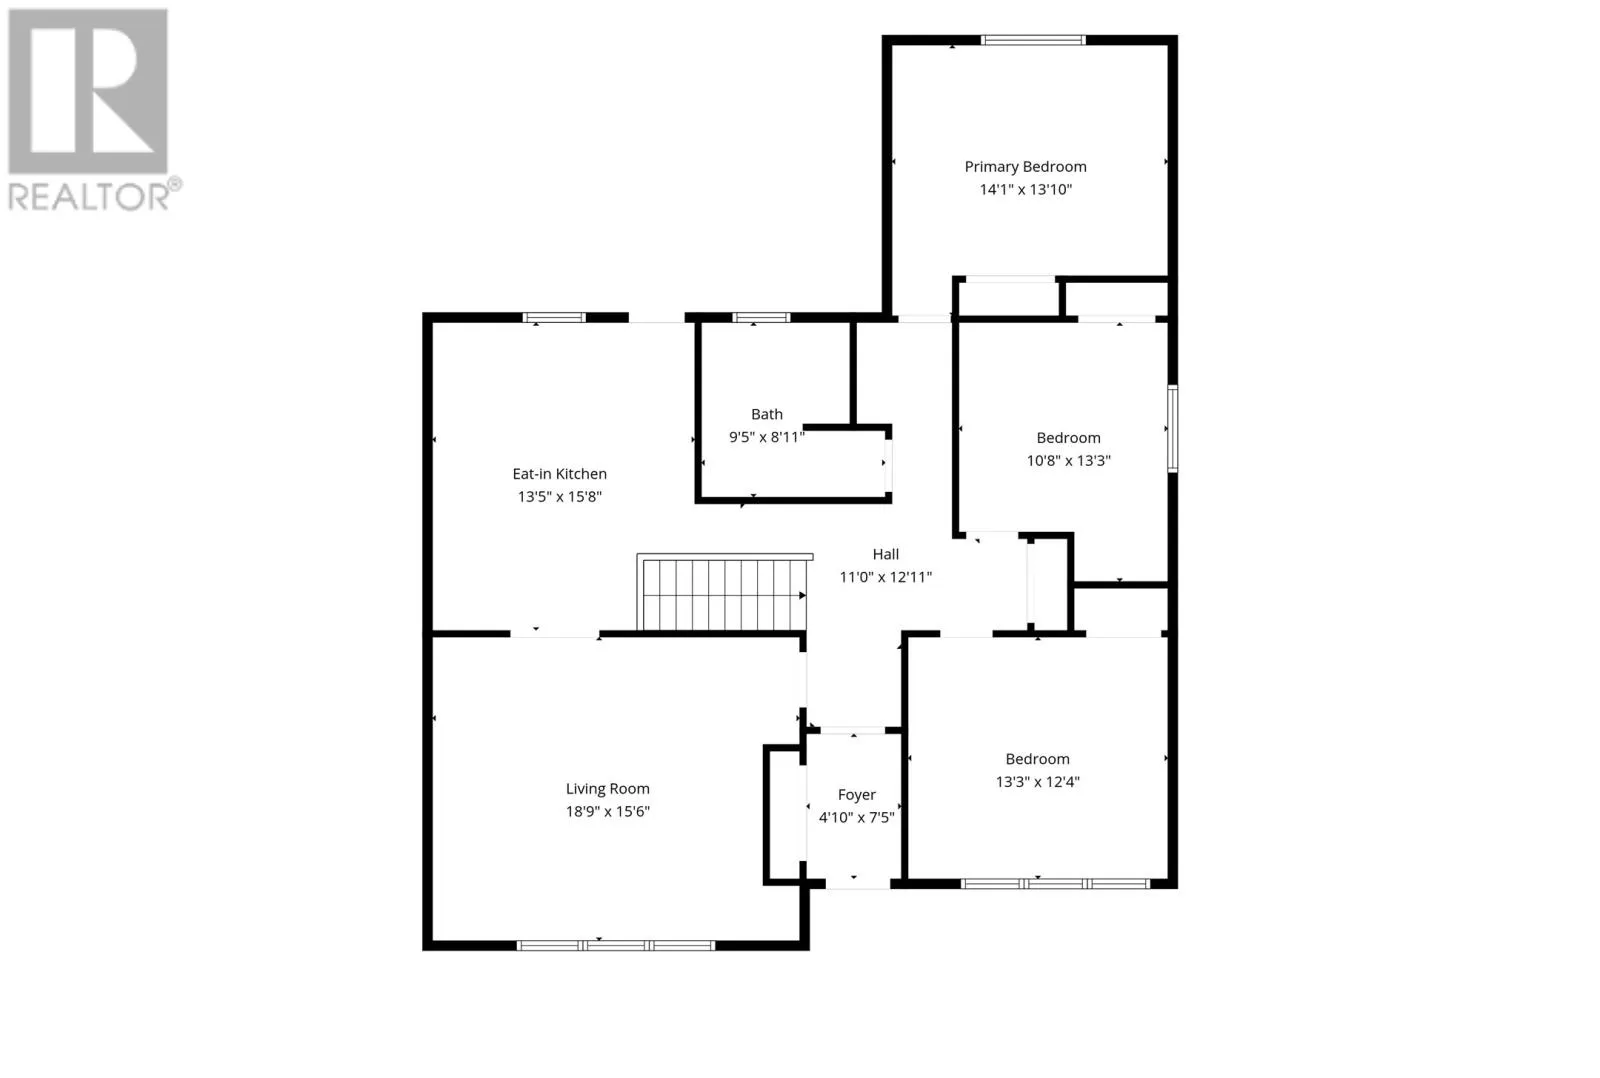
Room Layout

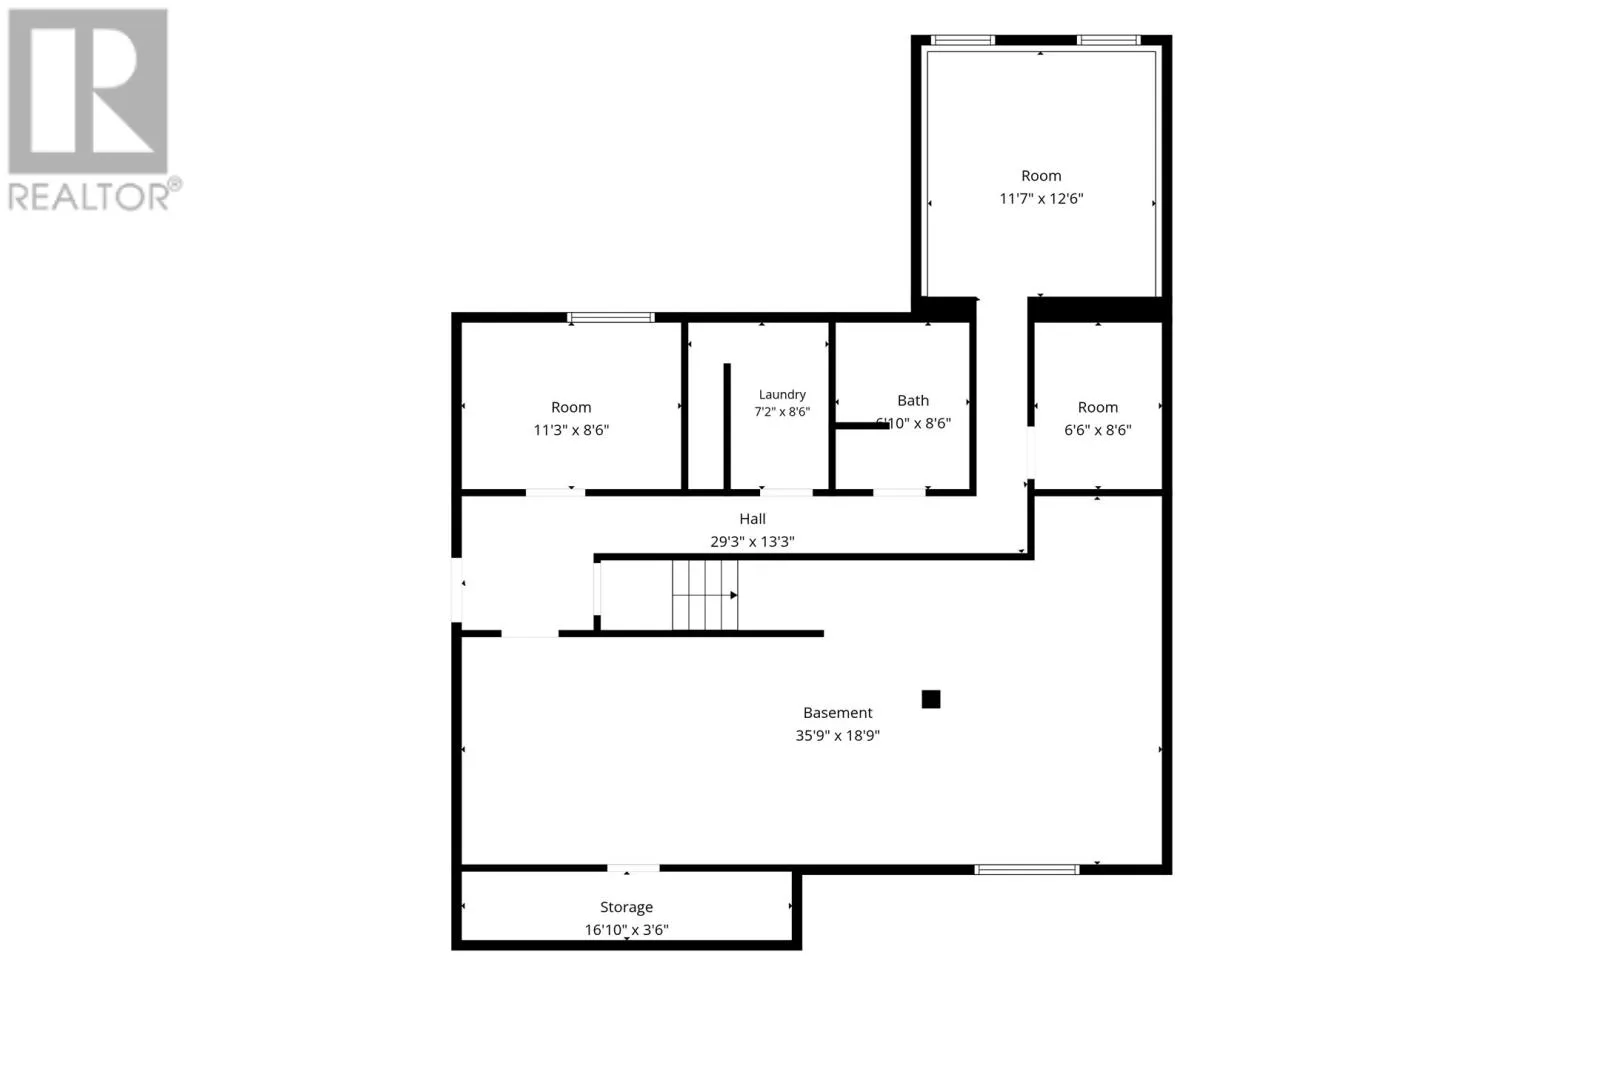
Storage
Basement
16.10X3.6
Storage
Basement
35.9X18.9
Office
Basement
6.6X8.6
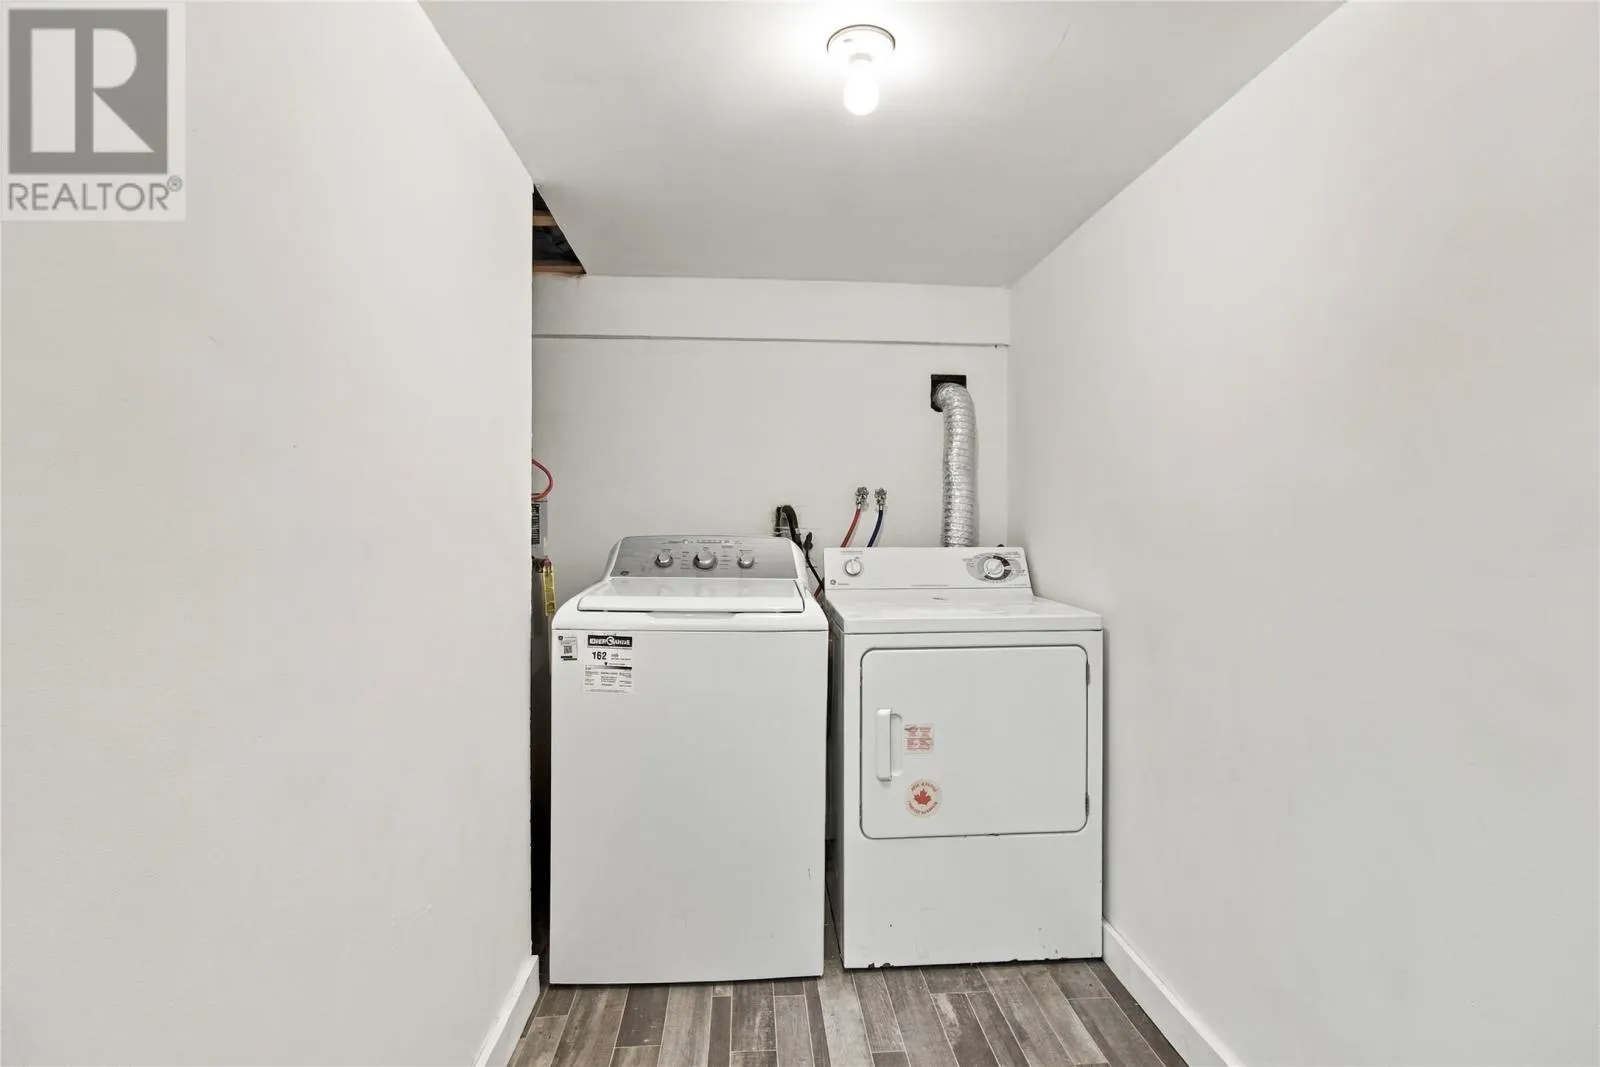
Laundry room
Basement
7.2X8.6
Bath (# pieces 1-6)
Basement
6.10X8.6
Recreation room
Basement
11.7X12.6
Bedroom
Basement
11.3X8.6
Bath (# pieces 1-6)
Main level
9.5X8.11
Living room
Main level
18.9X15.6
Kitchen
Main level
13.5X15.8
Bedroom
Main level
13.3X12.4
Bedroom
Main level
10.8X13.3
Primary Bedroom
Main level
14.1X13.10
Foyer
Main level
4.10X7.5

Location

Learn more about this property
Listing provided by:
Royal LePage Atlantic Homestead
MLS® number:
1303600
Agent:
Heather Guy
*Indicates required field
Name is required
Email is required
Please enter a valid phone number (e.g., 416-111-1111).