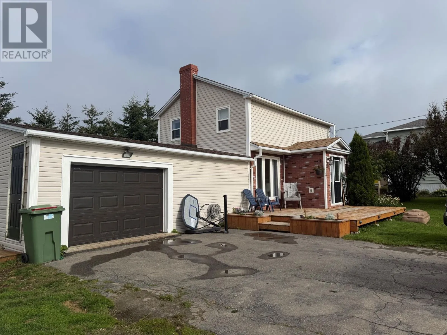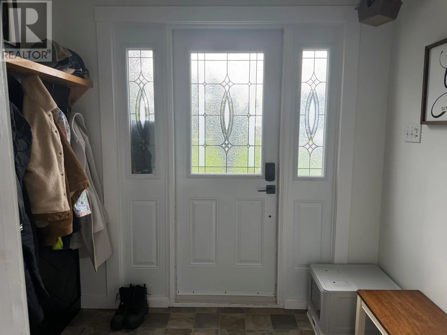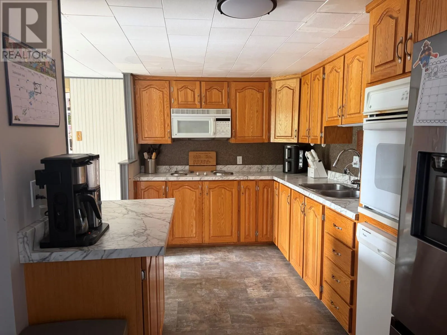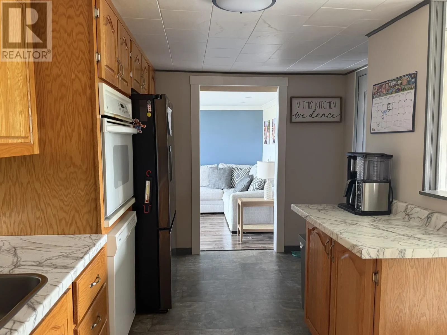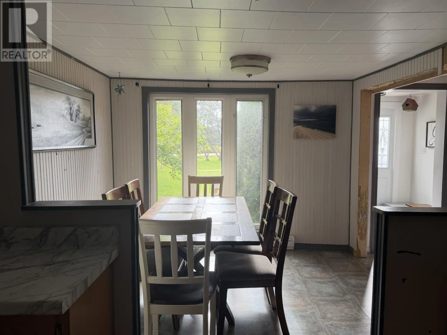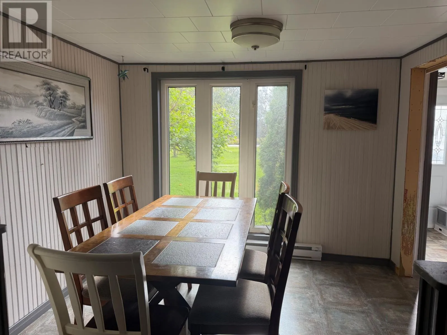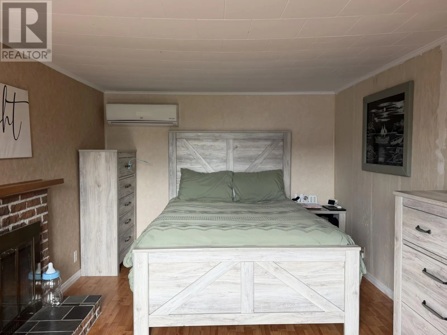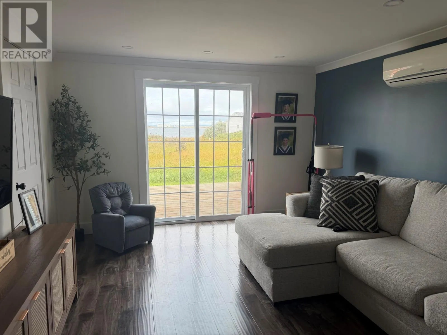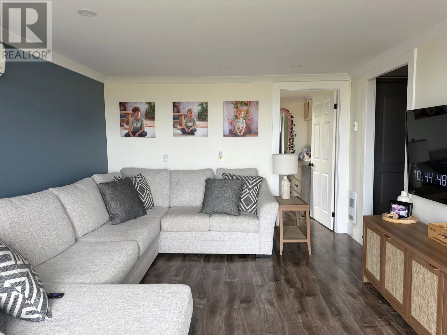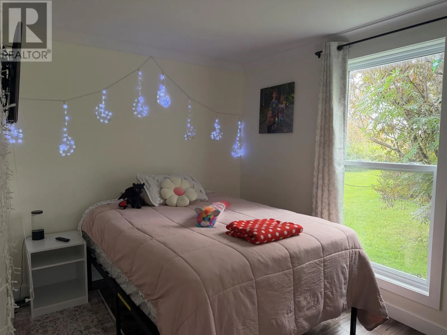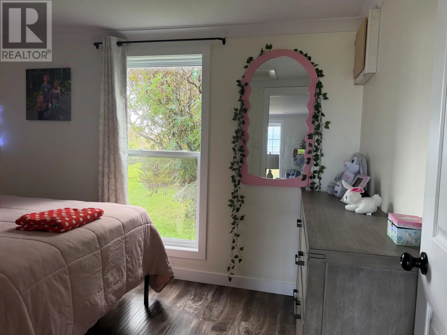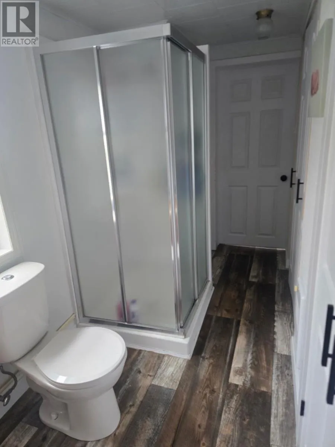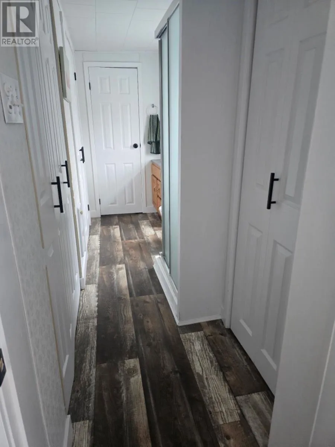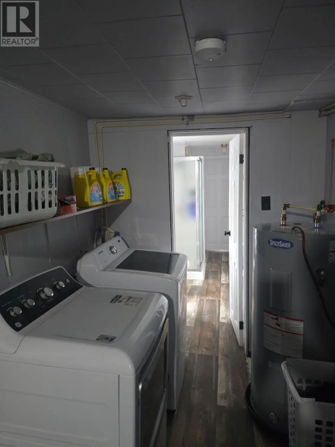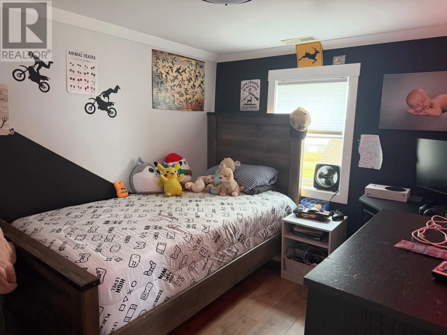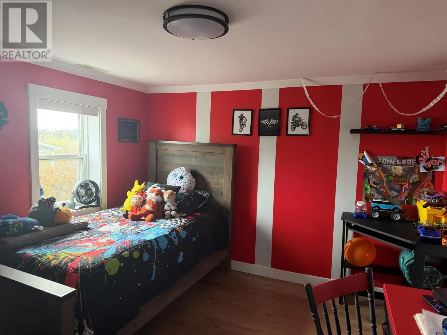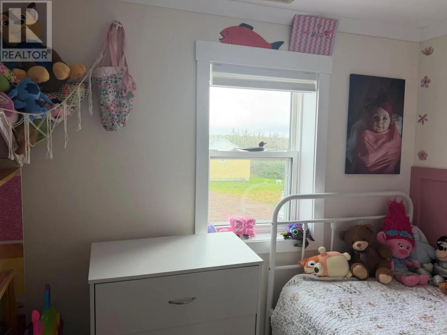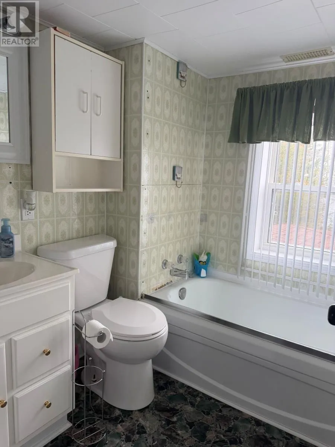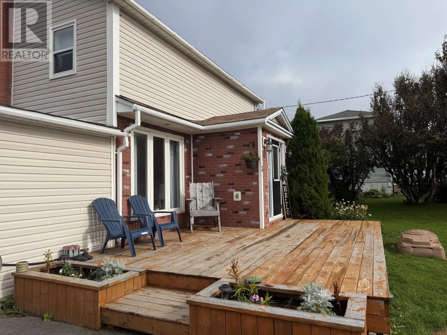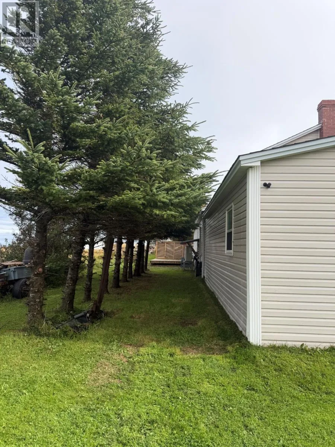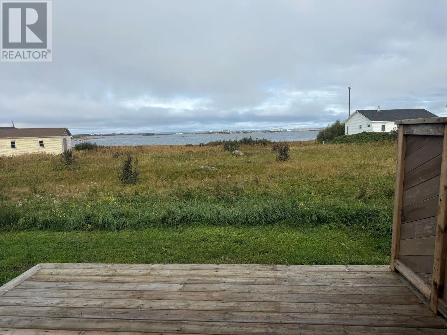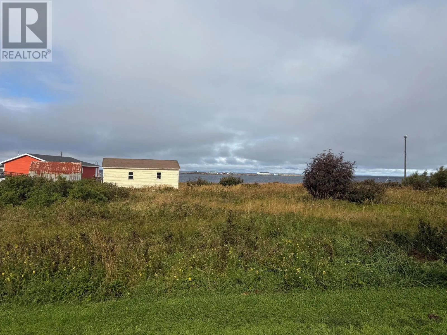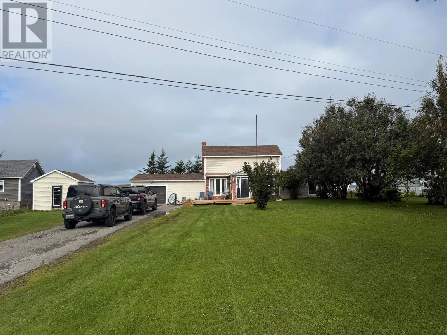
If you’re looking for a home in our beautiful province with character, space and ocean views, this two-storey home could be the one! At 60+ years old, this home has seen a number of upgrades over the past few years, adding touches of modern style while maintaining the charm of an older home. From the moment you arrive, you’ll appreciate the lovely curb appeal with landscaped lawns, mature trees and a beautiful ocean view that can be enjoyed day or night. Step inside to a tastefully upgraded porch featuring a designed wall for coats and a convenient area for footwear. As you enter the home, you’re greeted by the staircase leading upstairs to three bedrooms and the main bath. The main level opens to the dining and kitchen area, with a galley-style kitchen featuring oak cabinetry, built-in appliances and the bonus of a walk-in pantry. Just off the kitchen, step down into the beautifully upgraded family room where soft colours, updated flooring, pot lighting and crown moulding give this space a fresh, relaxing feel. Patio doors lead to the outdoor patio, and the fourth bedroom located just off the family room offers another lovely ocean view. The spacious formal living room is perfect for entertaining family and friends and offers access to a ¾ bath and closet area. Another entrance leads to the laundry/storage room with convenient access to the attached garage. With character, recent improvements and room to continue adding your own personal touches, this home offers a wonderful opportunity to make it truly your own. Ocean views, a spacious layout and lovely surroundings complete the package! (id:27476)