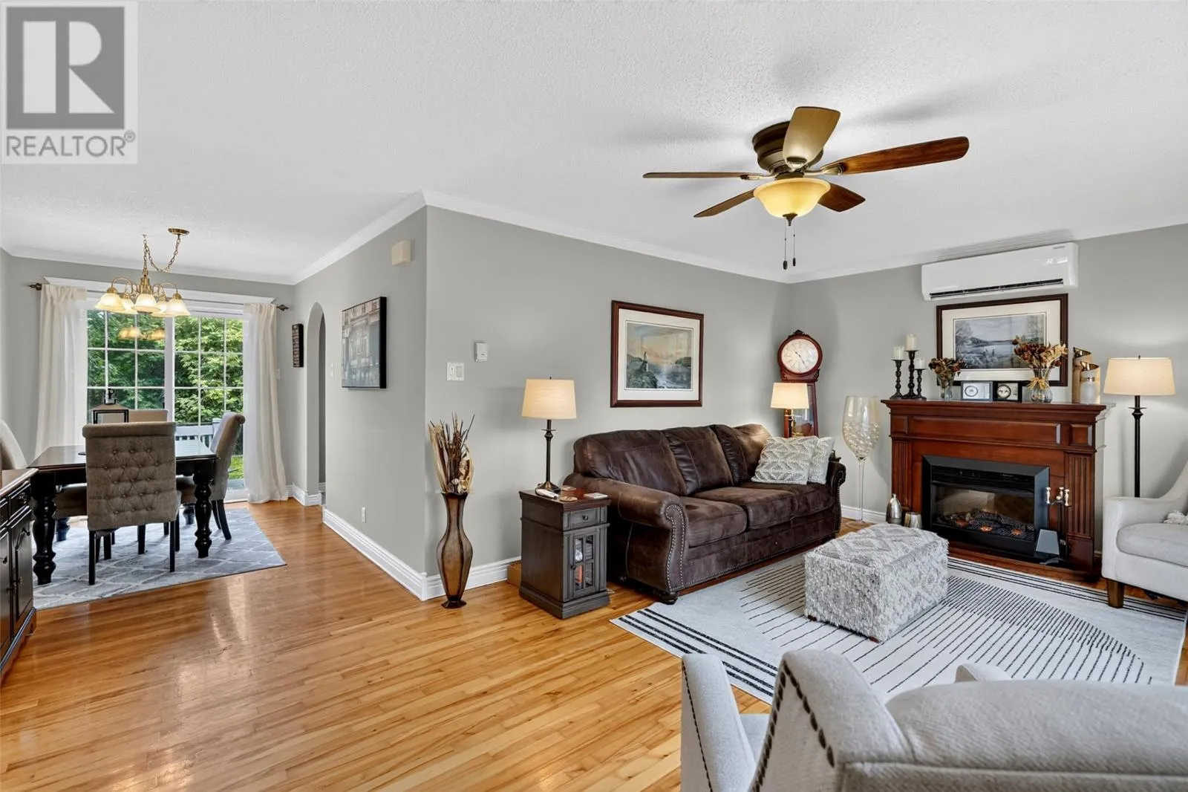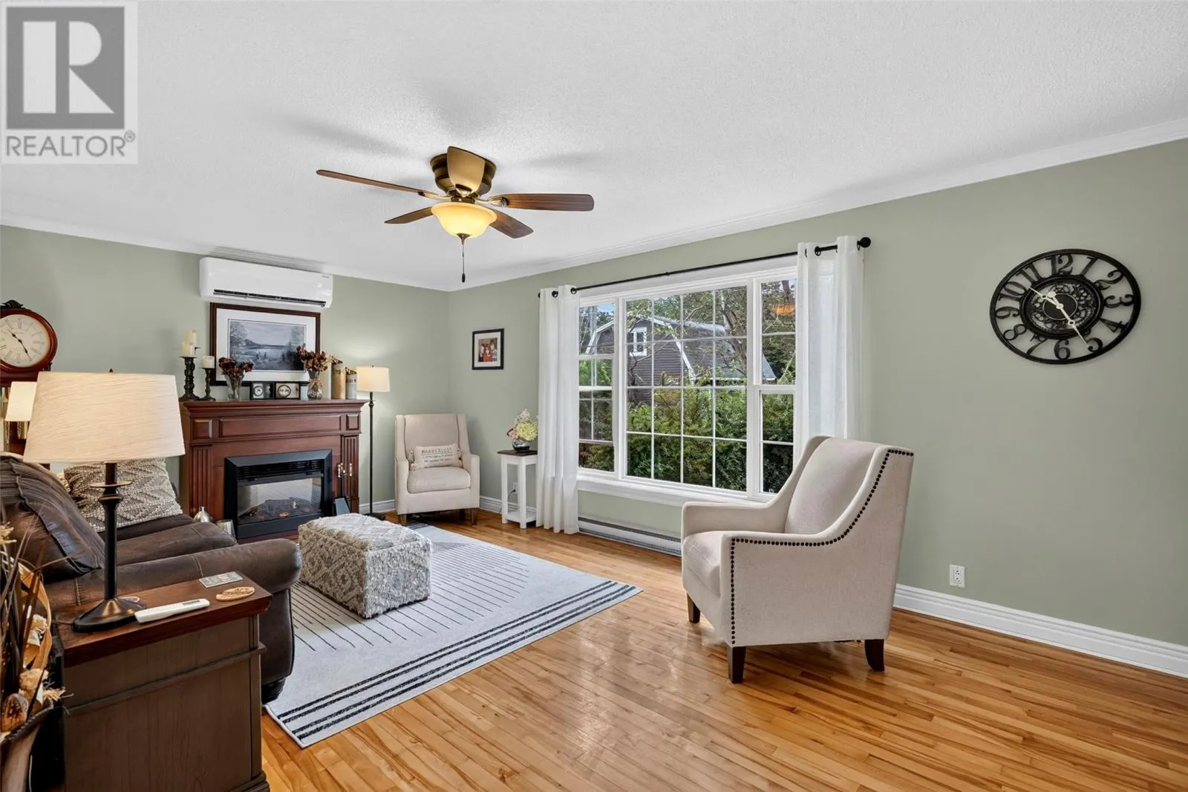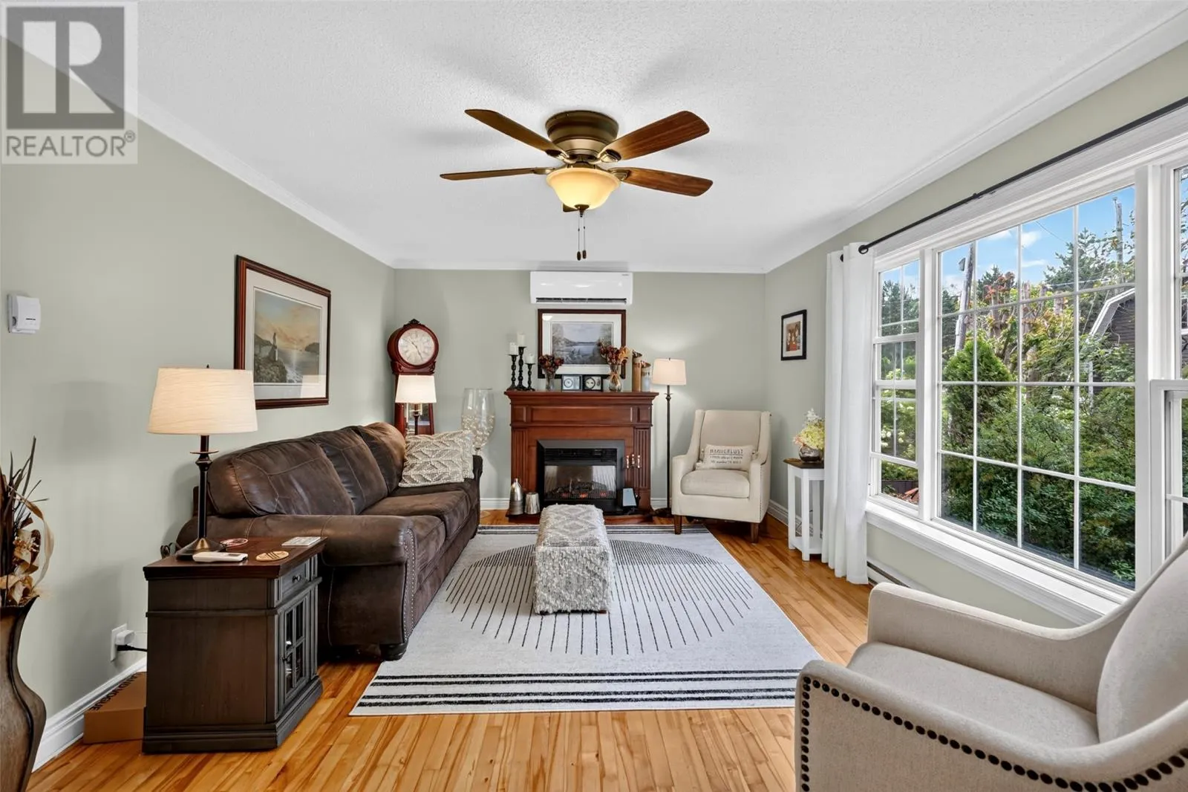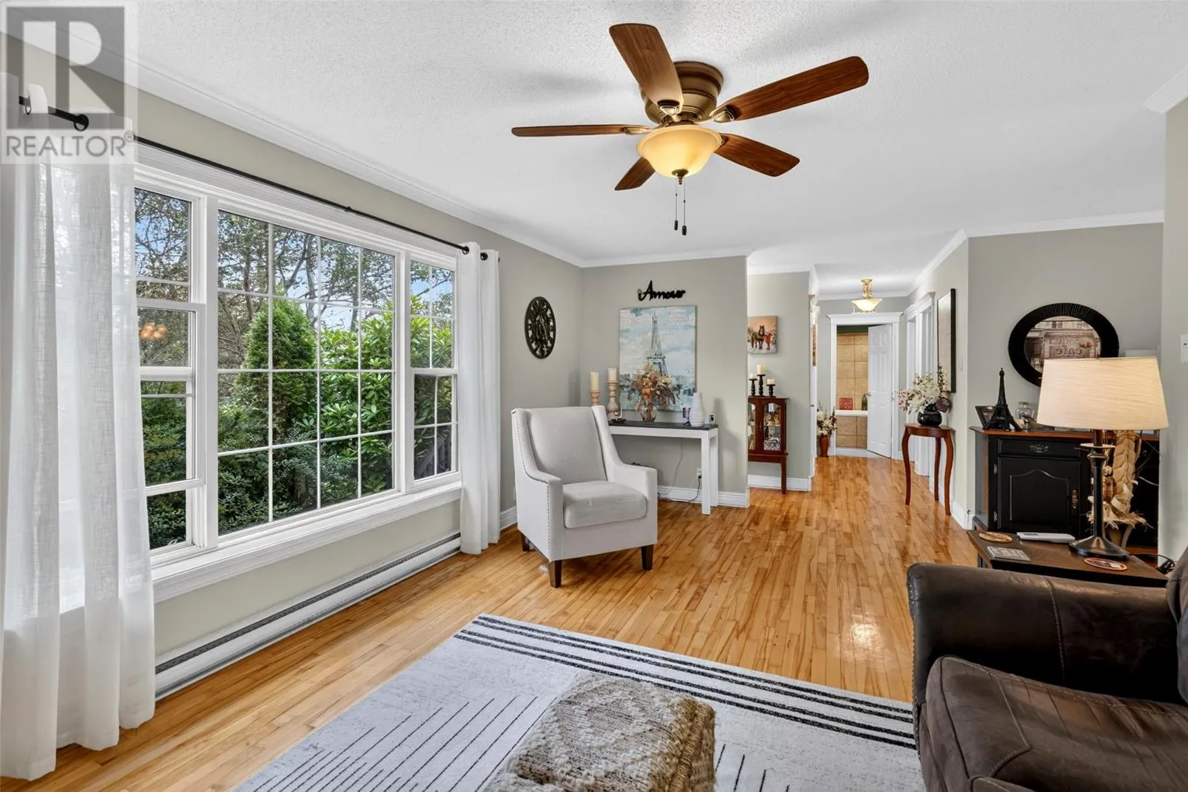
16 Higdons Hill, New Harbour, Newfoundland & Labrador A0B 2P0

Listed for:
$299,900
3 beds
2 baths
Listed 16 days ago
House for rent: 16 Higdons Hill, New Harbour, Newfoundland & Labrador A0B 2P0

View all 35 photos

About

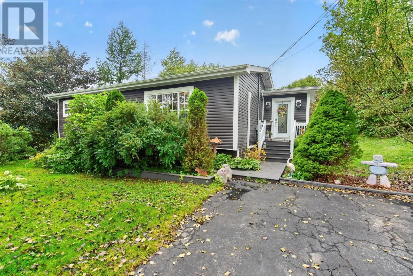
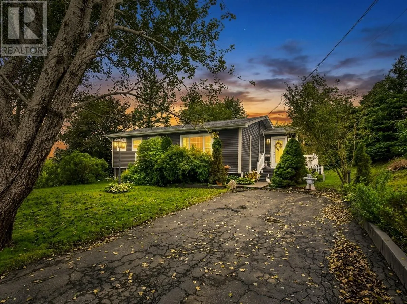
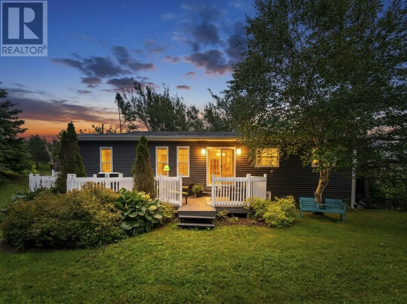
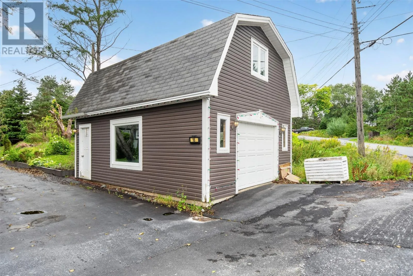
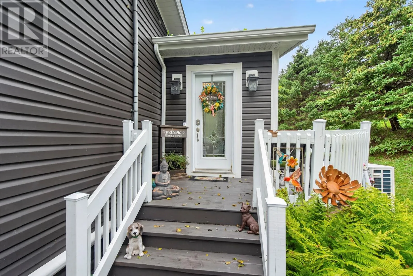
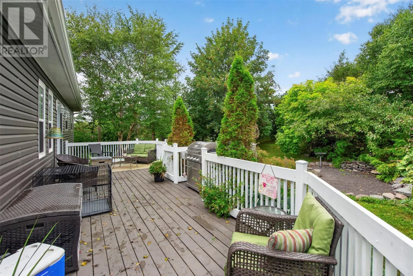
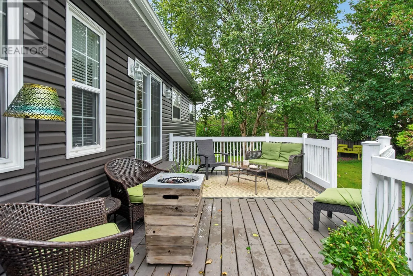
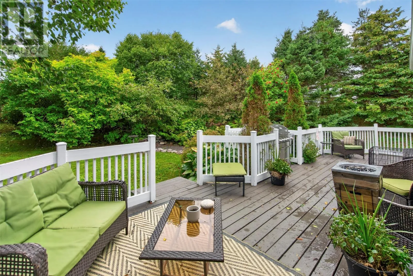
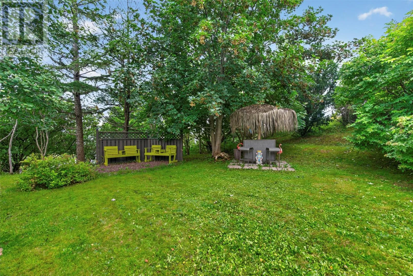
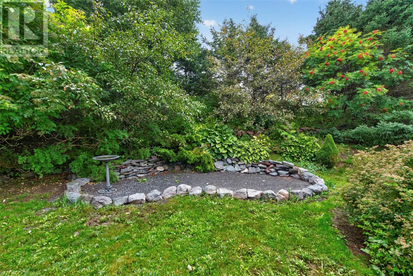
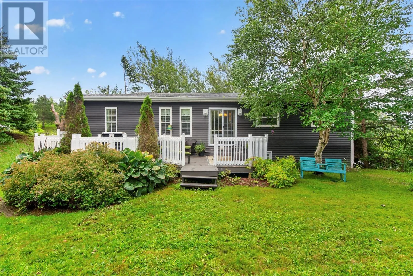
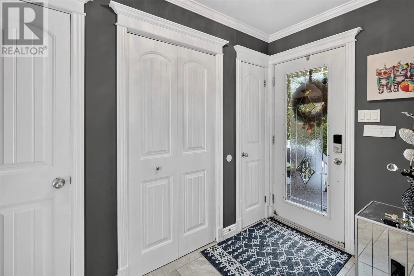
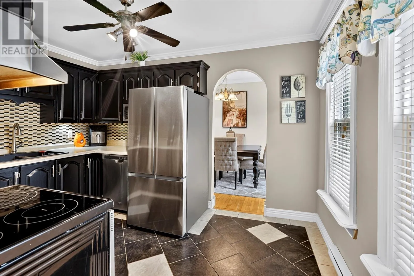
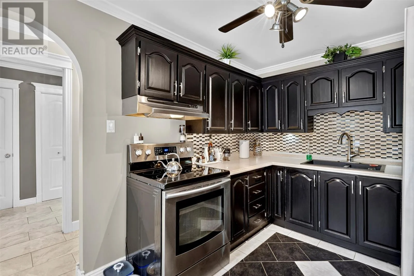
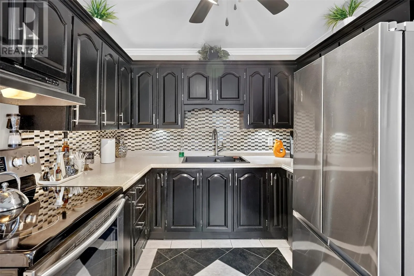
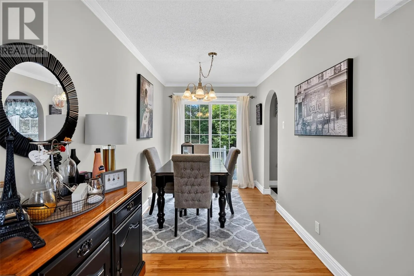
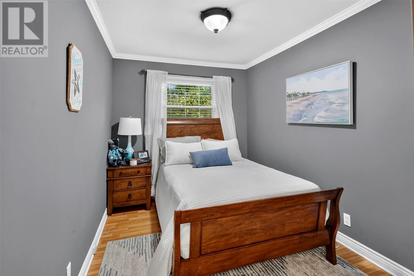
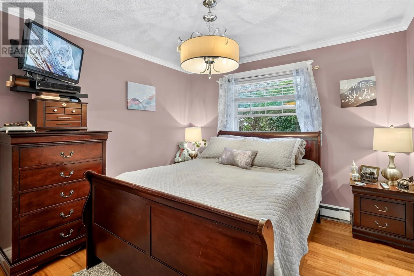
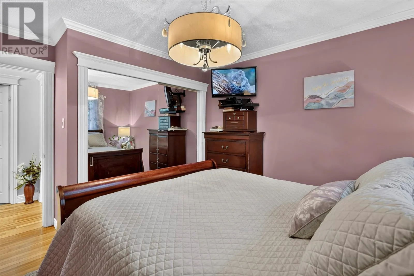
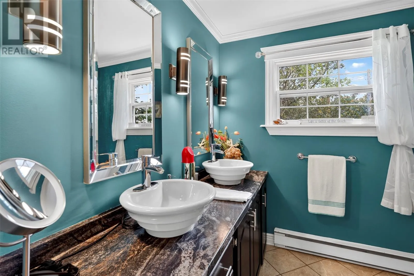
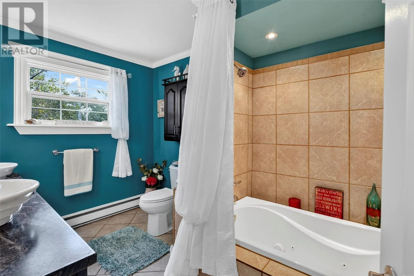
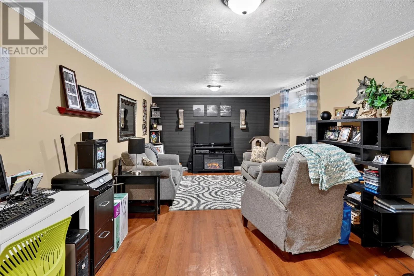
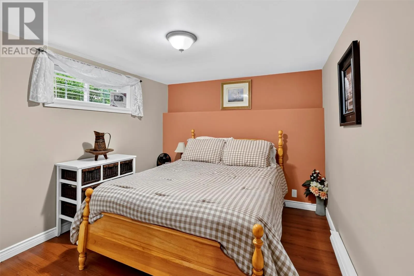
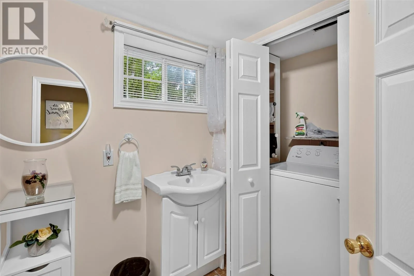
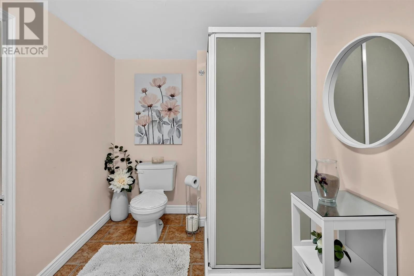
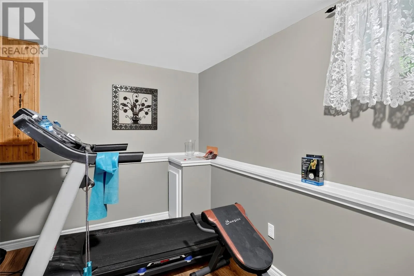
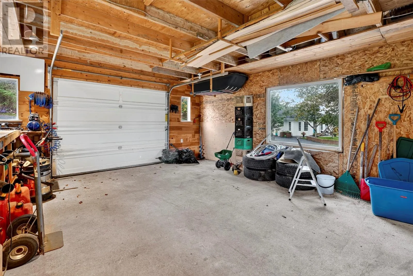
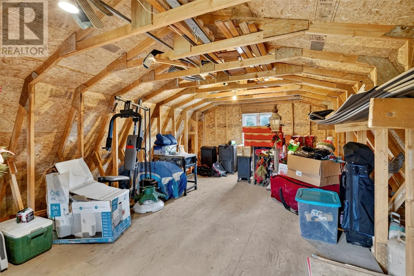
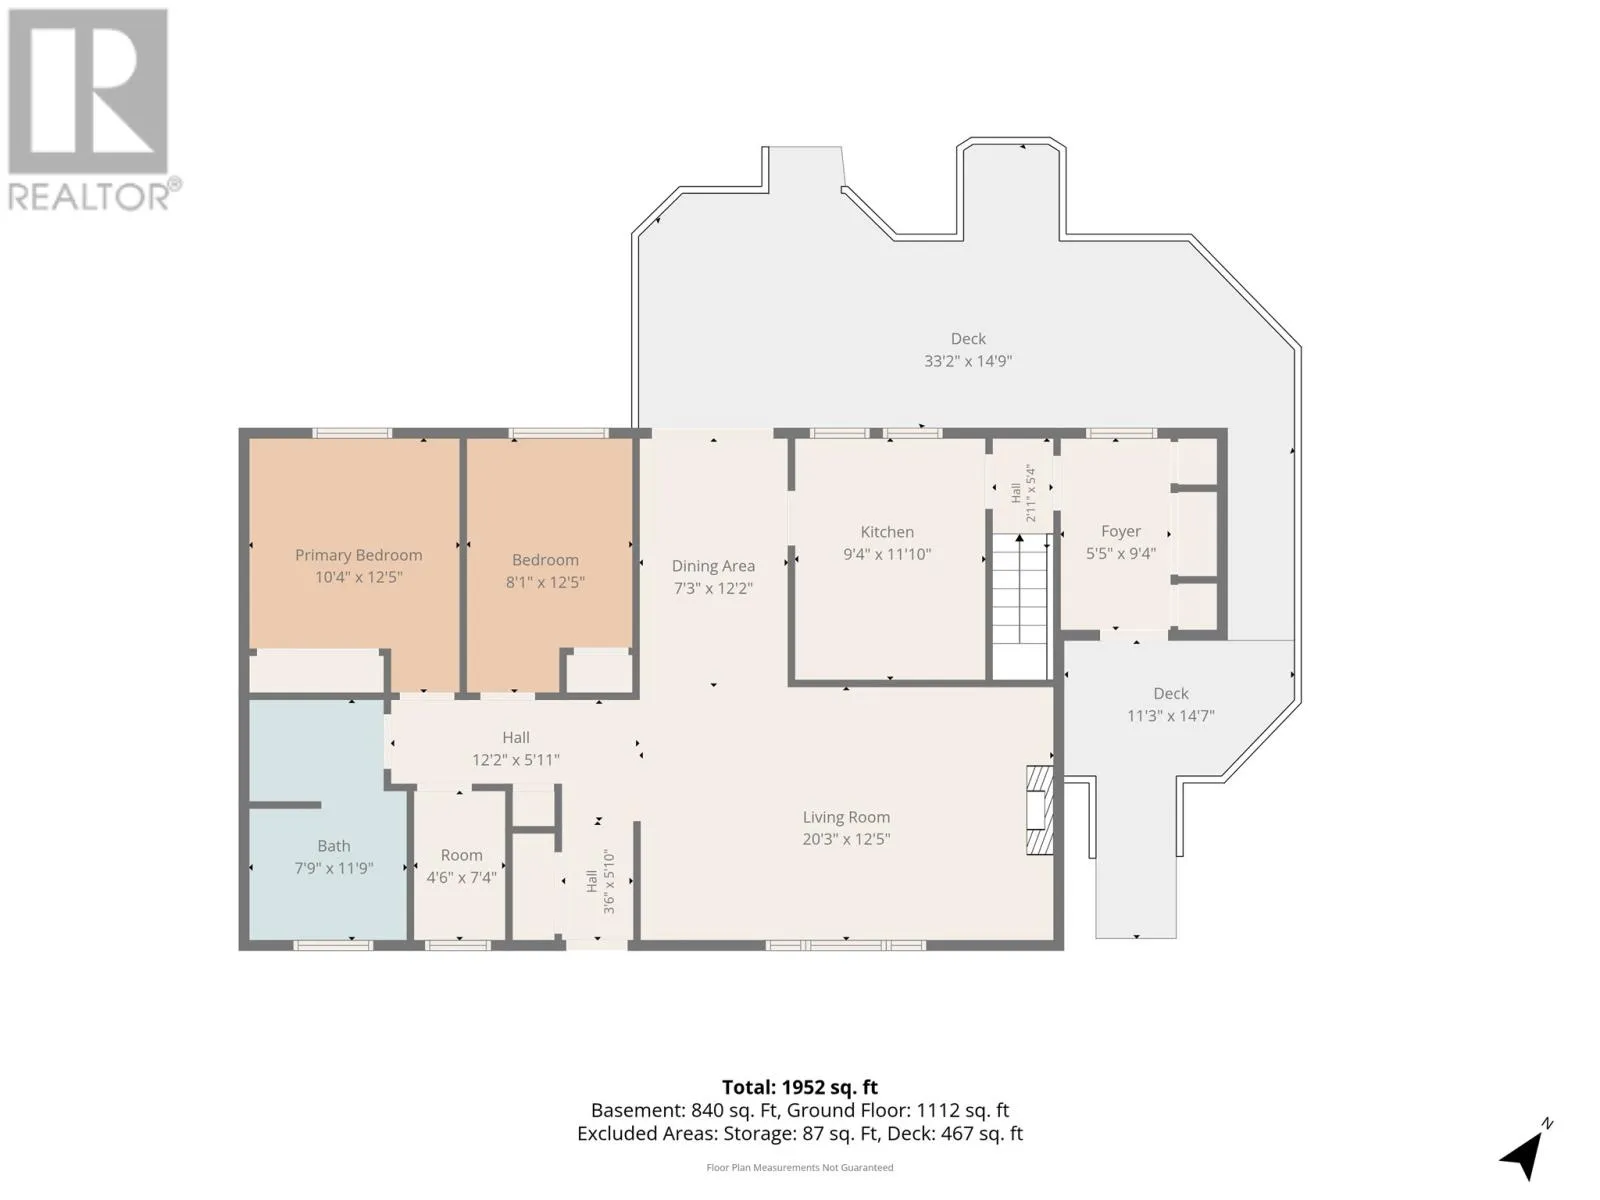
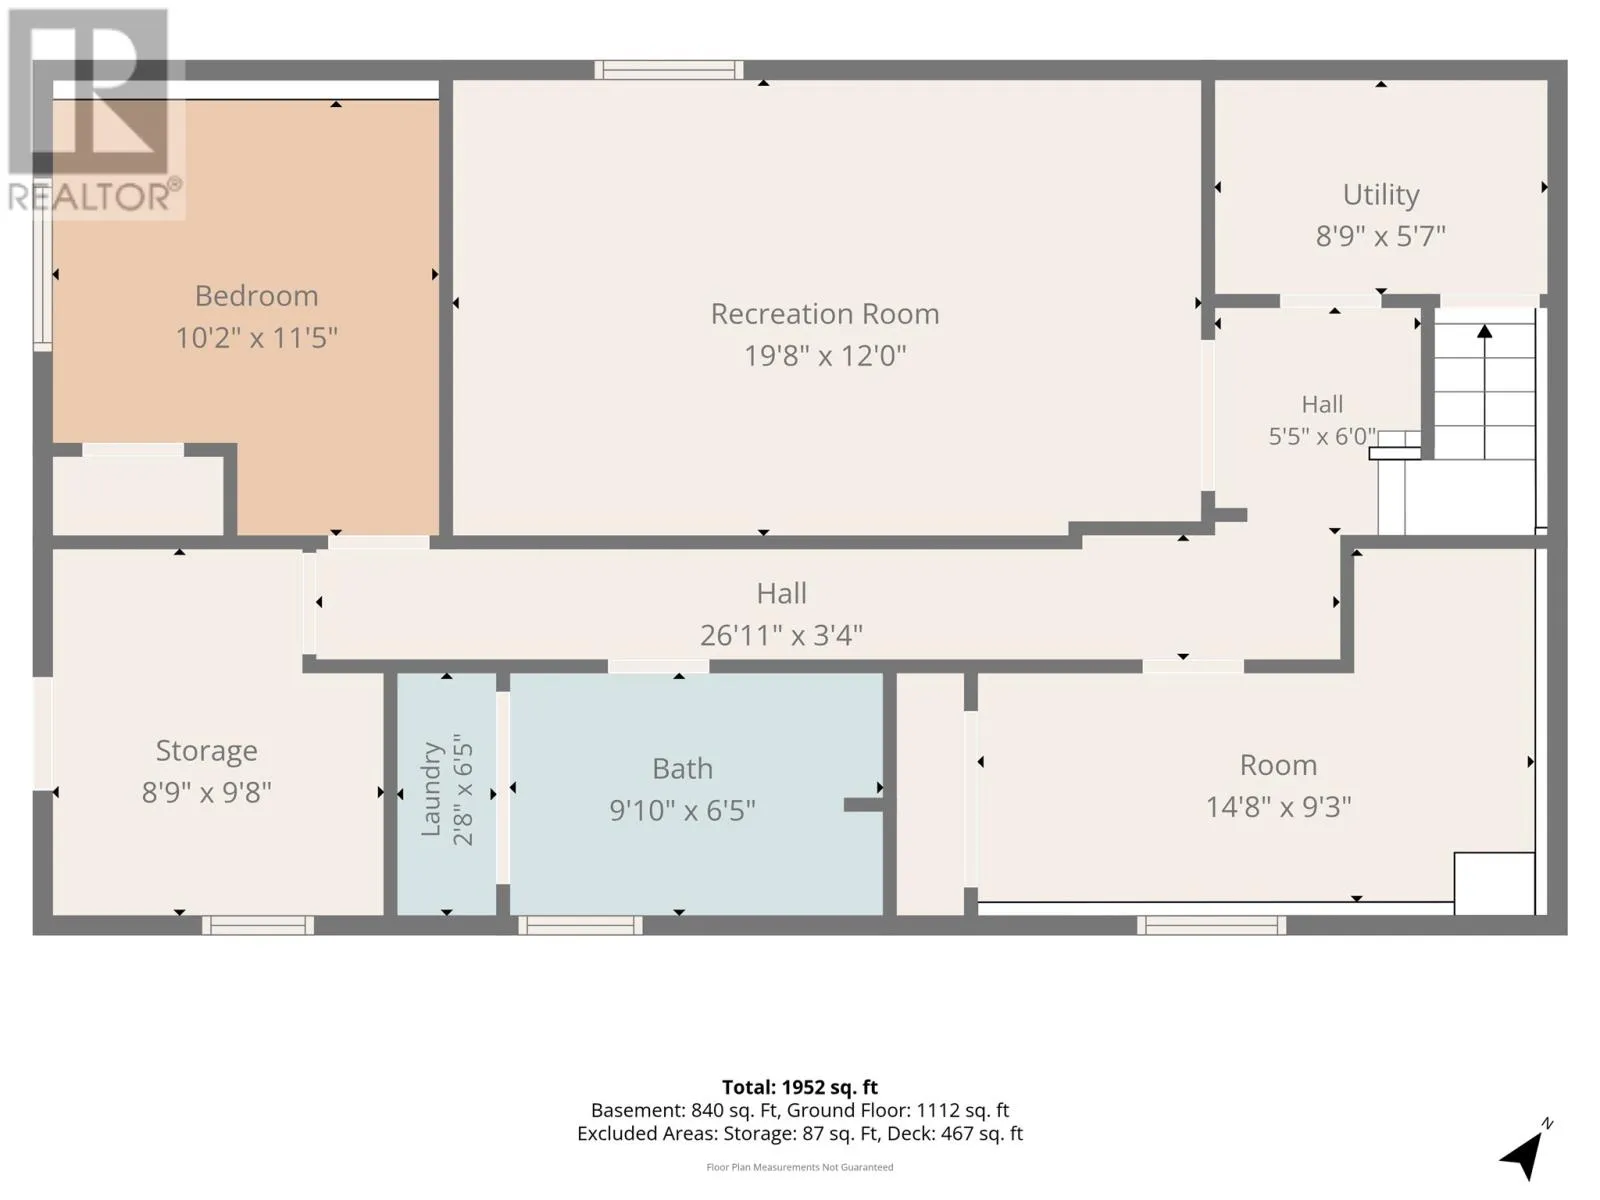
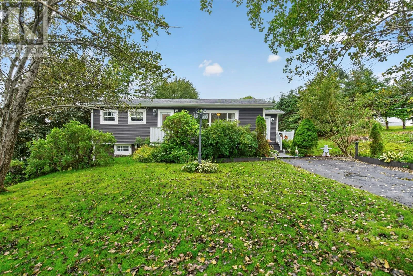
Tucked away on a quiet road in New Harbour, this 3-bedroom, 2-bathroom home offers plenty of space, a private backyard, and the ocean just a few minutes’ walk away. The main level features a large porch, kitchen and dining area, bright living room with large windows, two bedrooms, a spacious bathroom, and an additional room perfect for a walk-in closet or extra storage. Step outside to a beautiful backyard surrounded by greenery that feels like your own private oasis. Downstairs offers a rec room, third bedroom, large bathroom, utility area, additional storage, and a second porch with access outside. A large detached garage provides space for your vehicle or toys on the lower level, plus plenty of storage upstairs. Many of the bigger updates have already been completed, including shingles, siding, windows, and mini-split heat pumps within approximately the last five years. The septic system was replaced approximately 12 years ago, offering added peace of mind. With beautiful scenery, walking trails, and the ocean nearby, this is a great place to enjoy everything New Harbour has to offer. (id:27476)


Property Highlights

MLS® Number
1303310
Type
Single Family
Ownership Type
Freehold
Land Size
0.109h|10,890 - 21,799 sqft (1/4 - 1/2 ac)

Building

Building Type
House
Storeys
1.00
Square Footage
1952 sqft
Bathrooms Total
2
Bedrooms Total
3
Exterior Finish
Vinyl siding
Fireplace Present
No
Basement Type
Basement Features
Building Heating Type
Mini-Split
Heating Fuel
Electric
Building Cooling Type

Utilities

Water
Shared Well
Utility Sewer
Septic tank

Room Layout

Not known
Basement
14.8x9.3
Bath (# pieces 1-6)
Basement
9.10x6.5
Recreation room
Basement
19.8x12.0
Storage
Main level
4.6x7.4
Bath (# pieces 1-6)
Main level
7.9x11.9
Bedroom
Main level
10.4x12.5
Bedroom
Main level
8.1x12.5
Living room
Main level
20.3x12.5
Dining nook
Main level
7.3x12.2
Kitchen
Main level
9.4x11.10
Foyer
Main level
5.5x9.4

Location

Learn more about this property
Listing provided by:
eXp Realty - Whitbourne
MLS® number:
1303310
Agent:
Megan George
*Indicates required field
Name is required
Email is required
Please enter a valid phone number (e.g., 416-111-1111).