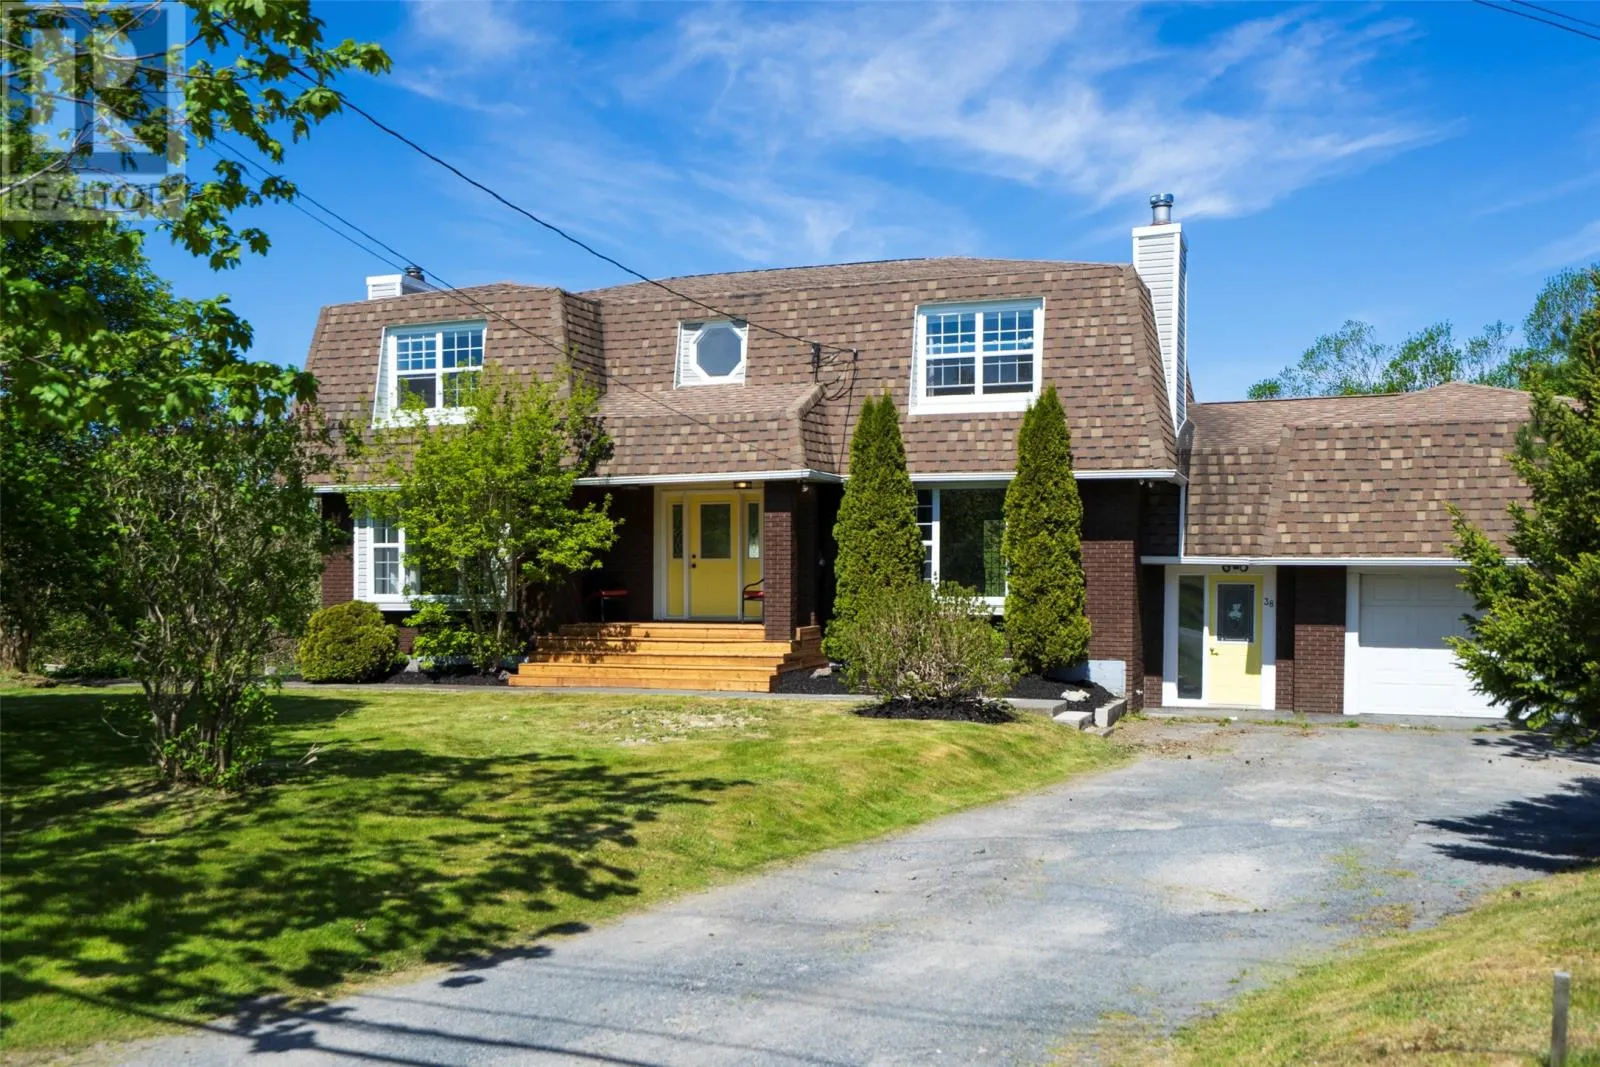
38 Main Road, New Harbour, Newfoundland & Labrador A0B 2P0

Listed for:
$299,900
4 beds
3 baths
Listed 12 days ago
House for rent: 38 Main Road, New Harbour, Newfoundland & Labrador A0B 2P0

View all 47 photos

About

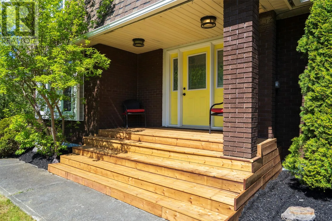
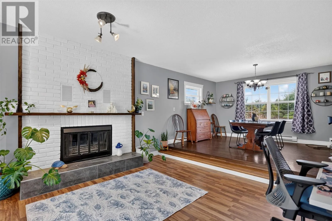
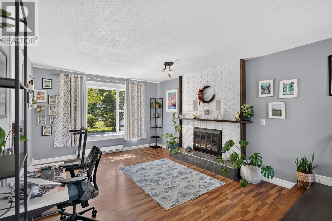
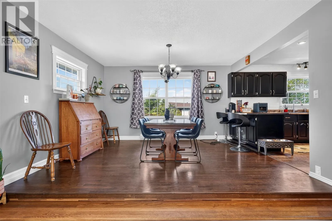
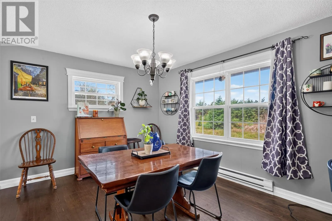
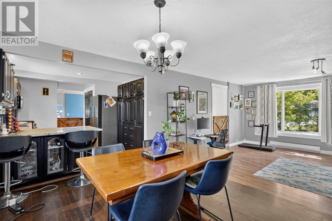
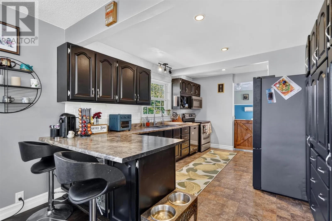
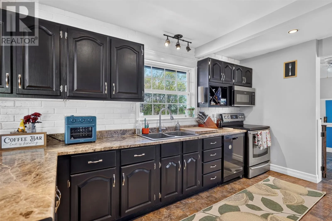
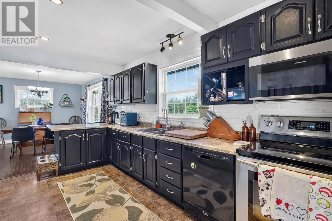
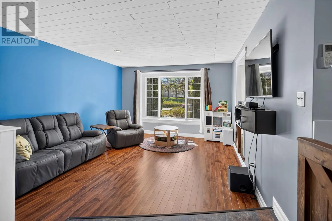
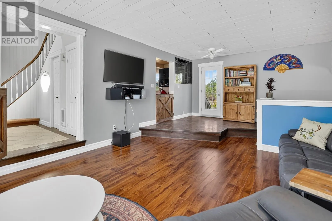
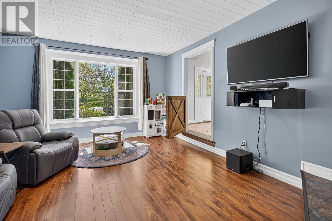
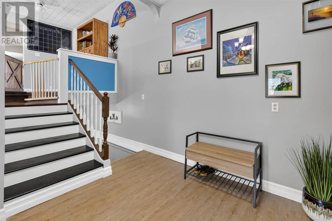
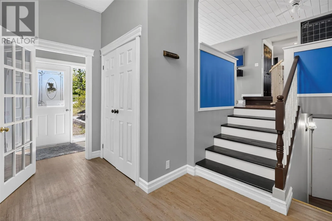
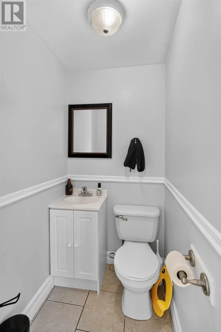
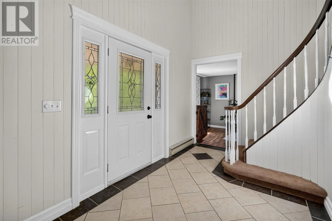
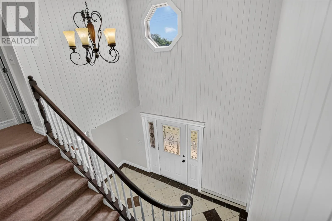
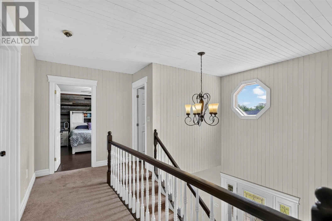
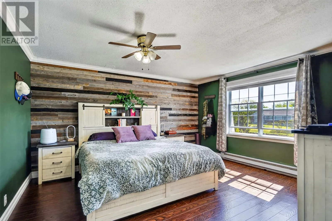
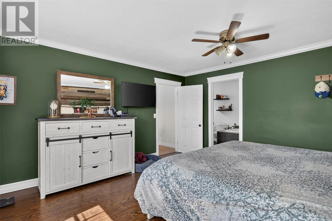
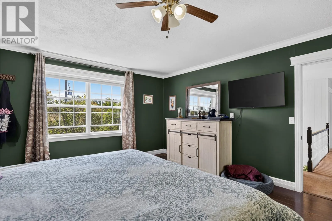
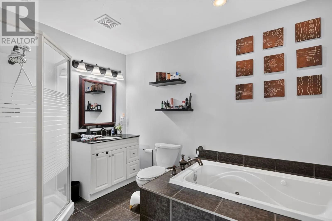
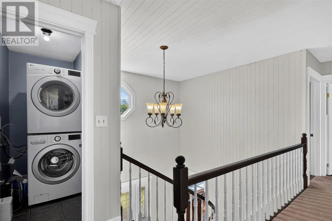
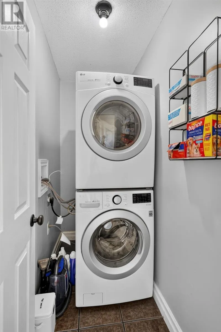
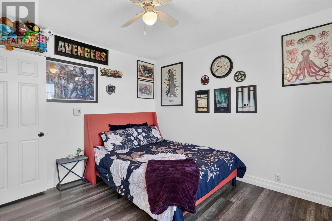
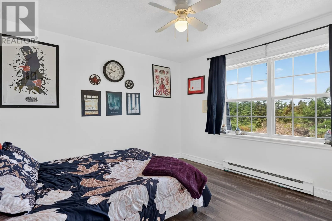
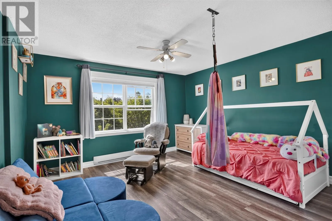
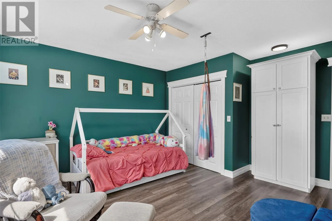
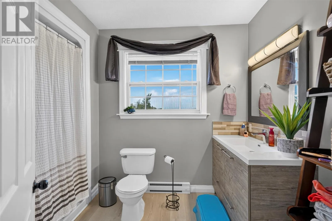
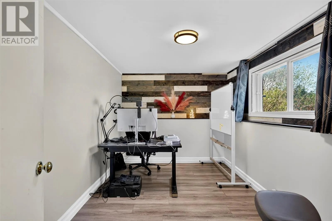
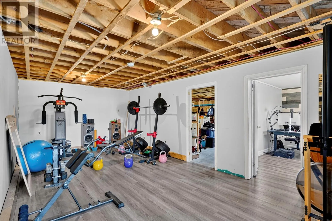
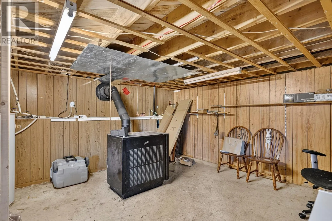
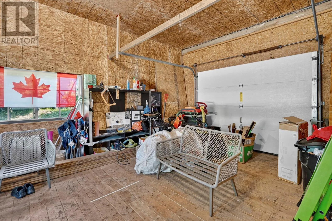
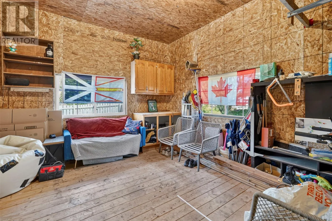
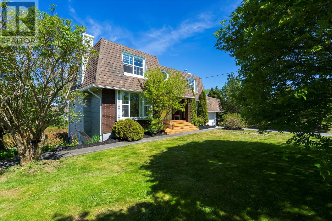
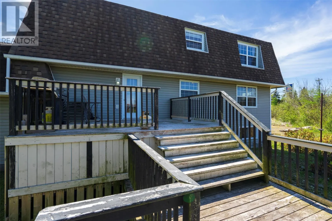
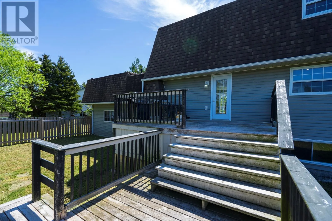
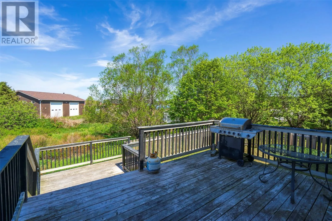
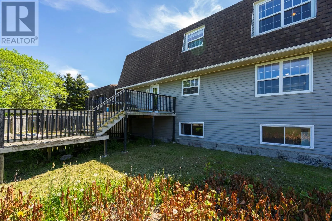
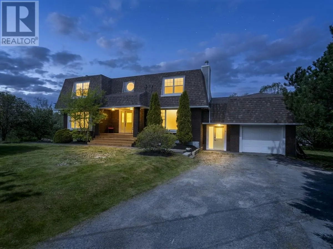
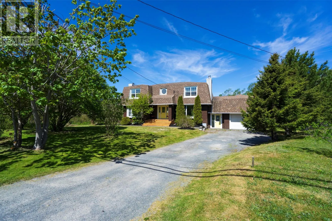
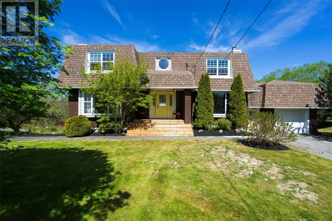
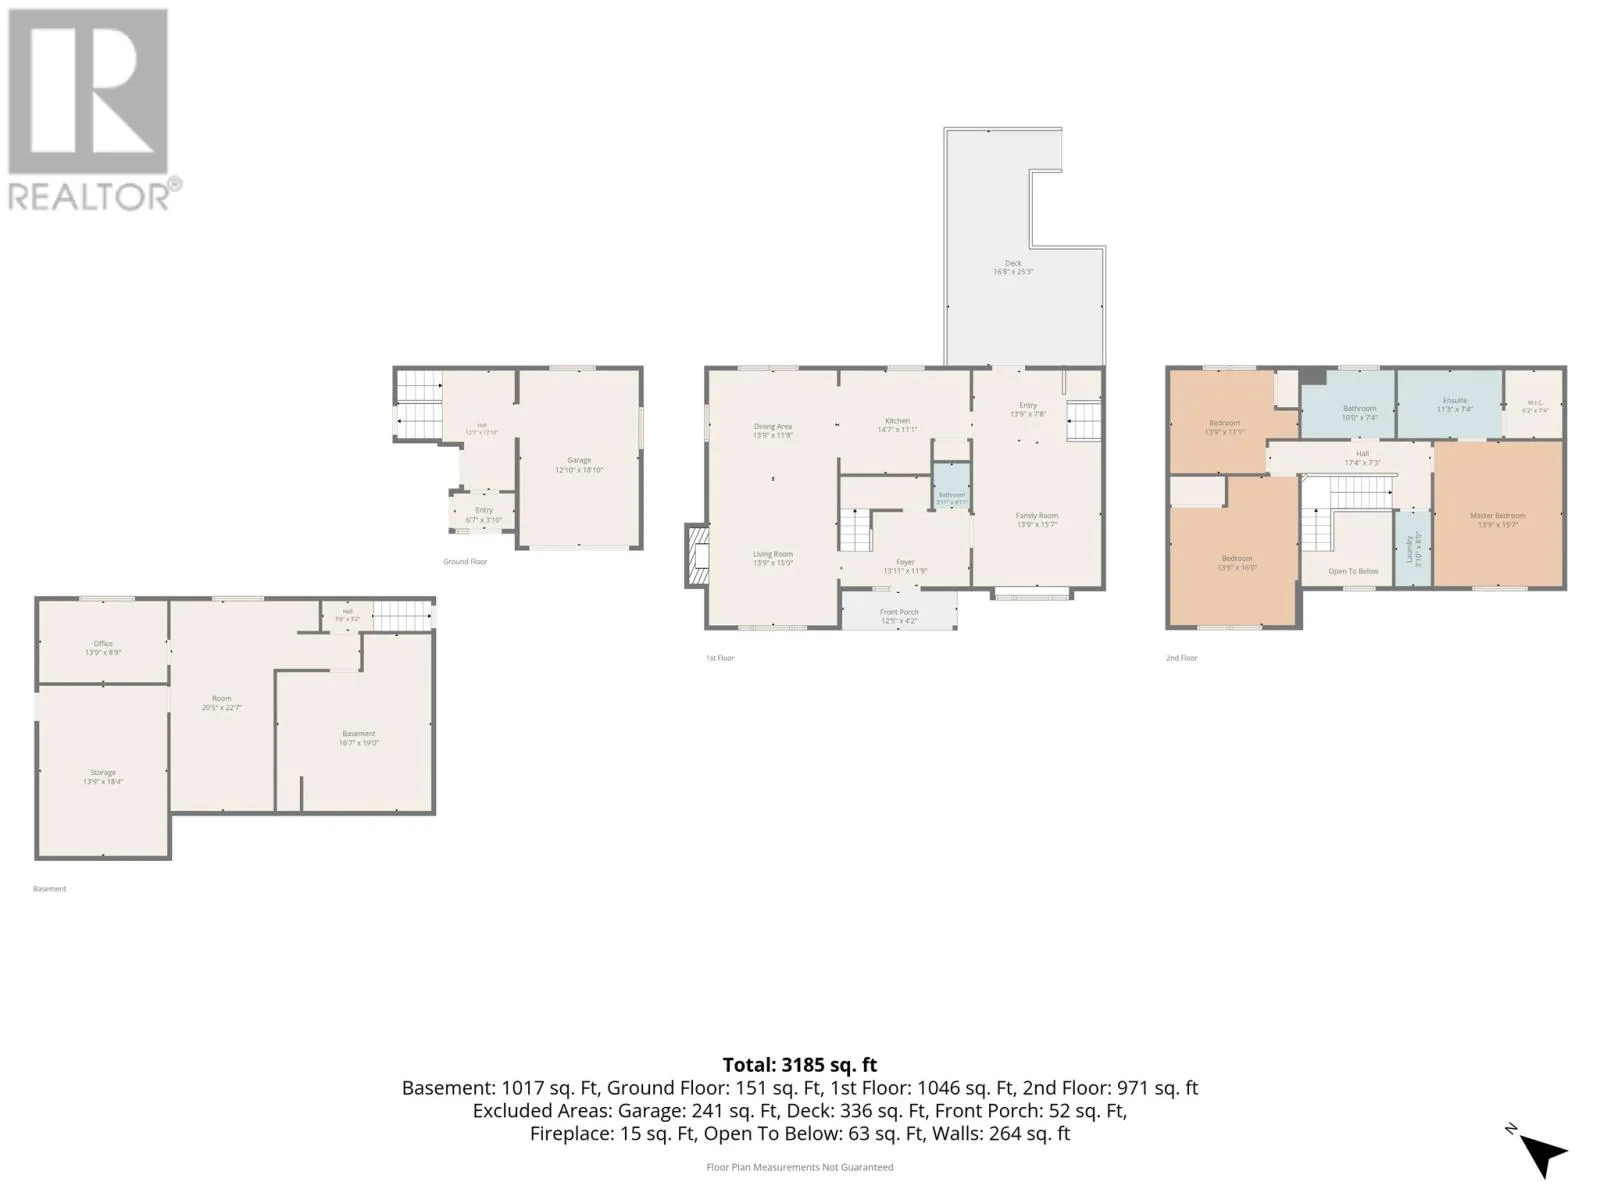
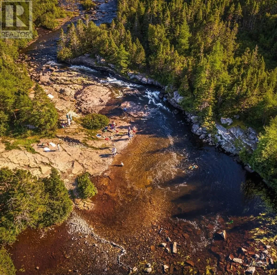
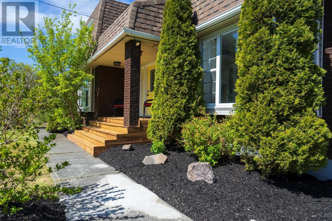
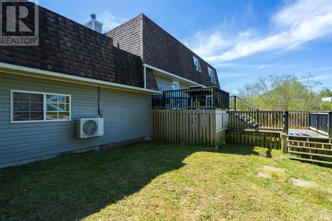
Welcome to this beautiful family home, ideally located in a quiet, family-friendly area with all the conveniences close at hand. Enjoy a short walk to the local grocery store and bakery, while the Pitcher’s Pond Golf Course, gas station, hardware store and local beaches/swimming ponds are all just minutes away. This spacious 4-bedroom, 2.5-bathroom home offers plenty of room for the whole family. The main floor features a large kitchen with adjoining dining area, a bright and inviting living room, a cozy family room, and a convenient half bath. Upstairs, you’ll find three generously sized bedrooms, including a primary suite complete with a walk-in closet and private ensuite, as well as the added convenience of second-floor laundry. The basement offers a fourth bedroom along with ample storage space, making it perfect for a growing family. The exterior of this property boasts a landscaped yard with a fully fenced in area great for children and pets, also the added bonus of a secondary driveway which can be used for RV, additional parking or the option of turning this into a two apartment home for income support. With its fantastic location, functional layout, and proximity to everyday amenities, this home is one you won’t want to miss! (id:27476)


Property Highlights

MLS® Number
1303383
Type
Single Family
Ownership Type
Freehold
Land Size
.45 acre|under 1/2 acre

Building

Building Type
House
Storeys
2.00
Square Footage
3185 sqft
Bathrooms Total
3
Bedrooms Above Ground
3
Bedrooms Total
4
Exterior Finish
Brick, Vinyl siding
Fireplace Present
Yes
Basement Type
Basement Features
Building Heating Type
Baseboard heaters, Mini-Split
Heating Fuel
Wood
Building Cooling Type

Utilities

Water
Dug Well
Utility Sewer
Septic tank

Room Layout

Ensuite
Second level
4PC
Bath (# pieces 1-6)
Second level
4PC
Bedroom
Second level
13.911.1
Bedroom
Second level
13.9x16
Primary Bedroom
Second level
13.9x15.7
Recreation room
Basement
20.5x22.7
Storage
Basement
13.9x18.4
Bedroom
Basement
13.9x8.9
Bath (# pieces 1-6)
Main level
2PC
Family room
Main level
13.9x15.7
Kitchen
Main level
14.7x11.1
Living room/Fireplace
Main level
13.9x15.5
Dining room
Main level
13.9x11.8

Location

Learn more about this property
Listing provided by:
BlueKey Realty Inc.
MLS® number:
1303383
Agent:
Sarah Morgan
*Indicates required field
Name is required
Email is required
Please enter a valid phone number (e.g., 416-111-1111).