38 Main Road, New Harbour, Newfoundland & Labrador A0B 2P0

Listed for:
$275,000
3 beds
3 baths
Listed 4 days ago
House for rent: 38 Main Road, New Harbour, Newfoundland & Labrador A0B 2P0

View all 50 photos

About

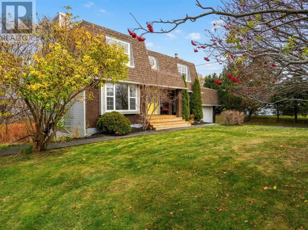
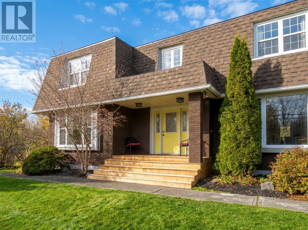
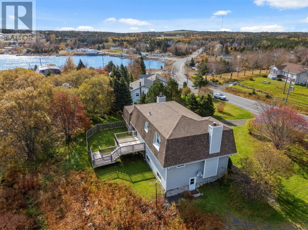
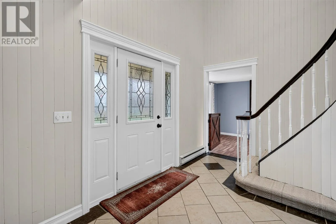
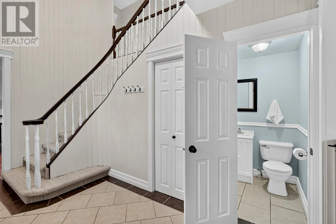
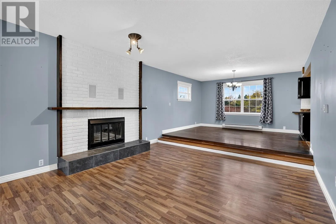
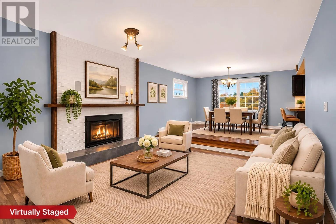
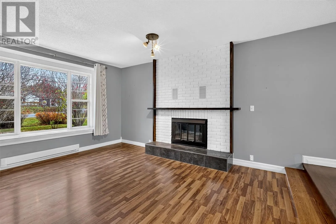
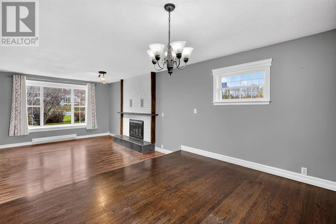
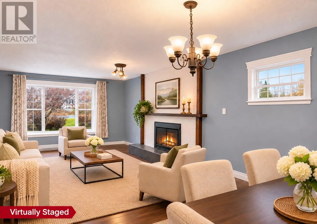
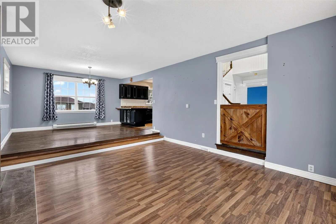
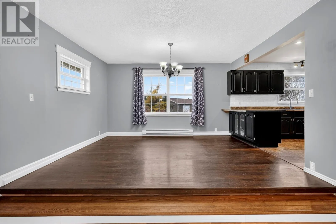
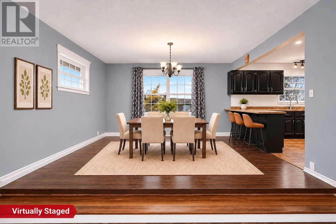
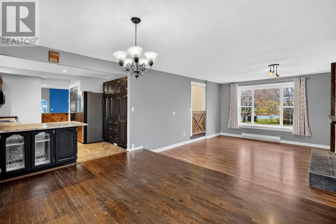
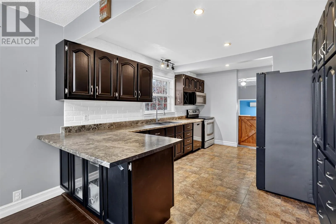
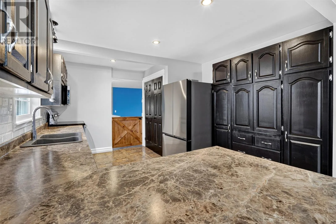
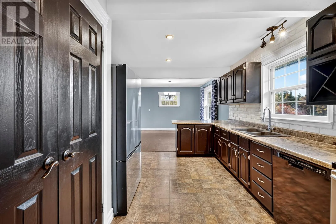
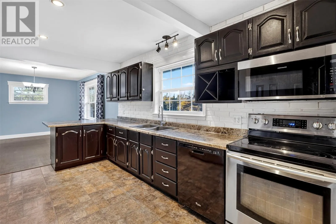
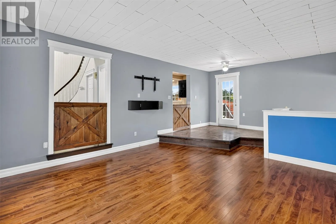
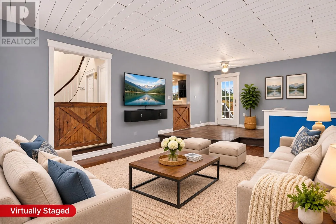
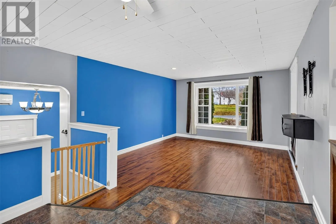
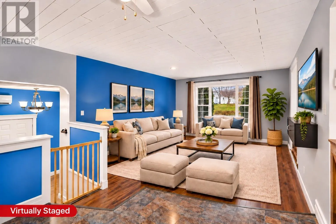
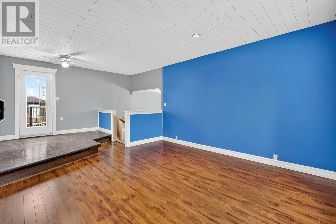
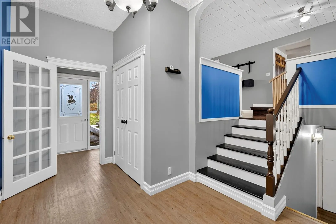
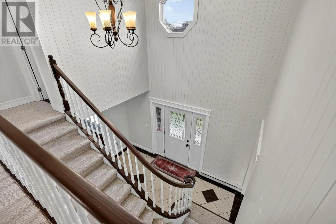
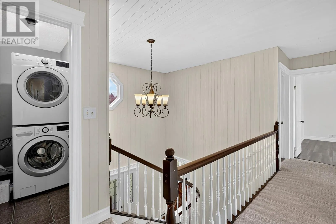
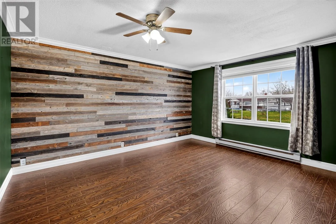
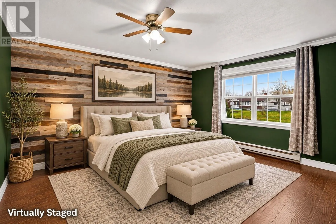
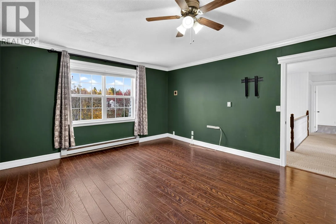
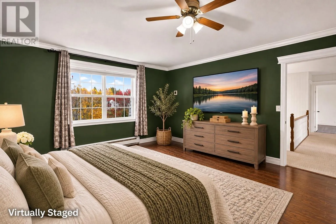
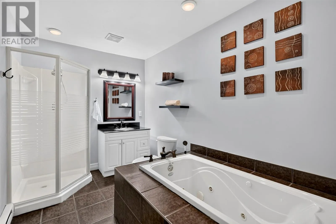
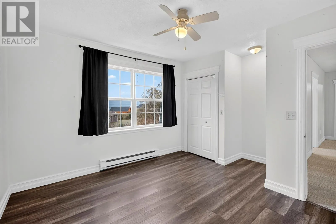
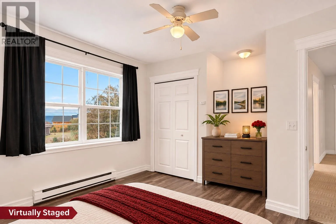
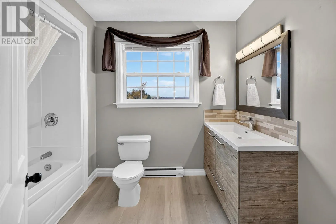
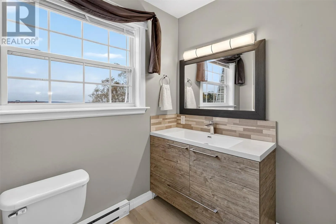
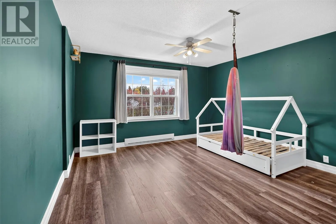
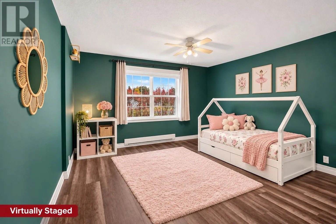
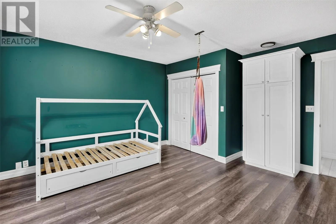
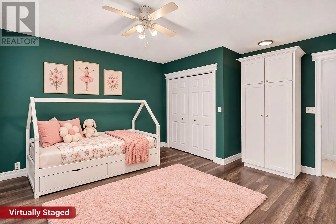
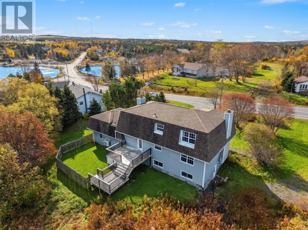
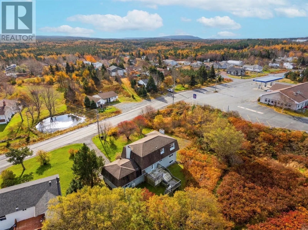
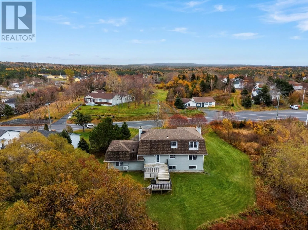
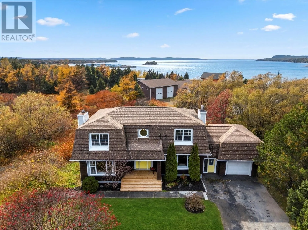
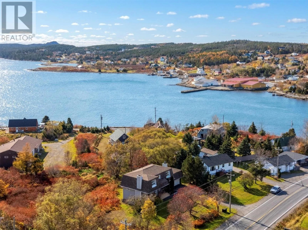
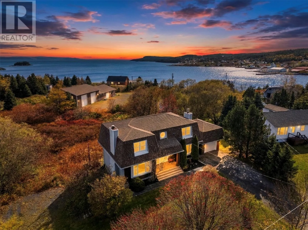
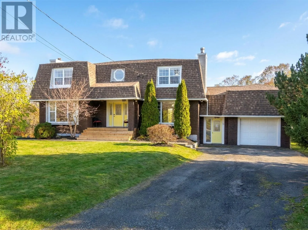
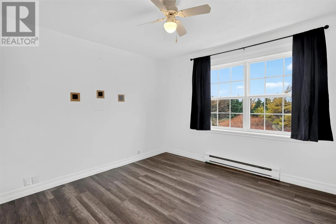
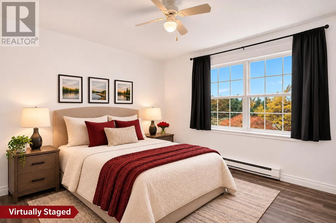
This spacious multi-level home offers plenty of room for the growing family! The main level features a generous living room with a cozy wood-burning fireplace, a large dining area open to the living room, and a spacious kitchen with pantry. A bright and inviting family room provides additional space for relaxing or entertaining. Upstairs, you'll find three bedrooms, including a spacious primary suite complete with a large walk-in closet and ensuite featuring a jetted tub and corner shower. A four-piece main bathroom and convenient laundry room complete the upper level. The partially finished basement offers even more possibilities, with one completed room ideal for a fourth bedroom, home office, or gym, along with plenty of additional space to develop to suit your needs. A wood stove adds warmth and comfort to this versatile lower level. Outside, enjoy a mature lot with a large fenced backyard and tiered patio, perfect for outdoor entertaining, family gatherings, or simply relaxing. An attached garage adds everyday convenience. With generous living spaces, a functional layout, and plenty of room to grow, this home is ready for its next family to make it their own! (id:27476)

Property Highlights

MLS® Number
1305325
Type
Single Family
Ownership Type
Freehold
Land Size
138x51x84xx133x37x98|10,890 - 21,799 sqft (1/4 - 1/2 ac)

Building

Building Type
House
Storeys
1.00
Square Footage
3420 sqft
Bathrooms Total
3
Bedrooms Above Ground
3
Bedrooms Total
3
Amenities
Shopping
Exterior Finish
Brick, Vinyl siding
Fireplace Present
Yes
Basement Type
Basement Features
Building Heating Type
Mini-Split
Heating Fuel
Electric, Wood
Building Cooling Type

Utilities

Water
Drilled Well
Utility Sewer
Septic tank

Room Layout

Laundry room
Second level
3.10 X 8.0
Bedroom
Second level
13.9 X 16.0
Bedroom
Second level
13.9 X 11.1
Bath (# pieces 1-6)
Second level
4pc
Ensuite
Second level
4 pc
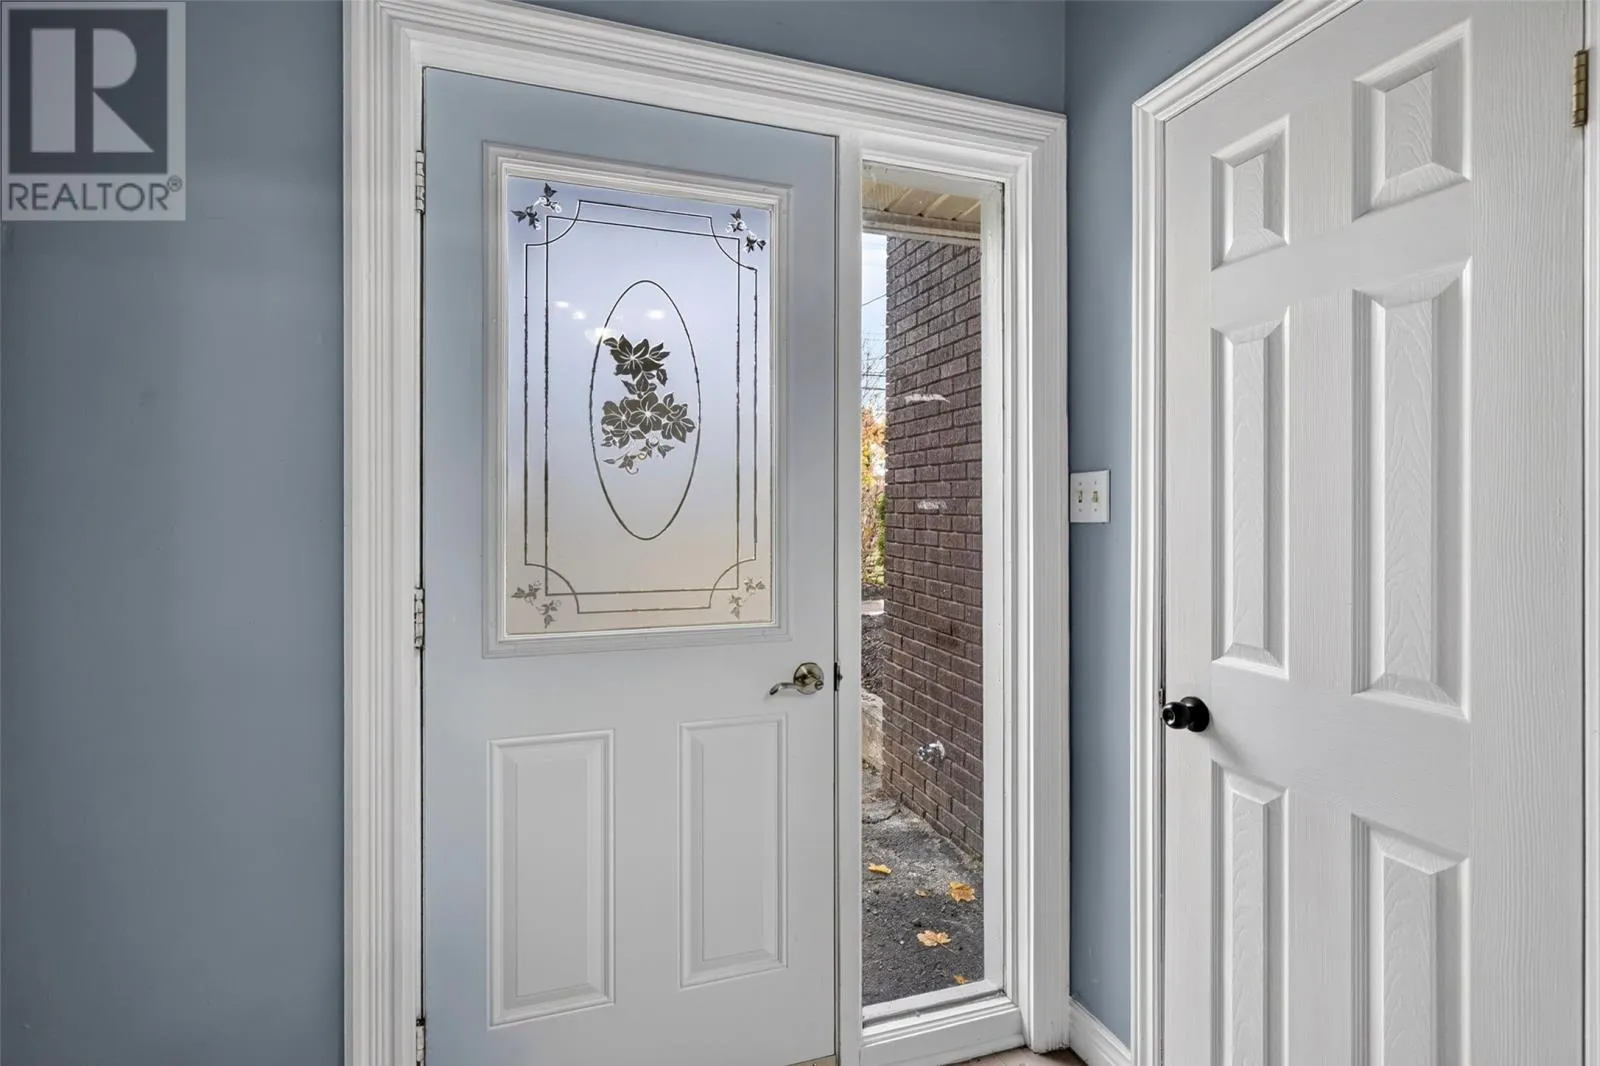
Porch
Third level
12.7x12.10
Other
Basement
16.7 X 19.0
Not known
Basement
20.5 X 22.7
Storage
Basement
13.9 X 18.4
Office
Basement
13.9 X 8.9
Primary Bedroom
Main level
13.9 X 15.7
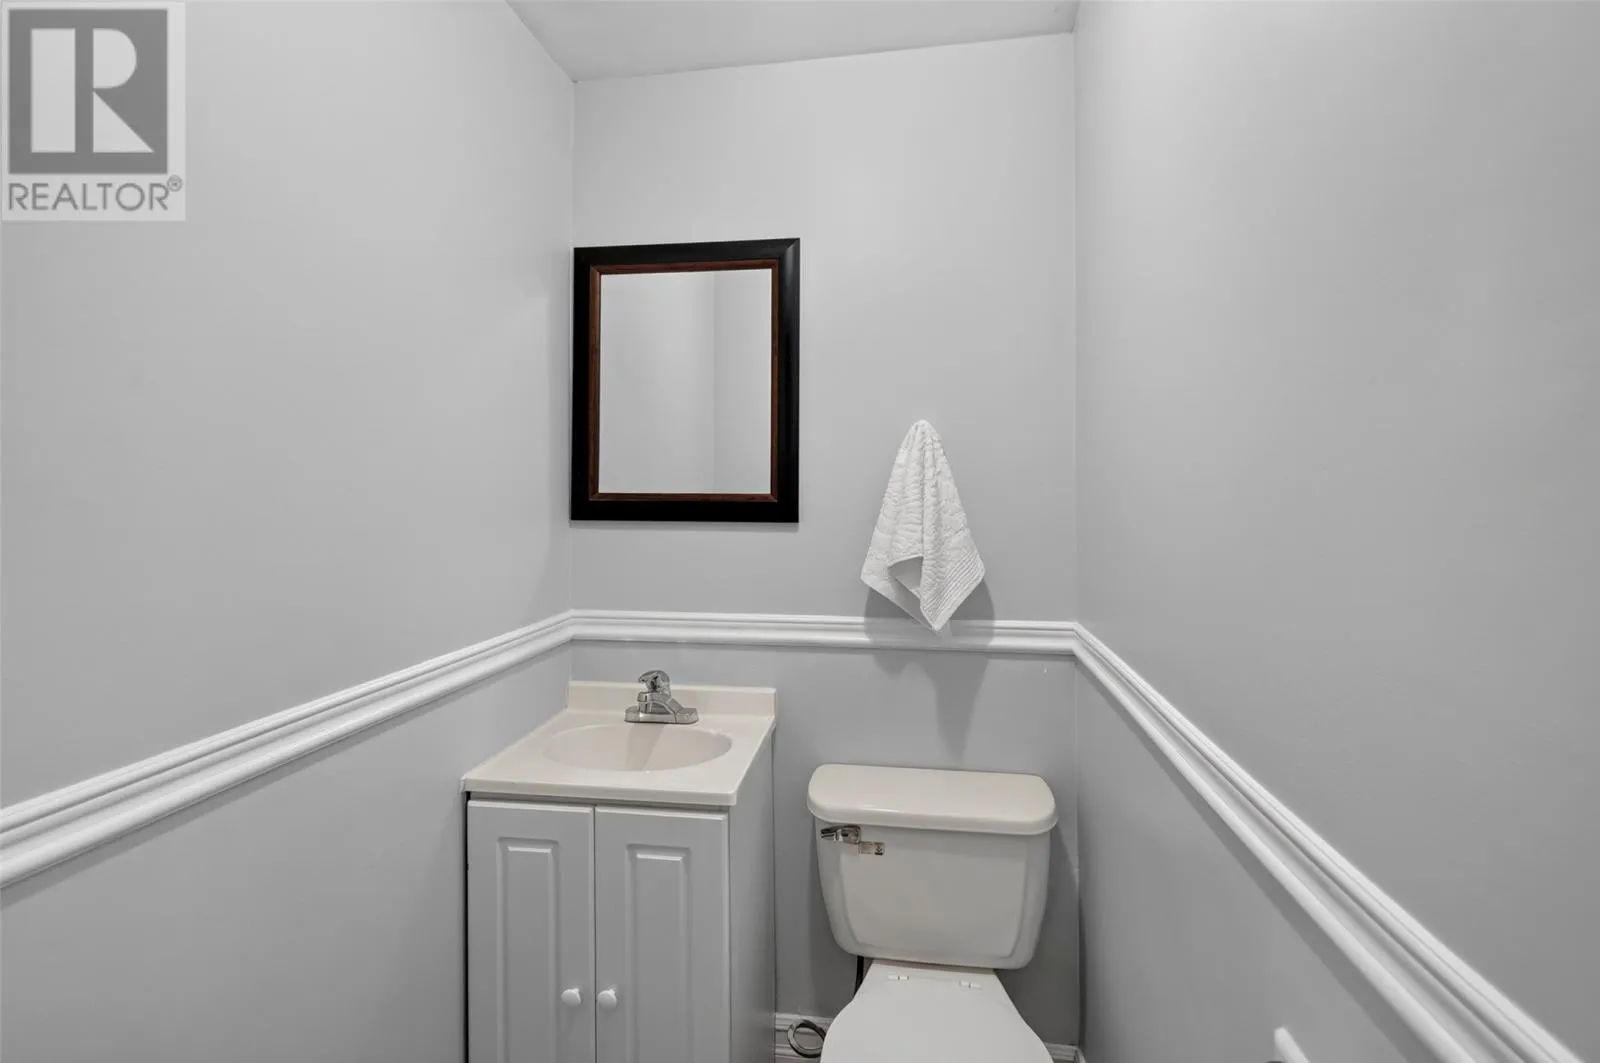
Bath (# pieces 1-6)
Main level
2 pc
Family room
Main level
13.9 X 15.7
Kitchen
Main level
14.7 X 11.1
Dining room
Main level
13.9 X 11.8
Living room/Fireplace
Main level
13.9 X 15.9
Foyer
Main level
13.11 X 11.9

Location

Learn more about this property
Listing provided by:
Keller Williams Platinum Realty
MLS® number:
1305325
Agent:
Sheryl Piercey
*Indicates required field
Name is required
Email is required
Please enter a valid phone number (e.g., 416-111-1111).