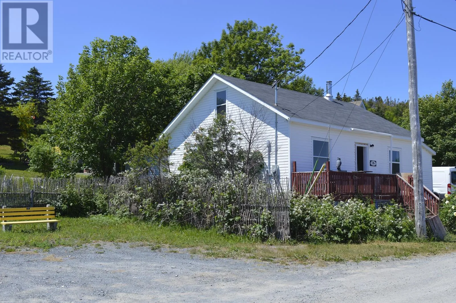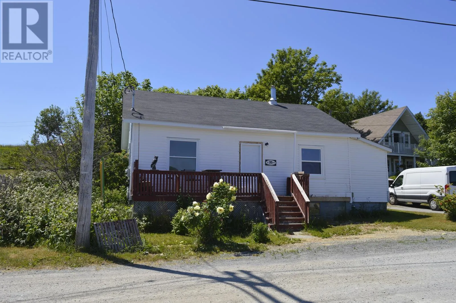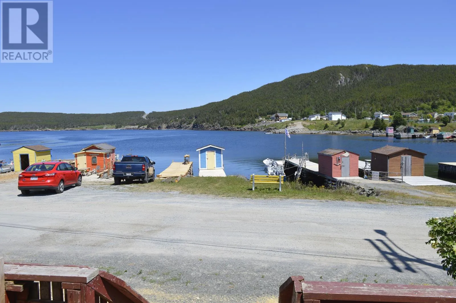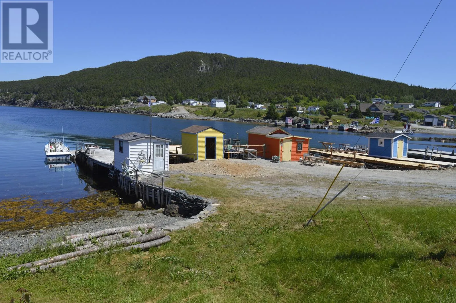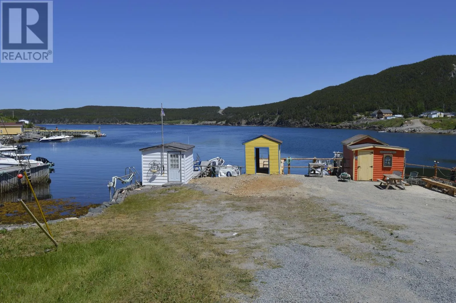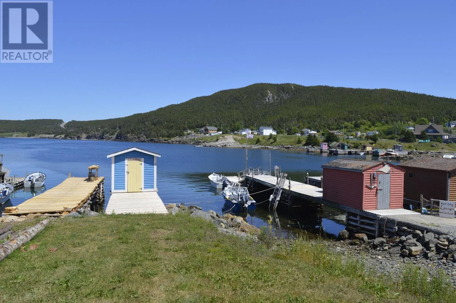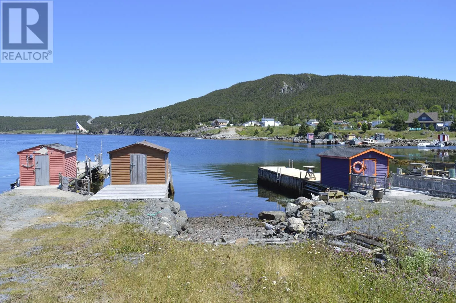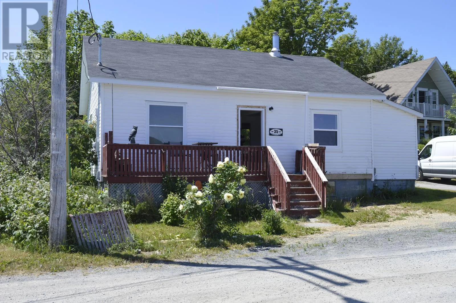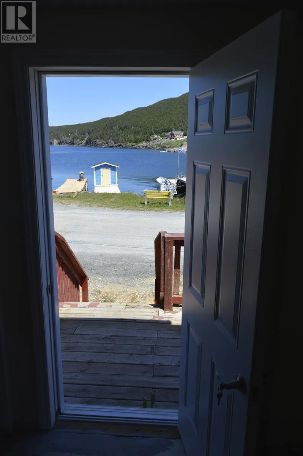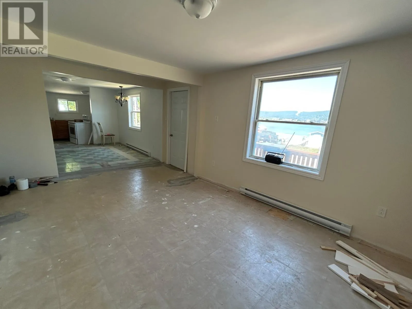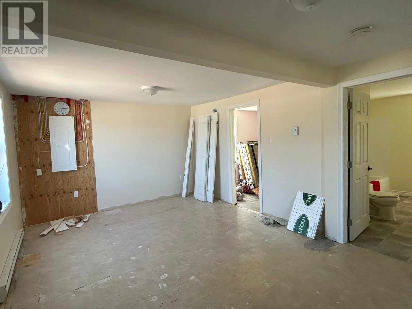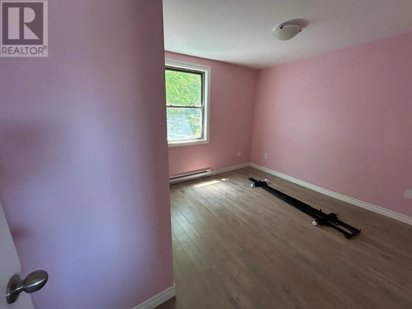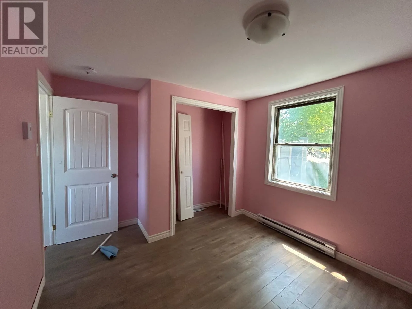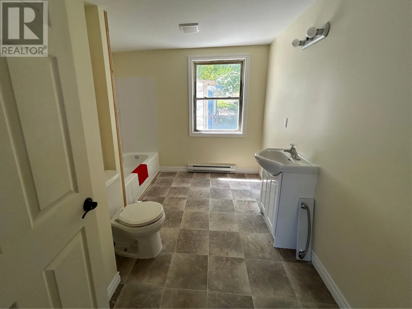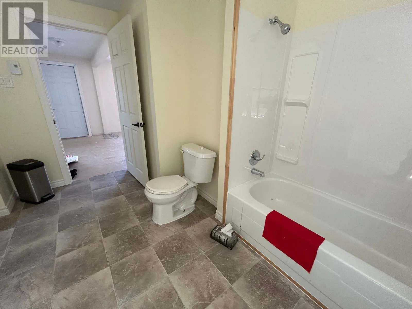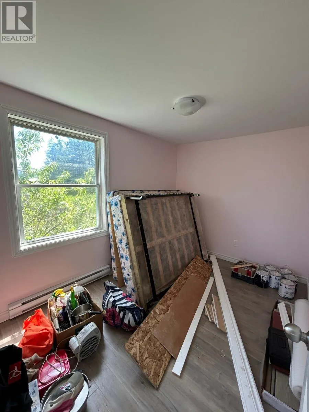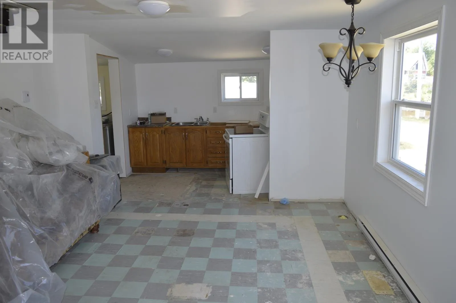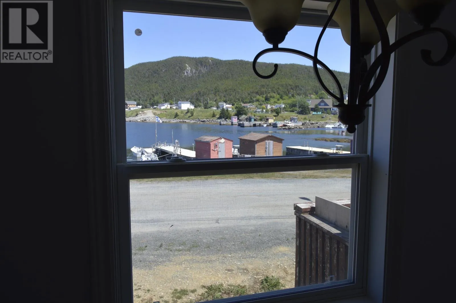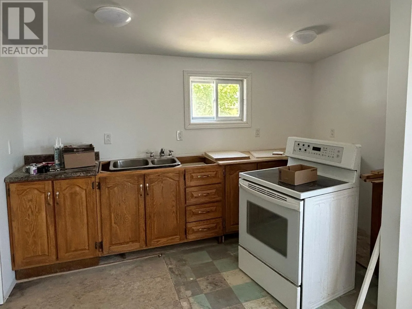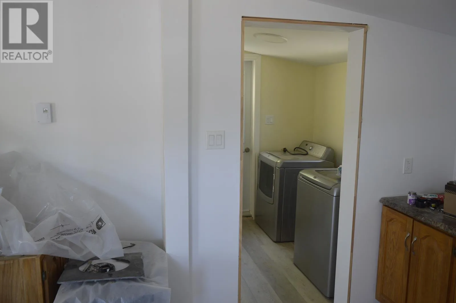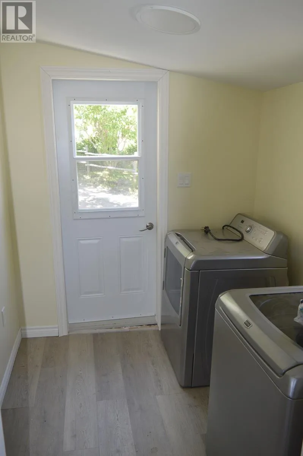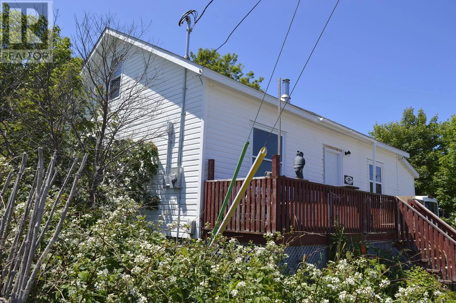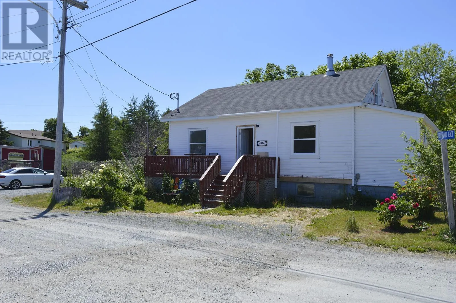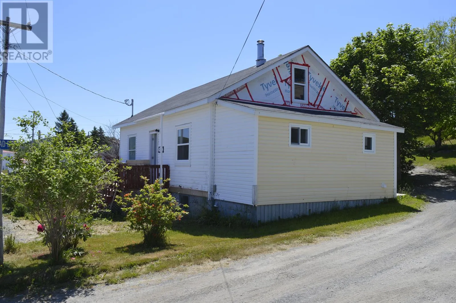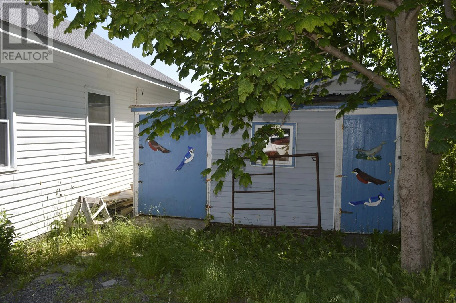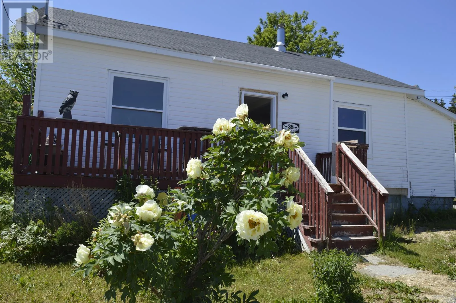
Ocean views, coastal charm, and endless potential await at 35 Harbour Road, New Perlican. This renovated 2-bedroom, 1-bathroom bungalow offers approximately 828 sq. ft. with unobstructed views of the Atlantic Ocean, surrounding mountains, and colourful fishing stages. Extensive recent upgrades include new shingles, new electrical wiring with a 200-amp breaker panel, new baseboard heaters with digital thermostats, new drywall, renovated bathroom, updated flooring, light fixtures, interior painting, and a prefab chimney. The remaining work mainly includes installing the kitchen countertop and sink, and completing the flooring in the kitchen and living room. Property is being sold ""as is, where is."" Ideal for downsizing, a vacation property, or a seasonal retreat. Located on the same street as Seaglass B&B and Studio and just steps from the scenic D'Iberville Trail with spectacular coastal hiking to Heart's Content. New Perlican offers a community centre, recreation and gym, playground, Vitter’s Cove Beach, Gene Hill's Swimming Hole, and numerous heritage attractions. Less than 30 minutes to Carbonear for the regional hospital, shopping, grocery stores, pharmacies, and other major amenities. (id:27476)