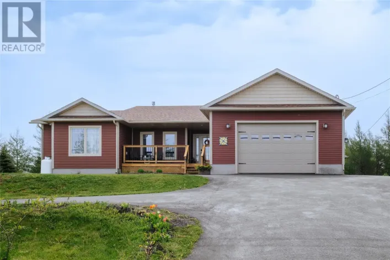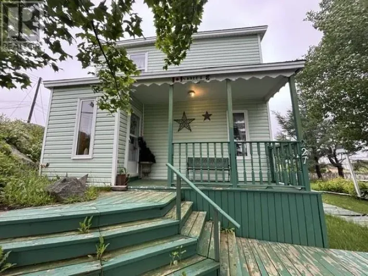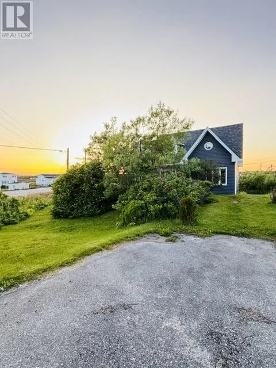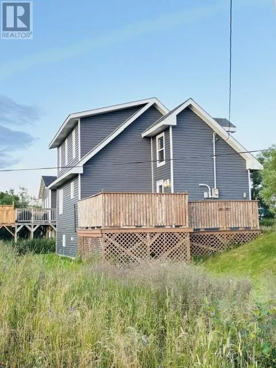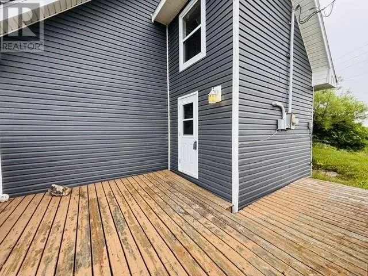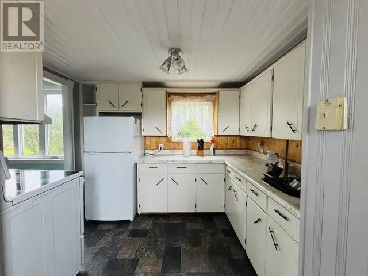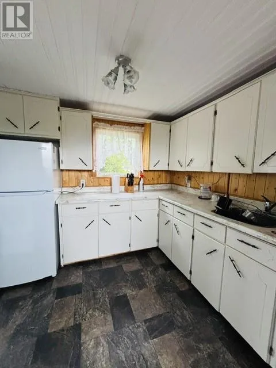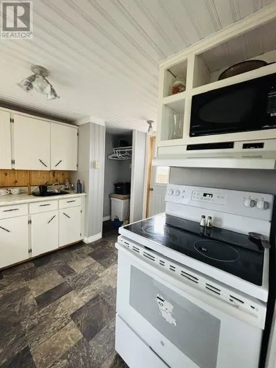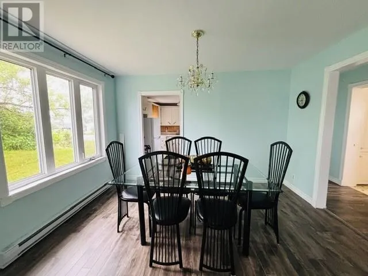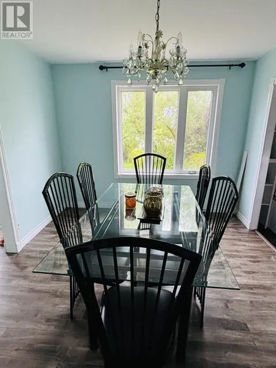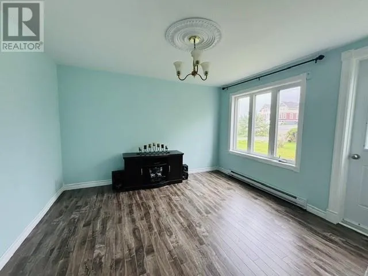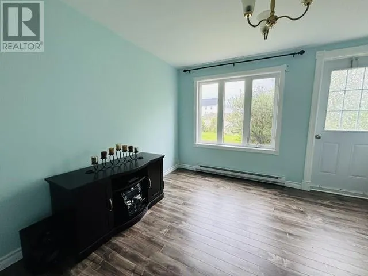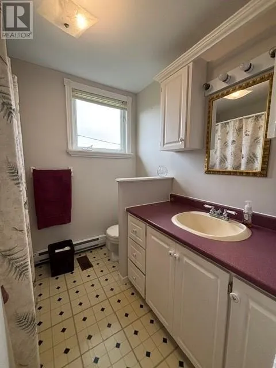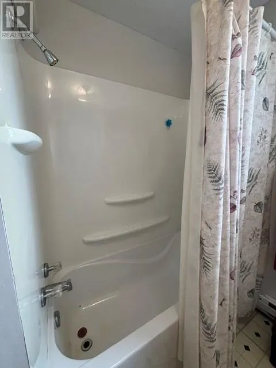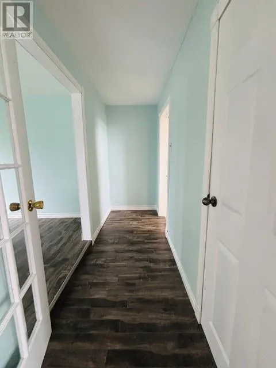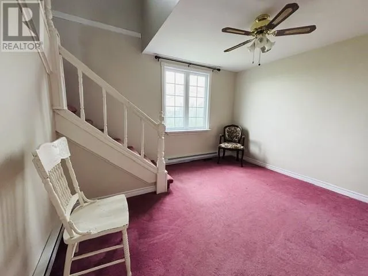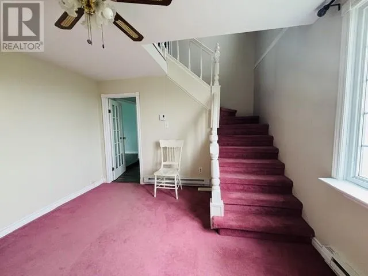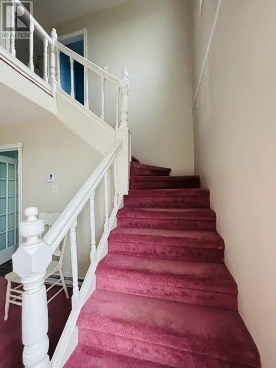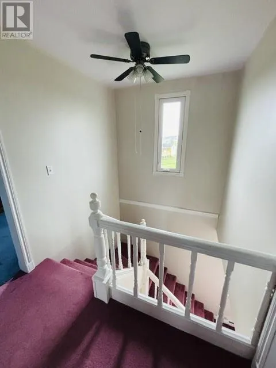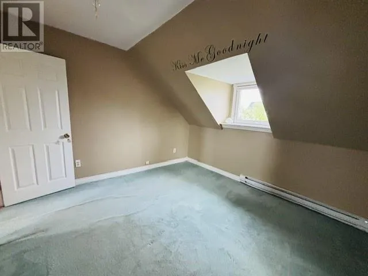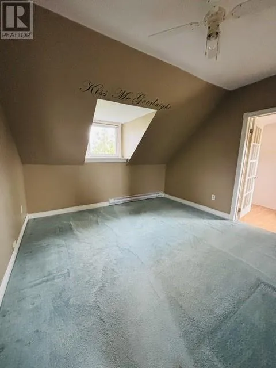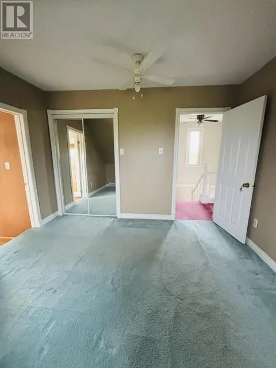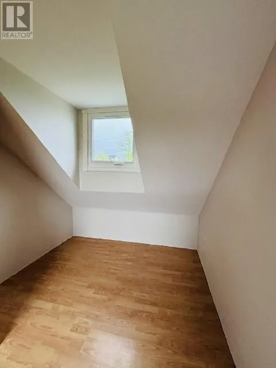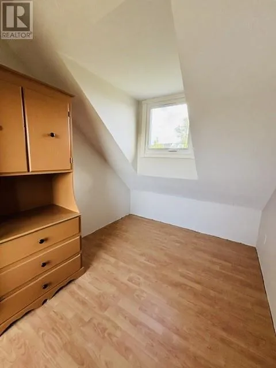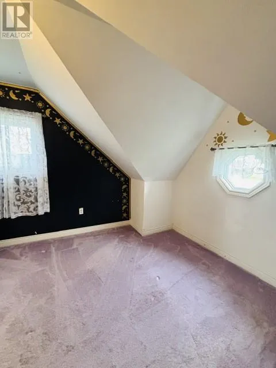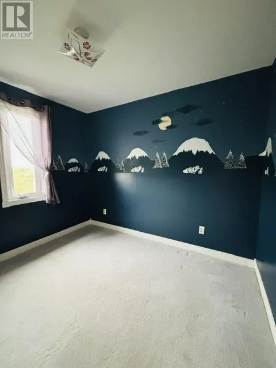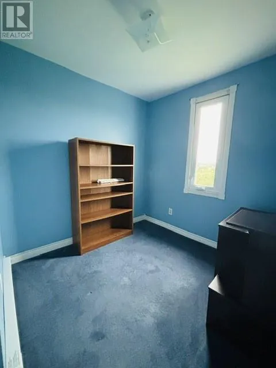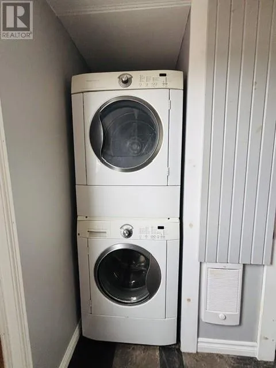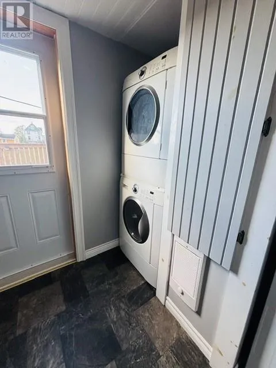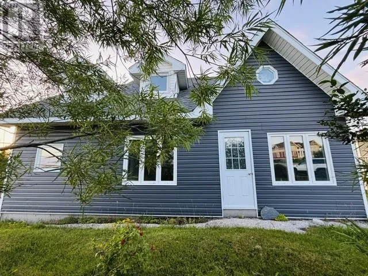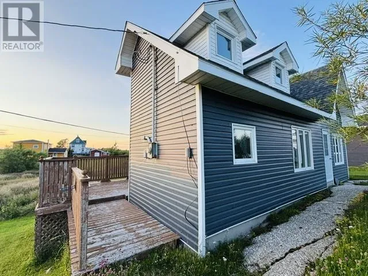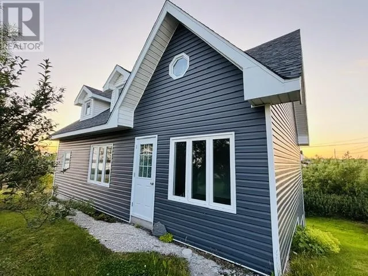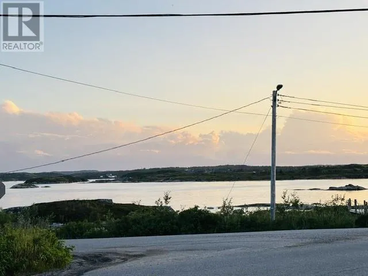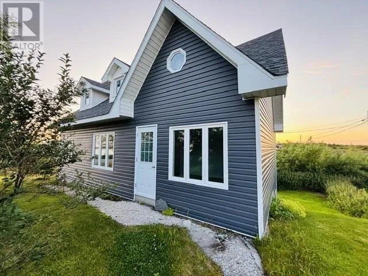
Charming 4 bedroom, 1 bathroom home on a corner lot in Wesleyville of New Wes Valley, offering ocean views and a warm coastal feel. This property features a bright main level with a kitchen equipped with newer appliances and direct access to a large deck with ocean views. The dining room and inviting living room provide great flow, with front-entry access. A full bathroom and convenient laundry area sit near the back deck entrance, A cozy family room completes the main floor. Upstairs includes four bedrooms. The primary bedroom offers an additional room that can serve as an office, craft room, walk-in closet or even put an ensuite bathroom in. The basement provides useful storage space. The home is equipped with electric heating, 200-amp fuse service, and Municipal water. Septic in place. Numerous upgrades have been completed in recent years including shingles, siding, windows, flooring, and more. Ideally located on a corner lot close to town amenities, this property offers a peaceful place to unwind — whether as a full-time family home, a home away from home, or a smart investment opportunity. New Wes Valley and surrounding communities offer hiking trails, beaches, snowmobile routes, a public school, hospital, and churches. Come see everything this property has to offer. (id:27476)