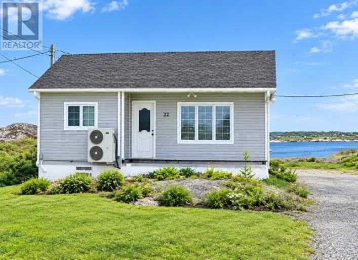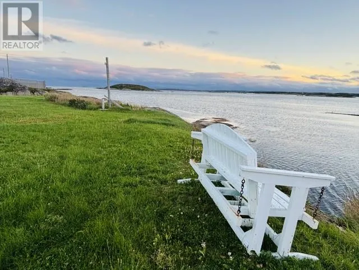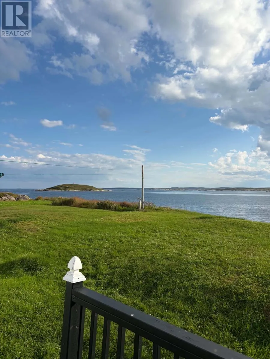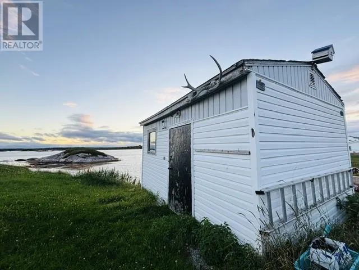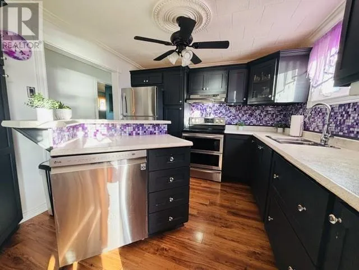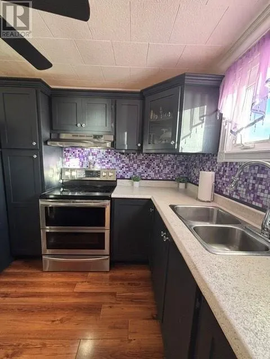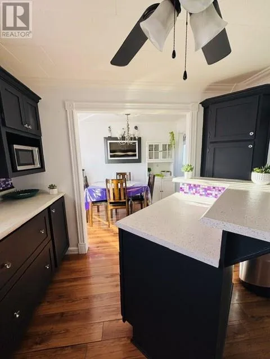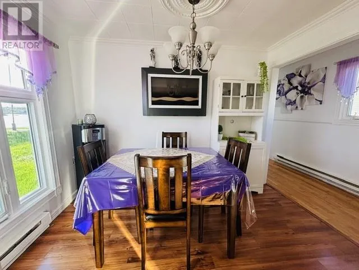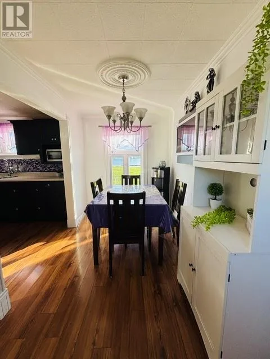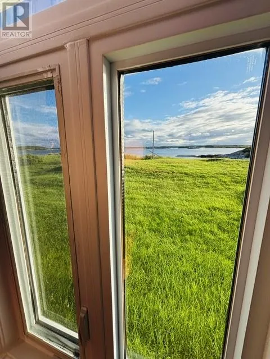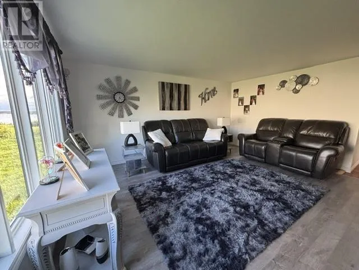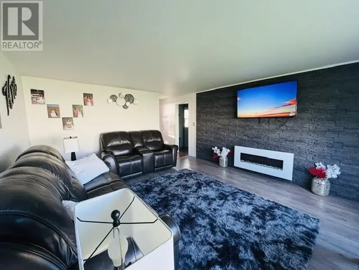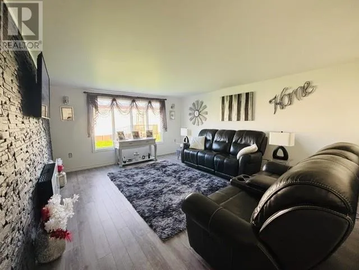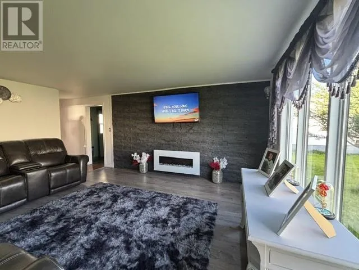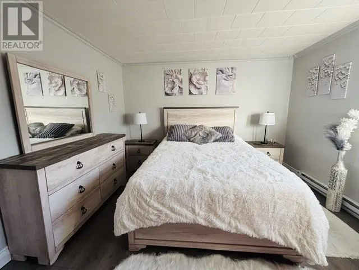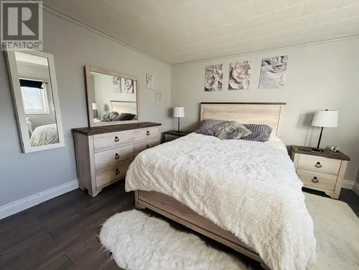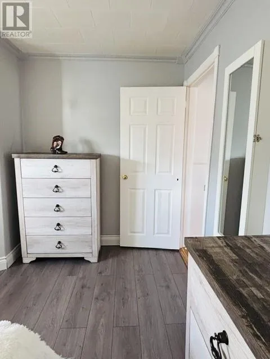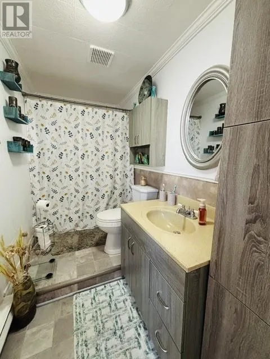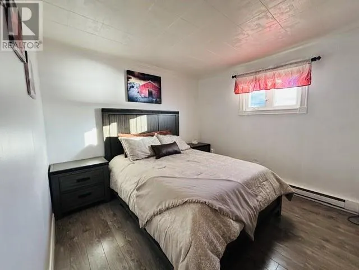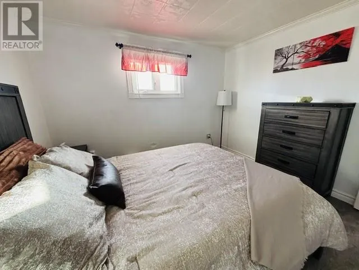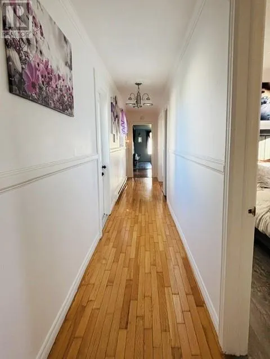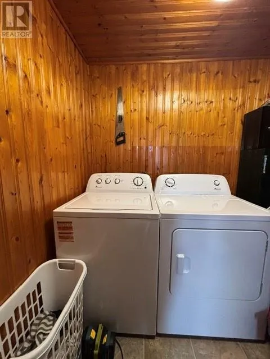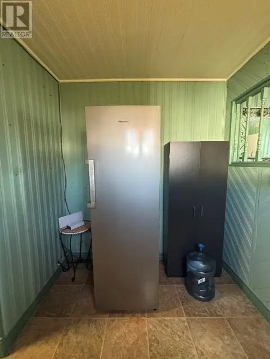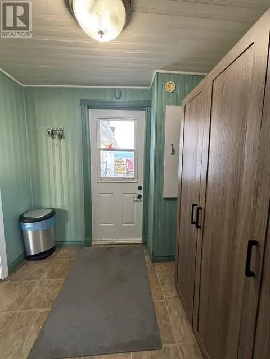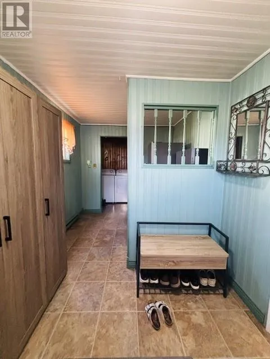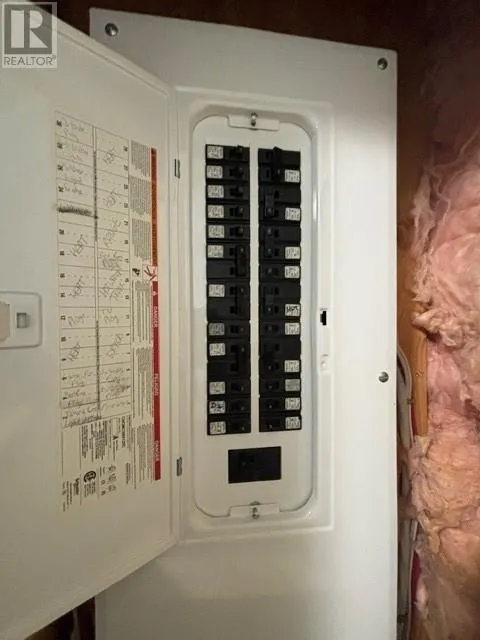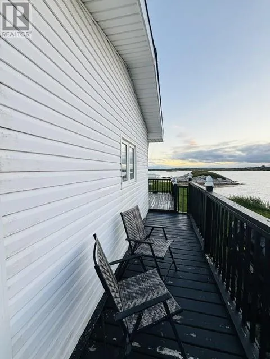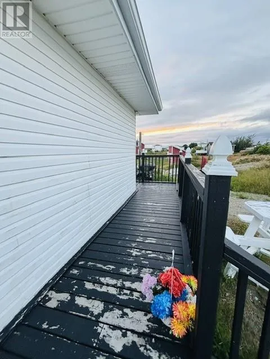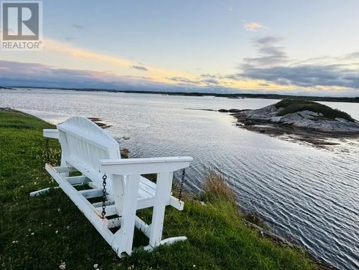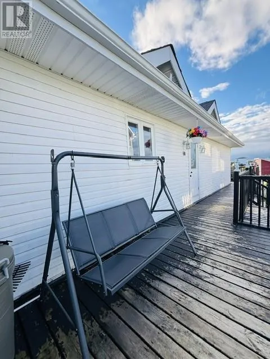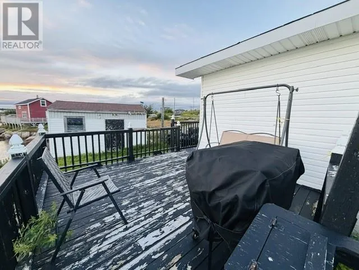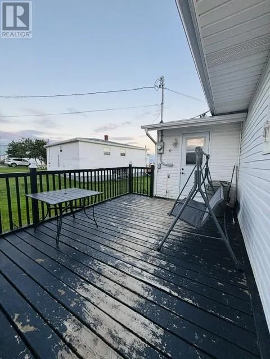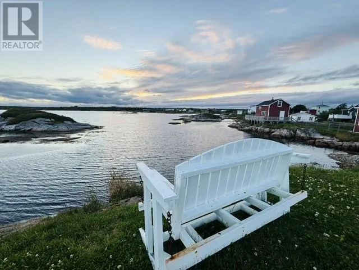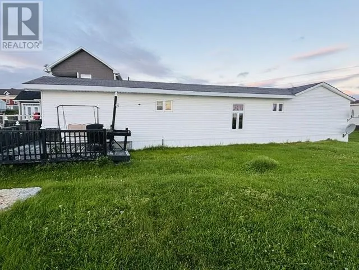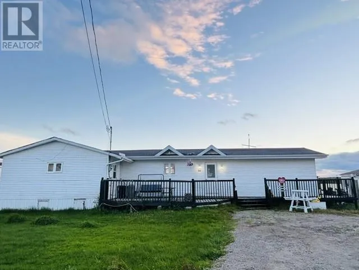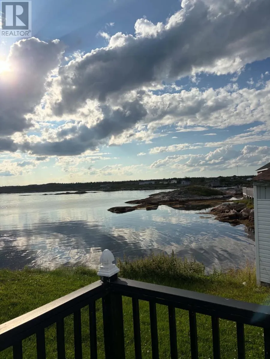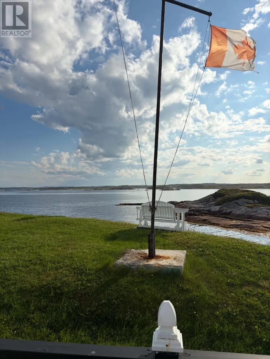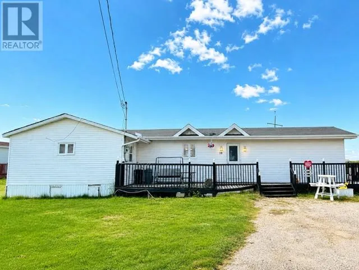
Oceanfront property in Wesleyville, New-Wes-Valley, offering peaceful coastal living with everyday convenience. This charming 2-bedroom, 1-bath property features a spacious, functional layout. The kitchen includes newer appliances and opens into a bright dining area with beautiful ocean views. A large, newly renovated living room provides the perfect space for relaxing or entertaining friends and family. The primary bedroom is generously sized with a walk-in closet, complemented by a second bedroom and a beautiful bathroom. A dedicated laundry room, storage space and a large mudroom at the entrance complete this comfortable one-level home on the water. The property is equipped with electric heat and a 125-amp breaker panel updated just two years ago. Municipal water and new septic system were installed four years ago. Shed 8x12 on the property. Several renovations have been completed throughout, adding to the home’s value and appeal. Located just minutes from the hospital, school, and local restaurants, this home offers the perfect blend of convenience and coastal tranquility. With the ocean at your doorstep, it’s an ideal place to create your own private retreat and embrace life by the water. (id:27476)