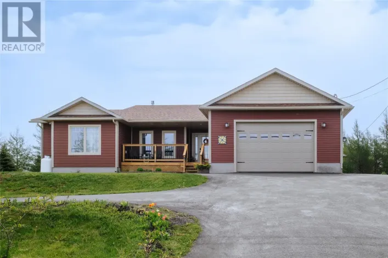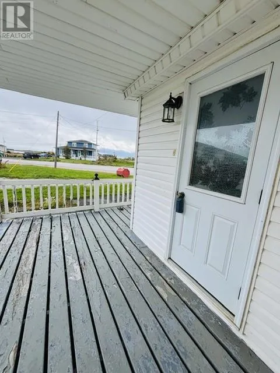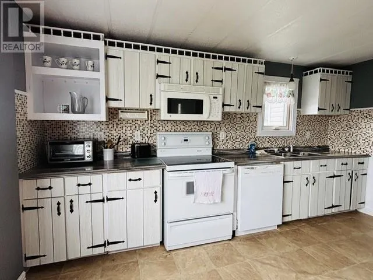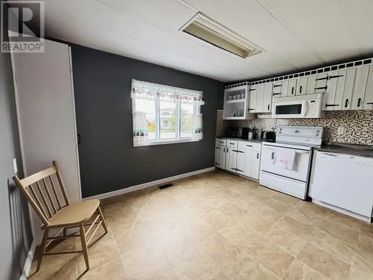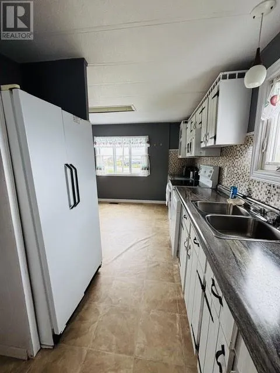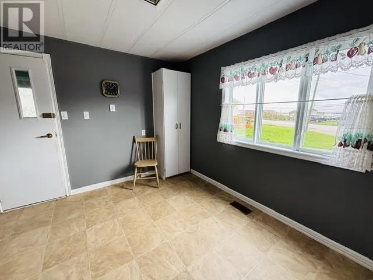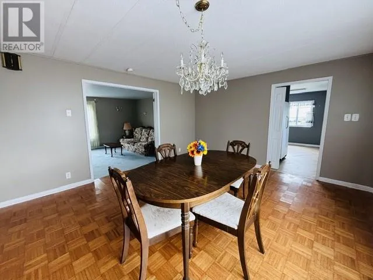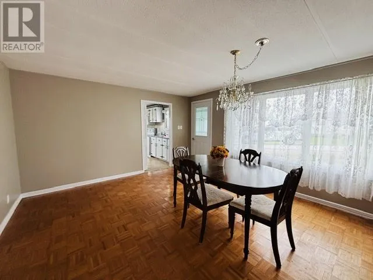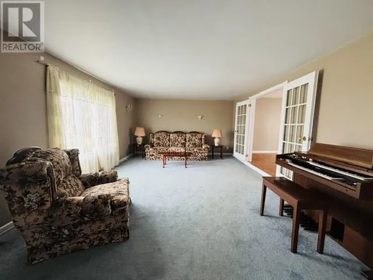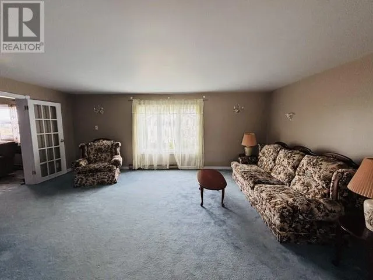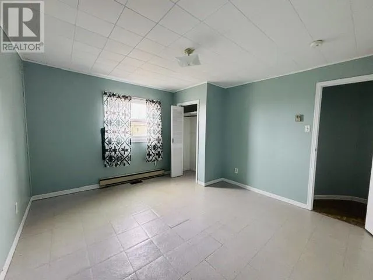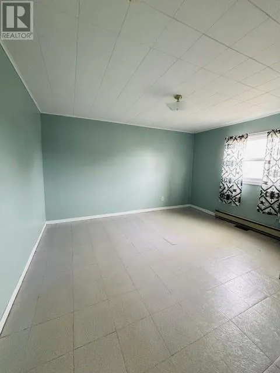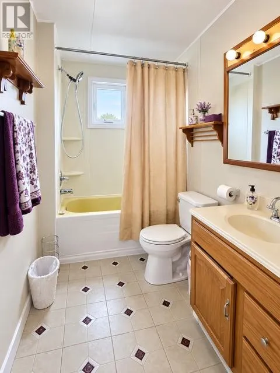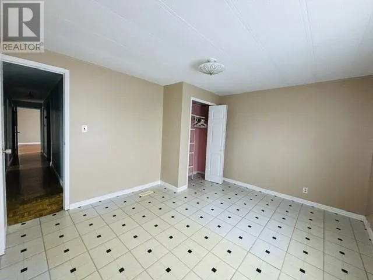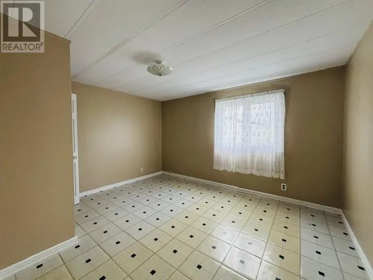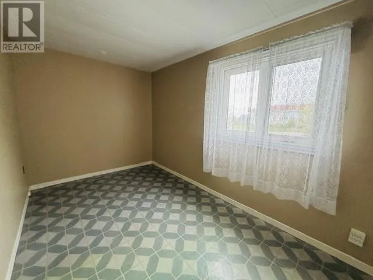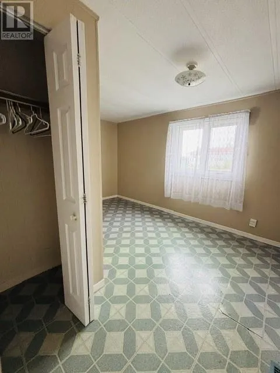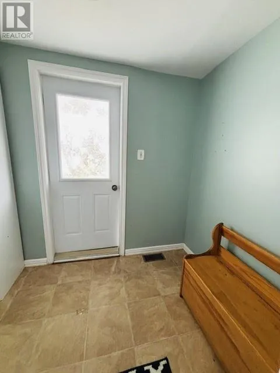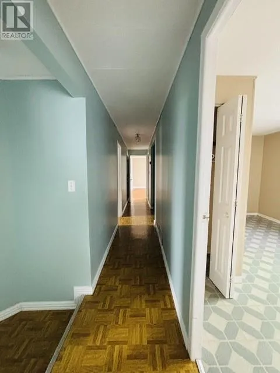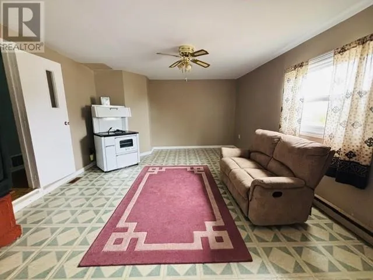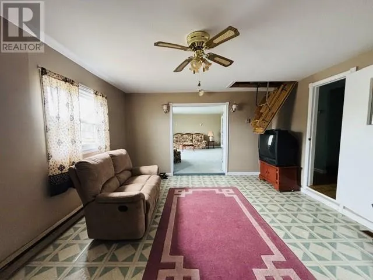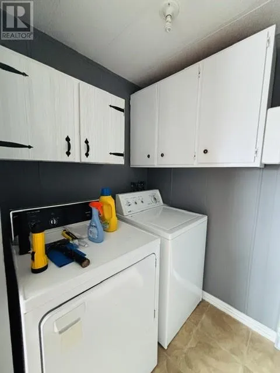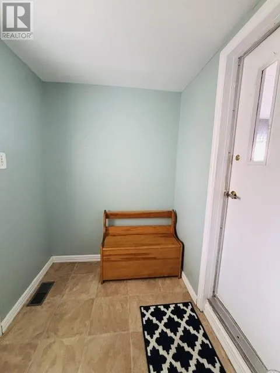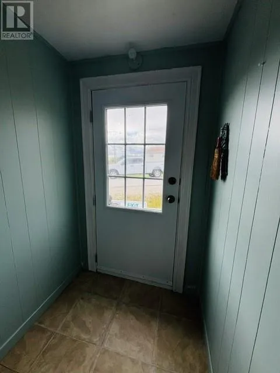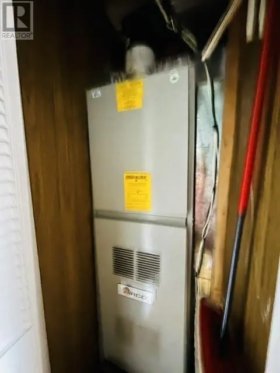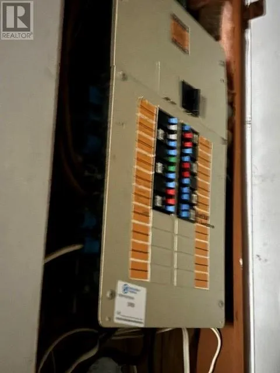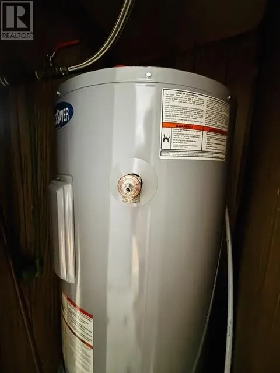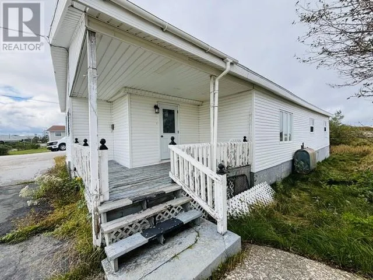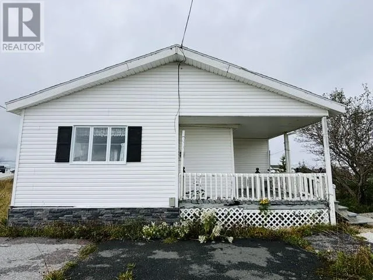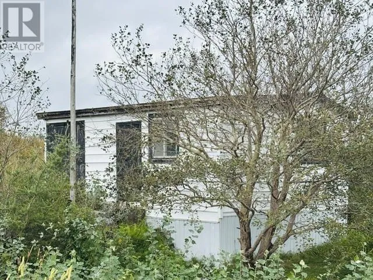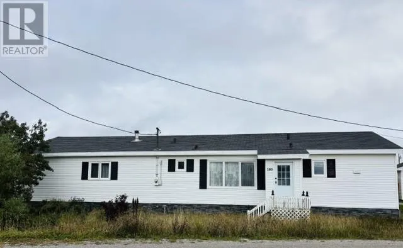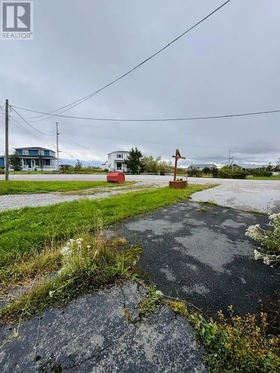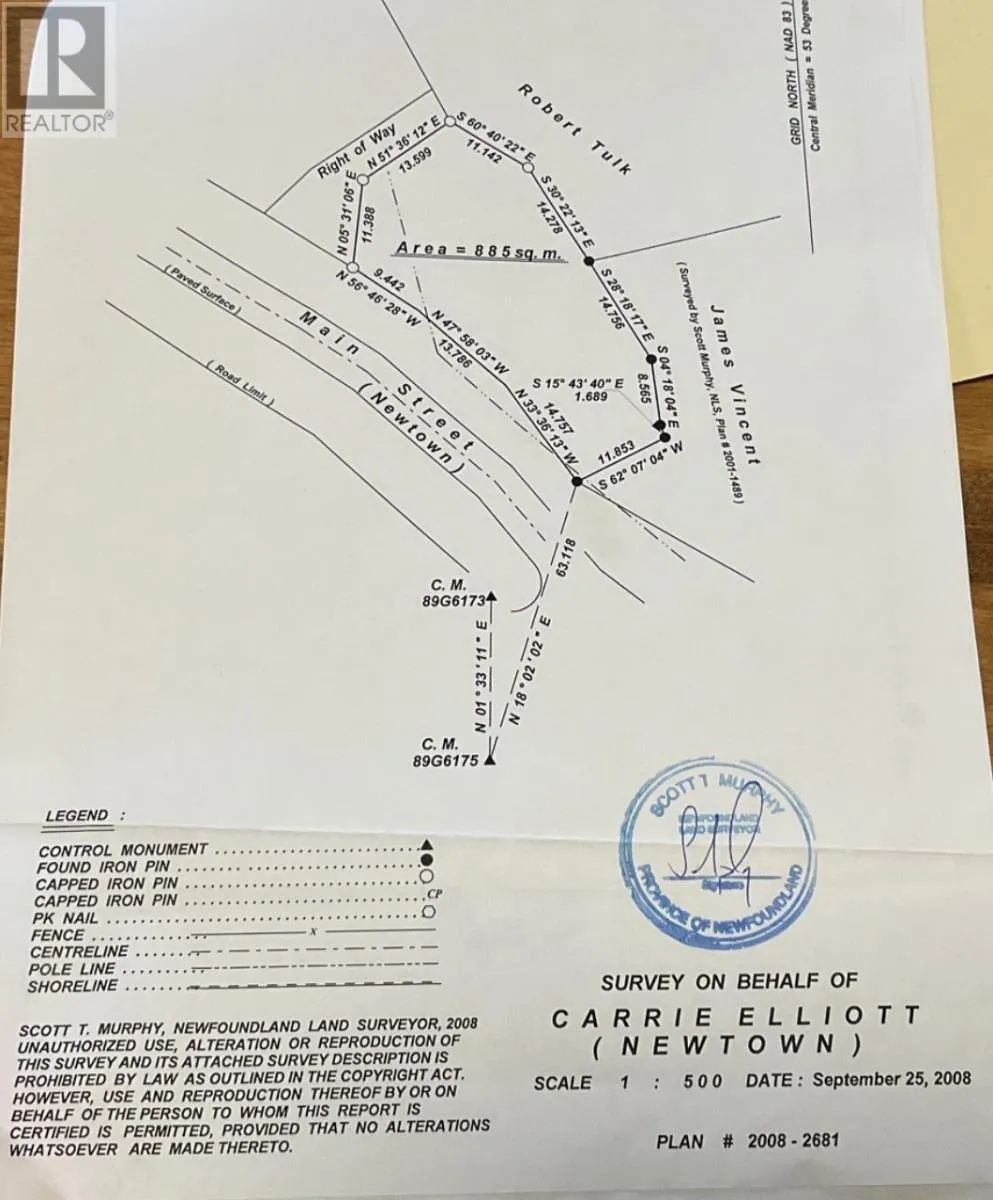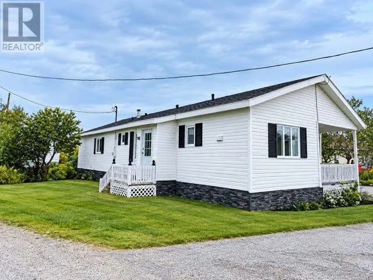
Priced below its value, this inviting property is located in the historic town of Newtown in New-Wes-Valley. Whether you’re a first-time home buyer, searching for a summer retreat, or considering an investment opportunity, this property offers exceptional potential. Enjoy peaceful views from your deck as you sip your morning coffee, or take a short stroll to experience the breathtaking scenery that surrounds the community. Inside, the home features a spacious eat-in kitchen, dining room, living room, separate family room, full bathroom, and three bedrooms. It comes fully equipped with all major appliances, including a washer and dryer. The property also includes a 16' x 20' shed. Upgrades within the last decade include new windows, doors, attic insulation, and PEX plumbing—just to name a few. The home is heated by a newer oil furnace and electric heat, supported by a 200-amp breaker panel. You’re only steps away from the Barbour Living Heritage Village. Many walking trails and beaches nearby, and just minutes from supermarkets, a hospital, school, churches, and other essential amenities—offering both tranquility and convenience. Explore the many tickles throughout the community by kayak, stroll the sandy beach at Perry’s Point, and take in the beautiful sights and sounds that make Newtown so special. Come see the potential this property has to offer! (id:27476)