207 Main Road, Normans Cove, Newfoundland & Labrador A0B 2T0

Listed for:
$175,000
3 beds
1 baths
Listed 2 days ago
House for rent: 207 Main Road, Normans Cove, Newfoundland & Labrador A0B 2T0

View all 46 photos

About

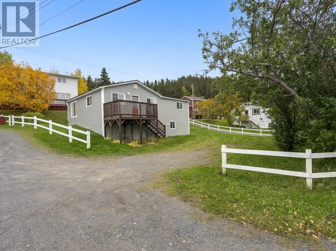
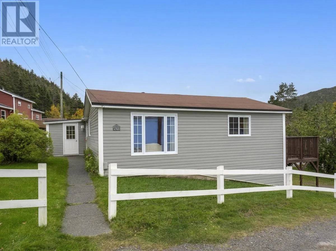
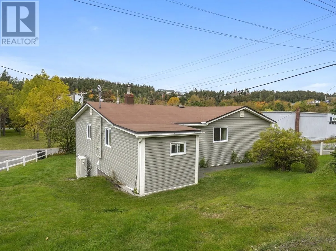
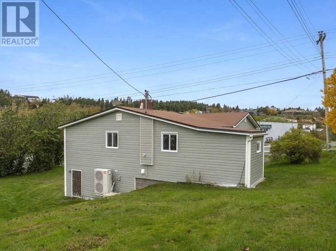
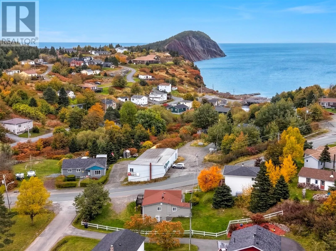
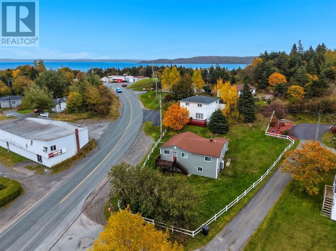
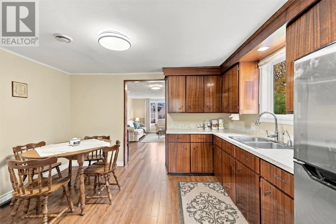
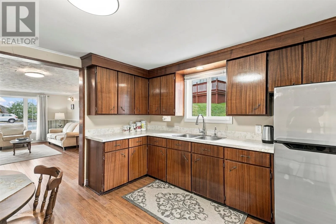
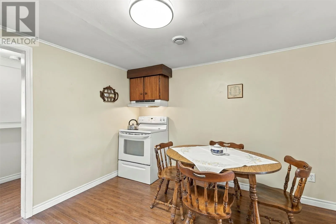
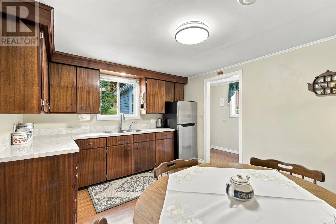
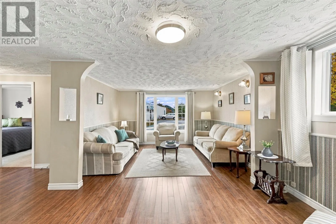
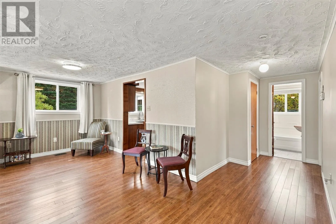
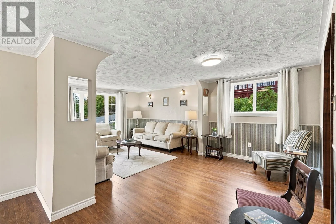
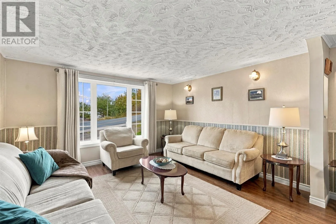
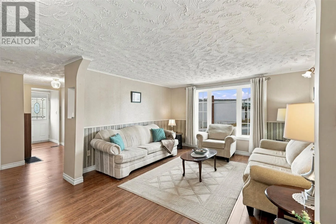
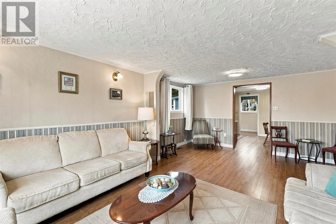
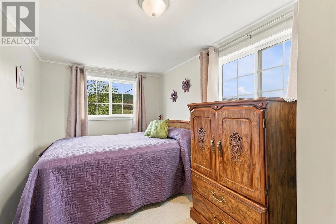
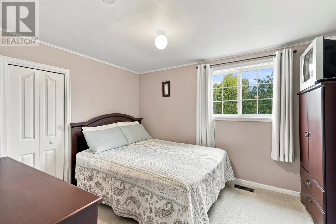
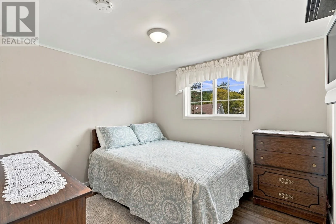
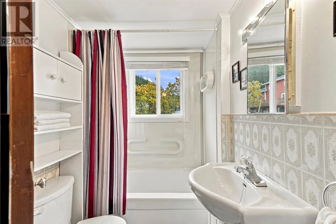
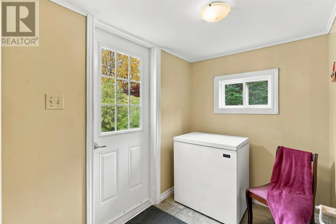
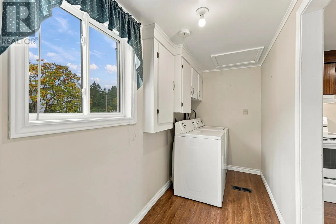
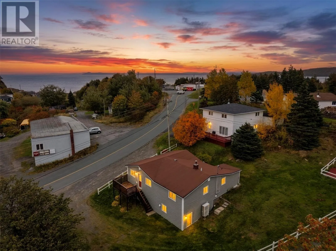
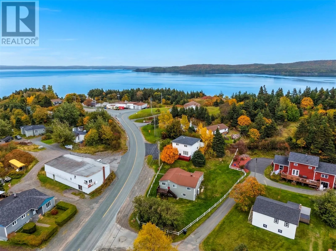
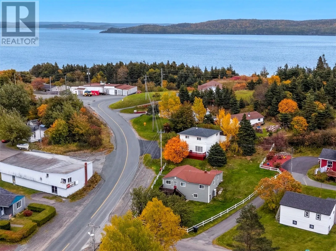
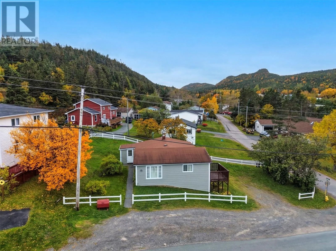
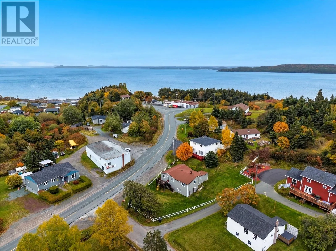
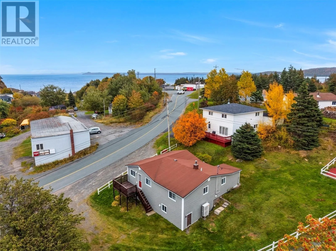
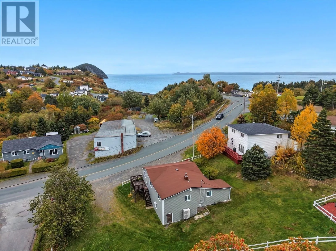
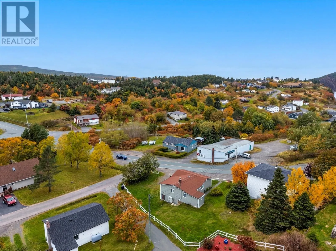
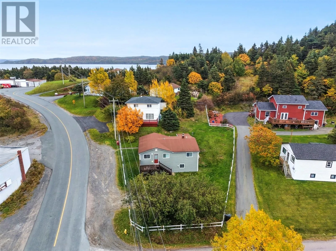
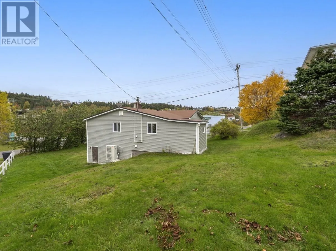
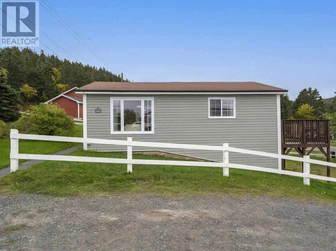
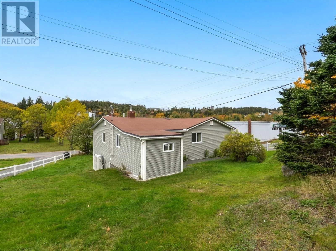
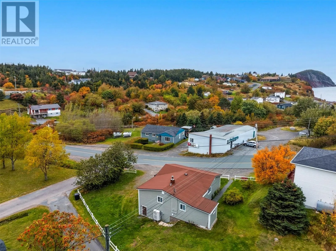
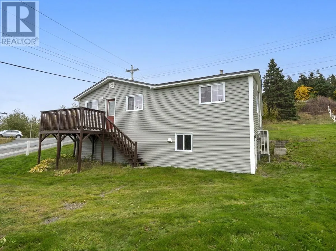
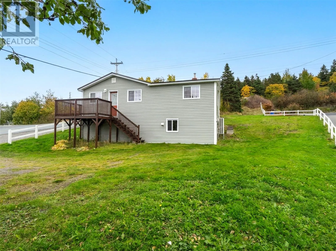
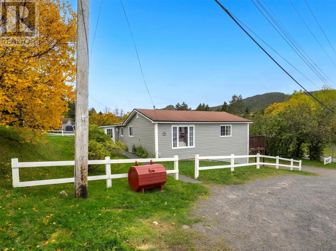
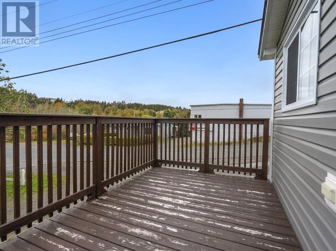
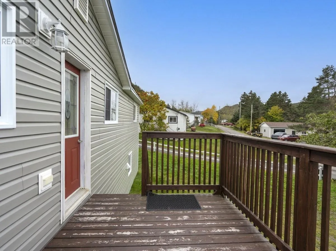
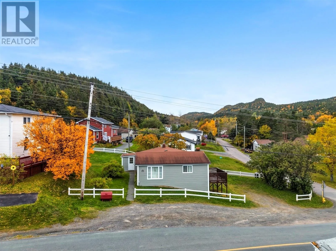
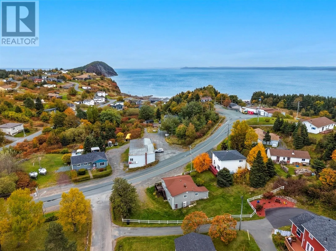
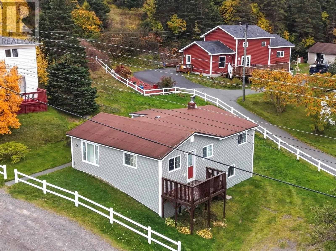
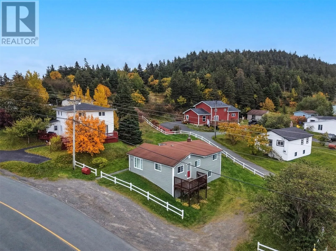
Cozy, comfortable, and close to the coast—this lovely three-bedroom bungalow offers an inviting opportunity for affordable coastal living. Just a short distance from the beach and marina and walking trails, it’s easy to picture leisurely hikes, beach walks, afternoons by the water, and quiet evenings at home. Well maintained and full of warmth, the home features a spacious living room, a cozy eat-in kitchen, main-floor laundry, and a four-piece bathroom. A central heat pump installed two years ago and an HRV system help keep the home comfortable and affordable to heat throughout the seasons. Enjoy your morning coffee on the patio overlooking the fenced yard, where mature trees, shrubs, and a large plum tree create a lovely outdoor setting. Drive-back access adds convenience, while updates include 200 amp panel and electrical upgrades in 2024, windows, doors, siding and exterior wall insulation in 2022, and torch-on roofing approximately 10 years ago. All furniture and contents in this fully equipped home are negotiable, making this welcoming coastal home even easier to make your own. Simply bring your suitcase and groceries, and you can move right in. (id:27476)

Property Highlights

MLS® Number
1304623
Type
Single Family
Land Size
92x35x59x38x36x21x64x35|7,251 - 10,889 sqft

Building

Building Type
House
Storeys
1.00
Square Footage
1092 sqft
Bathrooms Total
1
Bedrooms Above Ground
3
Bedrooms Total
3
Amenities
Recreation
Exterior Finish
Vinyl siding
Fireplace Present
No
Basement Type
Basement Features
Building Heating Type
Heat Pump
Heating Fuel
Building Cooling Type

Utilities

Water
Municipal water
Utility Sewer
Municipal sewage system

Room Layout

Foyer
Main level
5.6 x 706
Laundry room
Main level
4.11 x 12.6
Bath (# pieces 1-6)
Main level
4 pc
Bedroom
Main level
9.11 x 9.0
Bedroom
Main level
11.6 x 9.0
Primary Bedroom
Main level
7.10 x 14.5
Eat in kitchen
Main level
10.6 x 12.6
Dining room
Main level
7.8 x 12.10
Living room
Main level
11.7 x 12.6

Location

Learn more about this property
Listing provided by:
Keller Williams Platinum Realty
MLS® number:
1304623
Agent:
Sheryl Piercey
*Indicates required field
Name is required
Email is required
Please enter a valid phone number (e.g., 416-111-1111).