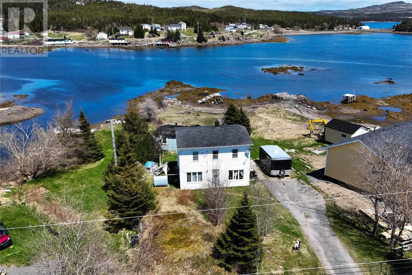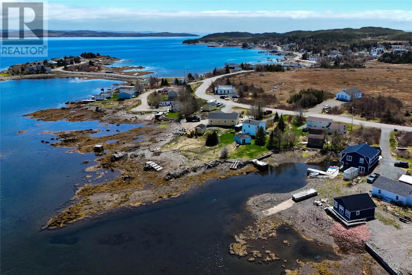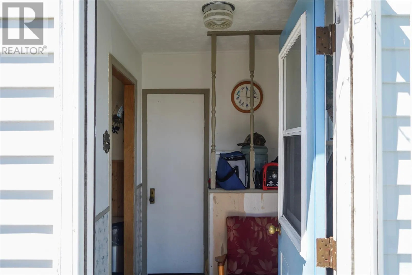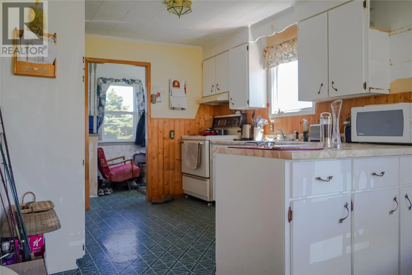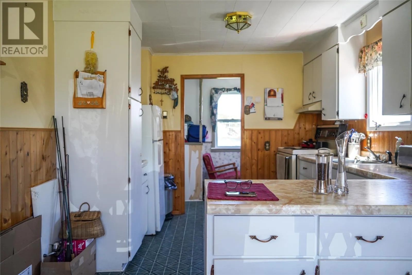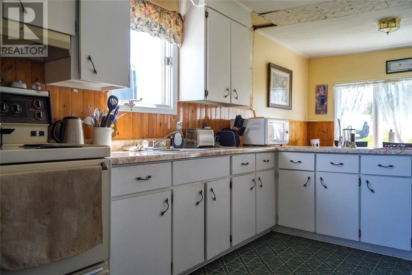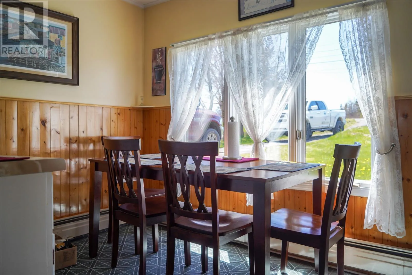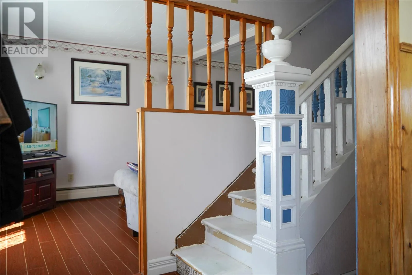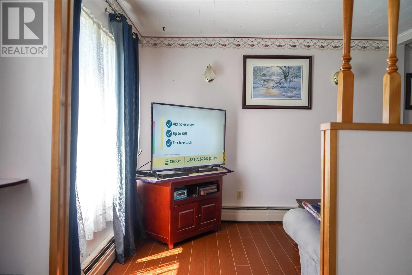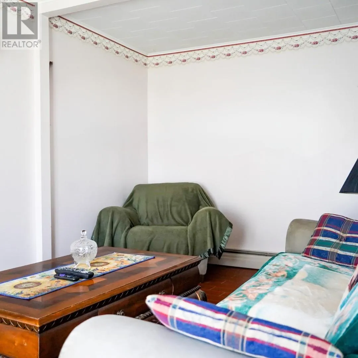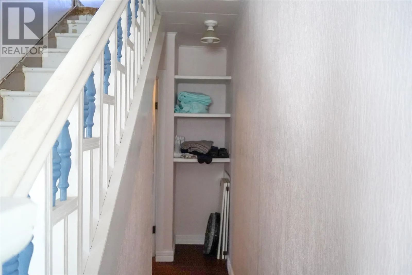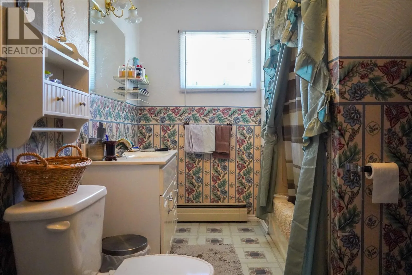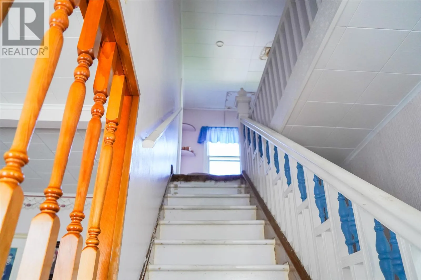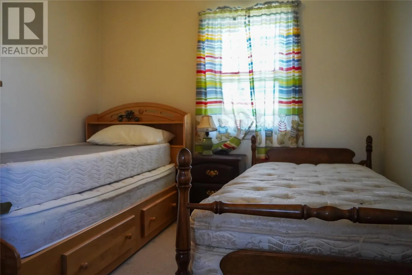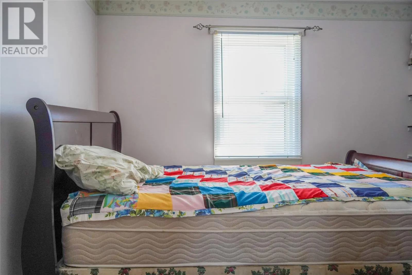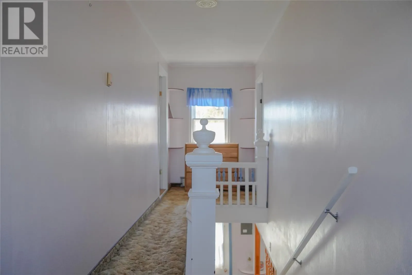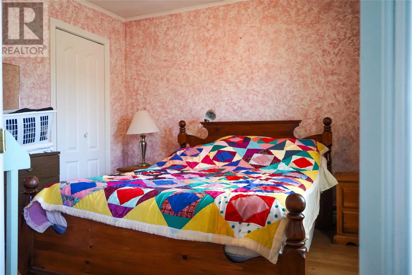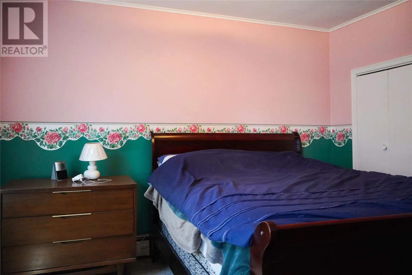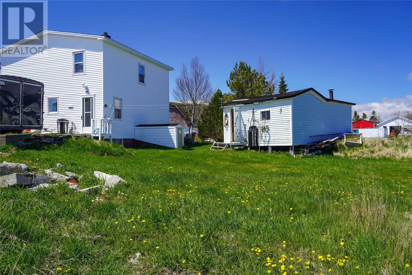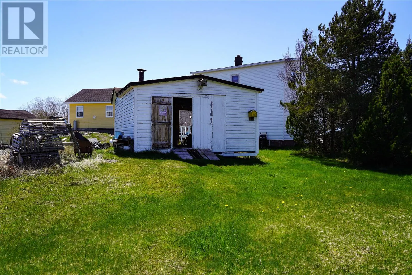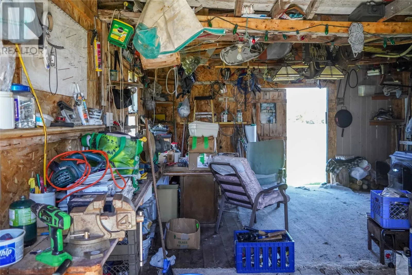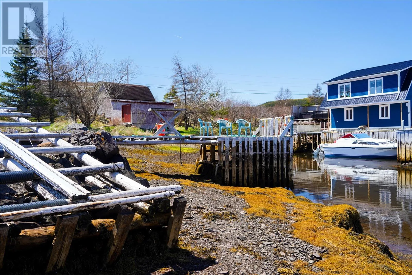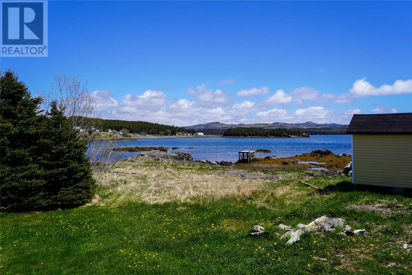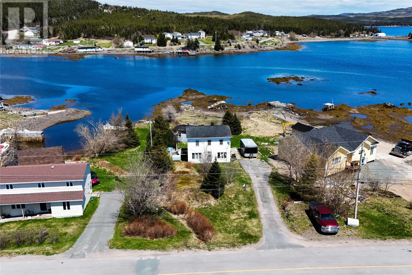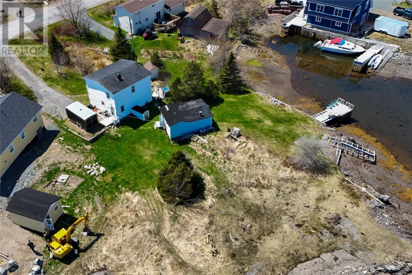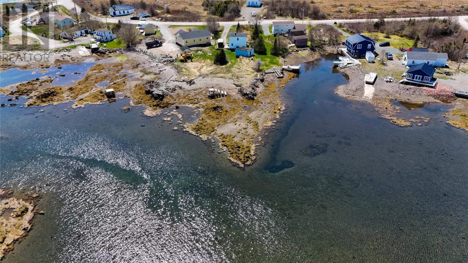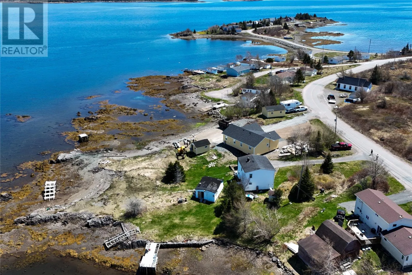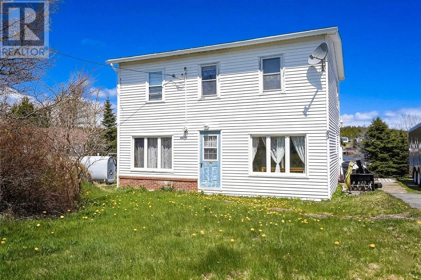
Welcome to 43 Main Road, a charming Newfoundland saltbox home offering unobstructed views of Placentia Bay in the scenic community of North Harbour. Full of character and coastal appeal, this property is an excellent opportunity for anyone seeking a year-round residence, peaceful retreat, or potential short-term rental. The main level features a bright eat-in kitchen, spacious dining area, comfortable living room, and full 4-piece bathroom. Upstairs, you’ll find four well-sized bedrooms along with a cozy reading nook overlooking the water, creating the perfect place to relax and take in the surrounding scenery. One of the bedrooms also offers flexibility for use as a home office, hobby room, or potential future bathroom. Outside, enjoy beautiful views from the side and rear of the property, with plenty of space to sit back and experience the peaceful coastal setting. A 16 x 24 detached shed with a wood stove provides excellent potential for a workshop, studio, storage space, or rustic retreat. The property also features a quaint wharf area, adding even more appeal for boating, fishing, or simply enjoying life by the water. Located approximately 15 minutes from Goobies and 30 minutes from Clarenville, this property offers a quiet and relaxing lifestyle while remaining within convenient reach of everyday amenities. Whether you’re searching for a permanent home, weekend escape, or investment opportunity, 43 Main Road offers the scenery, character, and potential to create something truly special. (id:27476)