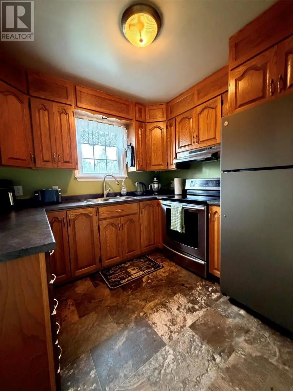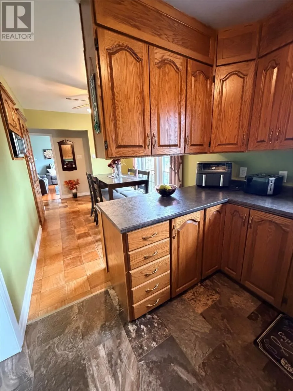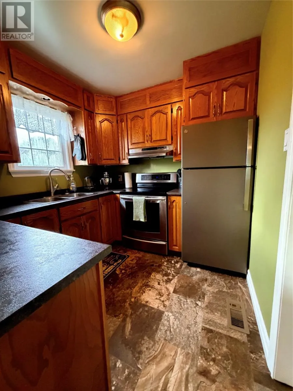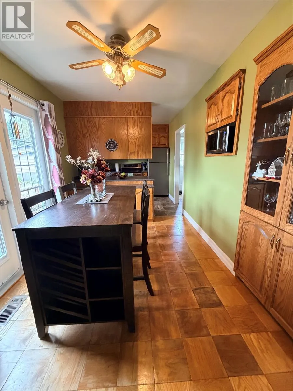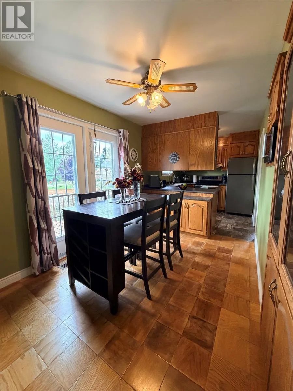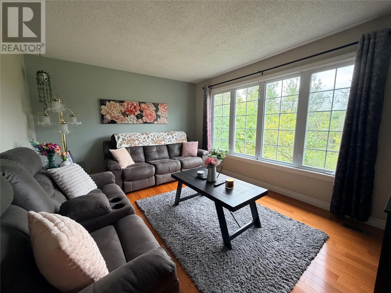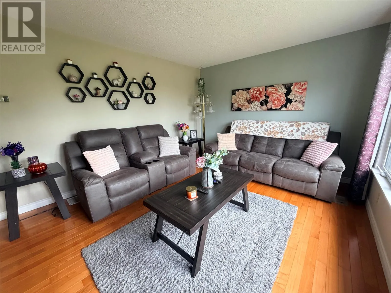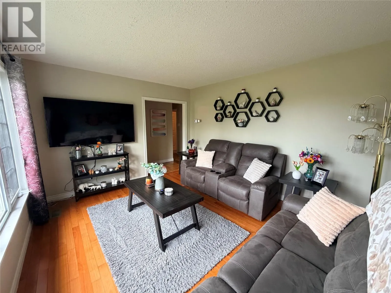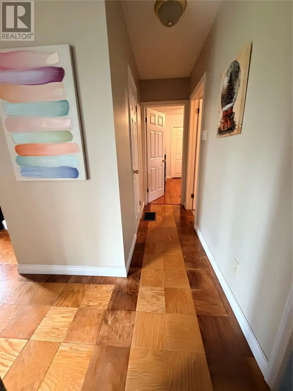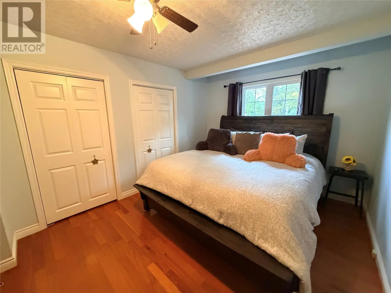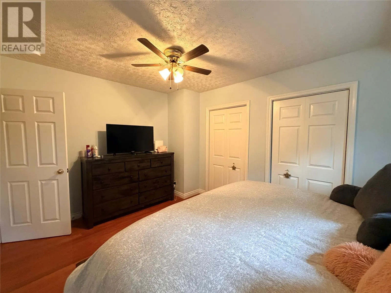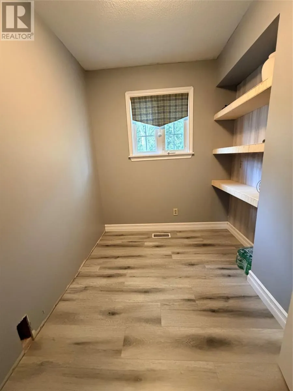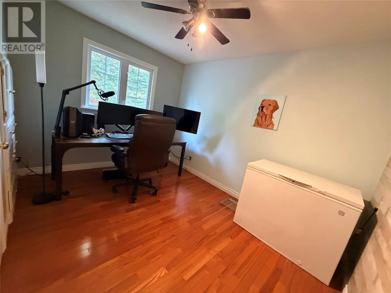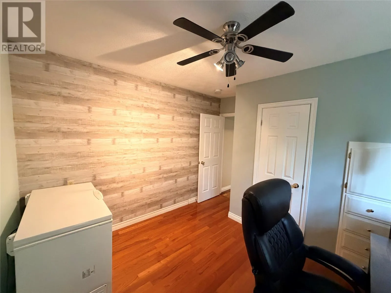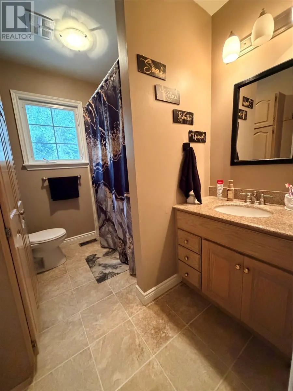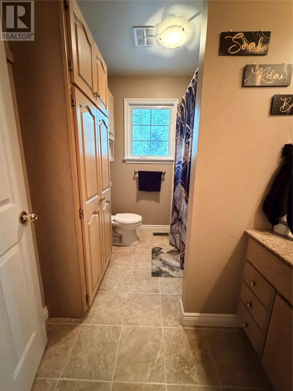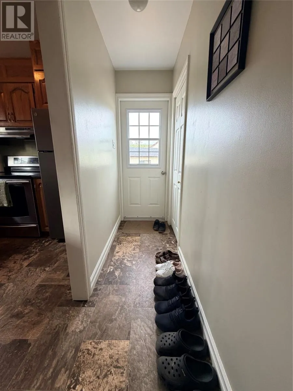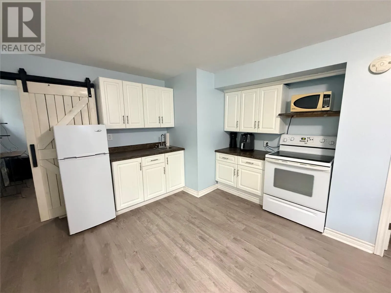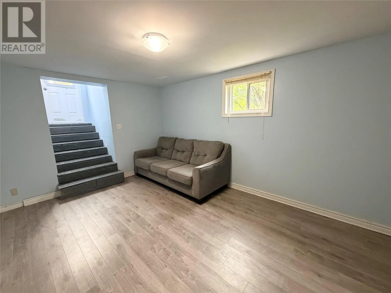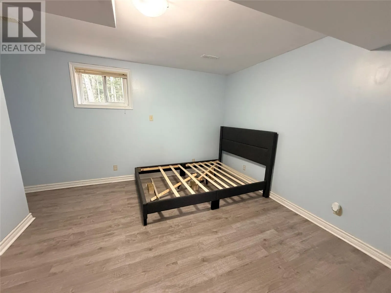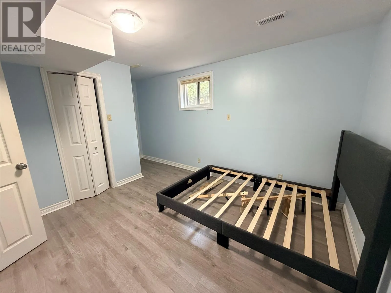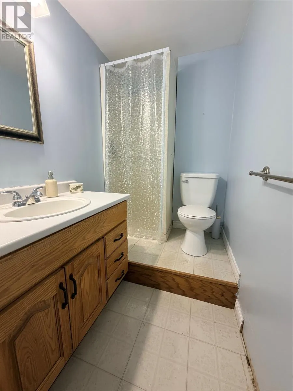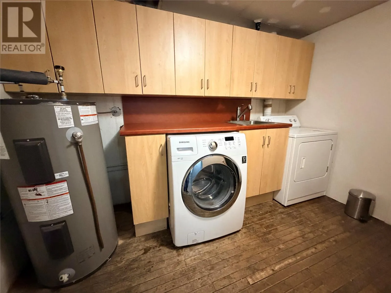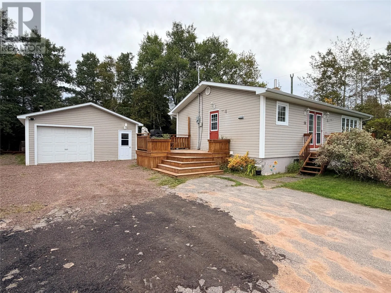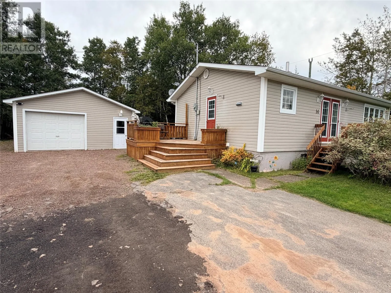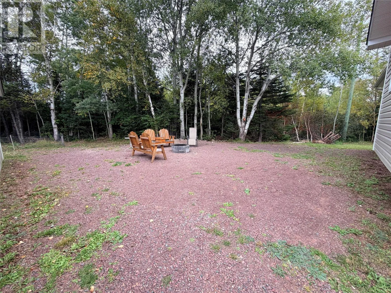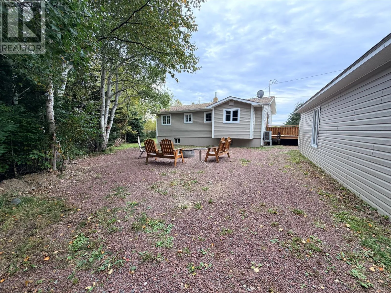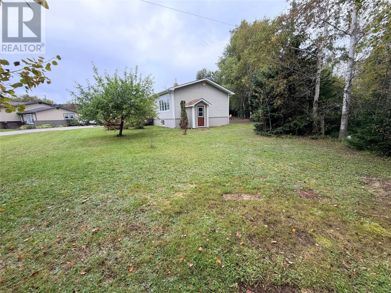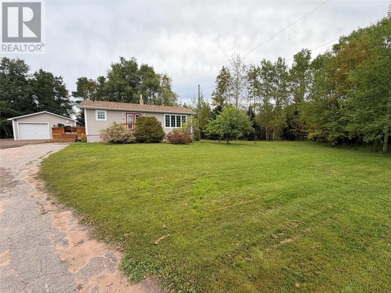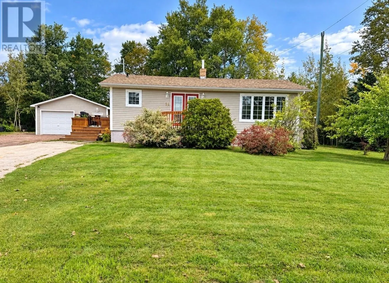
If you're looking for a home with privacy, space, and plenty of potential, this well-kept bungalow on Treeview Lane in Northern Arm is worth a look. Set on a generous landscaped lot surrounded by mature trees, the property offers a peaceful setting while still providing plenty of usable outdoor space. The home features vinyl siding and windows, along with an 20' x 30' detached garage, ideal for storage and hobbies. Inside, the main level offers a bright and practical layout. The kitchen comes equipped with stainless steel appliances and flows into the dining area, where garden doors provide access to the front deck. The living room is filled with natural light, while the hallway leads to, three bedrooms, one being more of an office size or small nursery and the main bathroom. The finished basement adds even more living space and flexibility. Here you’ll find a comfortable family room with a small kitchenette, a setup that was previously used as an in-law suite. The lower level also includes an additional bedroom and a bathroom with a stand-up shower. Home is heated by the ducted heat pump making it efficient. Don’t miss out on this fantastic home! This listing is subject to a Sellers Direction Re: Offers with no offers being conveyed until Monday October 5th, 2026 at 5pm. Please leave all offers open for acceptance until 10pm Monday, October 5th, 2026. (id:27476)