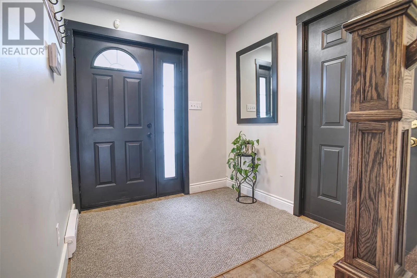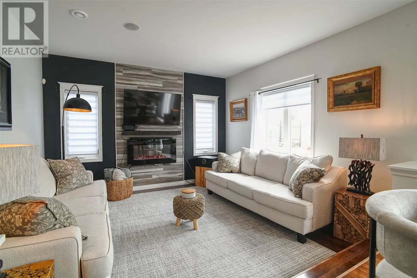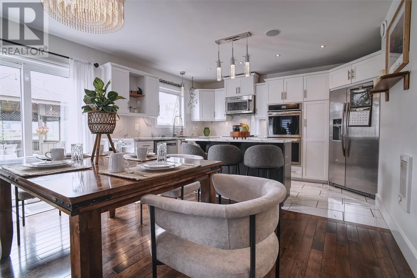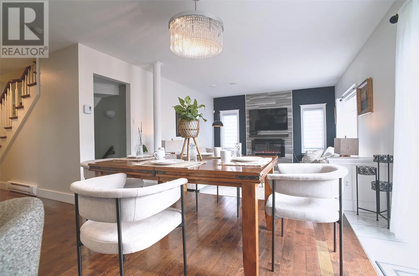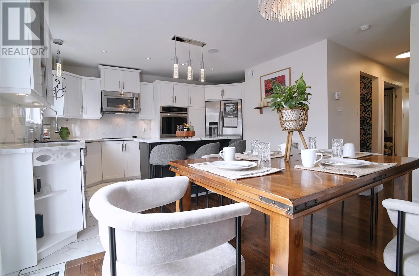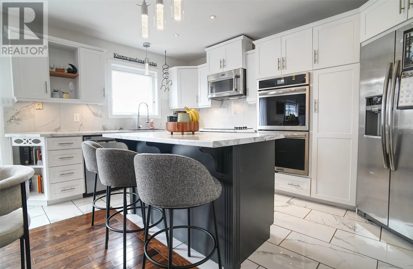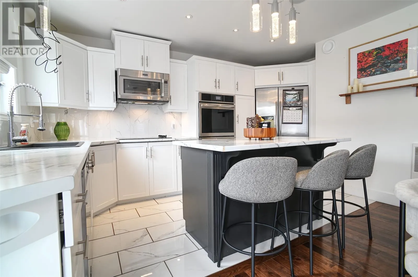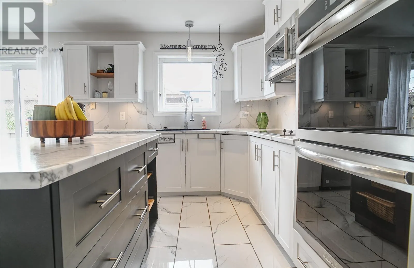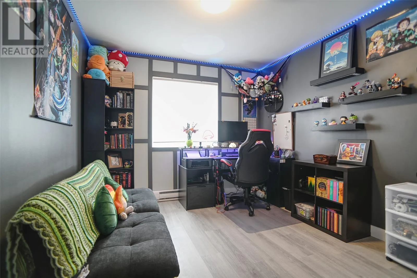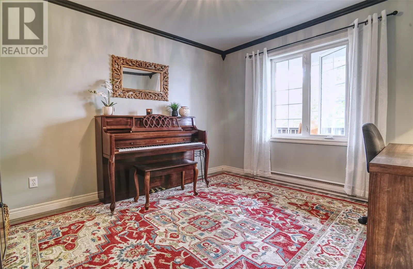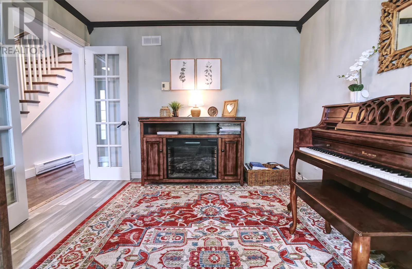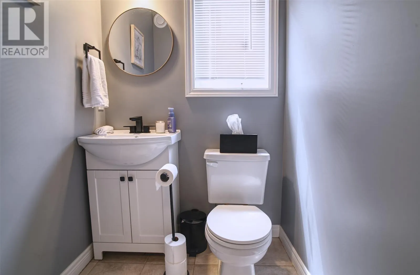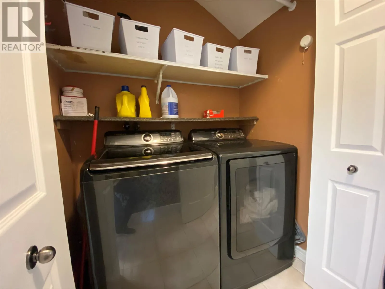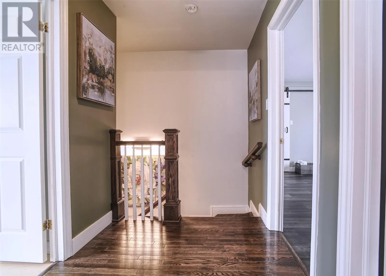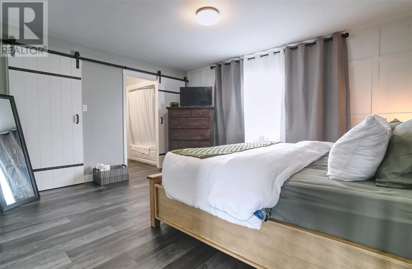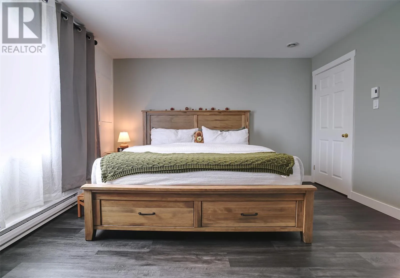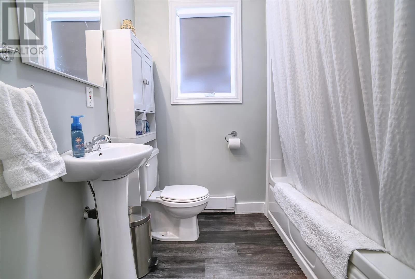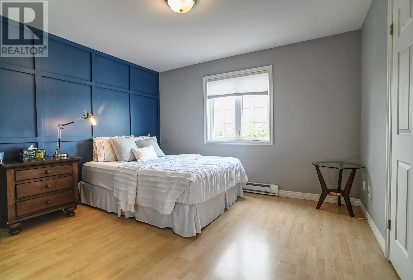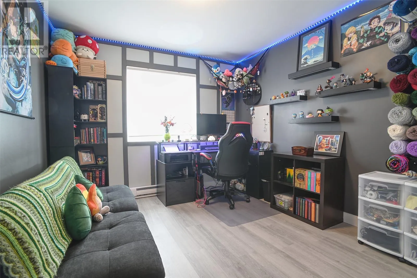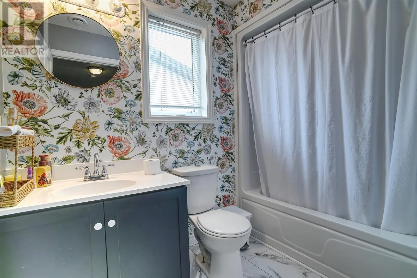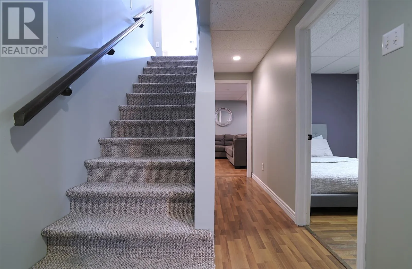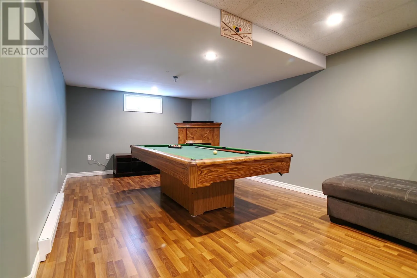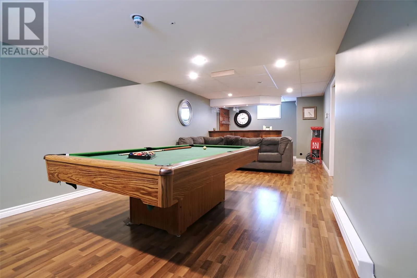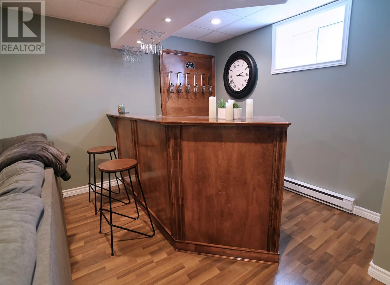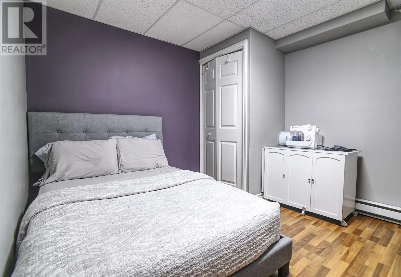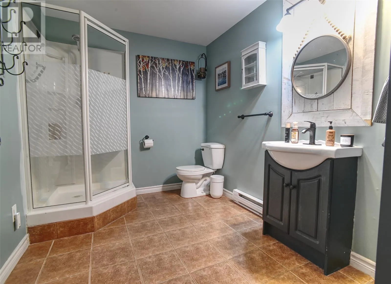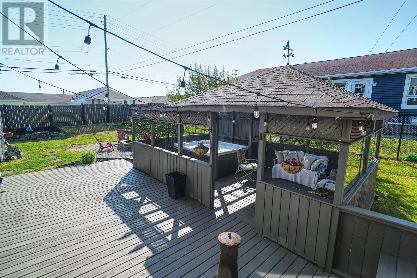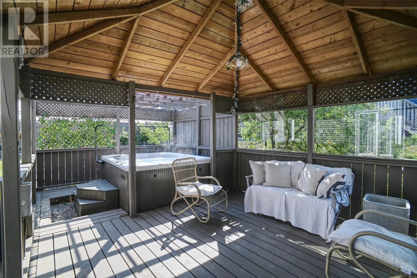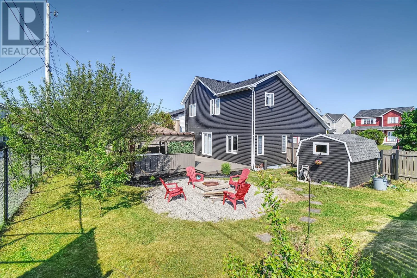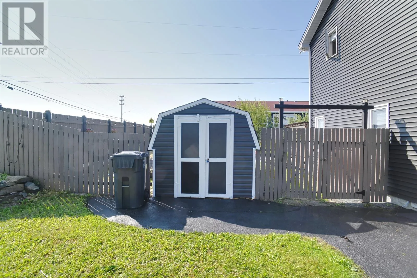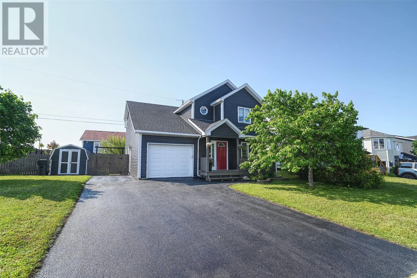
If you're searching for a 3-bedroom home in Paradise that offers generous living space, a fully developed basement, modern updates, and an exceptional backyard for entertaining, 1 Crane Street delivers an outstanding combination of comfort, functionality, and location. This well maintained two story home offers 2,470 square feet of living space with room for the whole family. Featuring 3 spacious bedrooms plus an additional basement room, 3.5 bathrooms, and an updated ensuite, this home is designed for everyday living. Recent improvements include new siding, new shingles, a new washer and dryer, and an updated ensuite, providing peace of mind for years to come. The fully developed basement is an entertainer's dream with a large rec room, pool table, wet bar, electric fireplace, full bathroom, and plenty of flexible space for guests, hobbies, or a home office. A built in sound system enhances the living experience throughout the home. Outside, you'll love the beautifully landscaped and fully fenced backyard featuring mature apple, pear, and yellow cherry trees, a spacious deck with gazebo, a relaxing hot tub, and plenty of room for family gatherings and outdoor enjoyment. The large driveway offers ample parking for multiple vehicles. Ideally situated close to parks, recreation facilities, schools, daycare, shopping, restaurants, a veterinary clinic, dentist, a retirement home, and convenient highway access, this 3-bedroom home in Paradise combines everyday convenience with exceptional value. This move in ready home is an excellent opportunity for buyers looking for space, quality, and an outstanding location. As per the sellers direction, no offers are to be accepted prior to 12:00pm on Friday July 10 and left open until 5:00pm. (id:27476)