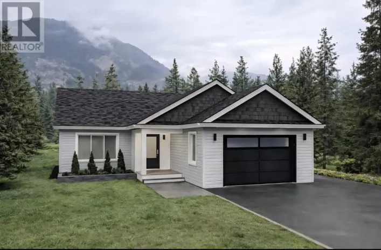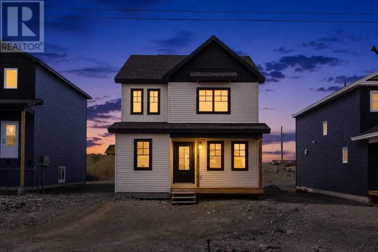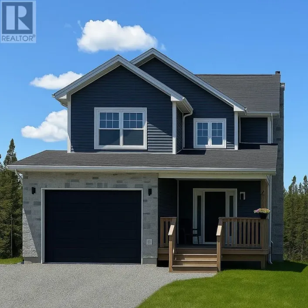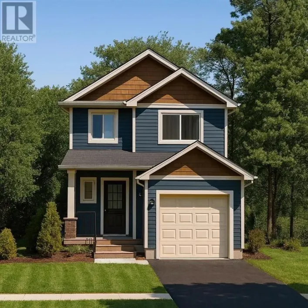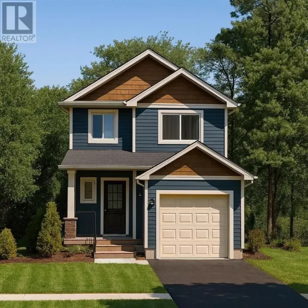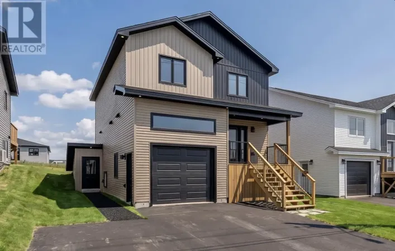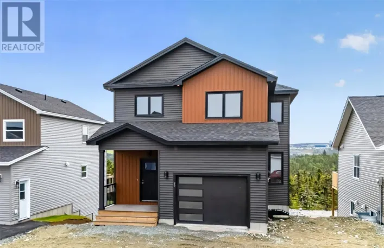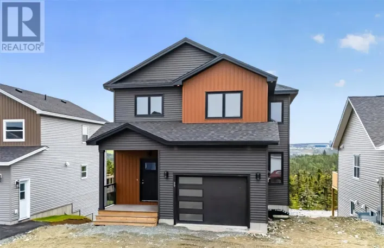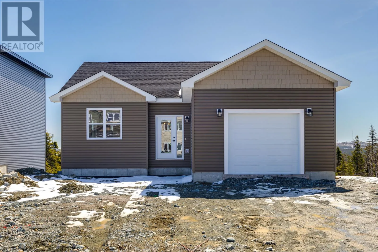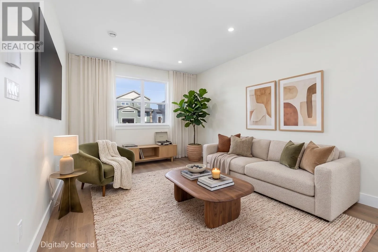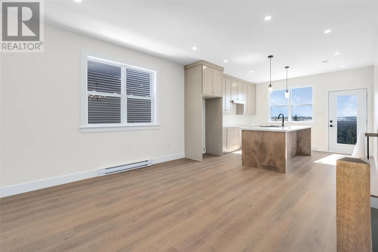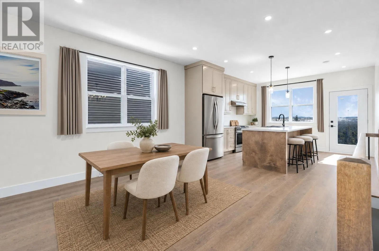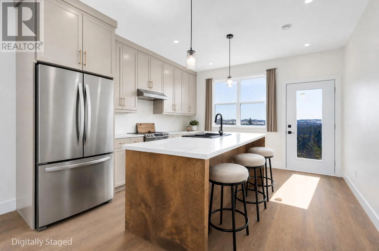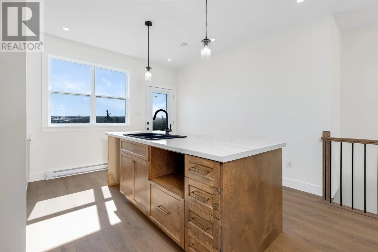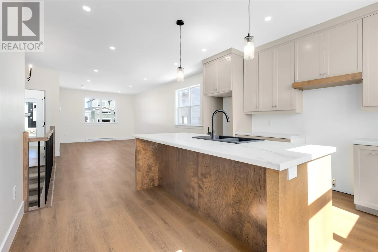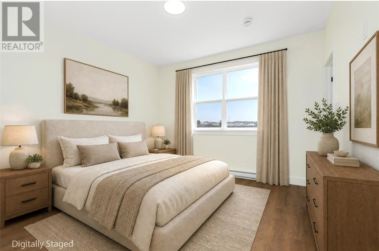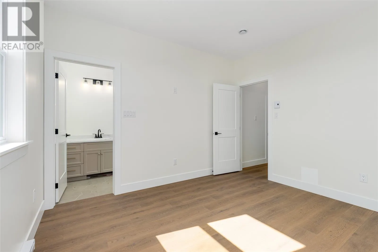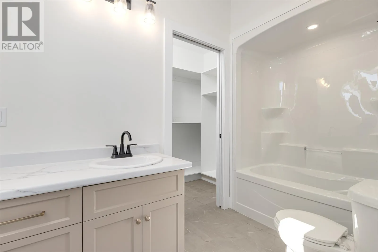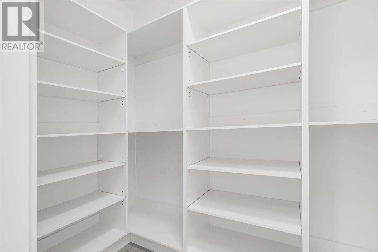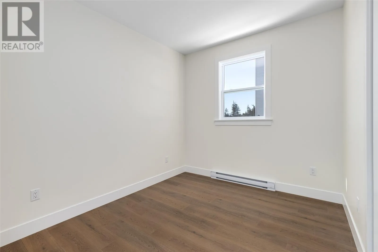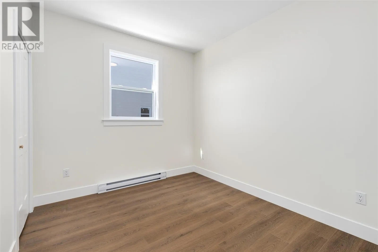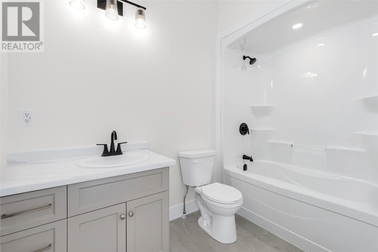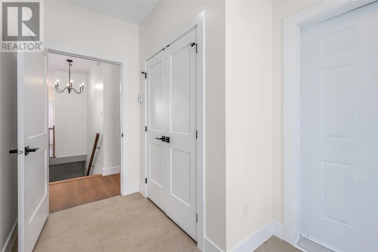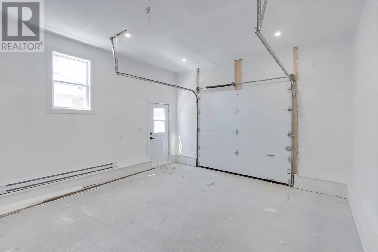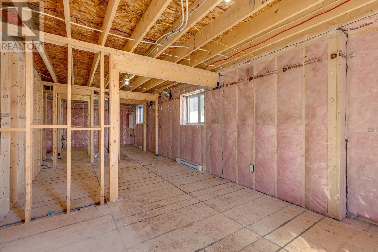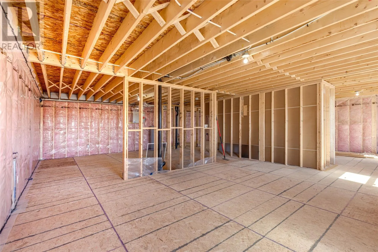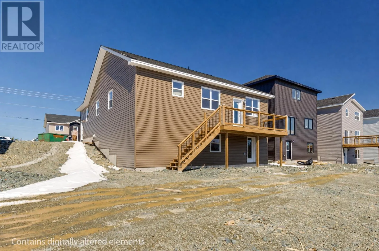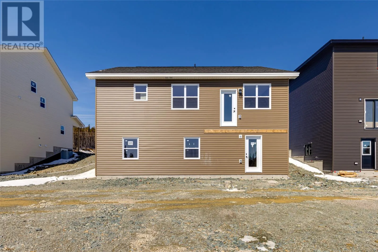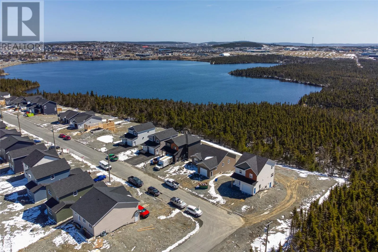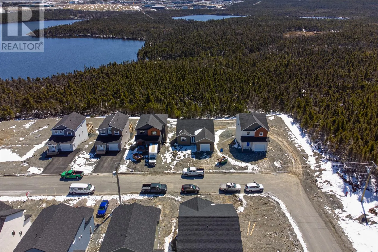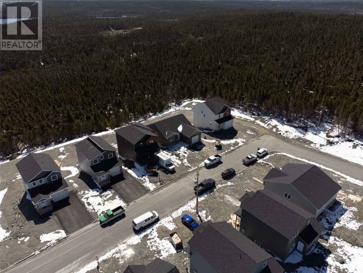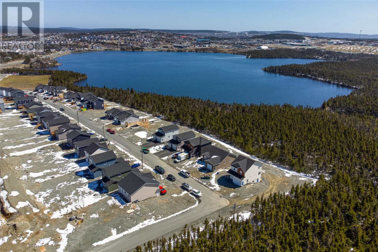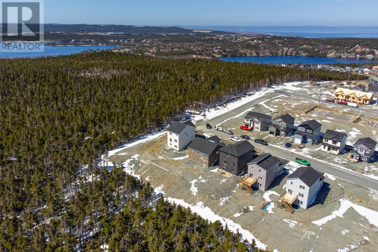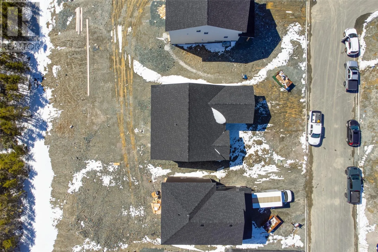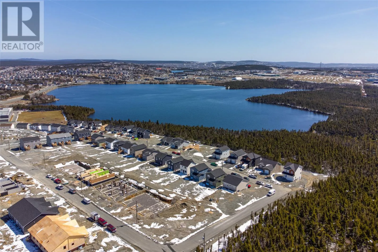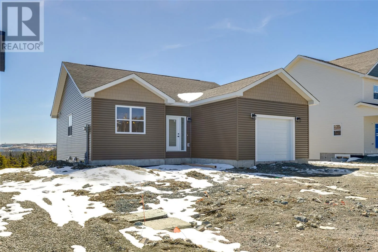
Welcome to Emerald Ridge, one of Paradise's newest communities, nestled in the highly sought-after Octagon Pond neighbourhood. Built by Kestrel Developments, this thoughtfully designed bungalow offers a modern layout, quality finishes, and an exceptional location. Now in the final stages of construction, the home is nearing completion and will soon be ready for its first owners. Ideally located within walking distance of schools, walking trails, and everyday amenities, the property also enjoys scenic views of Octagon Pond, combining convenience with a peaceful setting. The bright, open-concept main floor features 9-foot ceilings and a functional layout designed for everyday living. The spacious living area flows effortlessly into the kitchen, complete with a large centre island that's perfect for gathering with family and friends. Patio doors lead to a raised rear deck, while main floor laundry adds to the home's practical design. The primary bedroom includes a walk-in closet and private ensuite, while two additional bedrooms and a full bathroom are thoughtfully positioned to provide separation from the main living space. The partially developed basement offers plenty of room to grow, with the potential for a large family room, gym space, up to two additional bathrooms and ample storage, allowing you to finish the space to suit your lifestyle. Additional features include contemporary finishes throughout, an attached garage, a double paved driveway, front and rear landscaping and the peace of mind of an 8-year LUX New Home Warranty. HST is included in the purchase price, with any applicable rebate to be assigned to the vendor. A fantastic opportunity to own a quality new home in one of Paradise's most desirable neighborhoods. (id:27476)