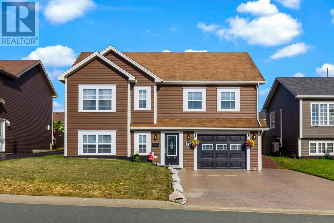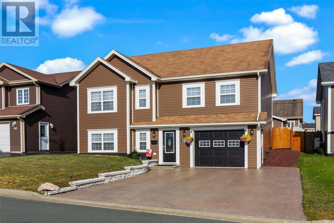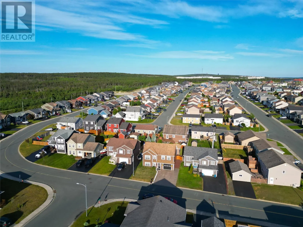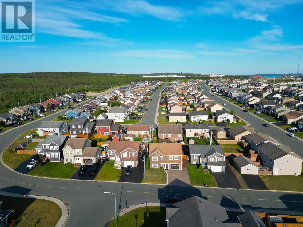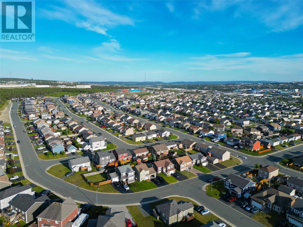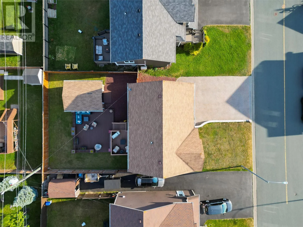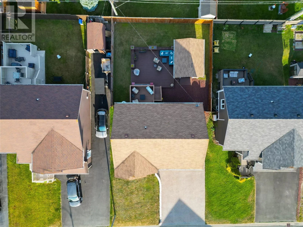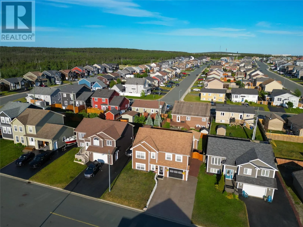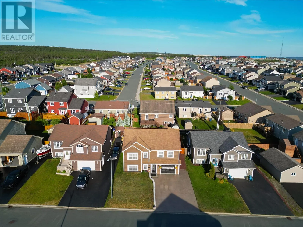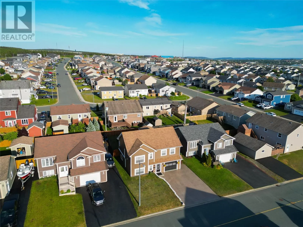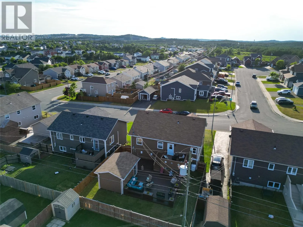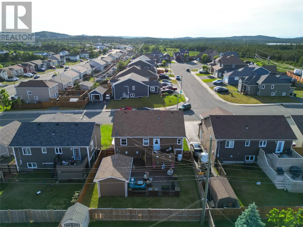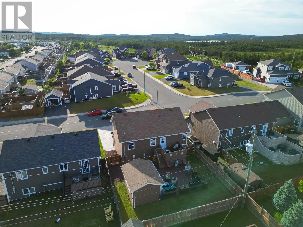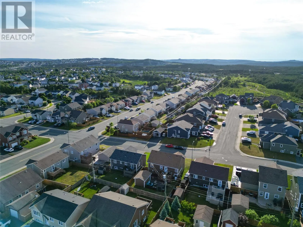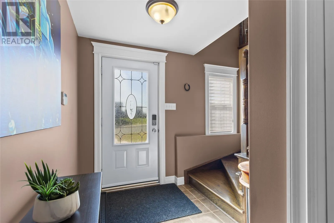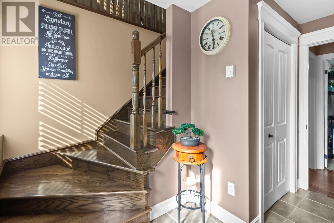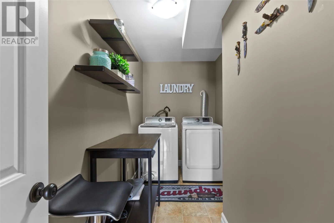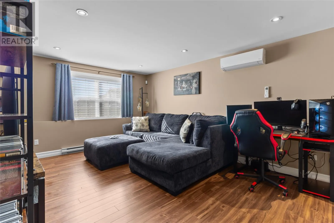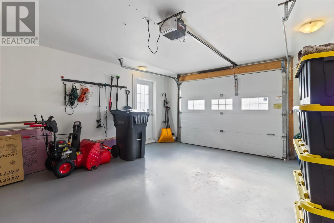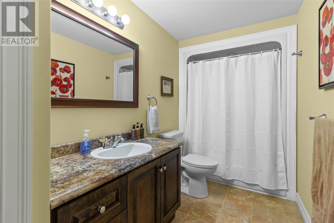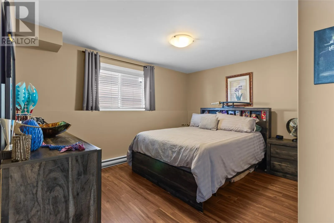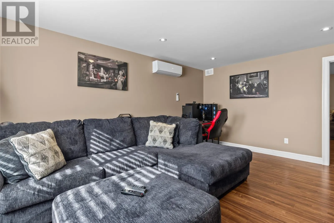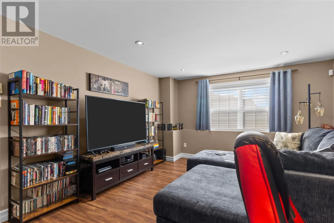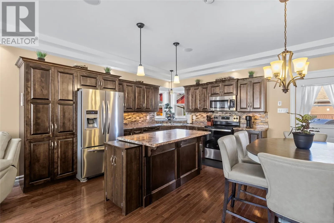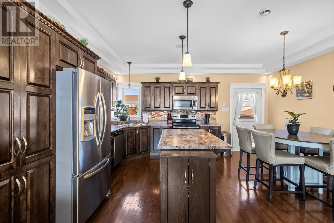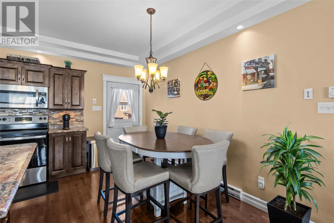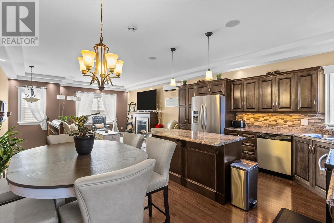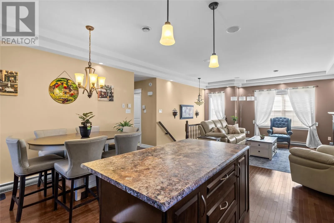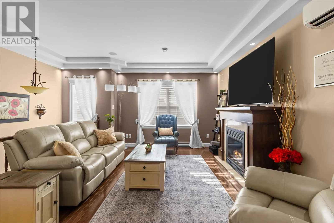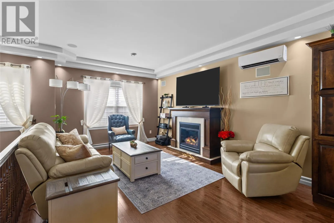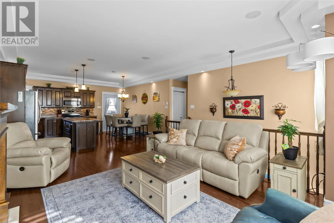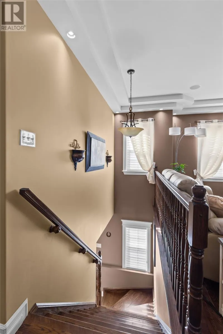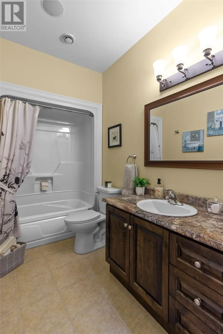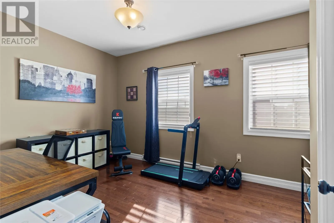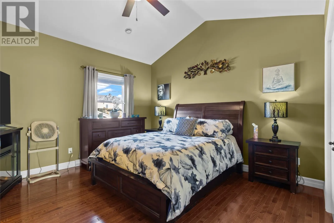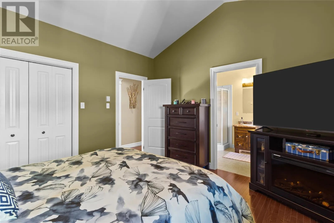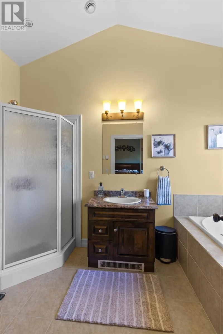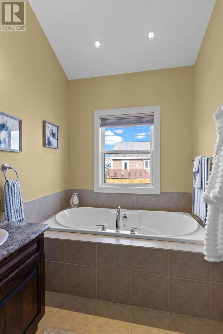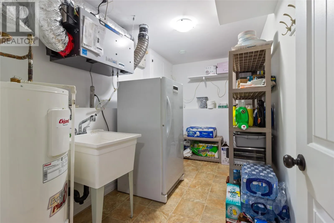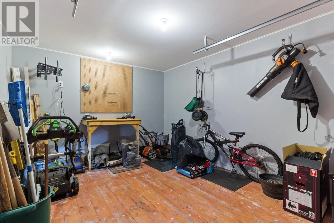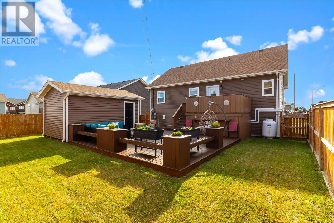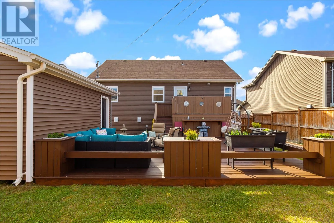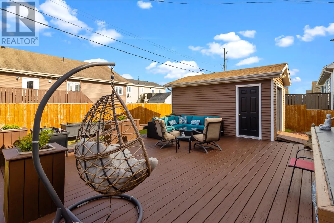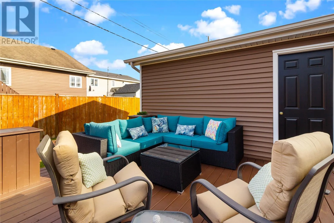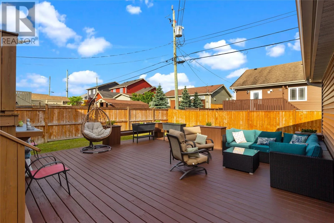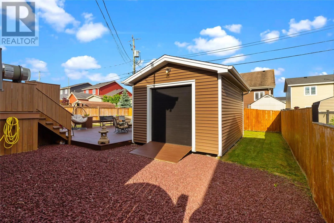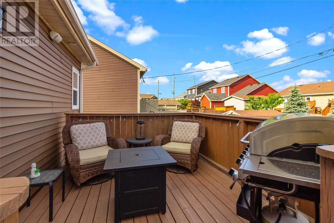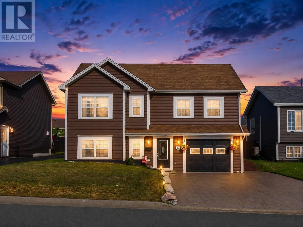
Welcome to 120 Carlisle Drive in the highly sought-after Elizabeth Park! This exceptional former model home offers 3 spacious bedrooms and 3 full bathrooms, showcasing quality craftsmanship, premium finishes, and thoughtful design throughout. From the moment you arrive, you’ll be impressed by the fully landscaped grounds and beautiful brick paver driveway, creating exceptional curb appeal. Inside, elegant double tray ceilings, a soaring vaulted ceiling, and an open-concept layout provide the perfect balance of sophistication and comfort. The built-in in-house speaker system enhances everyday living and entertaining, while the backup generator offers year-round peace of mind, custom built propane fireplace, dual mini split, one on each floor. Landscaping completed front and back, along with a beautifully finished storage shed, that’s also wired. Double gate, fully fenced, perfect for small kids and pets. Whether you’re hosting family and friends or enjoying a quiet evening at home, every detail has been carefully designed to impress. Situated in one of Paradise’s most desirable neighbourhoods, this home is just minutes from schools, walking trails, shopping, and all major amenities. If you’ve been searching for a move-in-ready home with premium finishes in an unbeatable location, 120 Carlisle Drive is the one you’ve been waiting for. --The Seller(s) hereby directs the listing Brokerage not to convey any written signed offers prior to 3 PM on July 19, 2026. The seller further directs that all offers must remain open for acceptance until 8 PM on July 19, 2026. Conveyance includes but is not limited to presentation, communication, transmission, entertainment or notification. (id:27476)