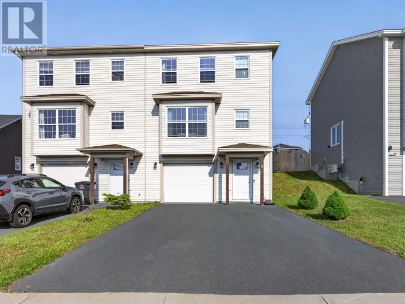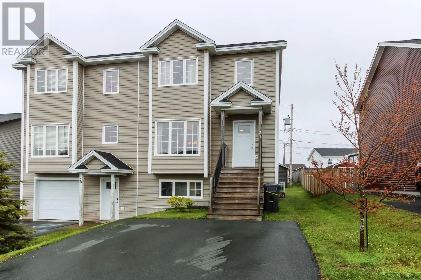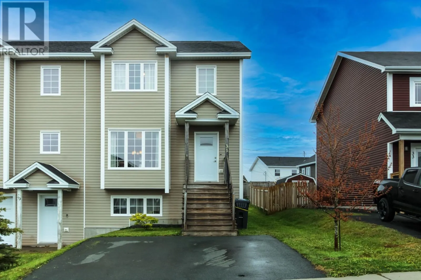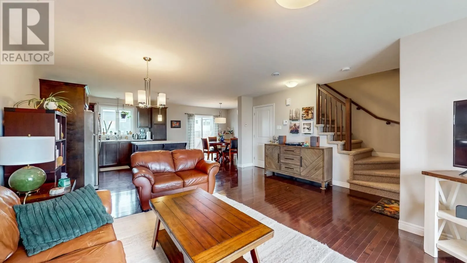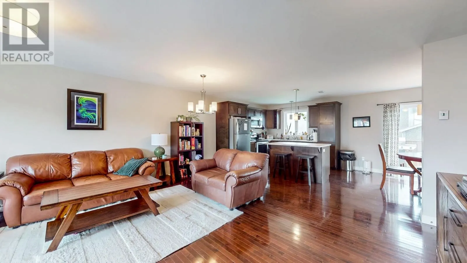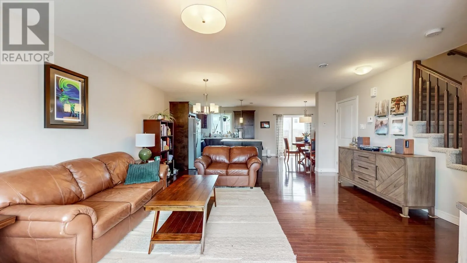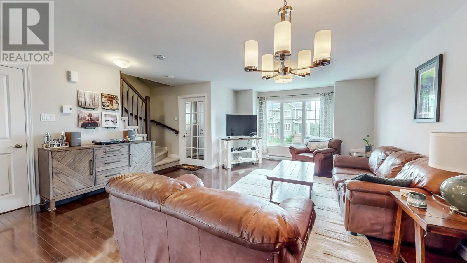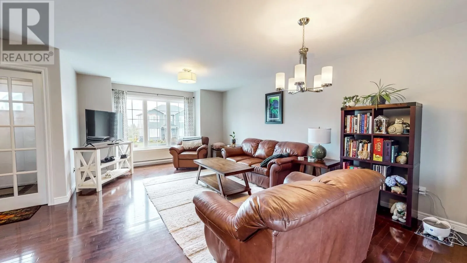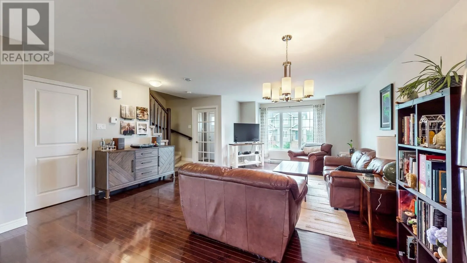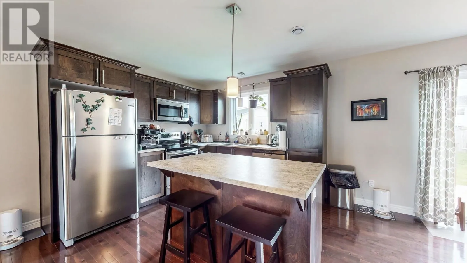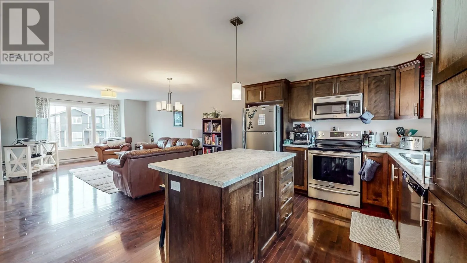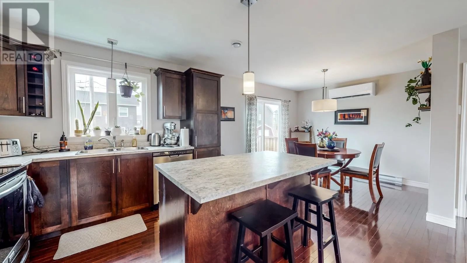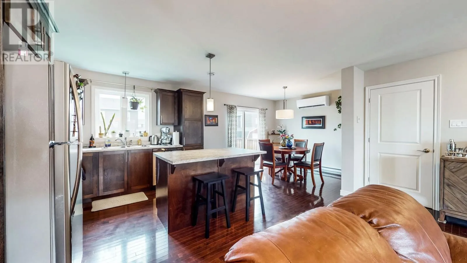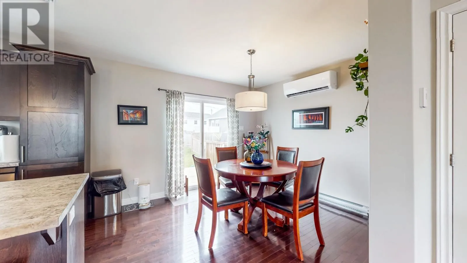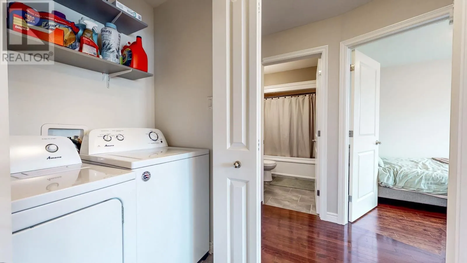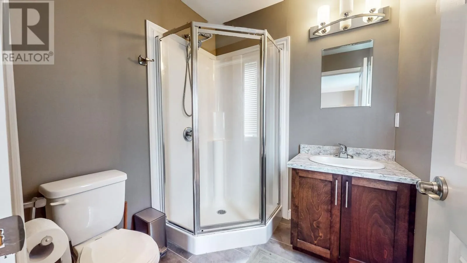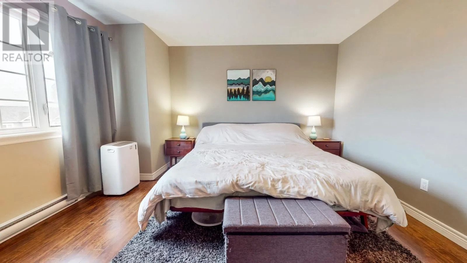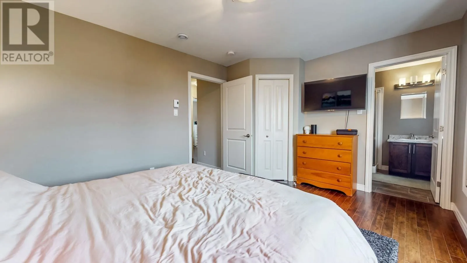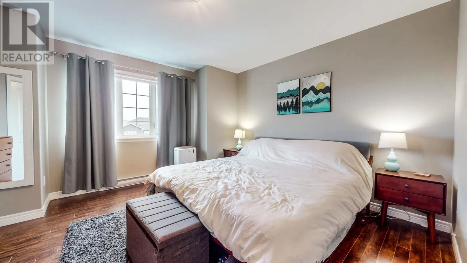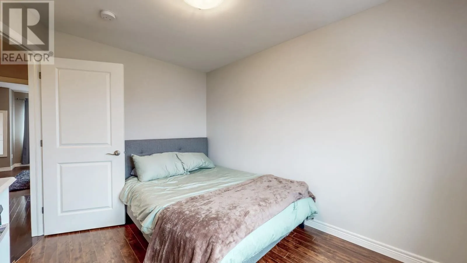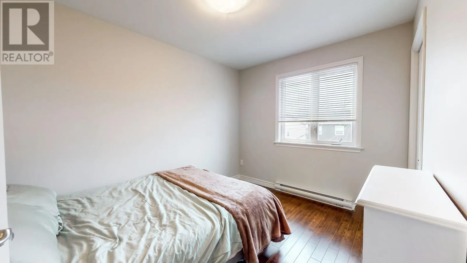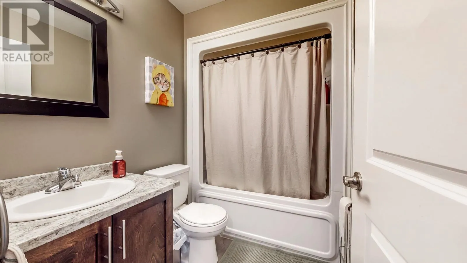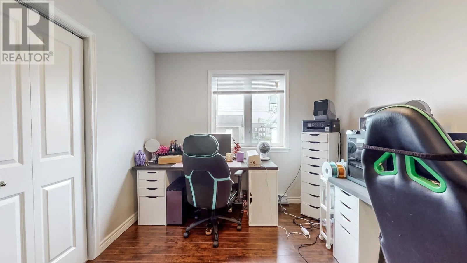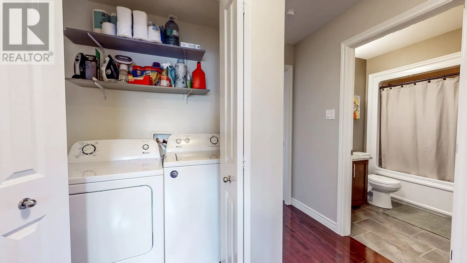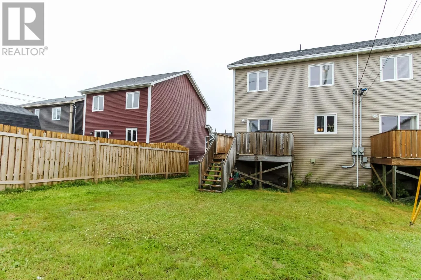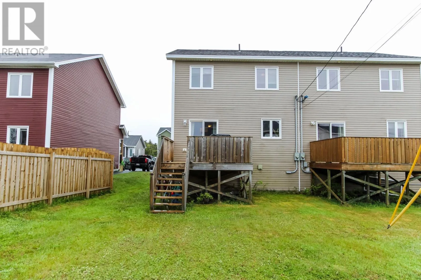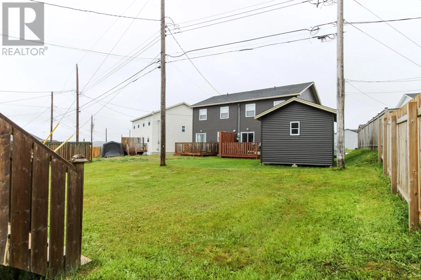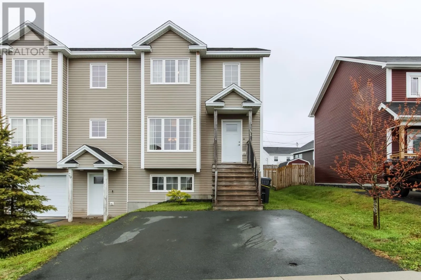
Only 10 years old and impeccably maintained, this beautiful duplex offers the perfect combination of style, comfort, and convenience. From the moment you arrive, you'll appreciate the pride of ownership and the fully landscaped exterior that provides excellent curb appeal. The bright and spacious main floor features an inviting open-concept layout with a generous living room, dining area, and kitchen—ideal for everyday living and entertaining. Hardwood flooring adds warmth and elegance throughout the main level, while patio doors off the dining area lead to a large rear patio, creating the perfect space for summer barbecues or relaxing outdoors. Upstairs, you'll find three comfortable bedrooms, including a spacious primary suite complete with its own private ensuite. A full main bathroom serves the additional bedrooms, and the second-floor laundry offers the convenience every family appreciates. Located in a sought-after Paradise neighbourhood, this home is close to schools, shopping, restaurants, walking trails, recreation, and all major amenities. Whether you're a first-time buyer, a growing family, or someone looking for a move-in-ready home in a fantastic location, 31 Pattison Street is sure to impress. Don't miss your opportunity to make this beautiful property your new home. No conveyance of offers until Wednesday July 22nd at 2pm and left open until 6pm the same day. (id:27476)