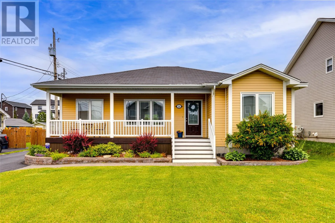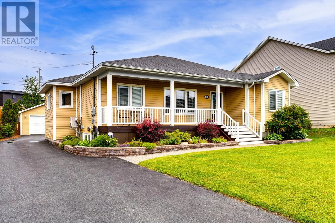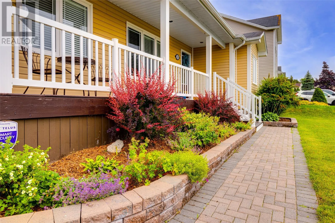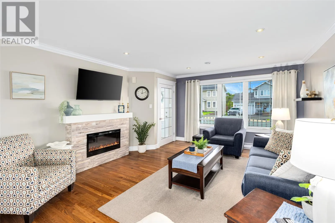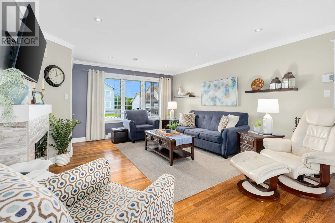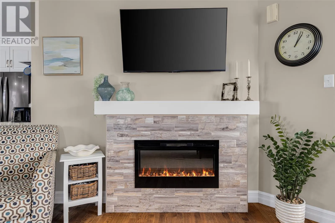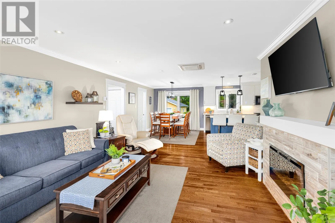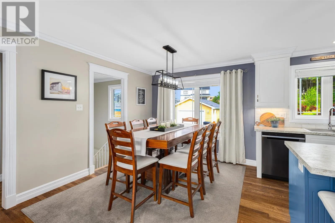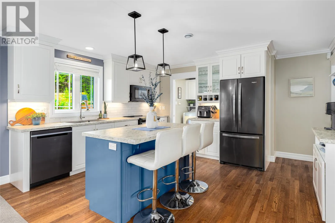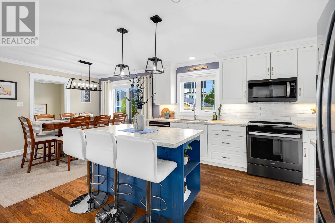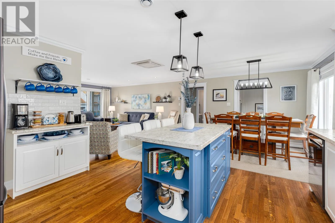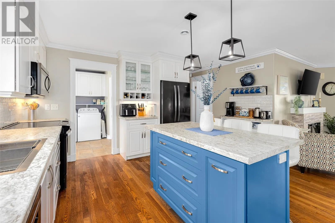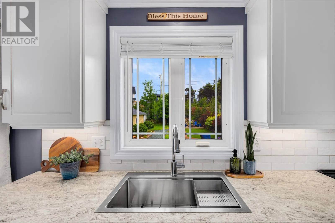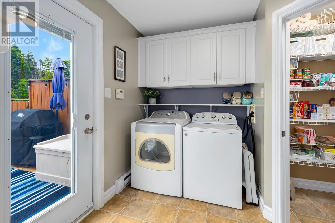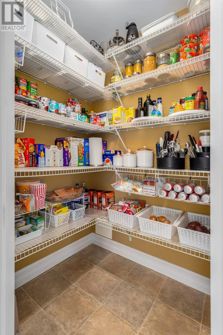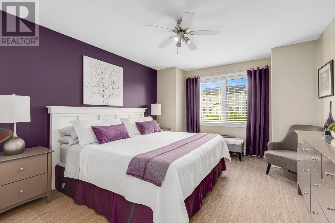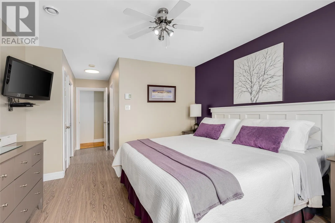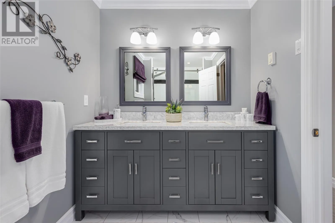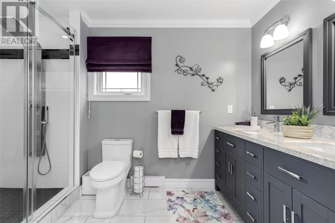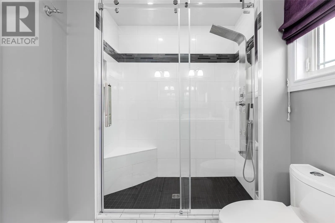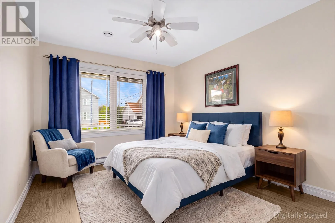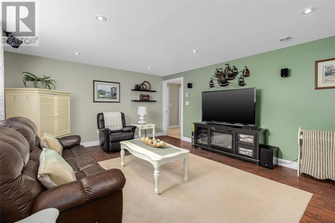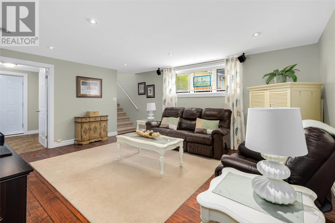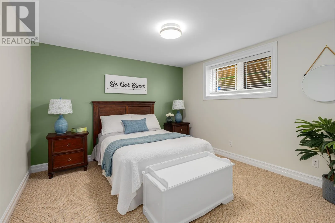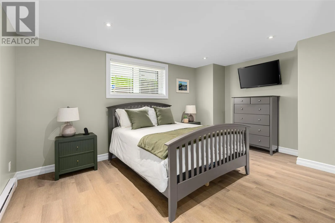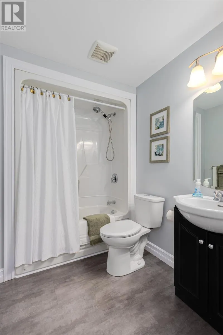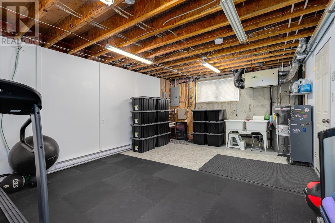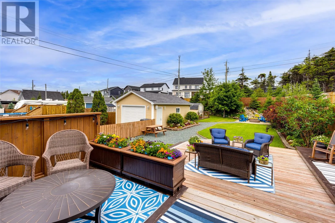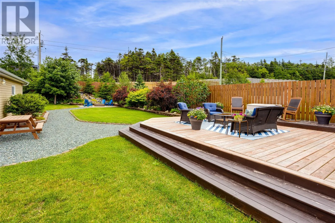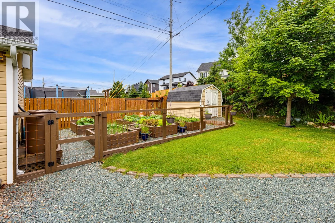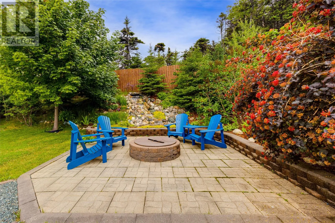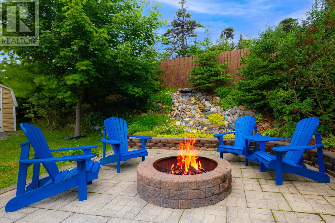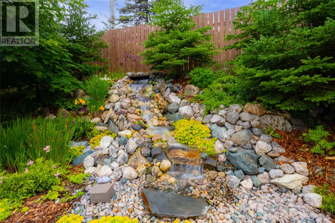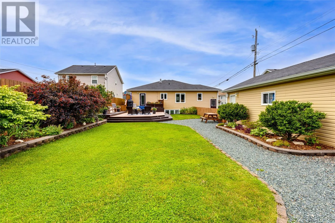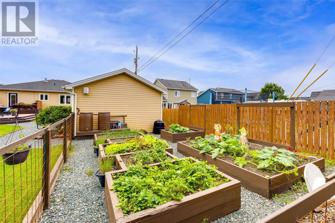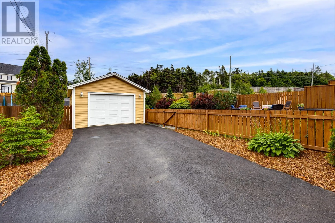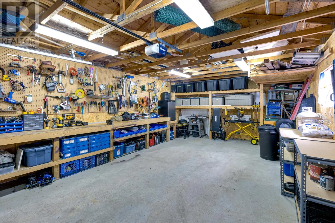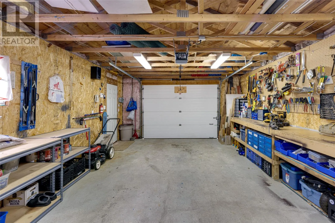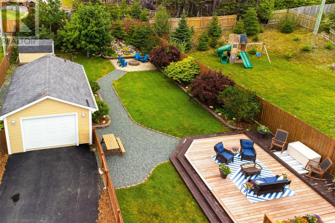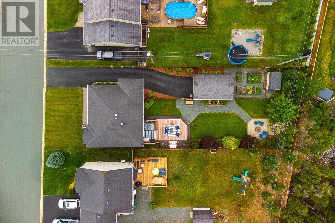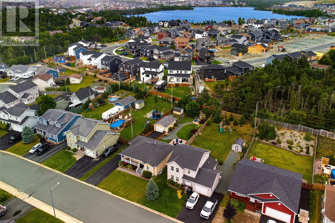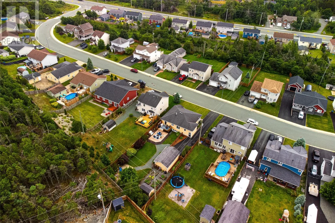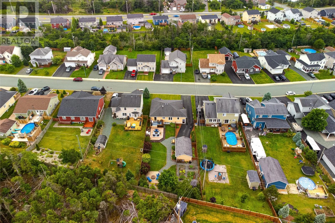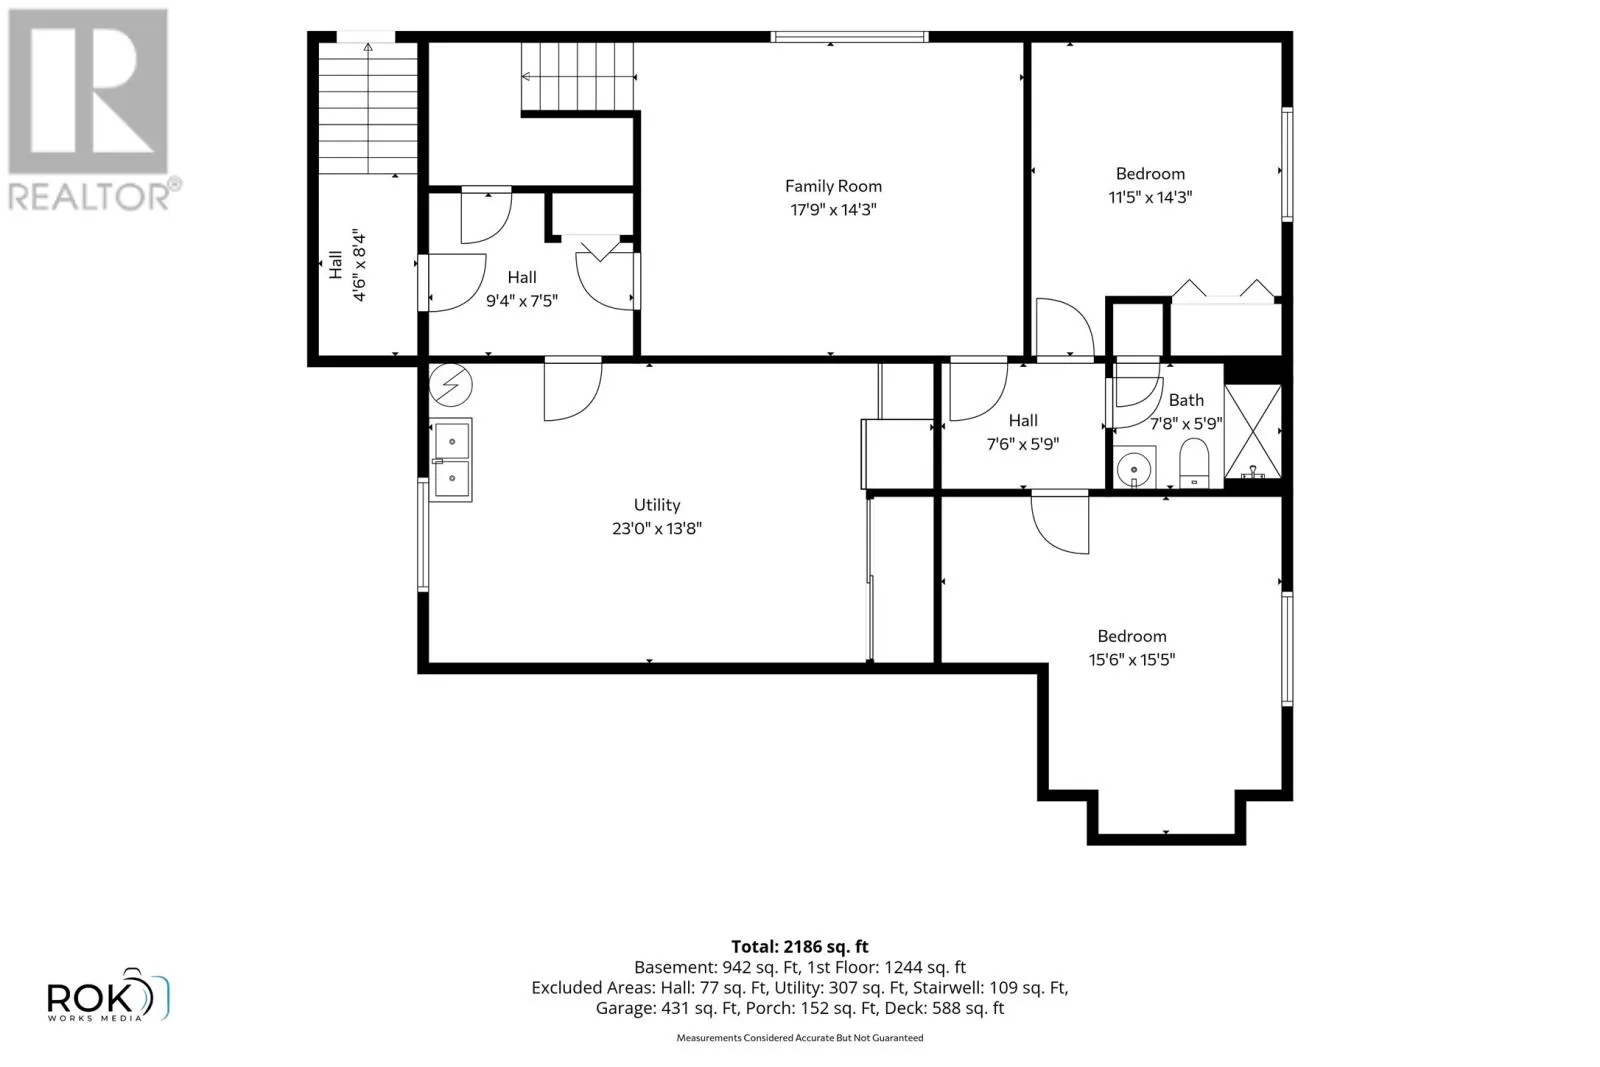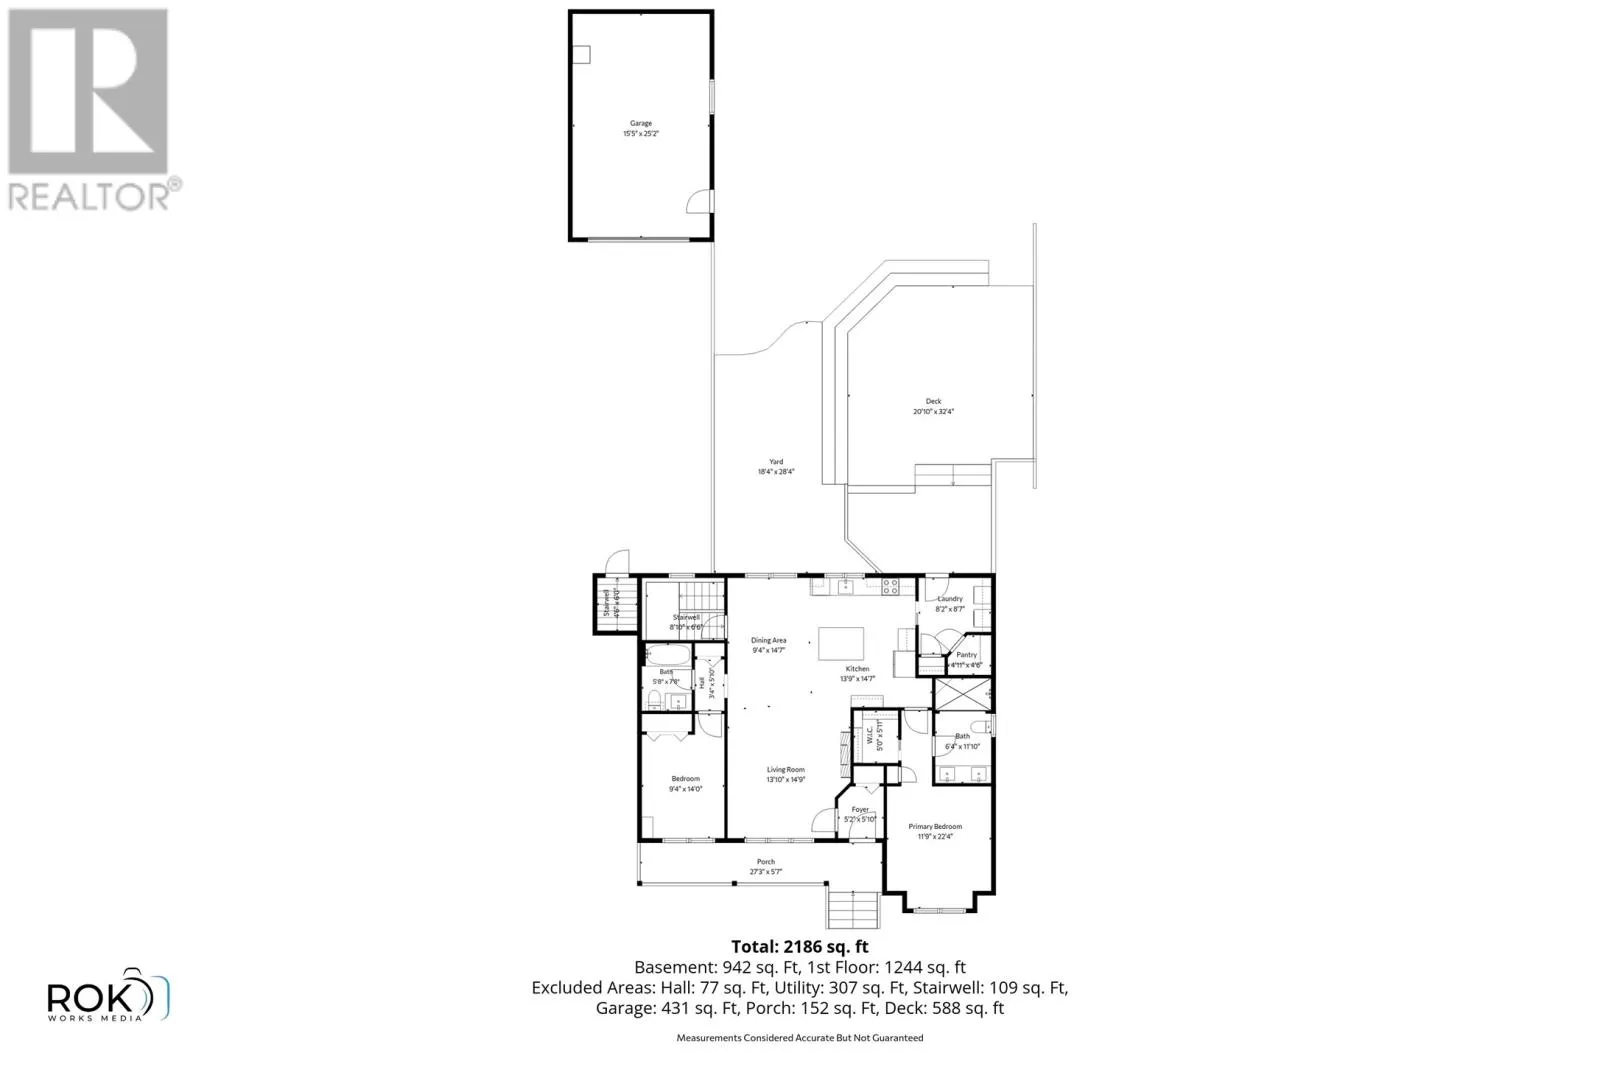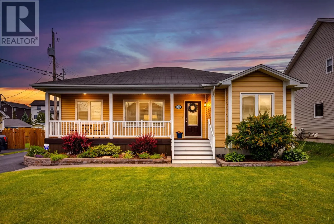
This beautifully maintained, custom-built home is a must-see. Step inside through the inviting front porch featuring a coat closet and elegant French door. The bright, open-concept main floor offers a spacious kitchen, dining, and living area with modern finishes, island, and a walk-in pantry. Hardwood flooring and crown moldings add warmth and character throughout the main living space, while a mini-split heat pump provides year-round comfort. The private primary bedroom is thoughtfully situated and features a walk-in closet and a stunning ensuite with double vanities and a custom ceramic tile shower. A second bedroom with a double closet, a full main bathroom, and a convenient main-floor laundry room with pocket doors complete this level. The fully developed lower level boasts a spacious family room with pot lights, two additional bedrooms, and another full bathroom—perfect for growing families or accommodating guests. The unfinished utility room features a double utility sink and offers excellent potential for a home gym, office, or additional storage. Laminate flooring extends throughout the lower level, and additional storage is available in the crawl space beneath the stairs. A covered exterior basement entrance provides added functionality. Outside, this beautifully landscaped property is equally impressive, featuring a 16' x 26' detached garage, full fencing, a two-tier deck, a concrete fire pit, a waterfall, exceptional brickwork, mature gardens, and a storage shed—creating the perfect outdoor space for relaxing and entertaining. This exceptional home combines quality craftsmanship, thoughtful design, and outstanding outdoor living in one of Paradise's most desirable neighborhoods. As per sellers direction, there will be no conveyance of written offers prior to 5:00PM on Friday, August 7, 2026 with all offers remaining open until 9:00PM on the same day. (id:27476)