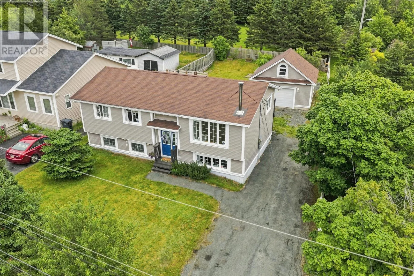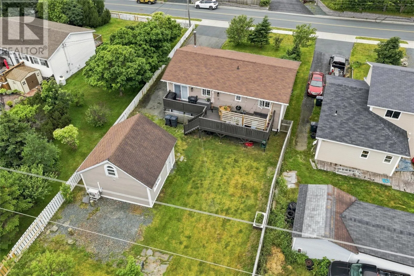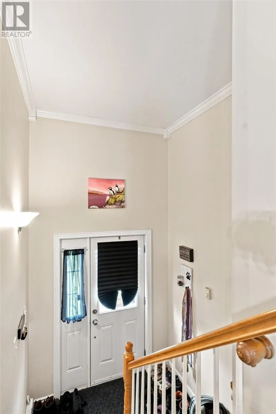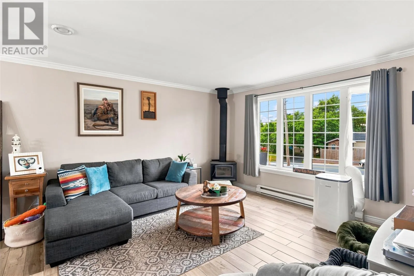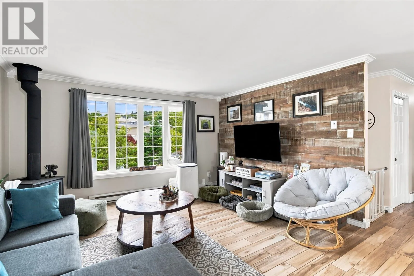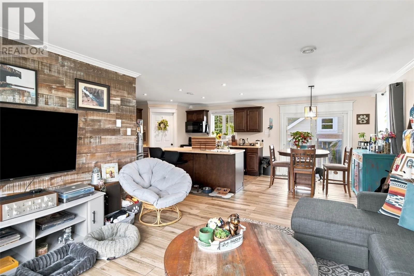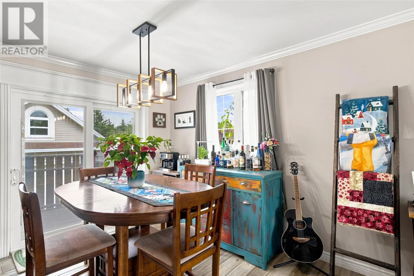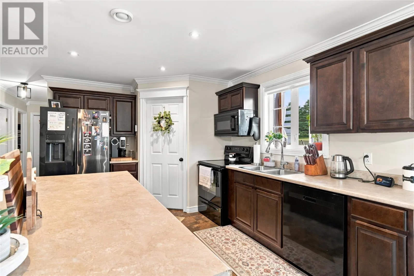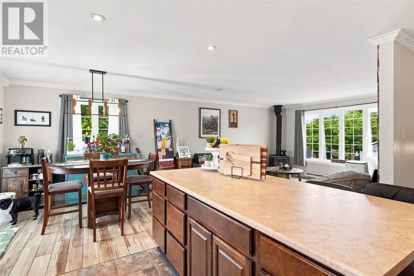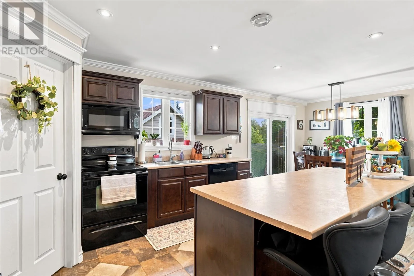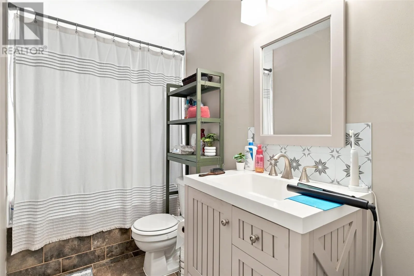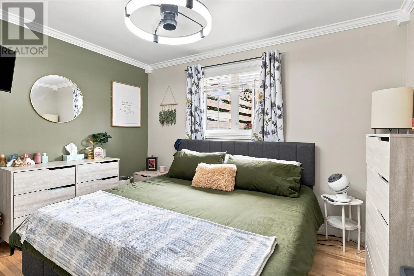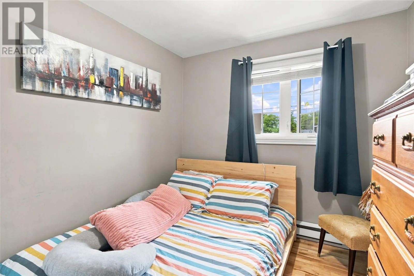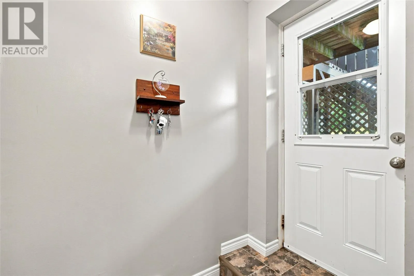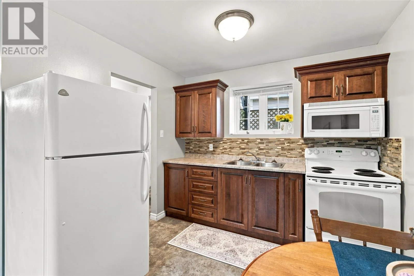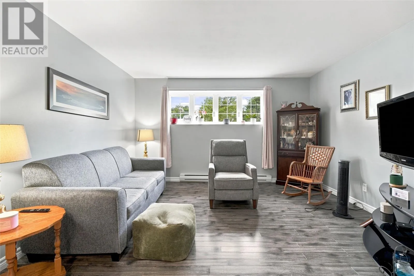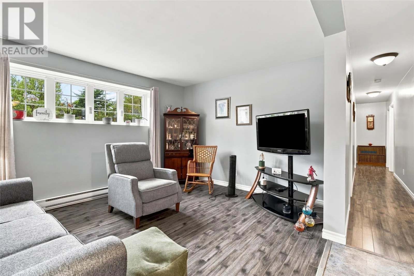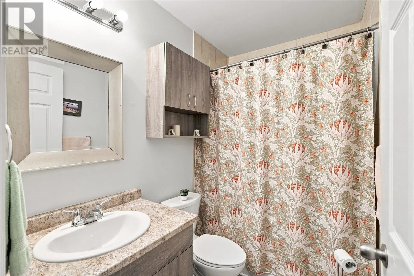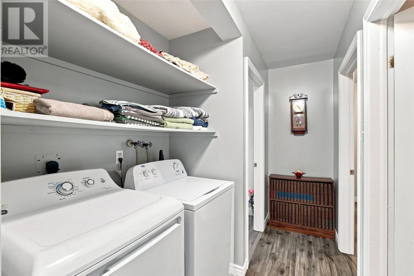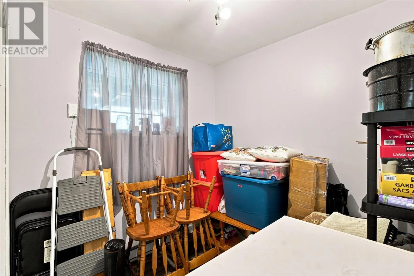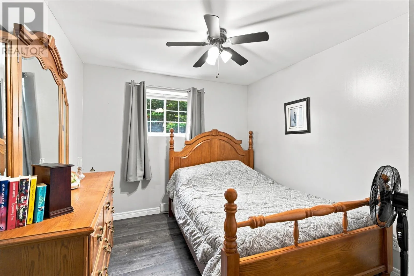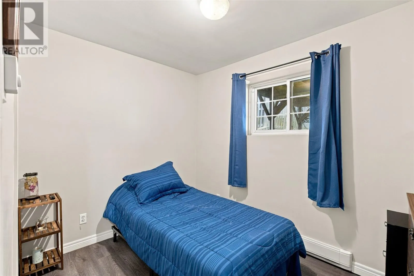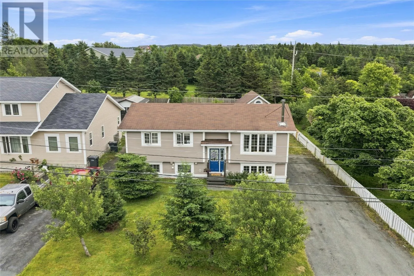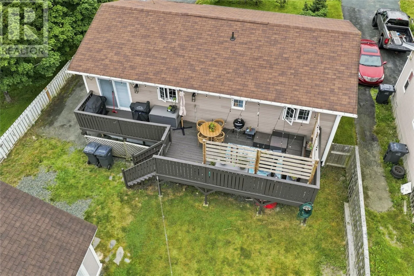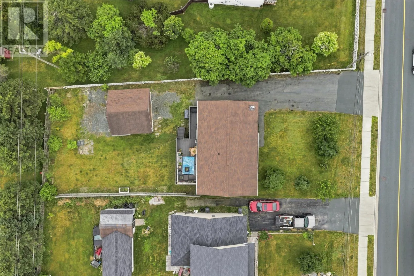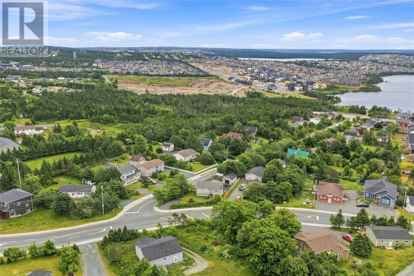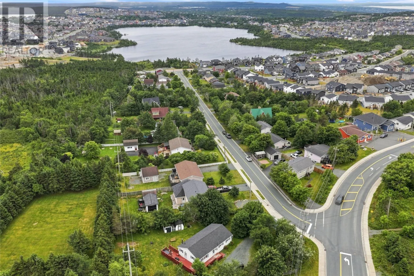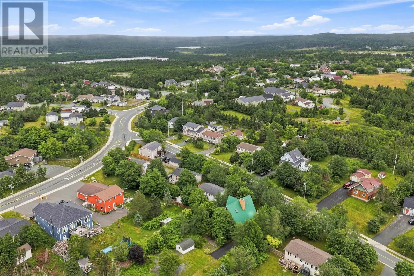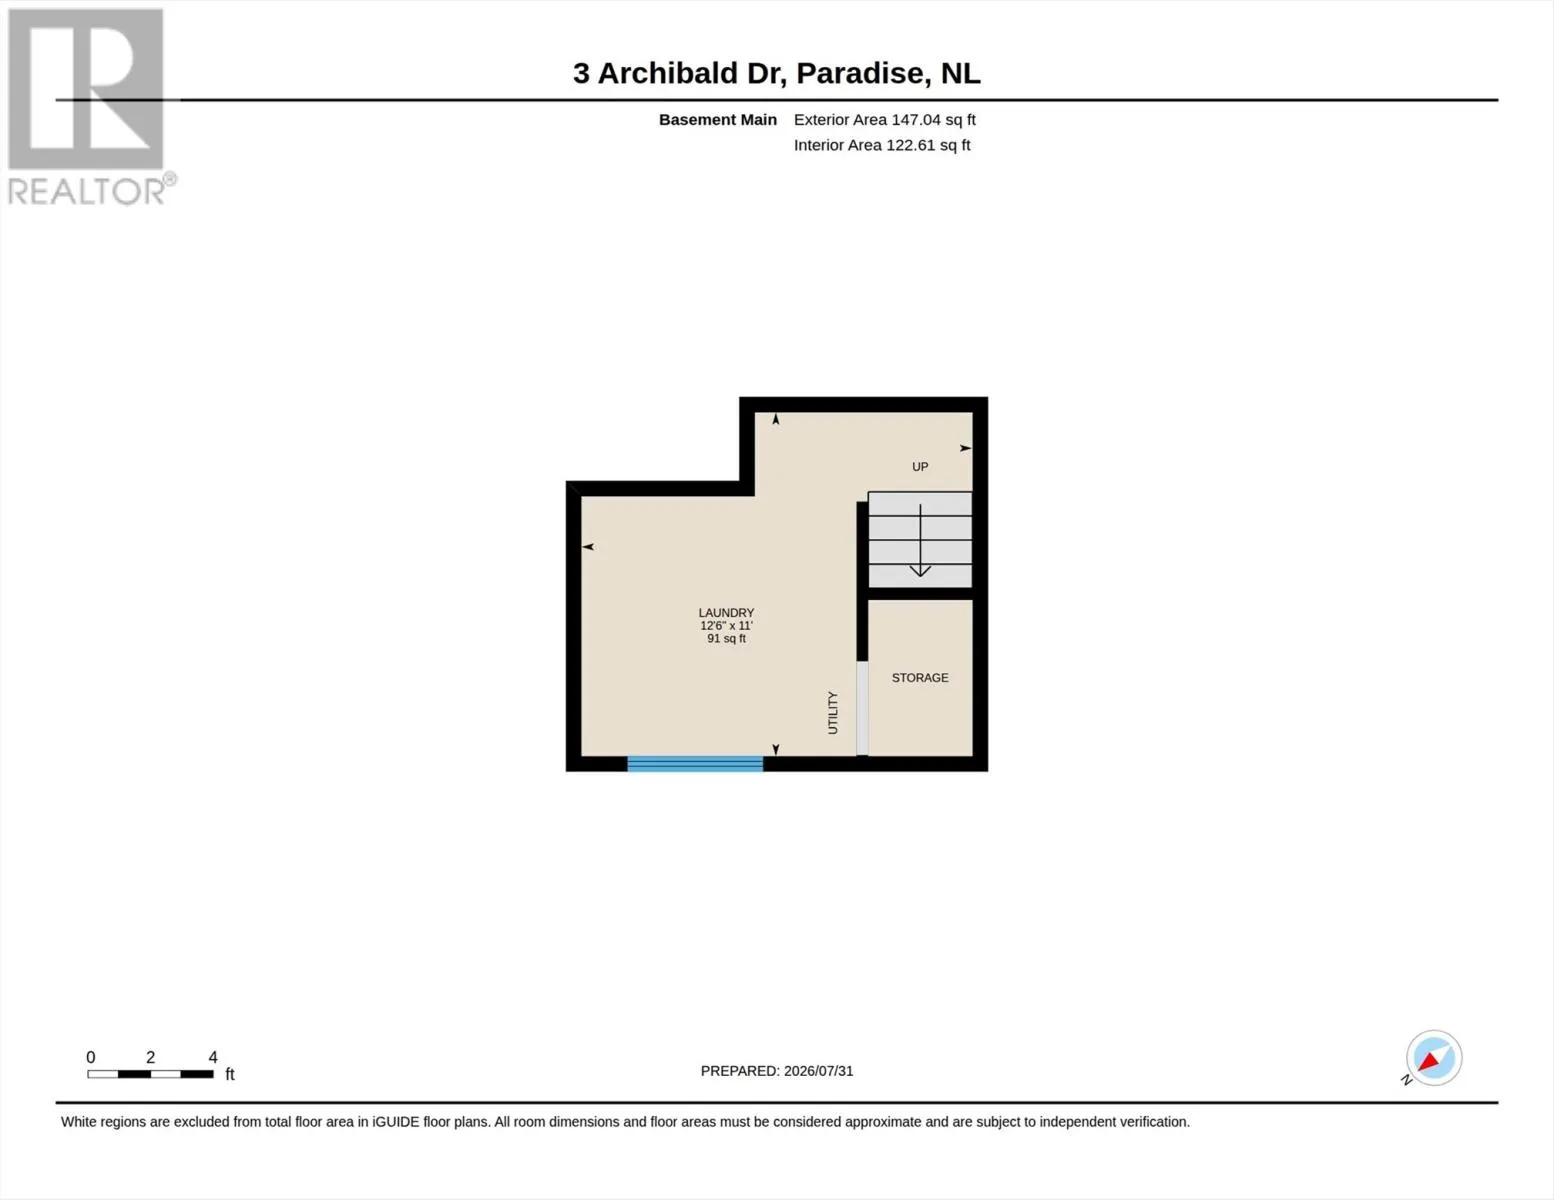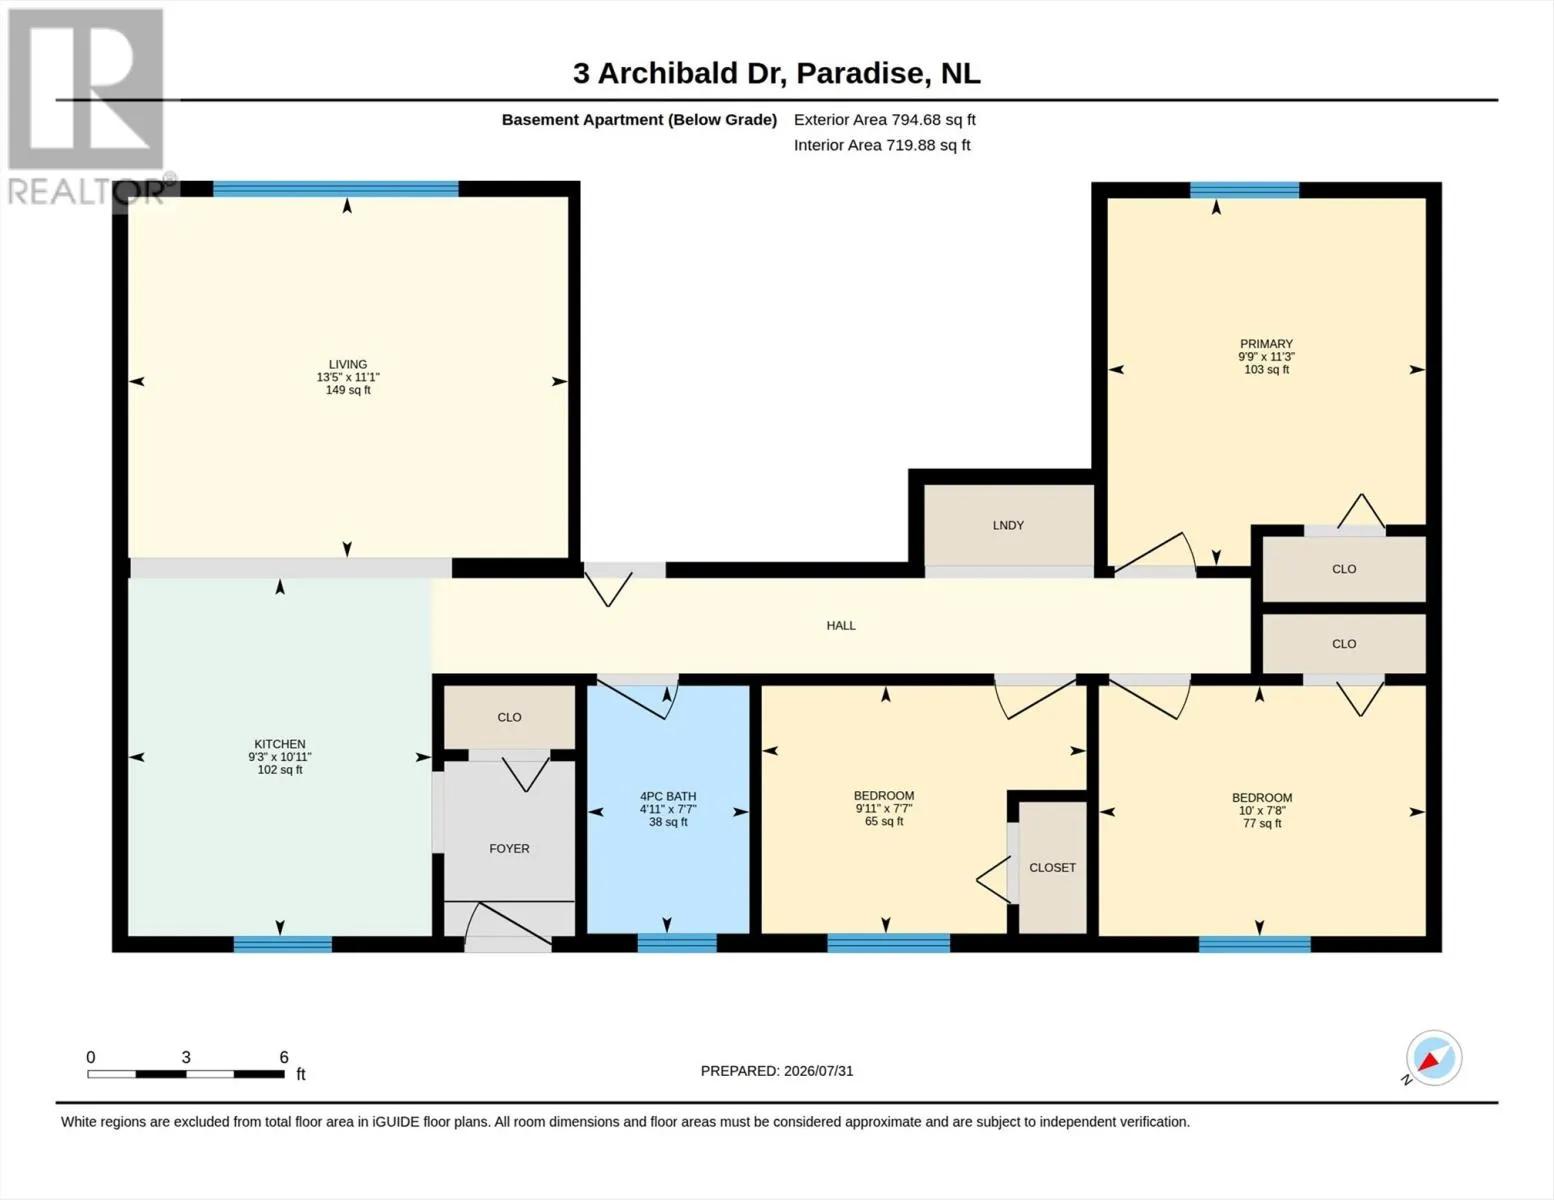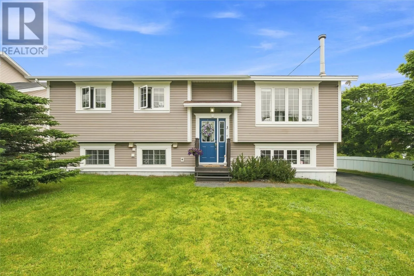
A rare find in Paradise! Welcome to 3 Archibald Drive, a registered two-apartment split-entry offering an exceptional 3-bedroom main unit AND 3-bedroom apartment; a configuration that’s hard to find in today’s market. With approximately 2,000 sq. ft. of total living space, this property offers outstanding versatility for homeowners and investors alike. The bright main unit features a spacious kitchen with dark cabinetry, generous counter space and a large peninsula with seating, along with ceramic flooring. The inviting living area is highlighted by a WETT-certified wood-burning fireplace, adding warmth and character while complementing the home’s electric/wood heating. Downstairs, the registered apartment provides three bedrooms of its own, along with a separate kitchen and living area, making this much more than your typical secondary suite. Outside is another major highlight. The approximately 62.5' x 159' lot provides a remarkably spacious backyard for the area, complemented by a large rear deck and 20' x 22' detached garage. Located near Adams Pond while keeping shopping and everyday conveniences close at hand, this property combines location, space and flexibility. Whether you're searching for a home with substantial rental potential, room for extended family, or an investment opportunity, this unique 3+3 bedroom two-apartment property deserves a closer look. Sellers Direction attached to the listing, no conveyance of offers until 1 pm on Friday August 7, 2026, offers to be left open until 5pm the same day. (id:27476)