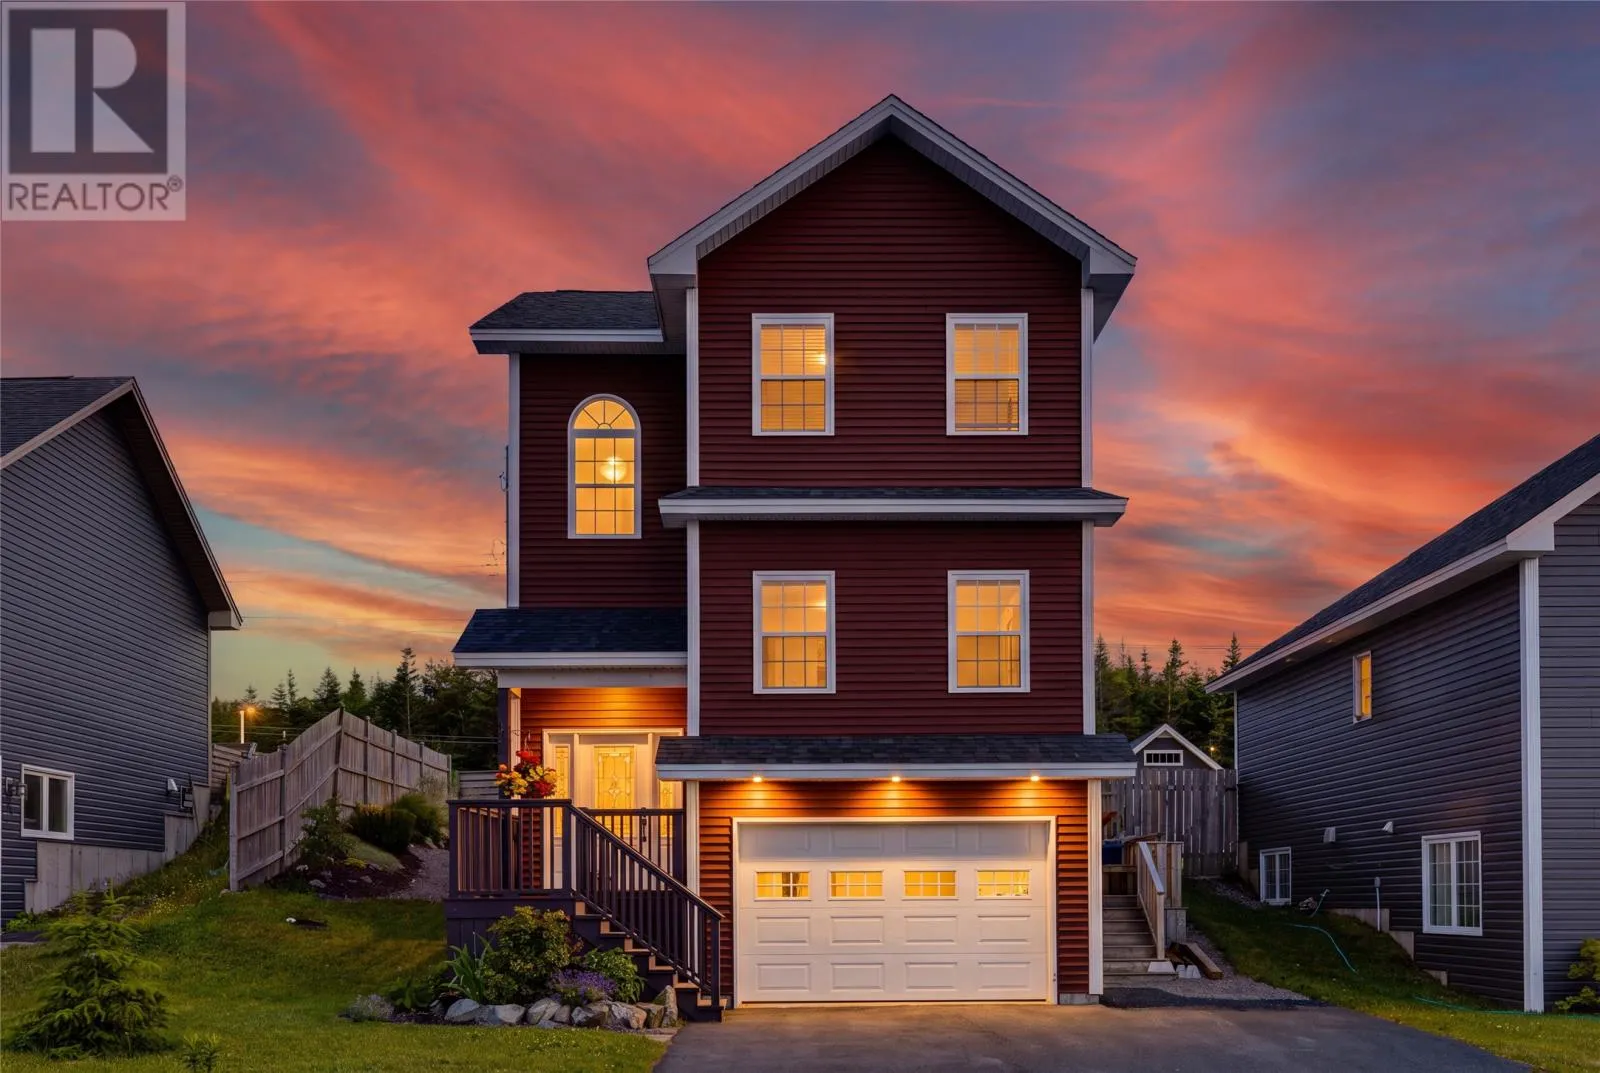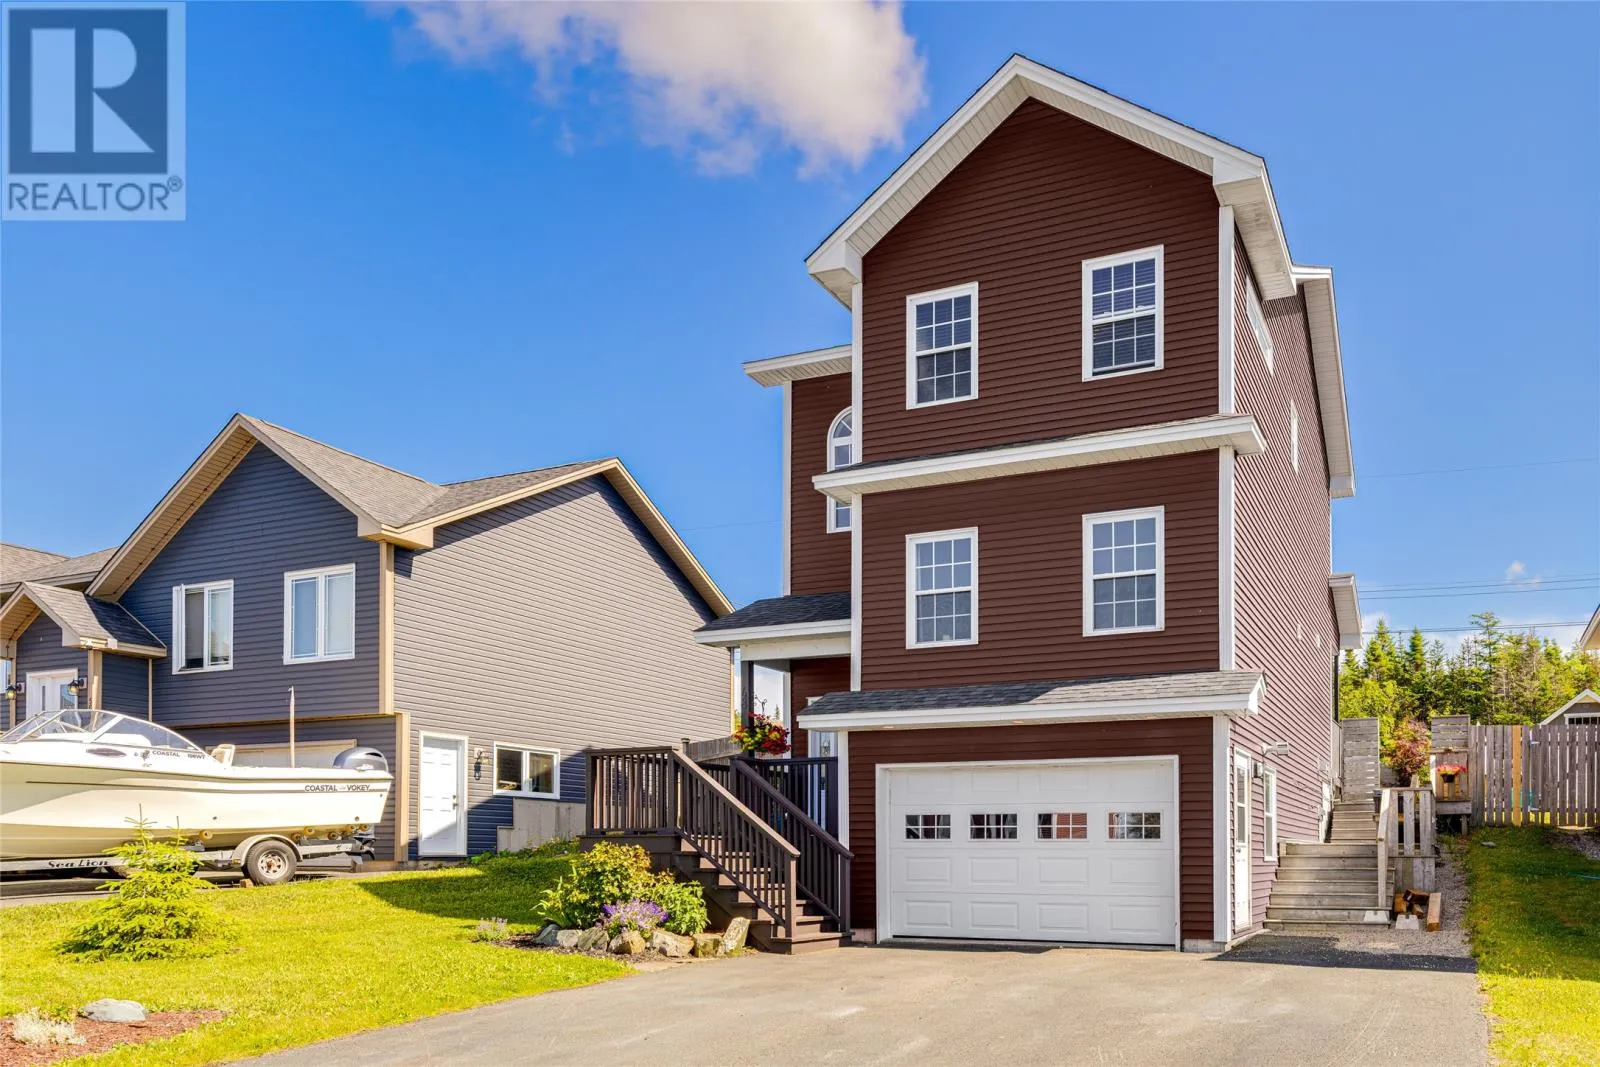
48 Fred W Brown Drive, Paradise, Newfoundland & Labrador A1L 0W1

Listed for:
$459,900
4 beds
4 baths
Listed 11 days ago
House for rent: 48 Fred W Brown Drive, Paradise, Newfoundland & Labrador A1L 0W1

View all 30 photos

About

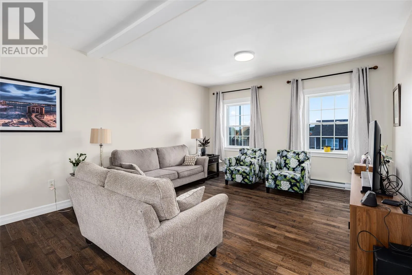
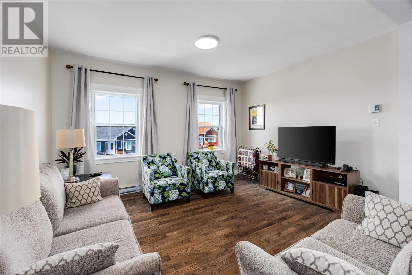
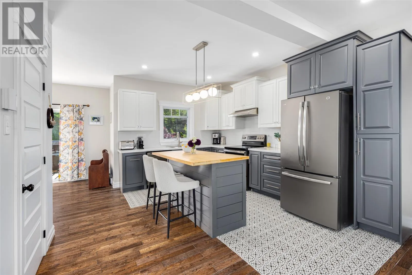
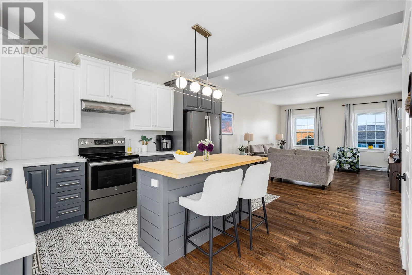
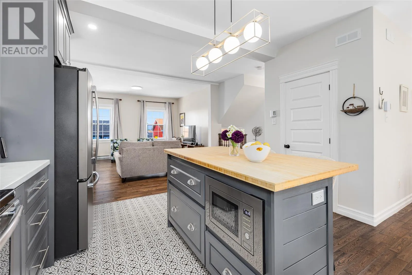
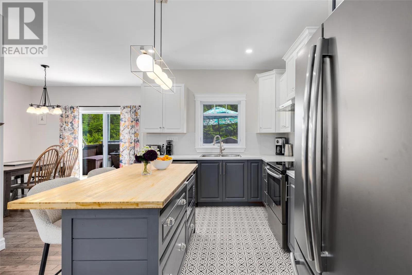
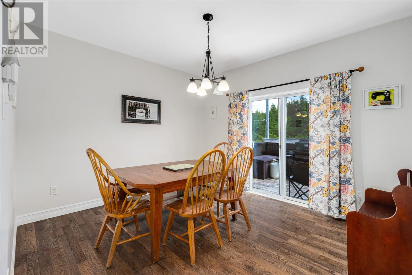
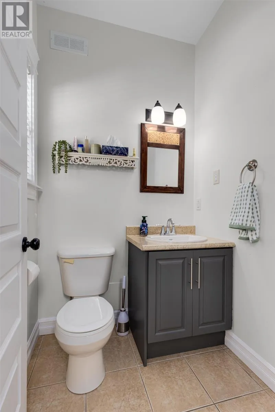
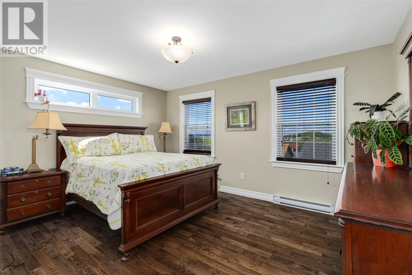
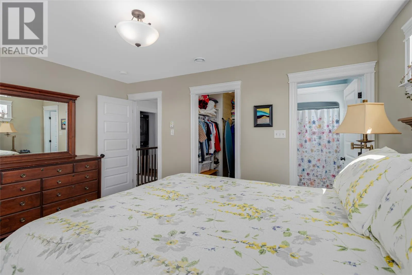
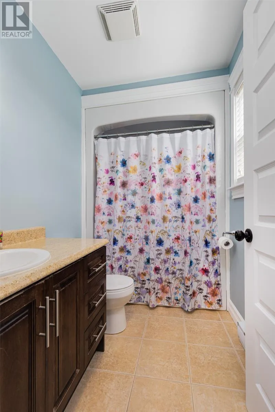
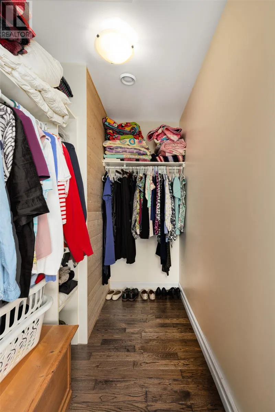
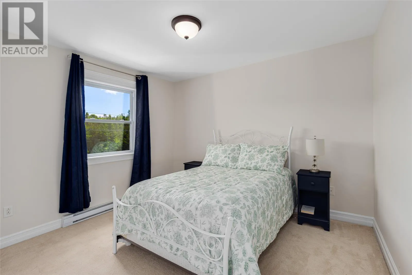
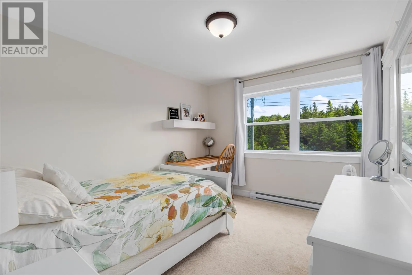
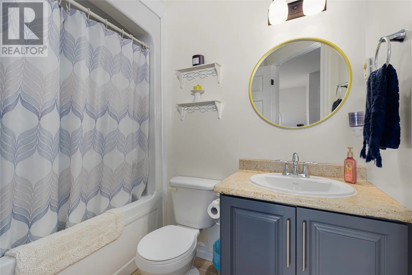
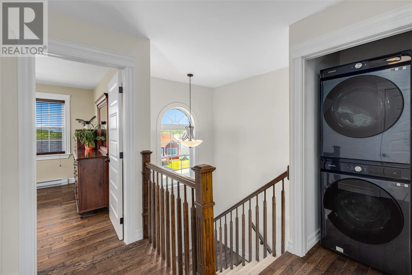
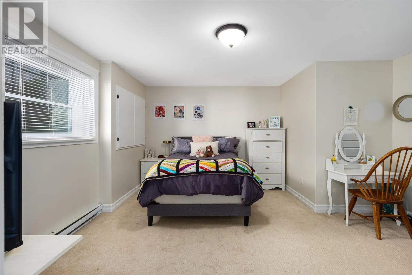
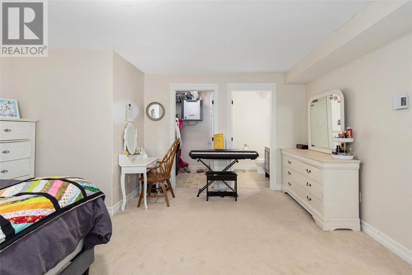
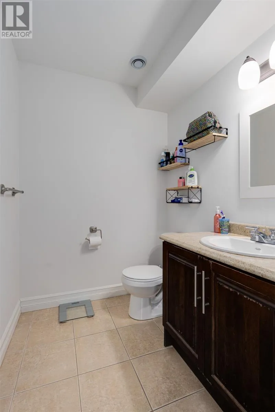
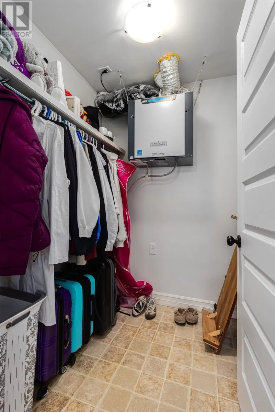
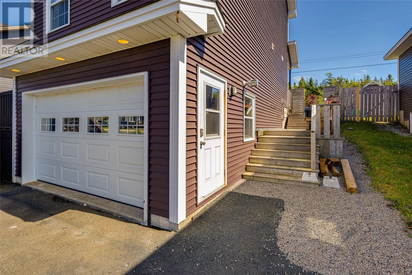
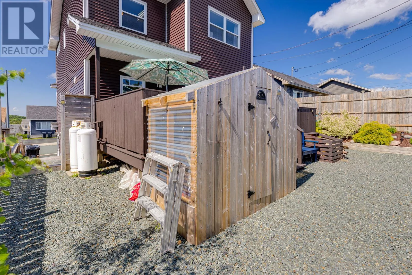
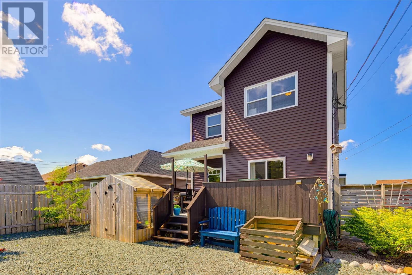
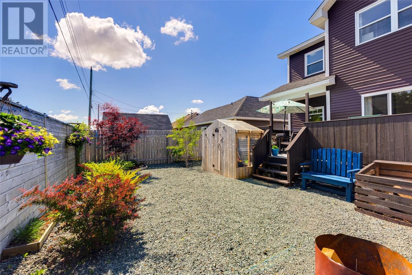
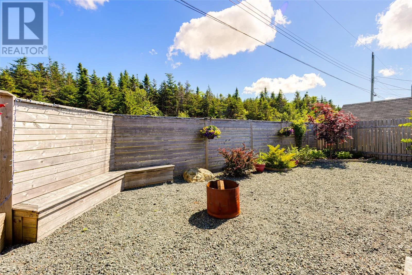
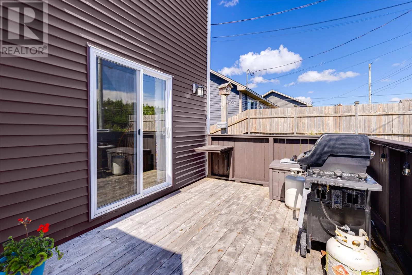
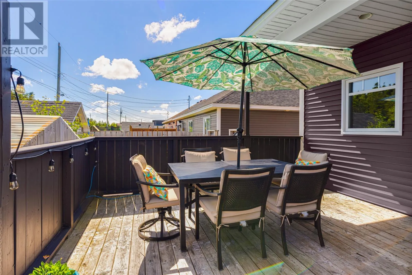
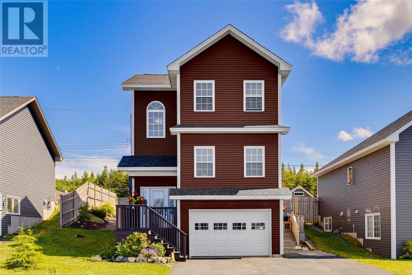
Welcome to this beautifully designed two-storey home in the heart of Paradise — where thoughtful layout meets everyday comfort. Step inside to soaring 9-foot ceilings on the main level that give the space an airy, open feel. The stunning kitchen is the true heart of the home, complete with a generous walk-in pantry and a cozy dining nook perfect for morning coffee, flowing effortlessly into a bright and welcoming living area. A convenient powder room completes the main floor. Upstairs, you'll find three well-appointed bedrooms, including a spacious primary retreat featuring a private ensuite and walk-in closet. Two additional good-sized bedrooms, a full bathroom, and a dedicated laundry area round out the second level with family living in mind. The lower level adds incredible versatility, offering a large bedroom that doubles perfectly as a rec room, a convenient half bath, and a spacious in-house garage. Out back, the sun-soaked yard backs onto tranquil green space — a private setting ideal for relaxing, entertaining, or simply enjoying the outdoors. A wonderful place to call home in one of Paradise's most desirable communities. Book your private viewing today! (id:27476)


Property Highlights

MLS® Number
1301371
Type
Single Family
Ownership Type
Freehold
Land Size
50' X 97'|4,051 - 7,250 sqft

Building

Building Type
House
Storeys
2.00
Square Footage
2124 sqft
Bathrooms Total
4
Bedrooms Above Ground
3
Bedrooms Total
4
Exterior Finish
Vinyl siding
Fireplace Present
No
Basement Type
Basement Features
Building Heating Type
Heating Fuel
Electric
Building Cooling Type

Utilities

Water
Municipal water
Utility Sewer
Municipal sewage system

Room Layout

Ensuite
Second level
3PC
Bath (# pieces 1-6)
Second level
3PC
Bedroom
Second level
12.2' X 10.1'
Bedroom
Second level
12.2' X 13.2'
Primary Bedroom
Second level
12.0' X 15.6'
Bath (# pieces 1-6)
Basement
2PC
Bedroom
Basement
17.2' X 13.6'
Bath (# pieces 1-6)
Main level
2PC
Dining nook
Main level
8.0' X 10.5'
Kitchen
Main level
12.3' X 15.6'
Living room
Main level
12.0' X 15.6'

Location

Learn more about this property
Listing provided by:
RE/MAX Infinity Realty Inc. - Sheraton Hotel
MLS® number:
1301371
Agent:
Peter Kavanagh
*Indicates required field
Name is required
Email is required
Please enter a valid phone number (e.g., 416-111-1111).