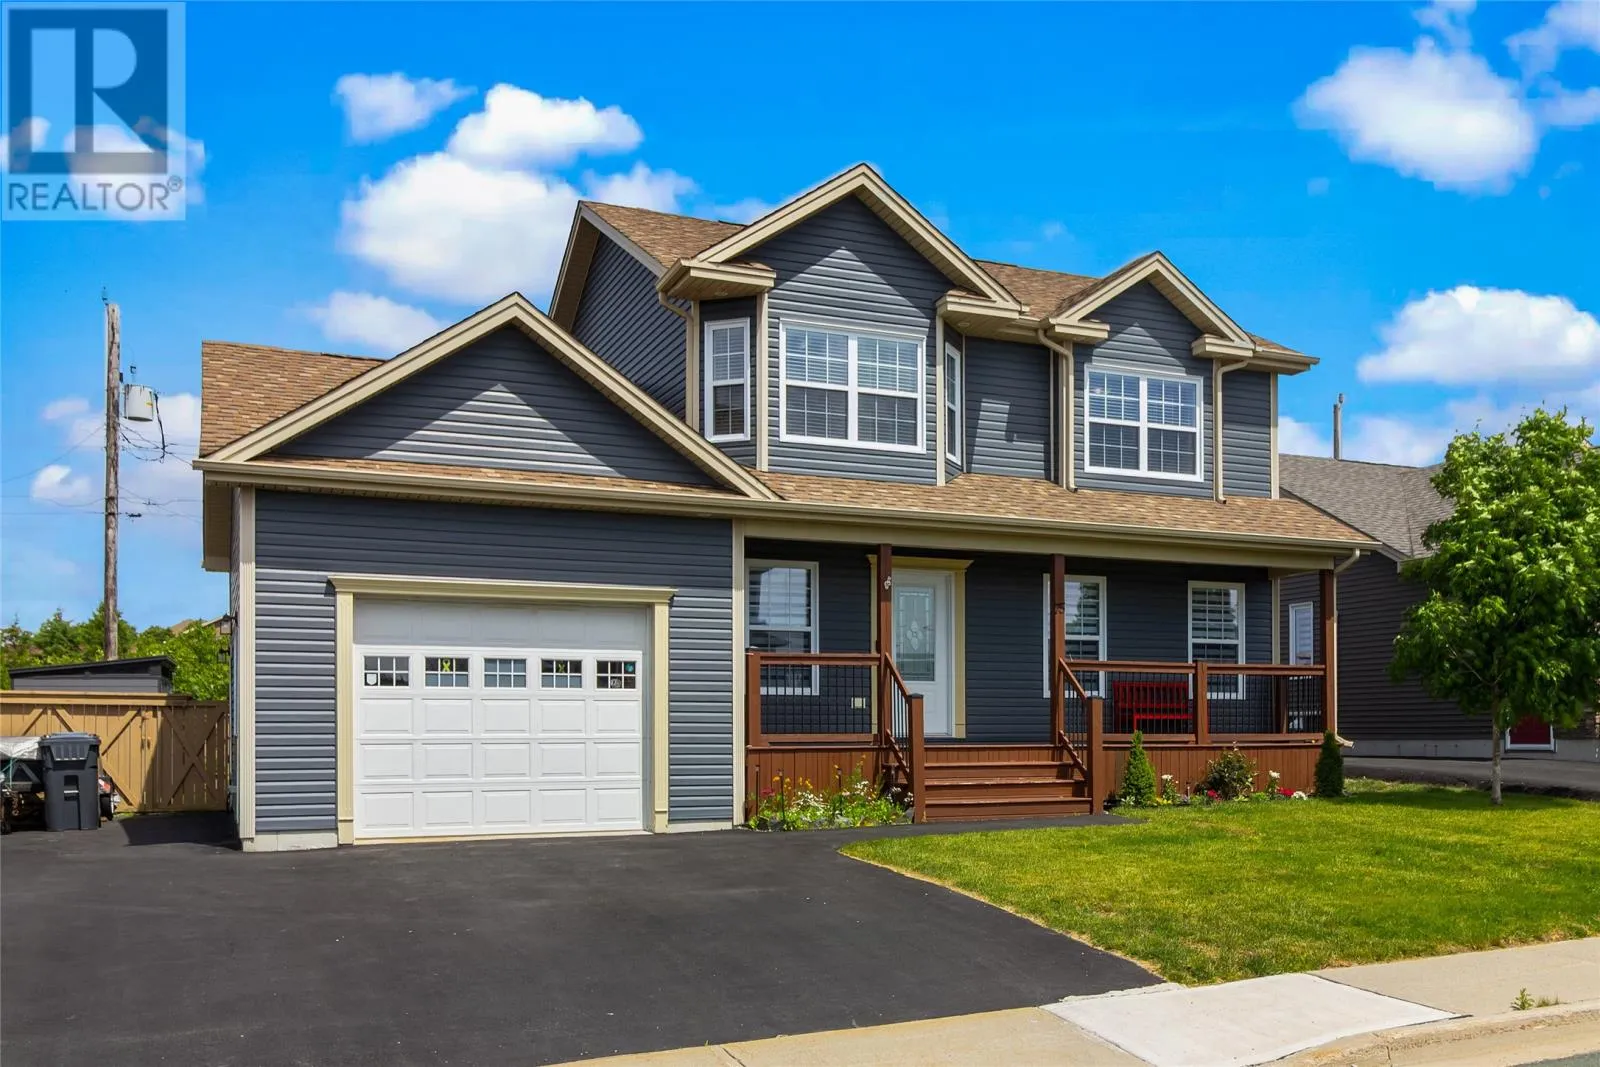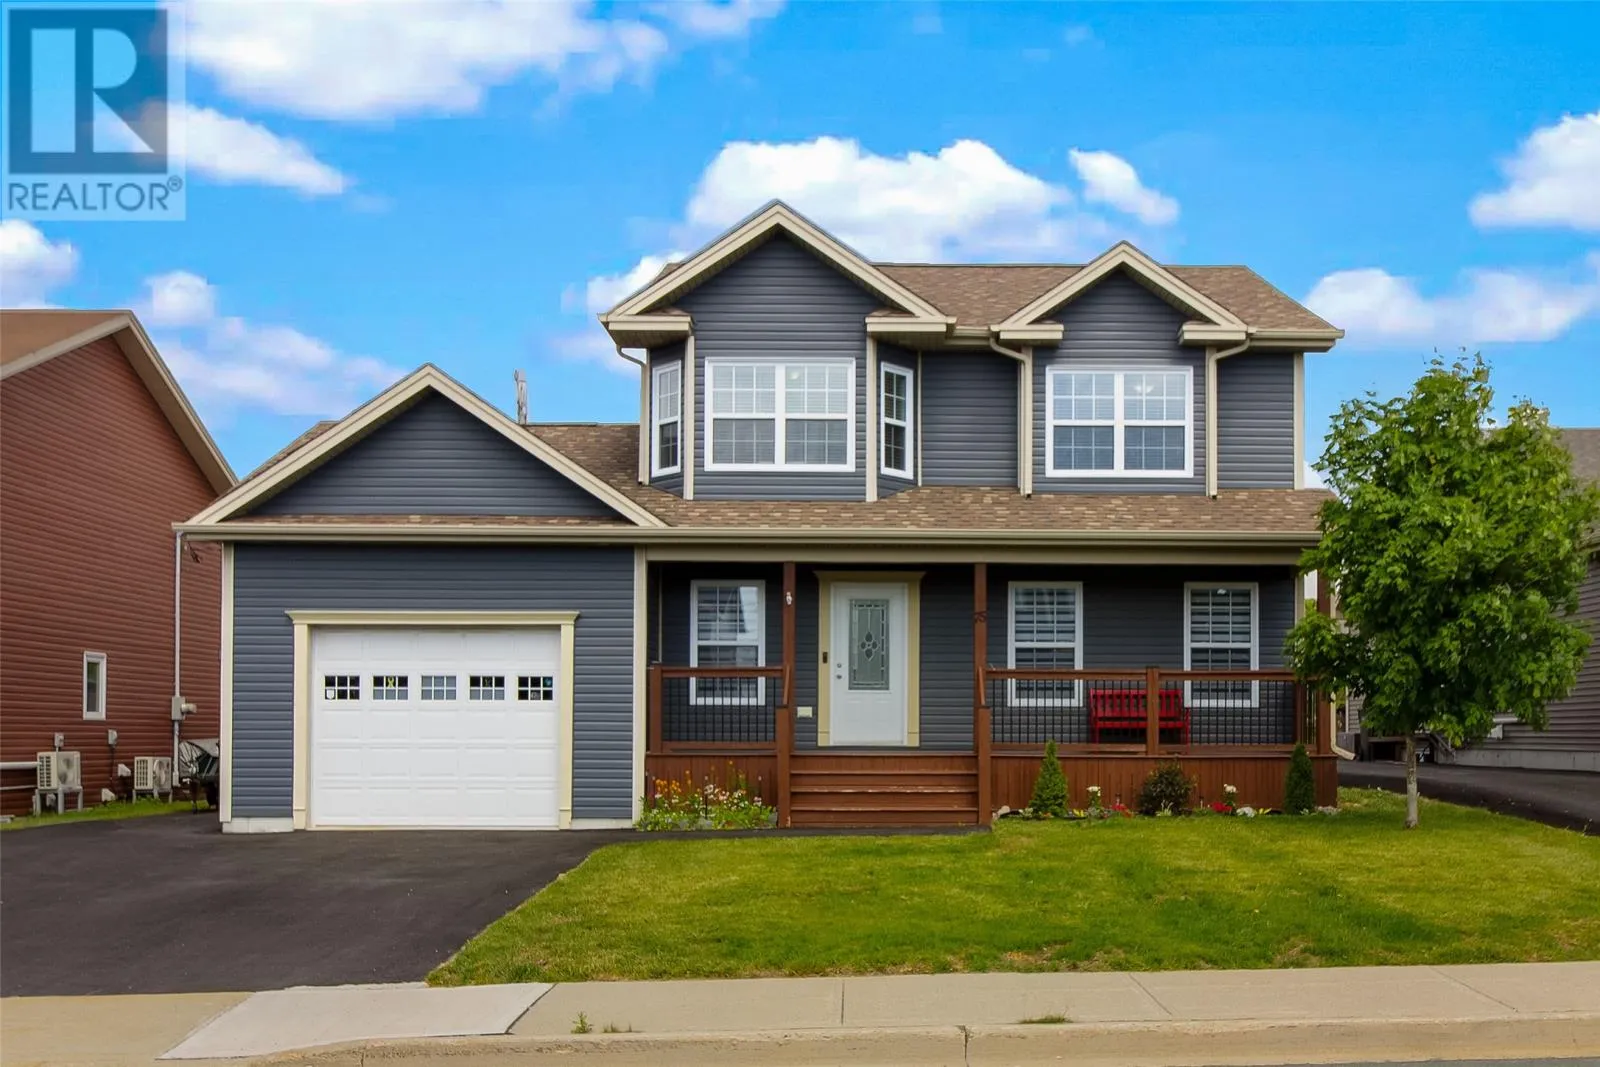
75 Spracklin Boulevard, Paradise, Newfoundland & Labrador A1L 4E2

Listed for:
$599,900
4 beds
4 baths
Listed 9 days ago
House for rent: 75 Spracklin Boulevard, Paradise, Newfoundland & Labrador A1L 4E2

View all 43 photos

About

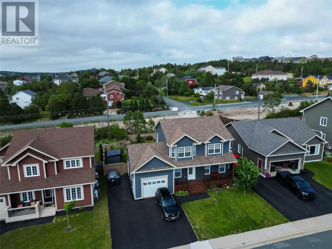
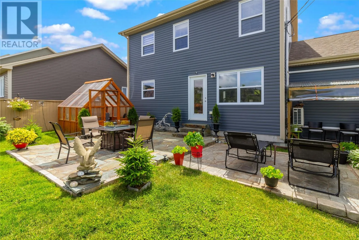
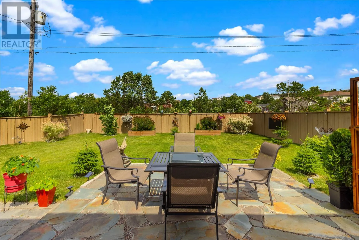
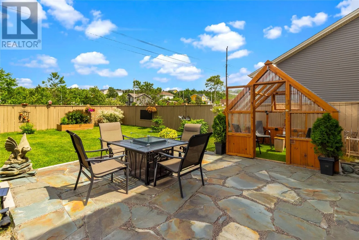
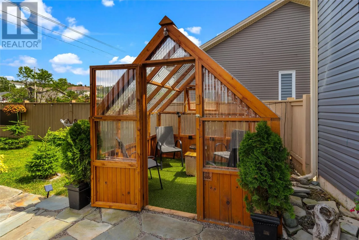
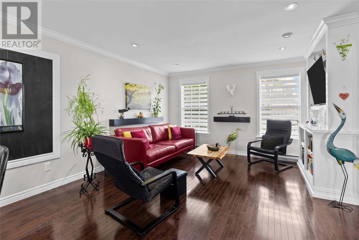
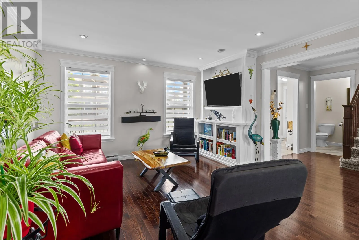
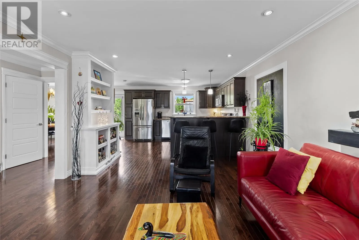
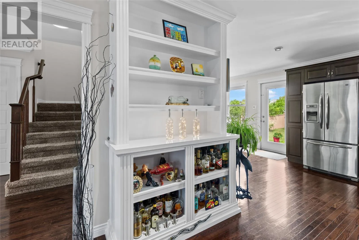
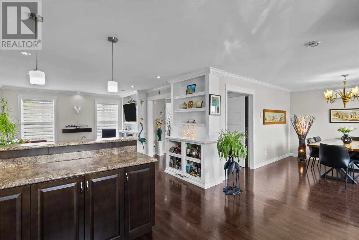
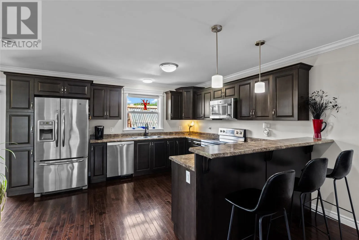
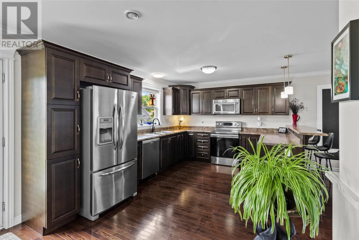
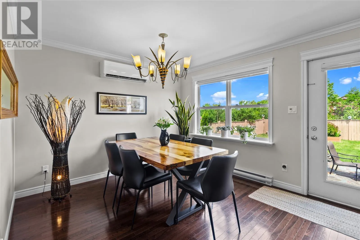
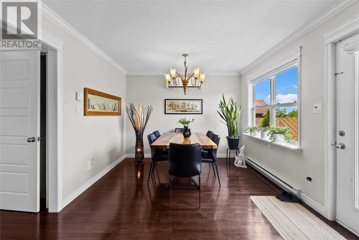
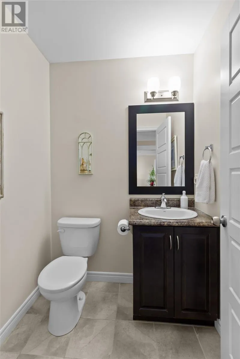
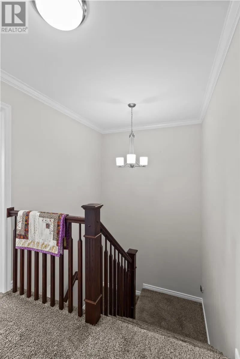
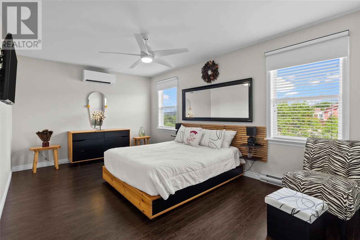
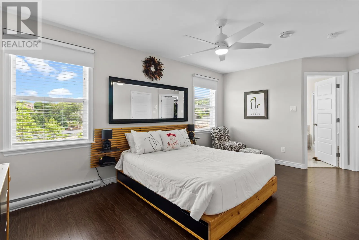
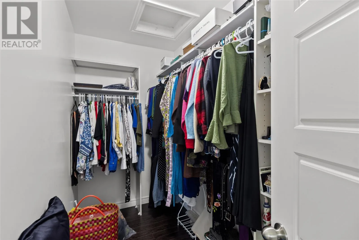
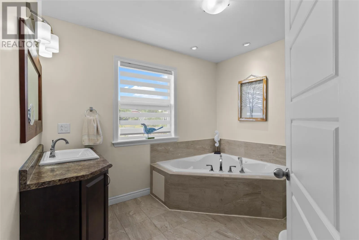
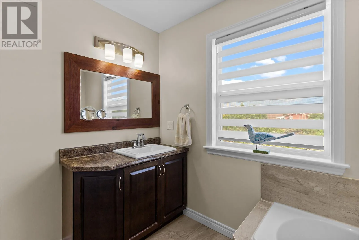
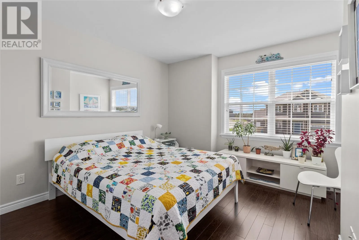
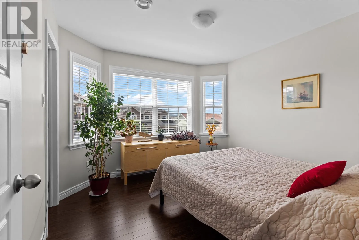
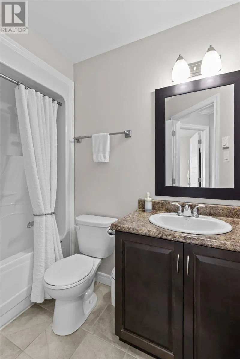
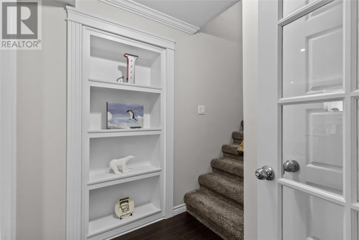
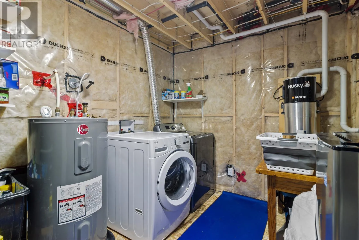
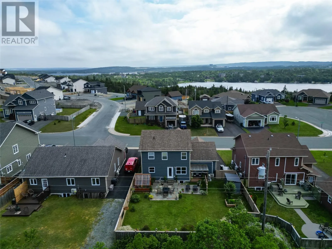
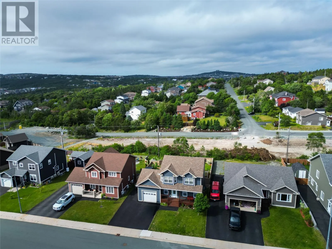
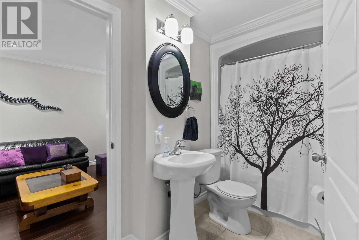
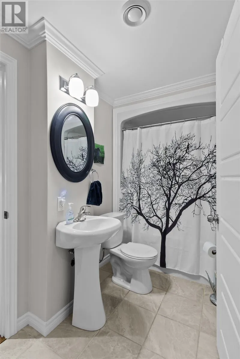
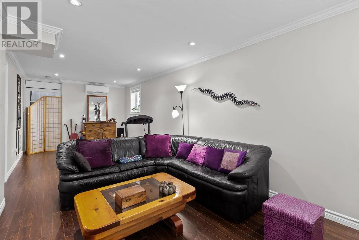
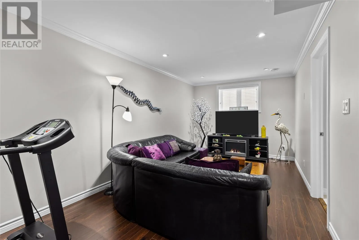
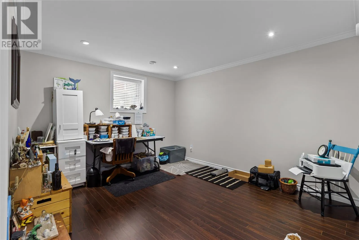
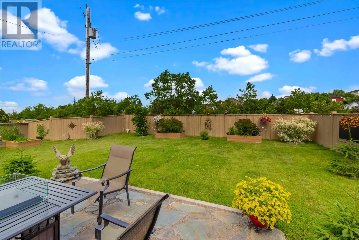
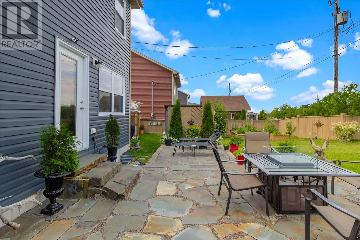
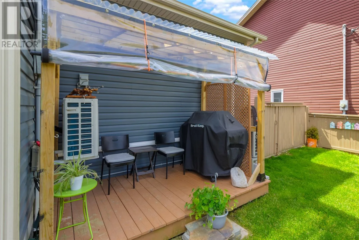
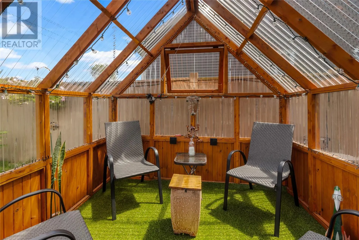
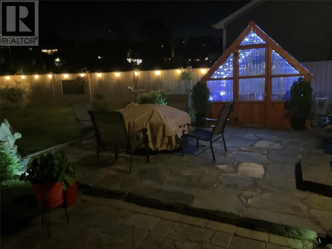
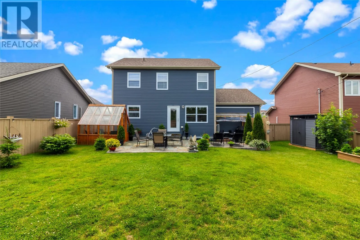
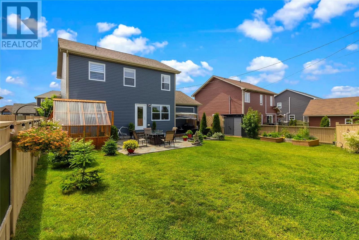
Gorgeous Executive 4 Bedroom Home located in Paradise on a beautiful level fully fenced and landscaped lot close to Octagan Pond Primary School. In-law apt potential with a walk out basement. This home offers beautiful outdoor space that feels like an extension of the main home, with a sitting area in the greenhouse, covered BBQ area, patio table with built in fire pit, vegetable gardens, privacy wall, storage shed, rear yard access and parking for 6 vehicles. The main home consists of 4 bedrooms, 3 full baths, a half bath and a jacuzzi tub. The home is fully developed and features large bedrooms, plenty of storage space, a built in bookcase with hidden laundry room behind, built in shelving in the living room and 3 new mini split systems. This home is a must see and is located in a saught after area in Parasdise close to great schools for all ages. (id:27476)


Property Highlights

MLS® Number
1301362
Type
Single Family
Ownership Type
Freehold
Land Size
60x105|0-4,050 sqft

Building

Building Type
House
Storeys
2.00
Square Footage
2468 sqft
Bathrooms Total
4
Bedrooms Above Ground
3
Bedrooms Total
4
Exterior Finish
Shingles, Vinyl siding
Fireplace Present
No
Basement Type
Basement Features
Building Heating Type
Baseboard heaters, Mini-Split
Heating Fuel
Electric
Building Cooling Type
Air exchanger

Utilities

Water
Municipal water
Utility Sewer
Municipal sewage system

Room Layout

Bath (# pieces 1-6)
Second level
8.5x5.11
Bedroom
Second level
11.9x10.10
Bedroom
Second level
12.4x10.3
Other
Second level
9x4.2
Ensuite
Second level
9.4x8.8
Primary Bedroom
Second level
19.2x10.7
Utility room
Basement
13x9.2
Bath (# pieces 1-6)
Basement
13.3x5.1
Bedroom
Basement
13.3x12.9
Recreation room
Basement
26.8x10.4
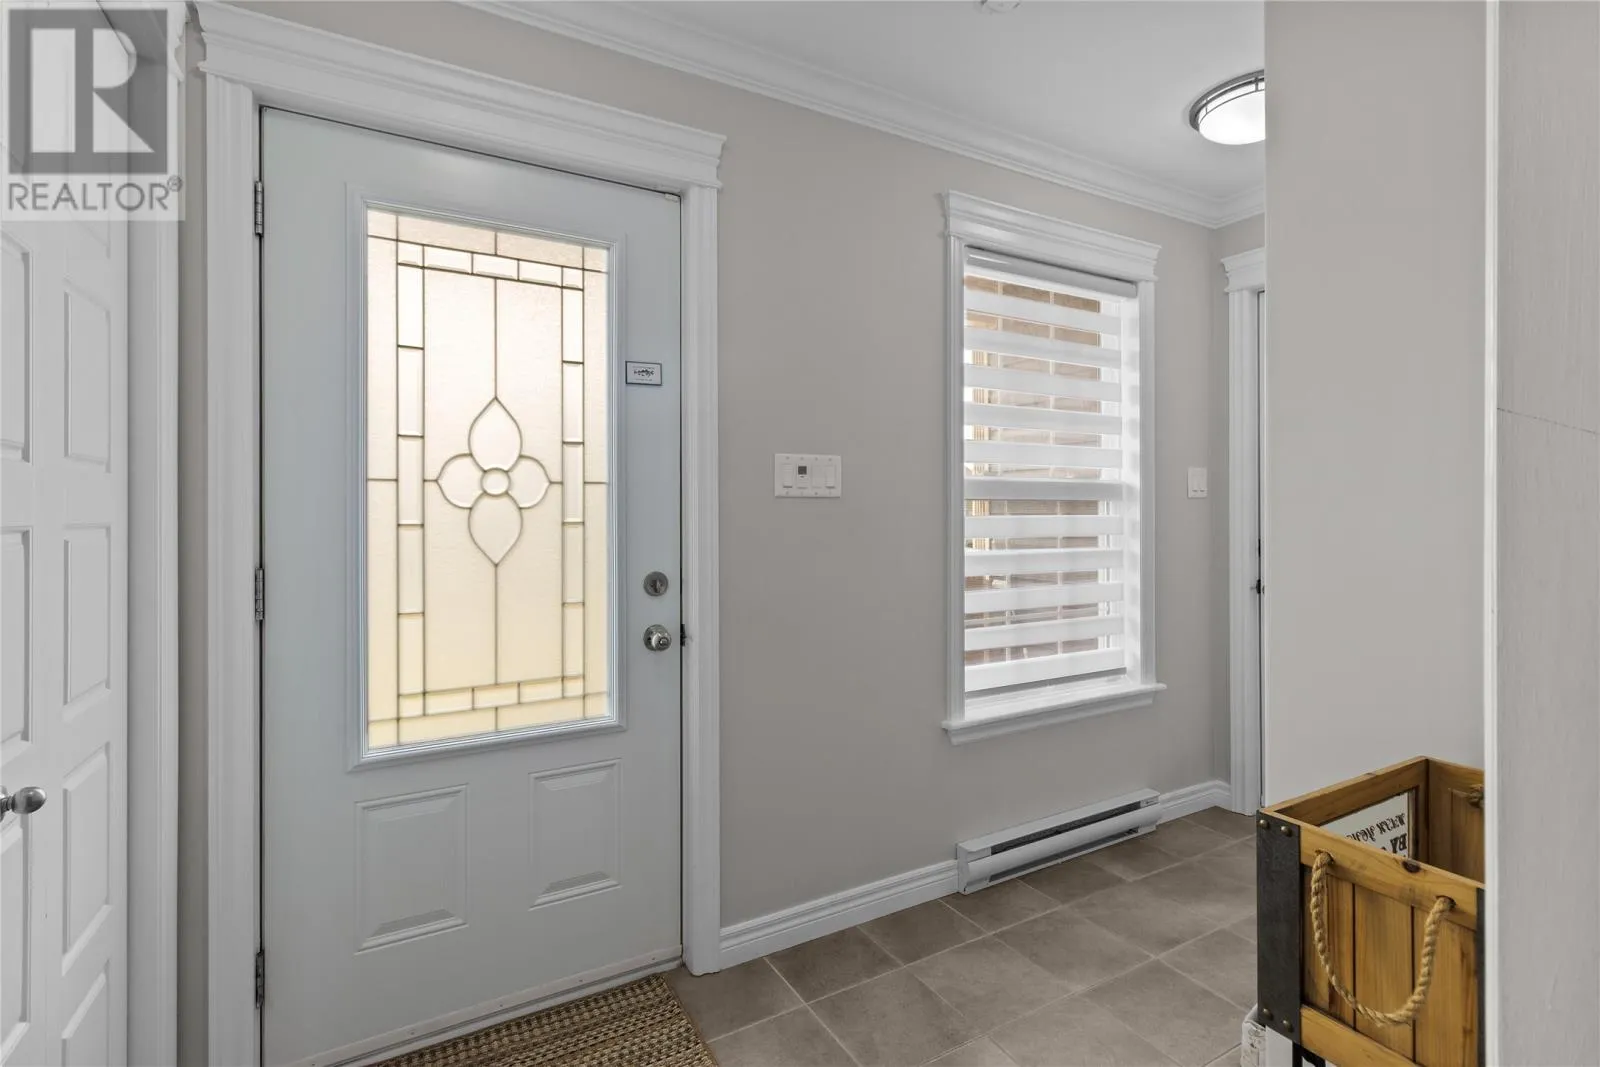
Foyer
Main level
10.10x5.2
Bath (# pieces 1-6)
Main level
5.2x5
Dining room
Main level
13x10.7
Kitchen
Main level
13.7x10.7
Living room
Main level
16.10x13.3

Location

Learn more about this property
Listing provided by:
EXIT Realty Aspire
MLS® number:
1301362
Agent:
Debbie Budden
*Indicates required field
Name is required
Email is required
Please enter a valid phone number (e.g., 416-111-1111).