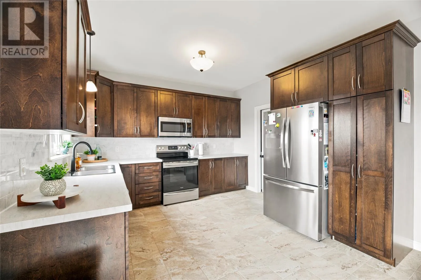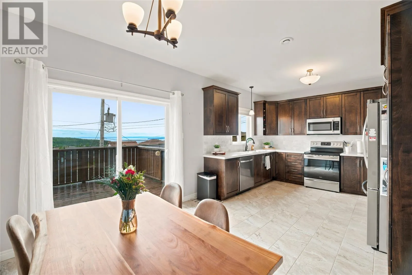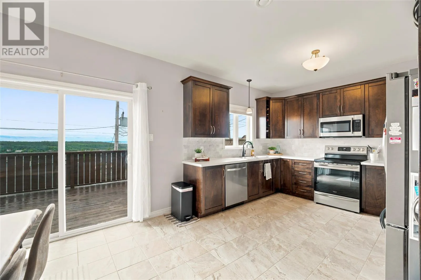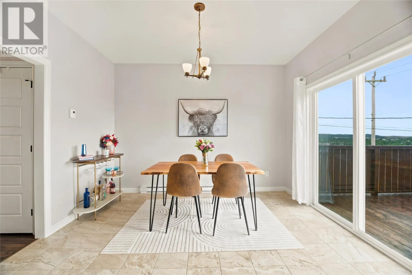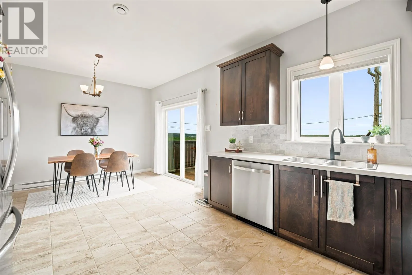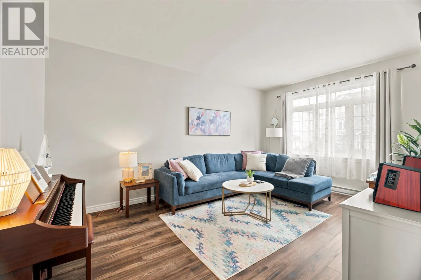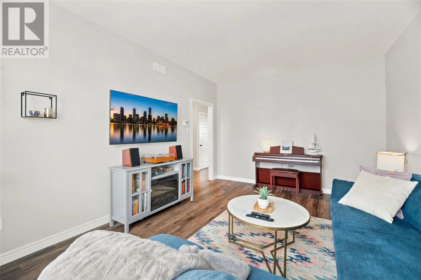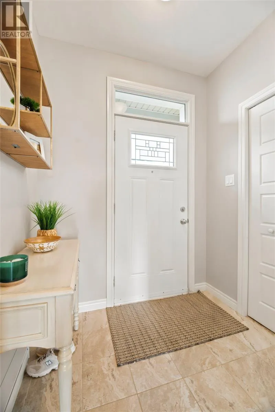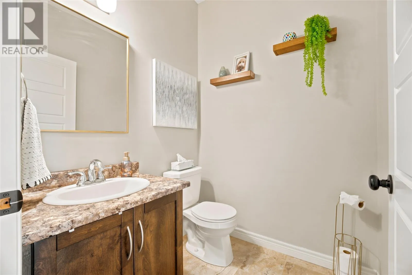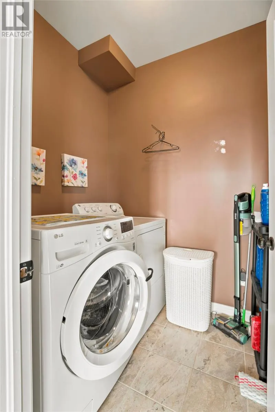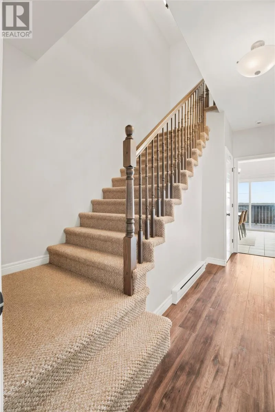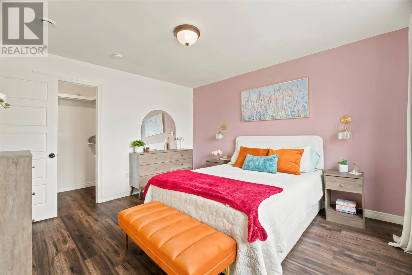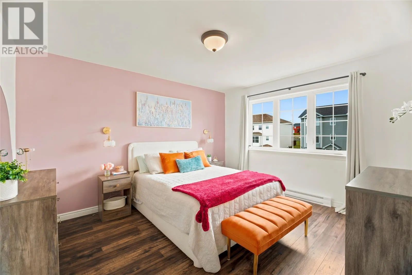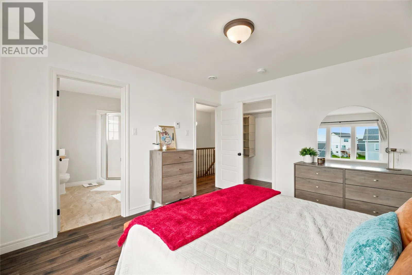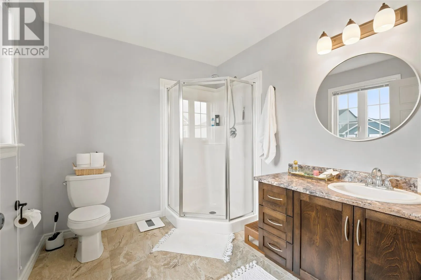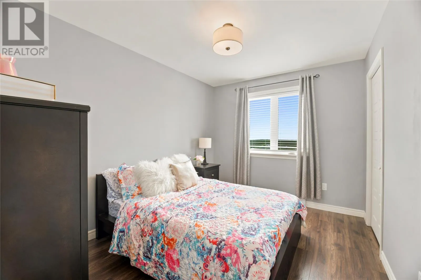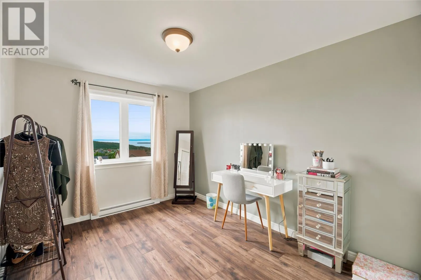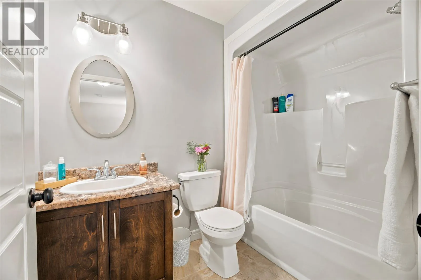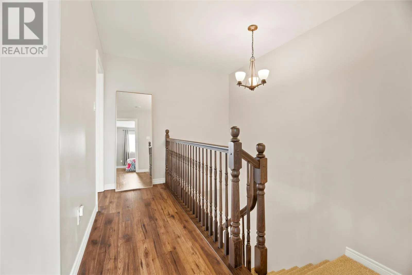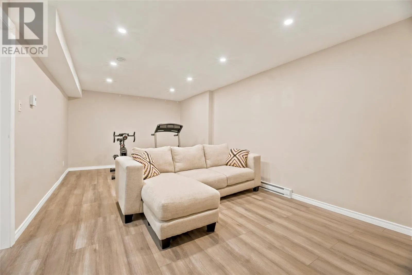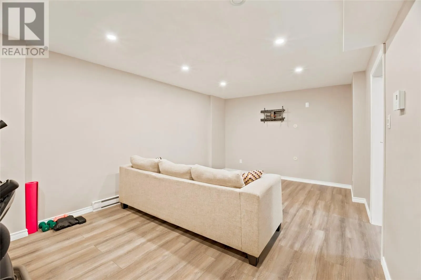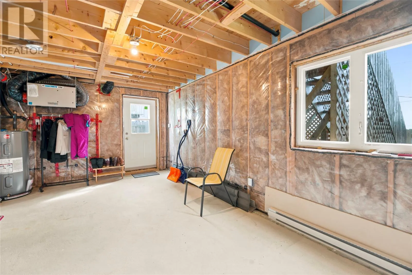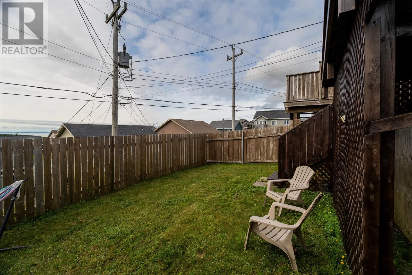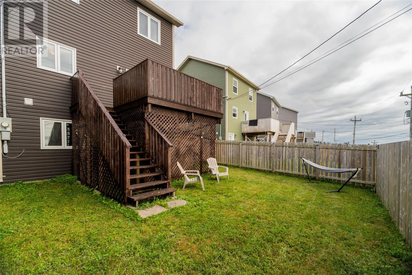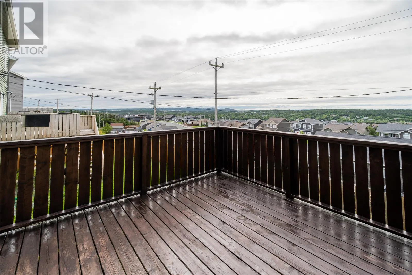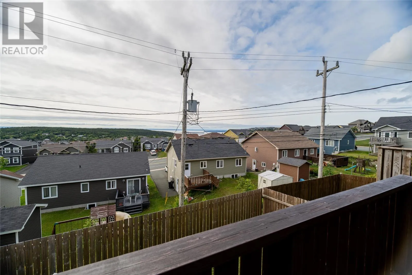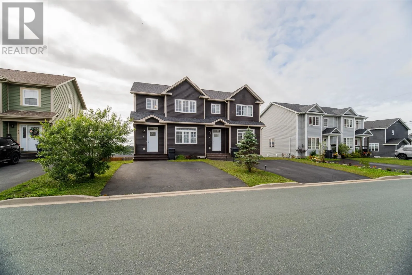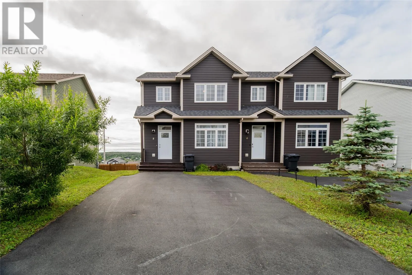
Welcome to this beautifully maintained three-bedroom, two-storey duplex, ideally located in the sought-after Fairview Estates neighbourhood. Just minutes from Octagon Pond, grocery stores, coffee shops, and only a few doors from the local elementary school, this home offers the perfect combination of convenience and family-friendly living. Step inside to a welcoming foyer that leads to a bright and spacious living room filled with natural light. The open-concept kitchen and dining area is perfect for everyday living and entertaining, featuring beautiful cabinetry, a timeless backsplash, ceramic tile flooring, and patio doors that open to the backyard, where you'll enjoy stunning views. A convenient main-floor laundry room and two-piece powder room complete the level, while 9-foot ceilings add to the home's bright, airy feel. Upstairs, you'll find three generous bedrooms, including a spacious primary suite with a walk-in closet and private ensuite. A full main bathroom serves the additional bedrooms. The lower level offers a large rec room that's ideal for movie nights, a playroom, or a home gym, along with a separate storage room for added functionality. Outside, the fully fenced backyard provides plenty of space for children and pets to play while showcasing beautiful views you'll enjoy year-round. Pride of ownership is evident throughout this move-in-ready home. With its thoughtful layout, desirable location, and exceptional condition, this is a property you won't want to miss! As per attached sellers direction, all offers to be submitted by August 11, 2026 at 2pm and remain open until 7pm the same day. (id:27476)