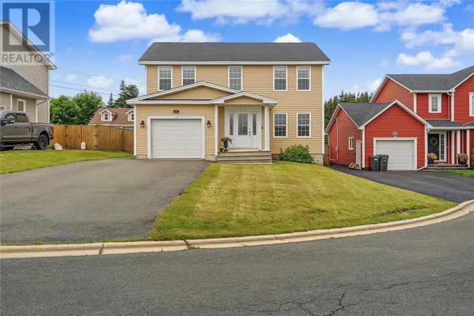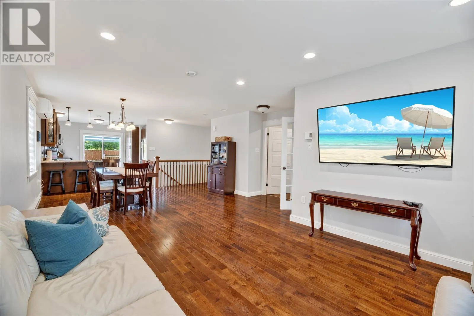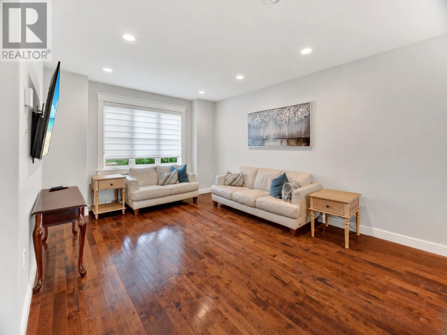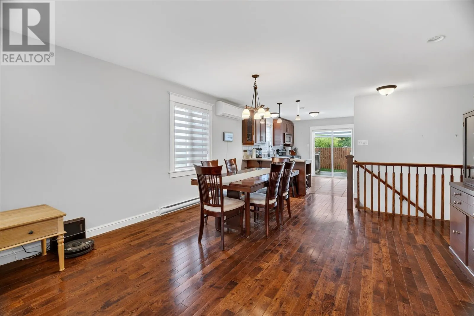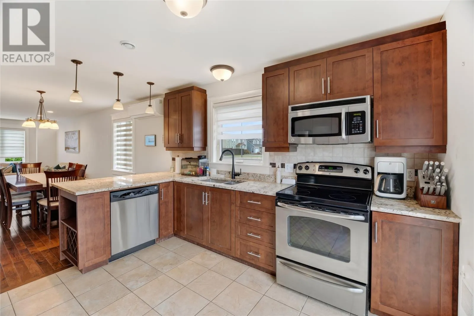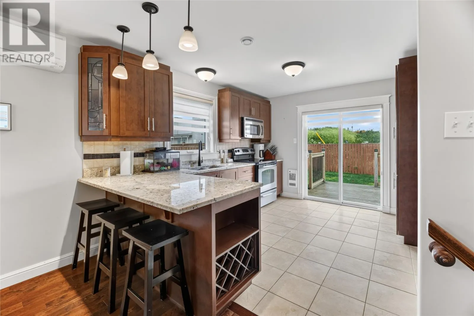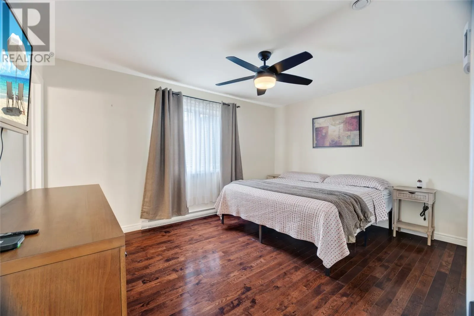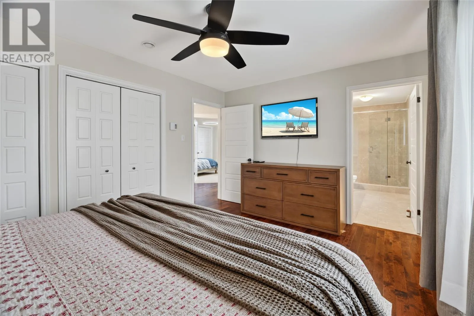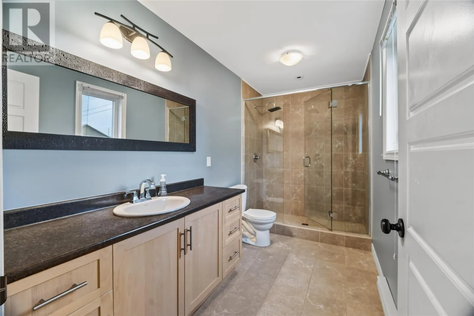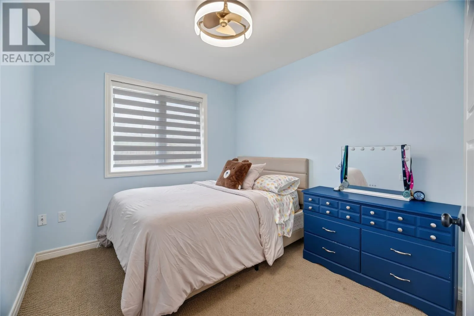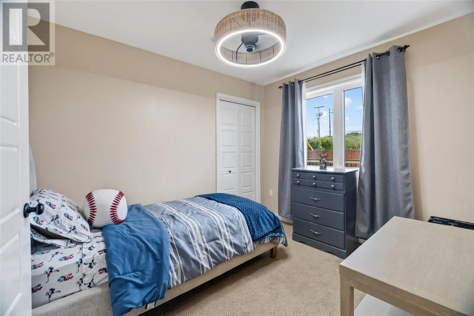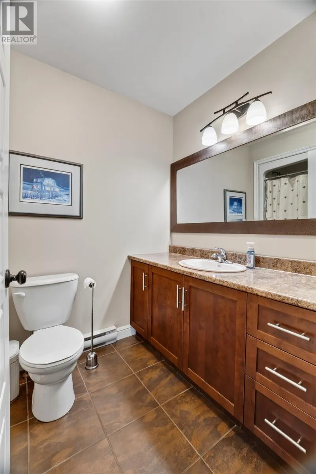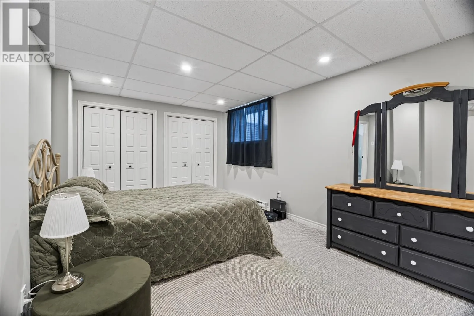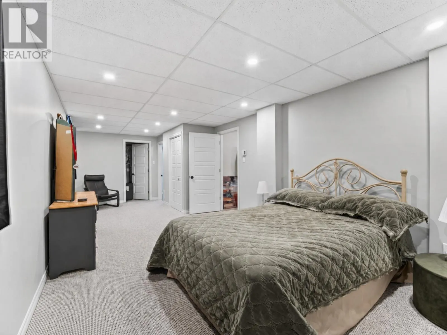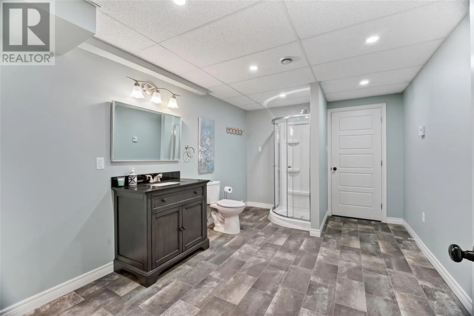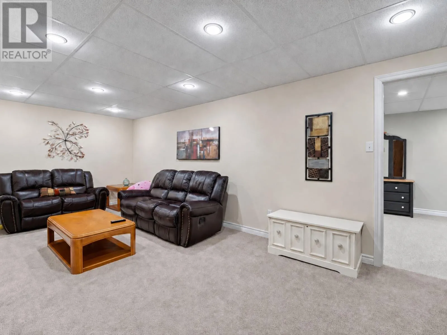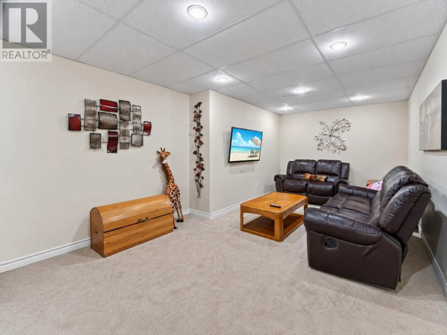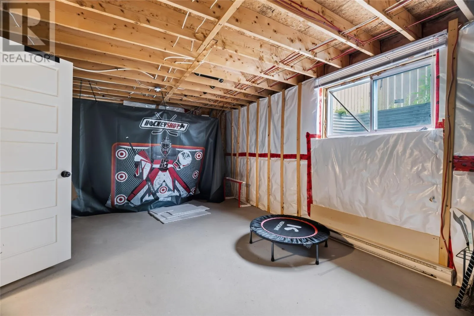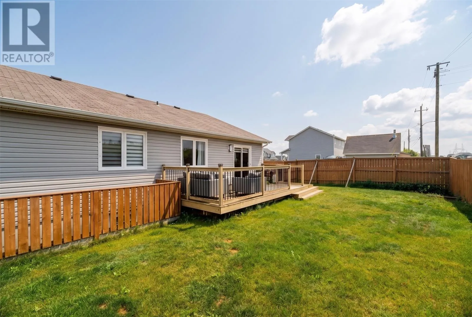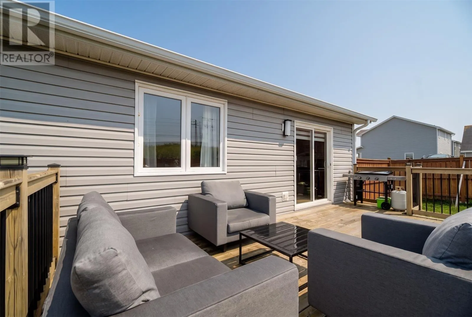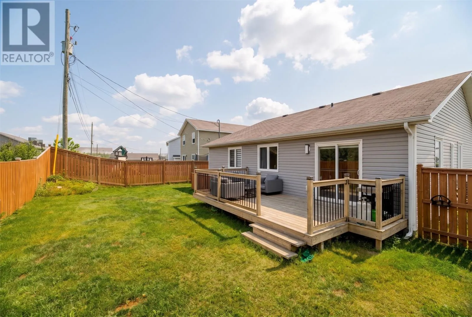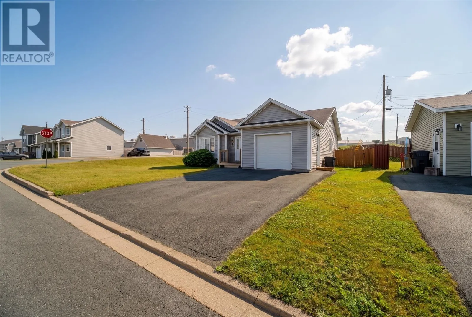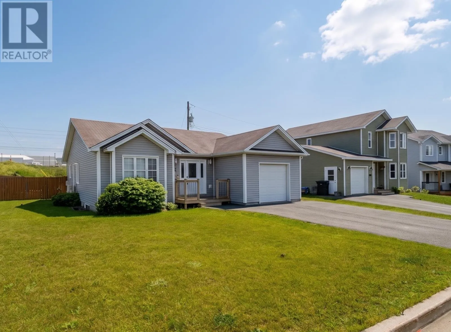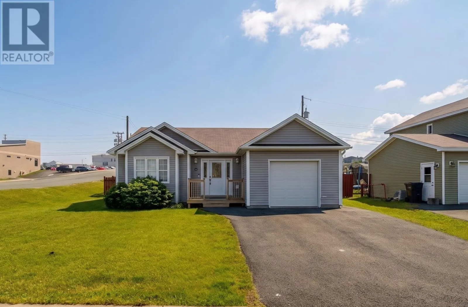
Welcome to 3 Hollyberry Drive, a well appointed bungalow situated on an oversized corner lot in Paradise. An enclosed front porch provides direct access to the attached single garage before opening into the connected living, dining and kitchen area. The kitchen offers abundant cabinetry, quartz countertops, a sit-up peninsula and stainless steel appliances, while a conveniently located main floor laundry room adds everyday functionality. Down the hall are the main bathroom and three bedrooms, including the primary suite with a double closet and private ensuite featuring a custom tiled shower. The developed basement expands the living space with a spacious recreation room, large fourth bedroom, full bathroom and a generous storage area. Electric baseboard heating and a mini-split provide year round comfort. Outside, the flat, fully fenced backyard features a large patio positioned just a few steps from grade, creating an easy extension of the indoor living space for outdoor dining and entertaining. Located just off Karwood Drive, the property provides convenient access to Paradise amenities, the Outer Ring Road, Mount Pearl and Kenmount Road. Schedule your private tour today. No conveyance of any written signed offers until 1 pm on Friday August 14, 2026. All offers are to remain open until 5 pm on Friday August 14, 2026, as per sellers direction. (id:27476)