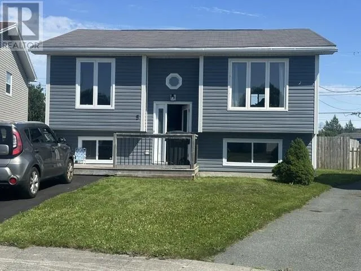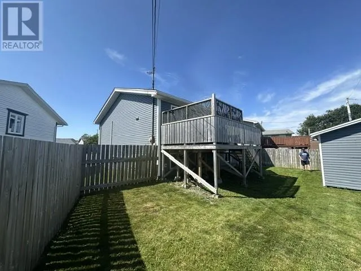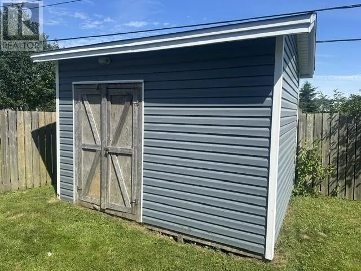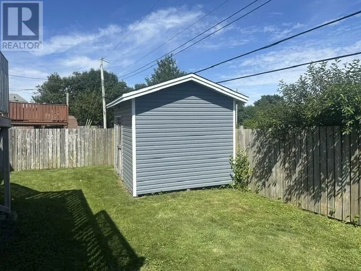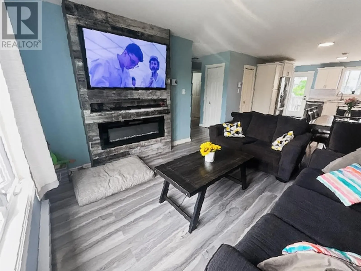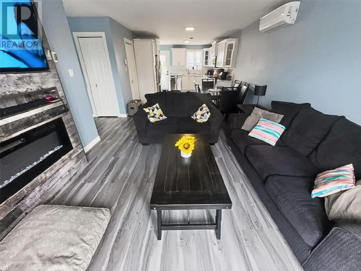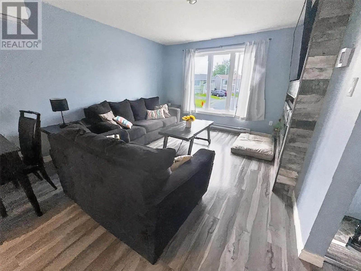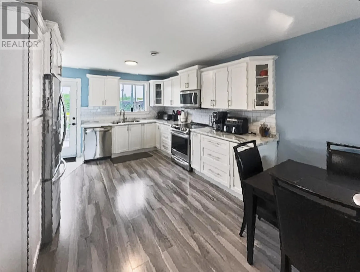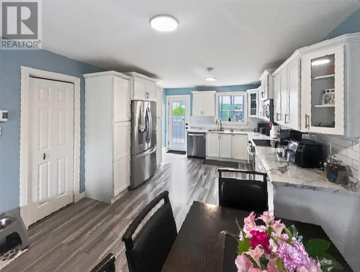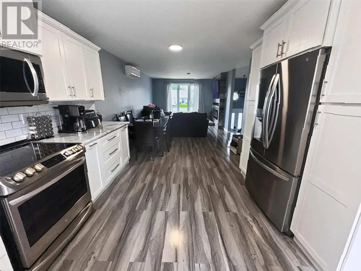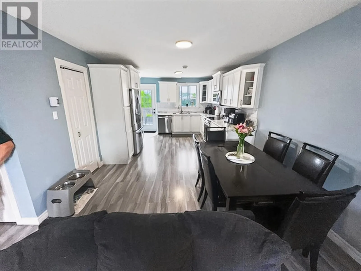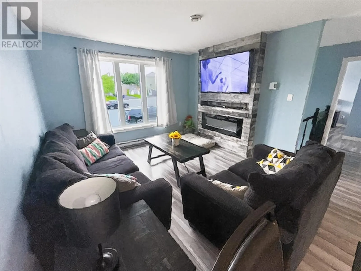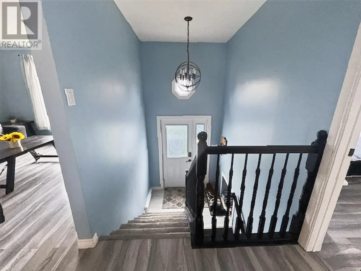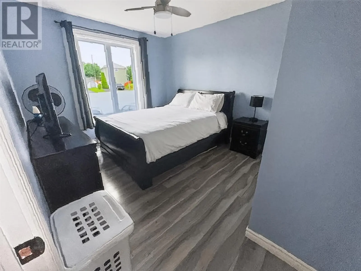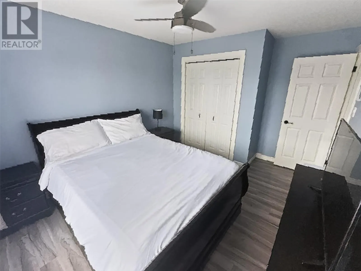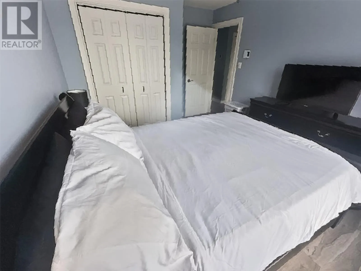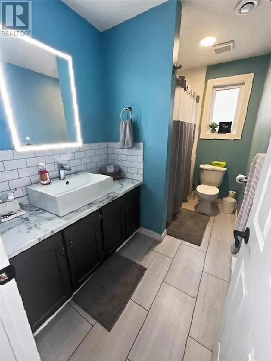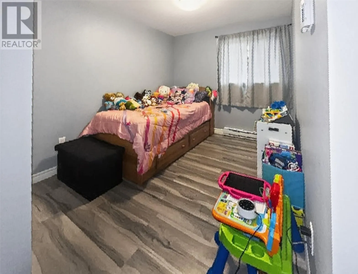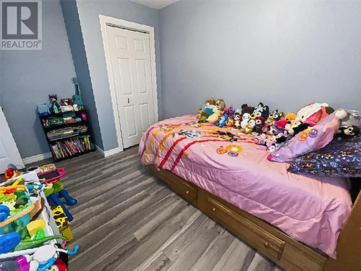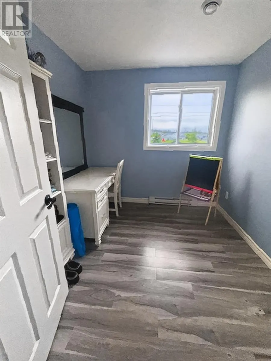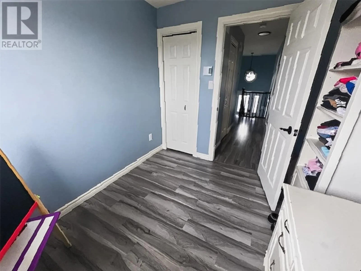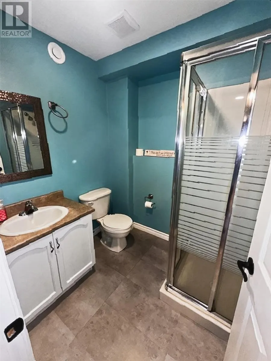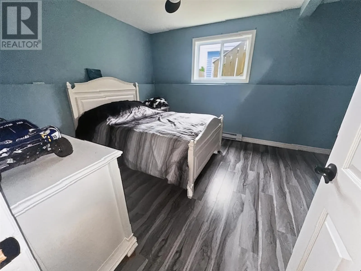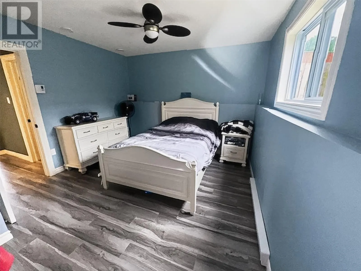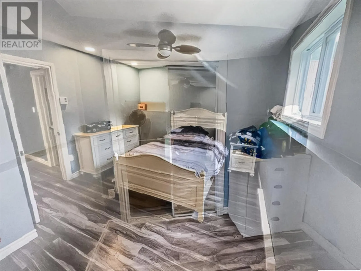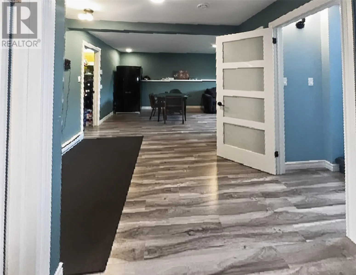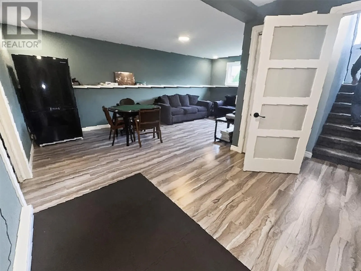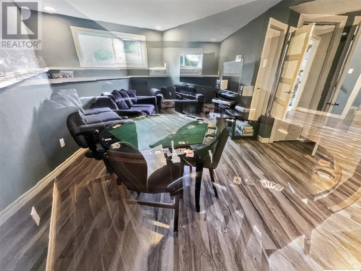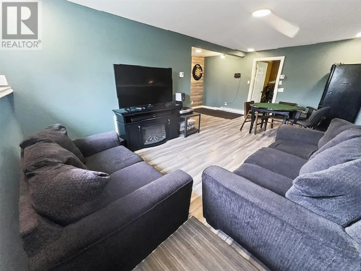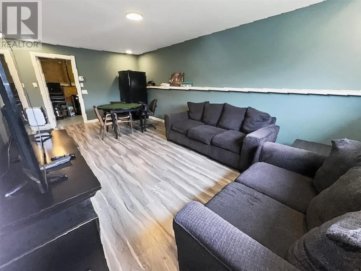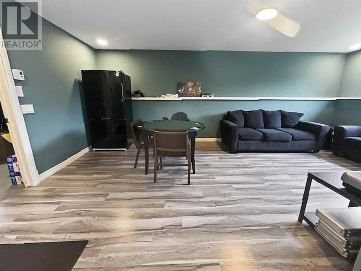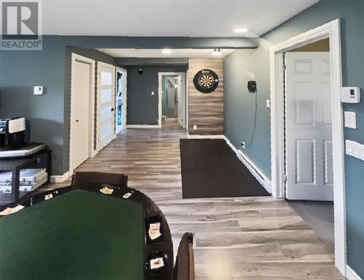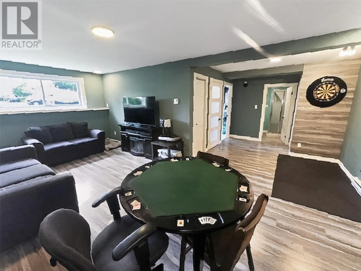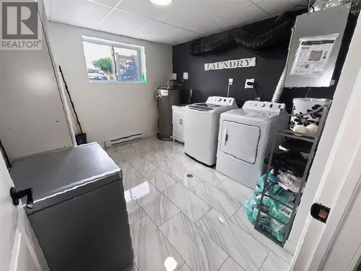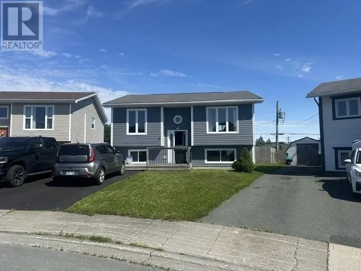
5 Cardiff Pl is an affordable, well-kept 3+1 bedroom bungalow located on a child-friendly cul-de-sac in sought-after Elizabeth Park, just minutes from the new schools, shopping, an abundance of recreation facilities, walking trails, medical offices etc. You are minutes from St. John's, Mount Pearl and highway access for when you are heading out of town. The main floor offers a semi-open layout with a bright living room, dining area, and new kitchen cabinetry and a built-in pantry. Three bedrooms and a full 3-piece bath complete the main level. The fully developed basement includes a spacious rec room, separate laundry room, a room used as the fourth bedroom, additional 3-piece bath, and a storage/utility room. This home is ideal for growing families or those needing extra space both inside and outside. Outside, the property offers drive-by access to a pie-shaped, fully fenced backyard backing onto a greenbelt for added privacy. A wired storage shed provides convenient outdoor storage. Recent upgrades include dark siding, reshingled roof, vinyl windows, and a heat recovery unit, flooring, paint and more giving peace of mind for years to come. If you’re looking for a reasonably priced home to enter the market, this property delivers excellent value. With nothing to do but move on in. it has tremendous potential to shine. As per seller direction no conveyance of offers prior to 4PM Aug 13th. All offers to be left open until 9PM Aug 13th. (id:27476)