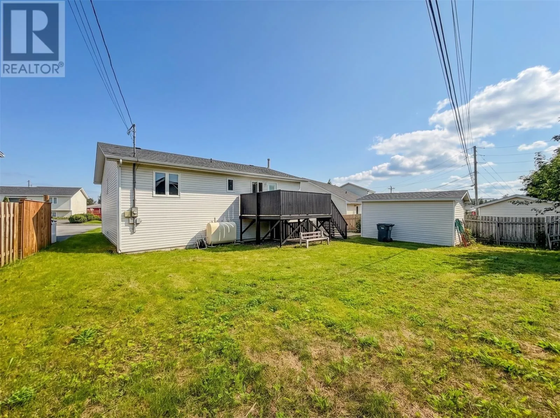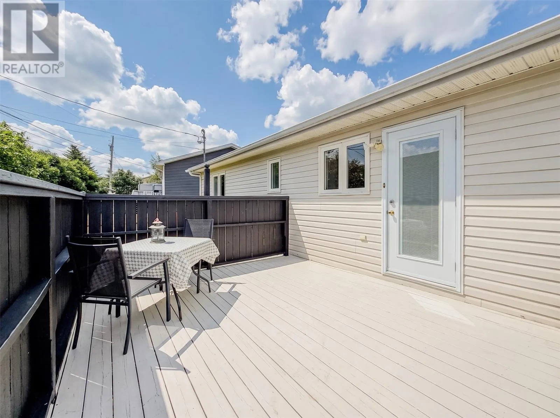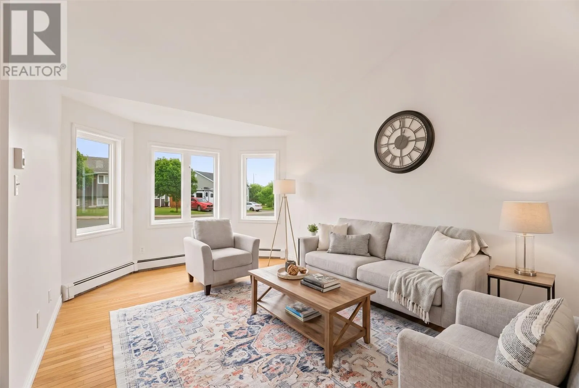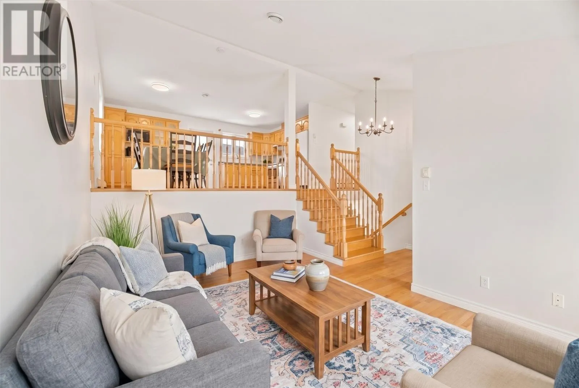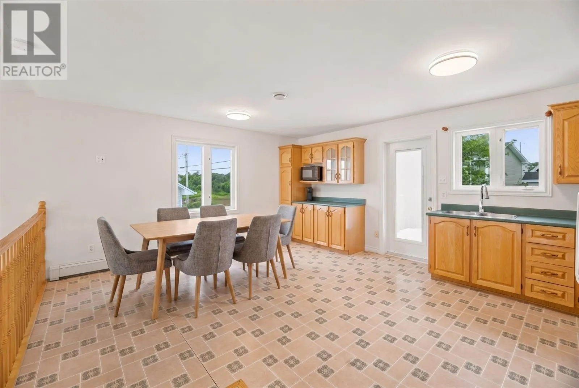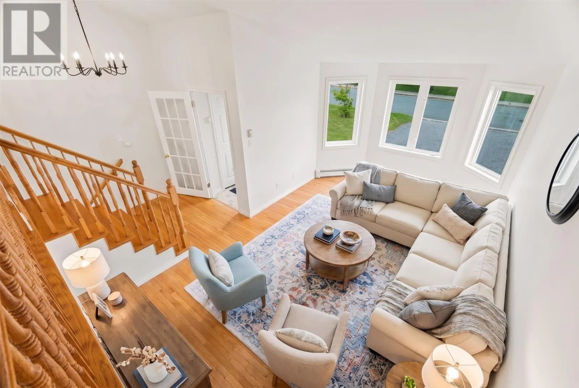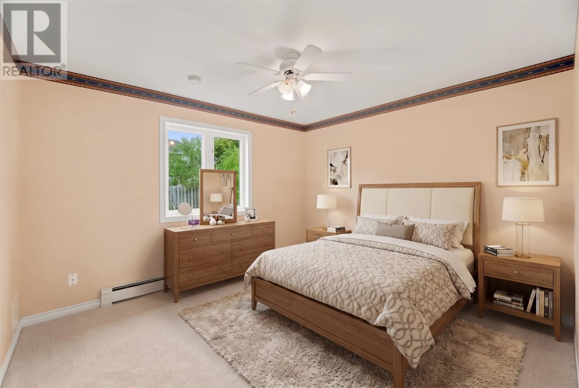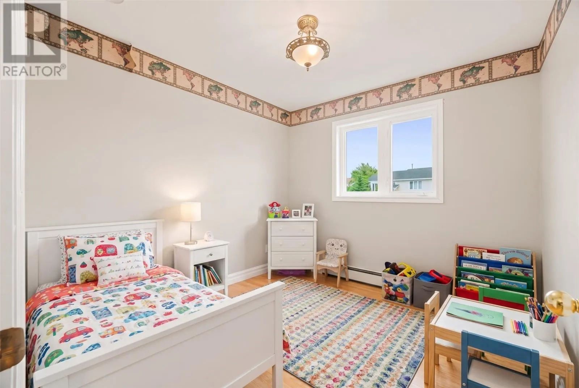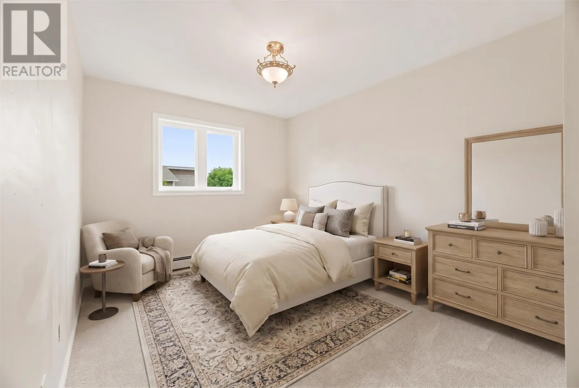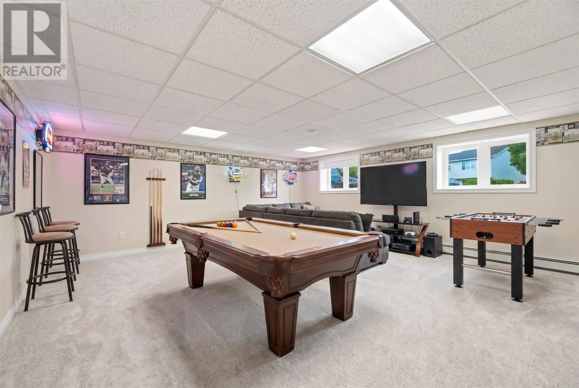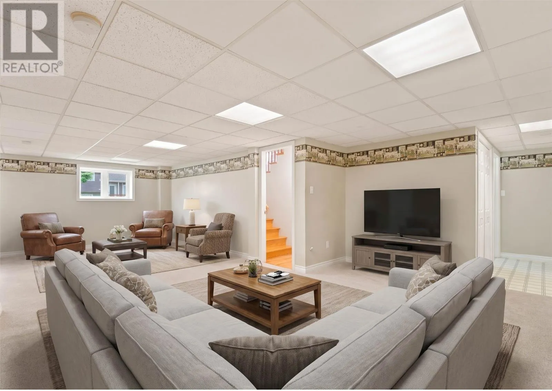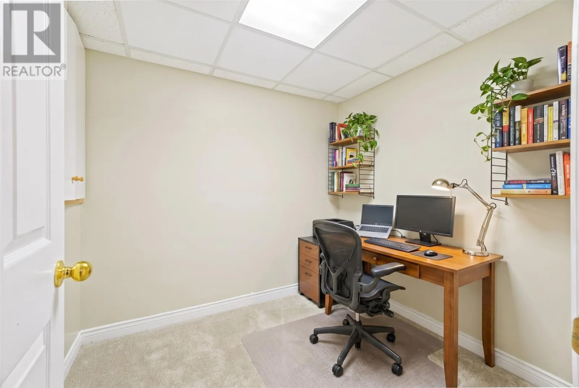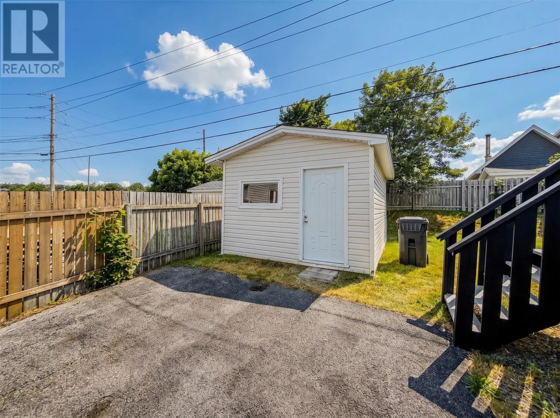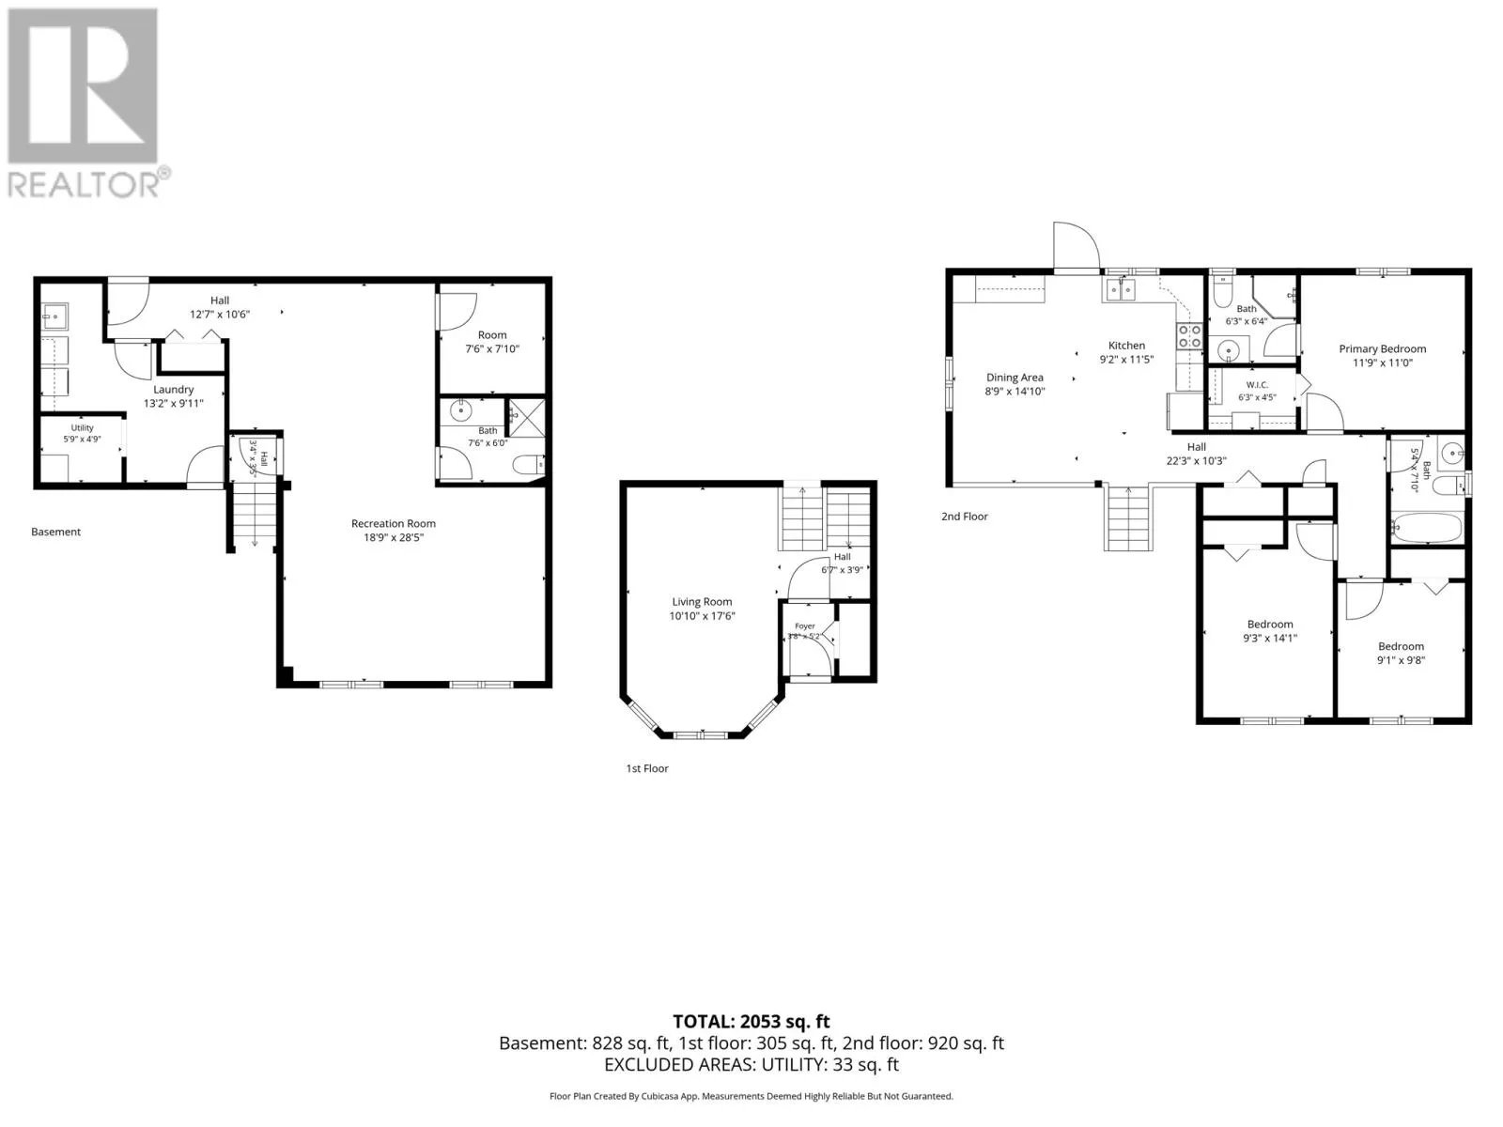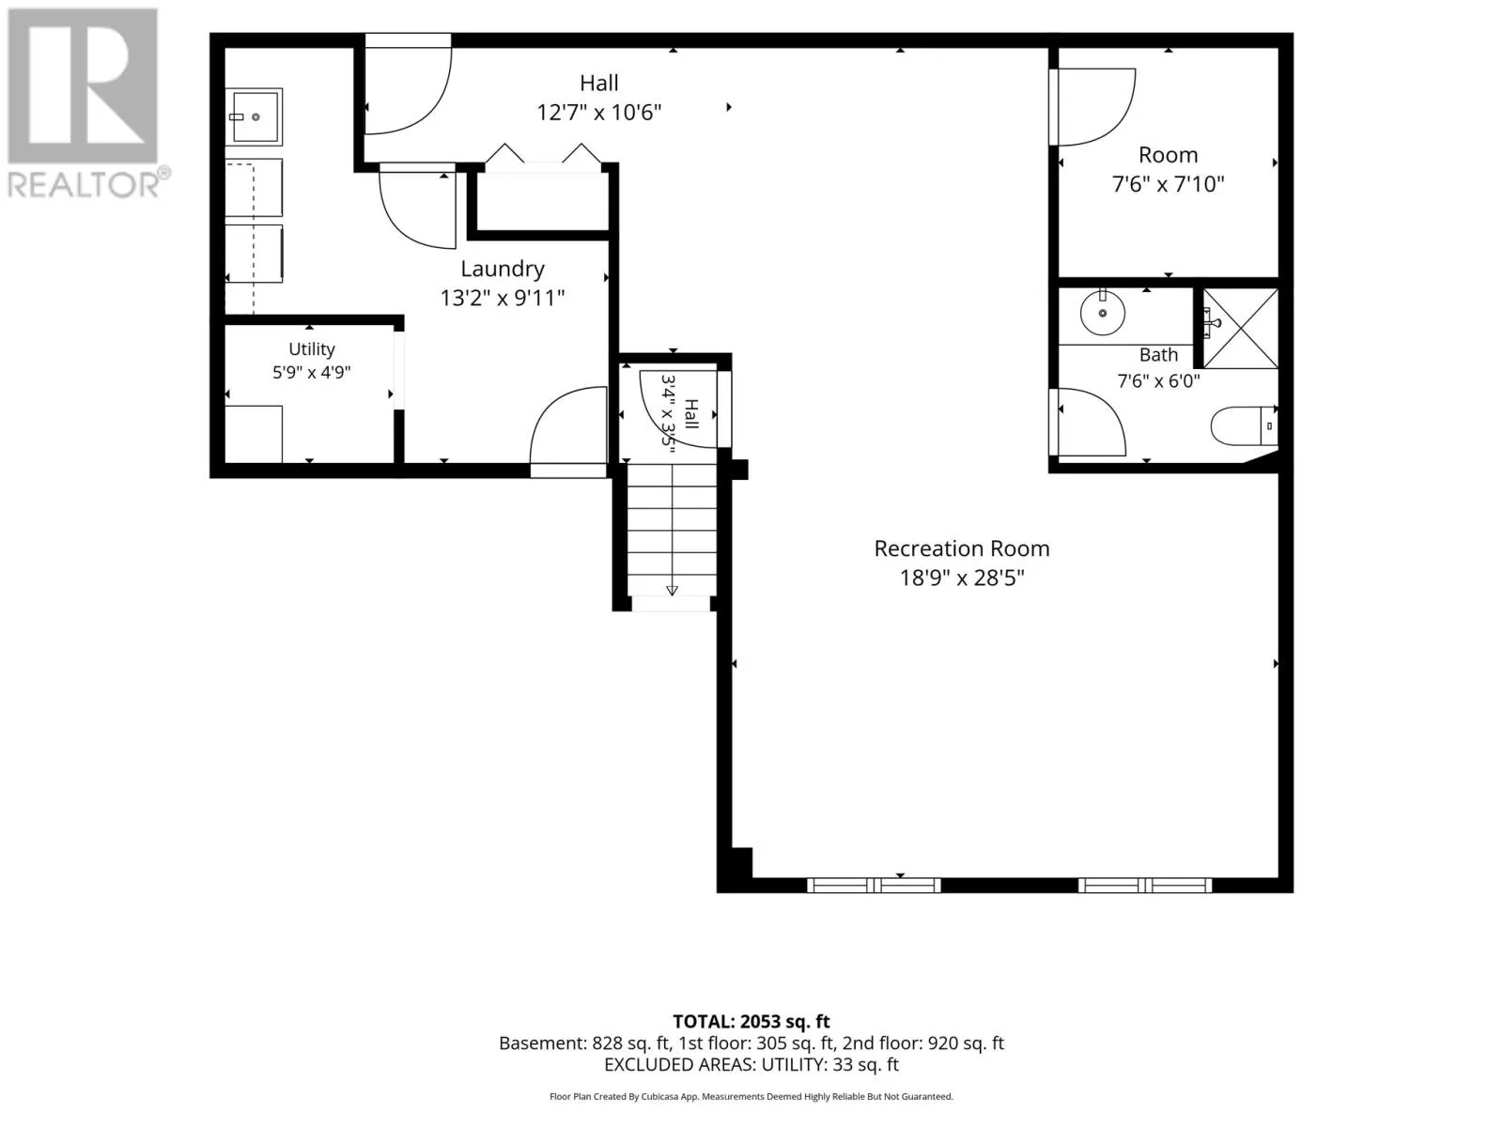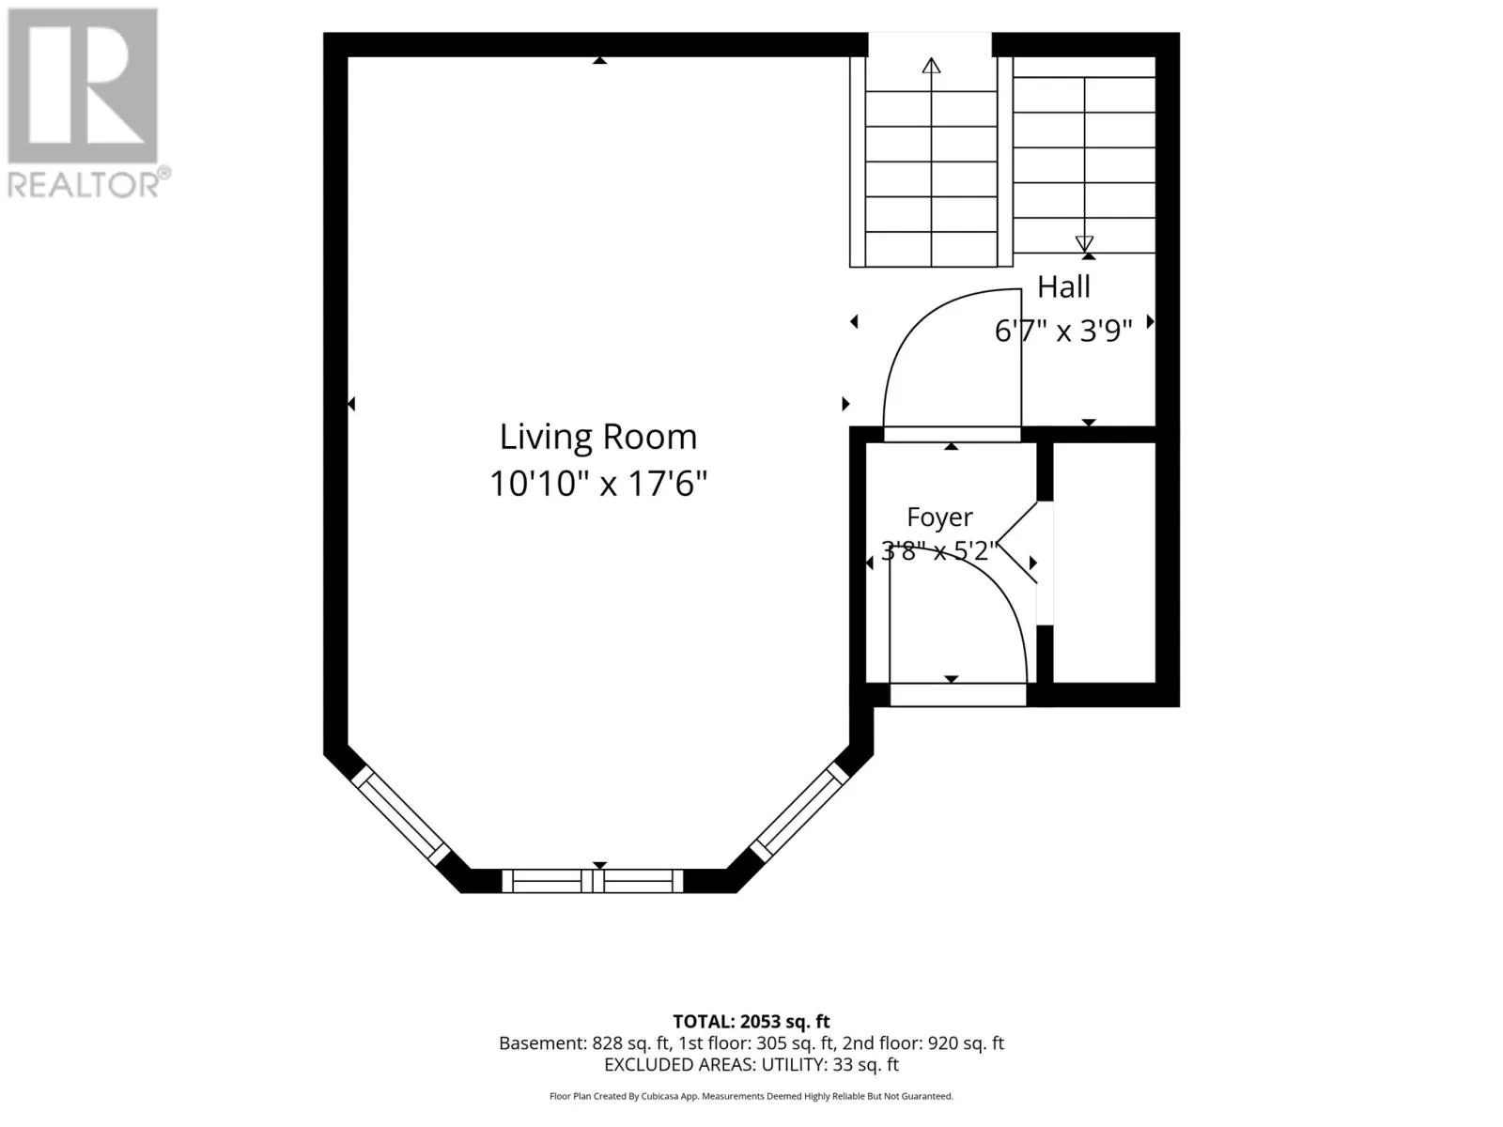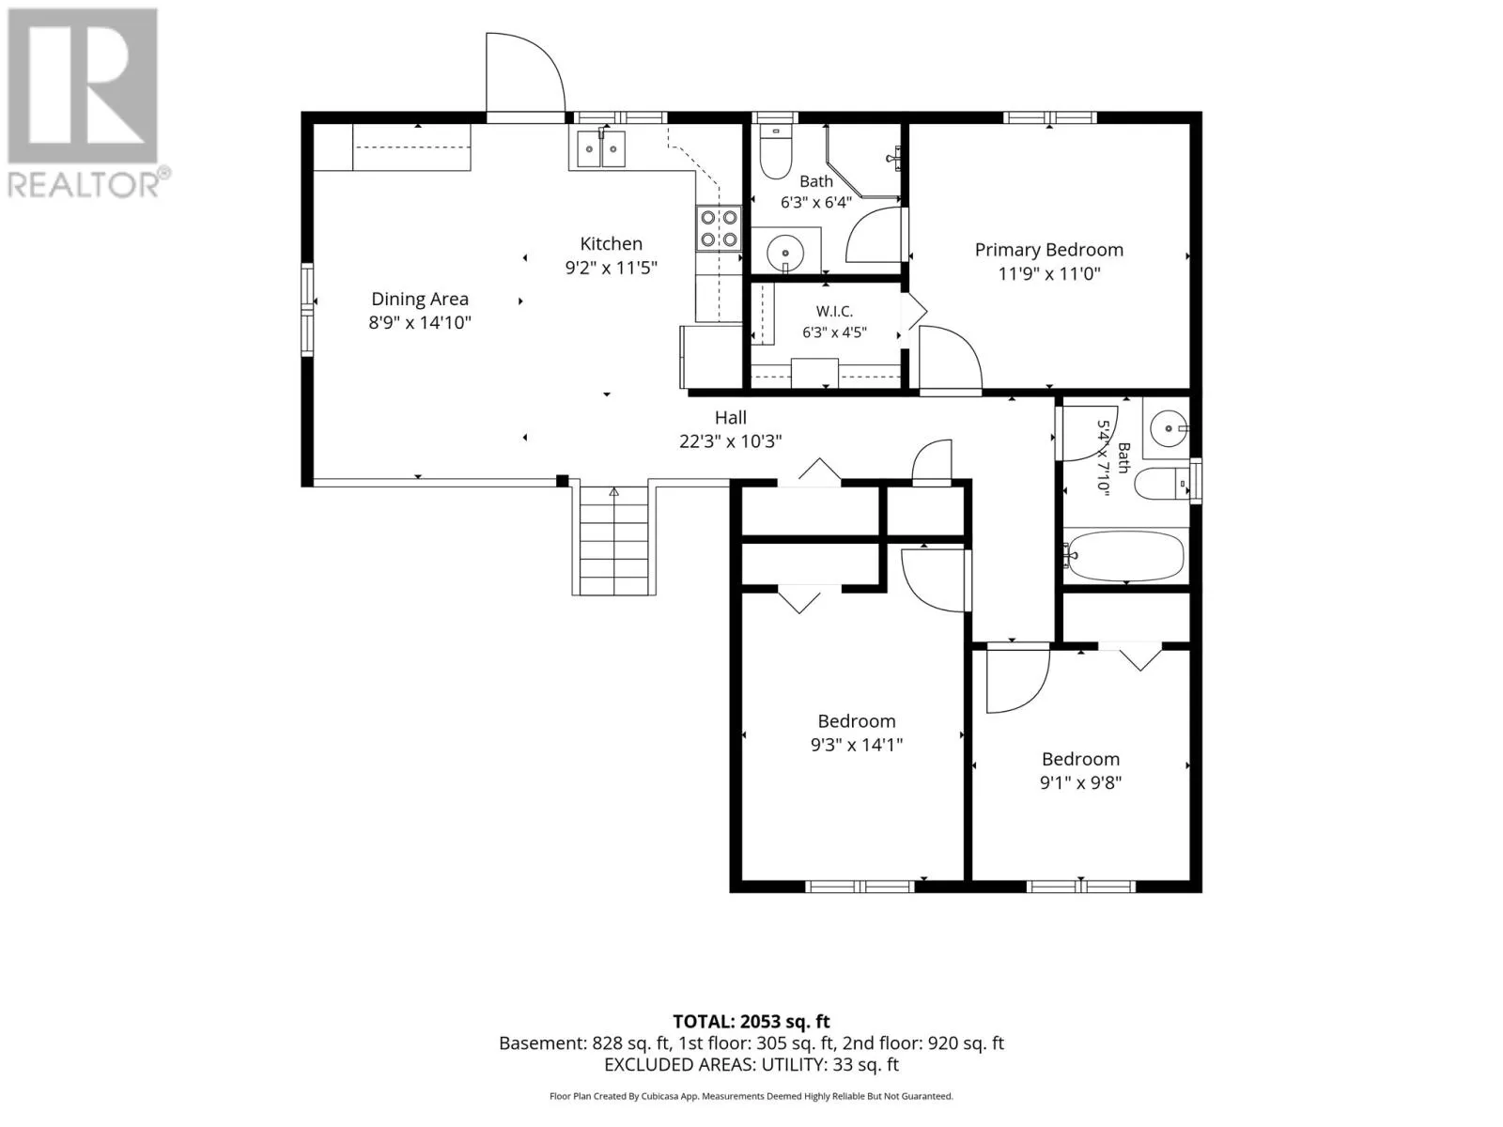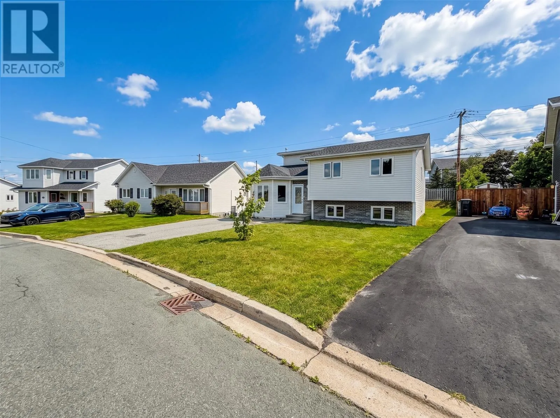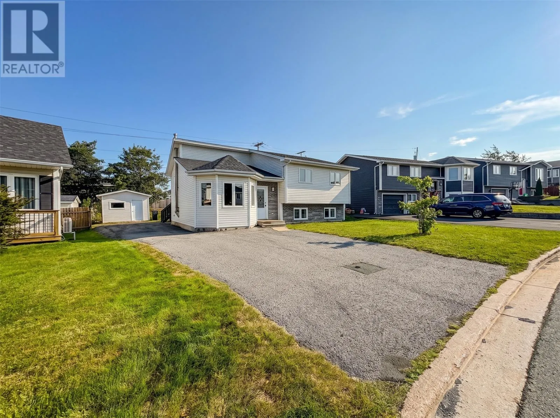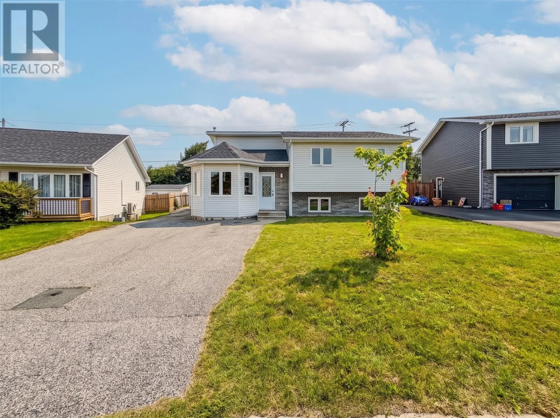
Welcome to this beautiful home nestled in a mature, desirable neighbourhood in the heart of Paradise, with convenient access from Kenmount Road! The spacious, open-concept kitchen features ample cabinetry and generous counter space, making meal preparation and entertaining a pleasure. The adjoining dining area provides the perfect setting for family meals and gatherings, while the bright and spacious living room offers plenty of room to relax and enjoy quality time together. With three generously sized bedrooms, including a primary suite with its own ensuite, and the main bathroom, this home offers plenty of space and comfort for the entire family. The fully developed basement adds even more living space, featuring a recreation/family room, full bathroom, laundry area, and abundant storage. The versatile layout provides the ideal balance of togetherness and privacy, making it well suited for families of all sizes. Step outside onto the spacious deck, perfect for summer barbecues and entertaining, while the landscaped backyard offers a wonderful space to relax, play, and gather with family and friends. A convenient storage shed completes the outdoor space. Ideally located close to shopping, recreation, amenities, and a nearby walking trail, this home offers comfort, convenience, and space in a fantastic Paradise location. Home inspection for information purposes only. Sold as is. As per Seller's Direction, no conveyance of offers until 5:00 p.m. on August 17th, all offers to be left open until 7:00 p.m. the same day. Photos are AI generated! Open house on Sunday, August 16, 2:00 p.m. - 4:00 p.m. (id:27476)