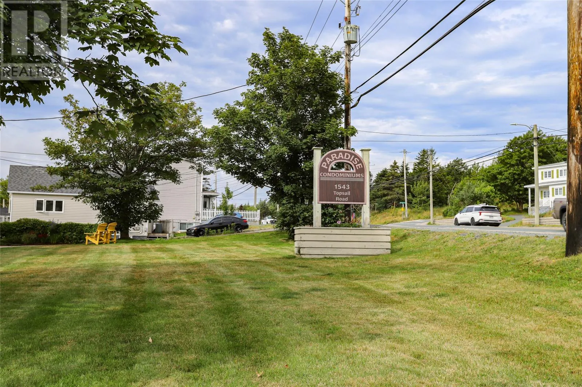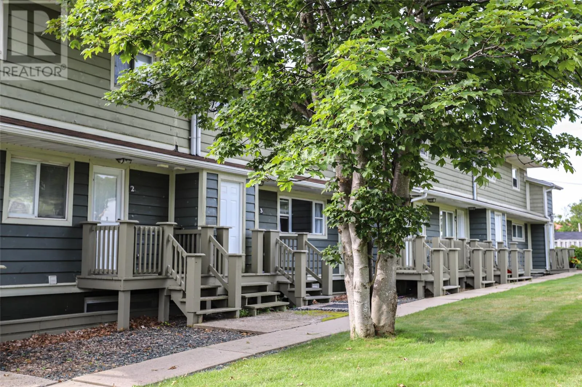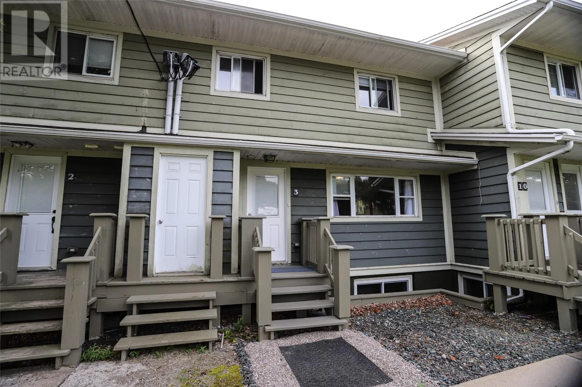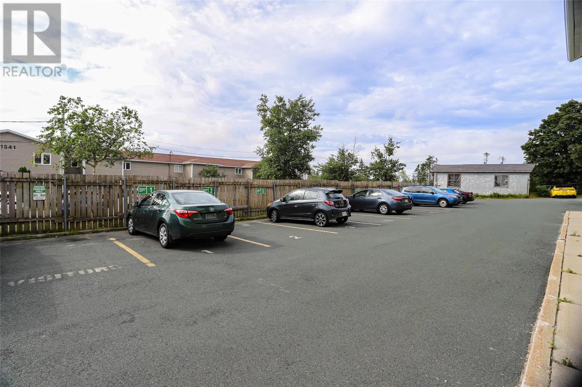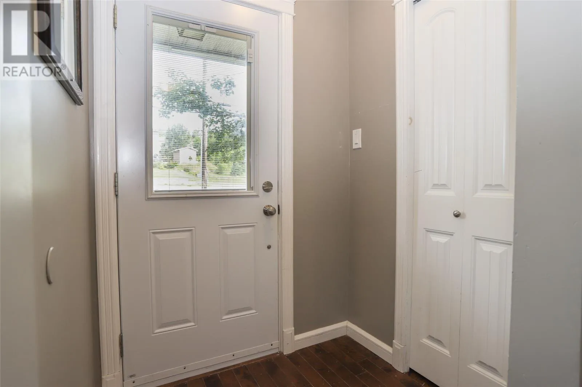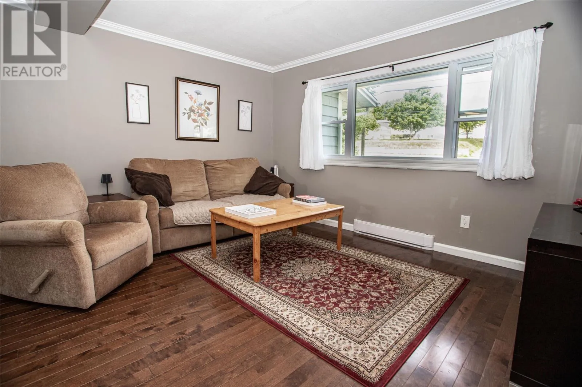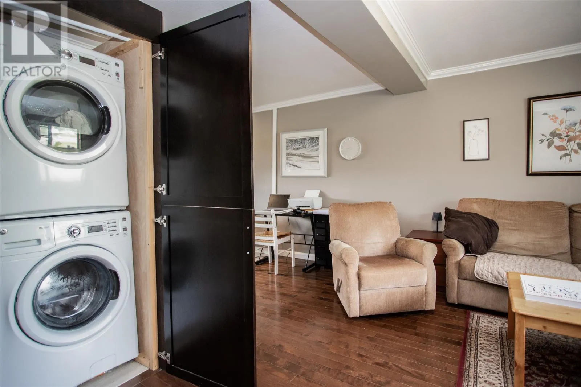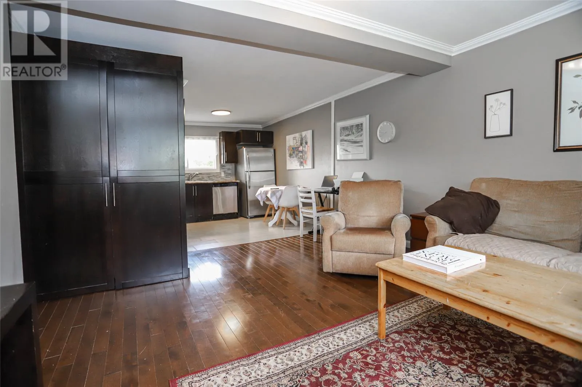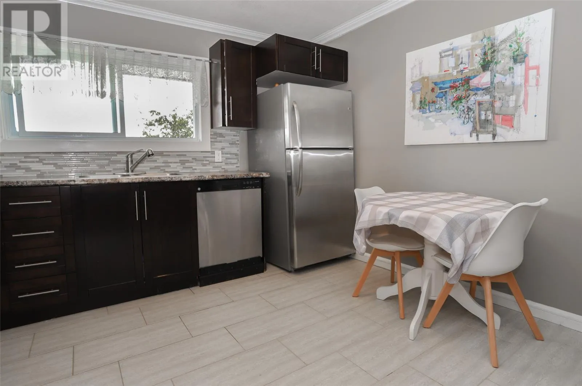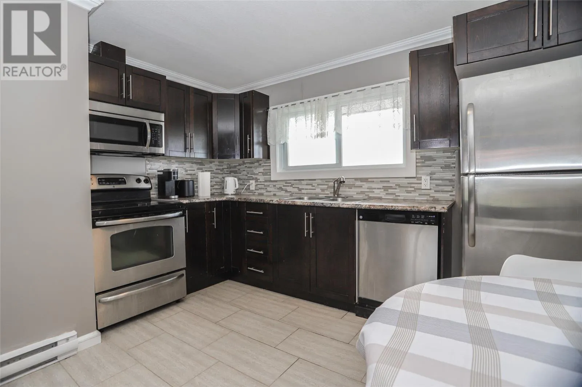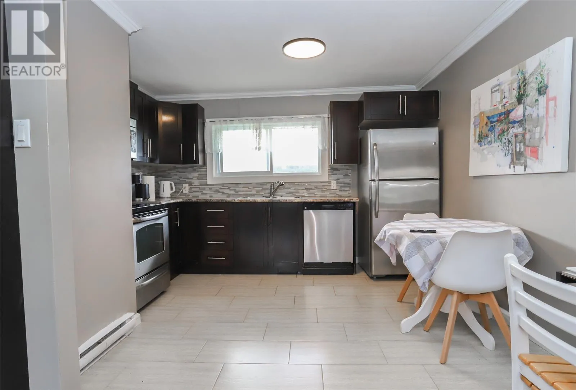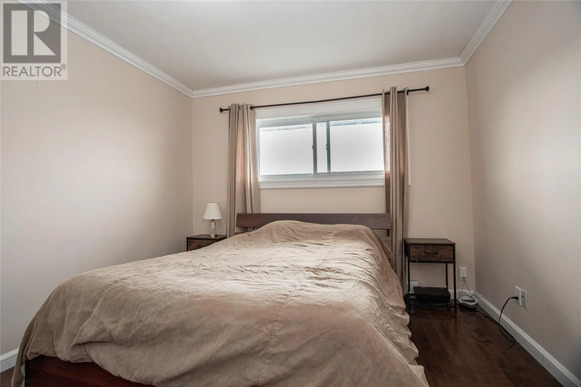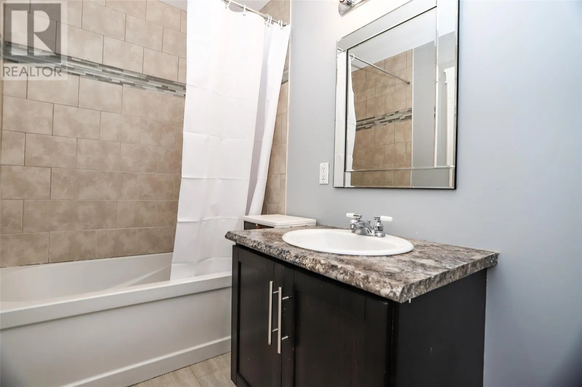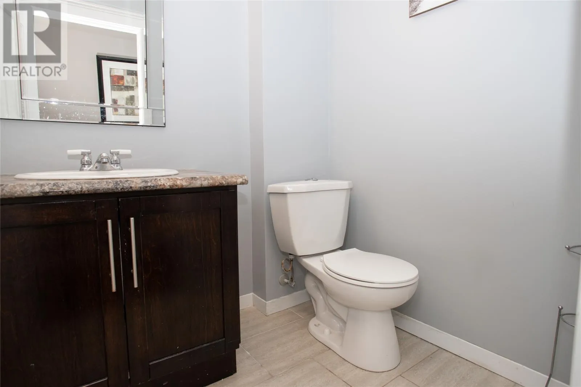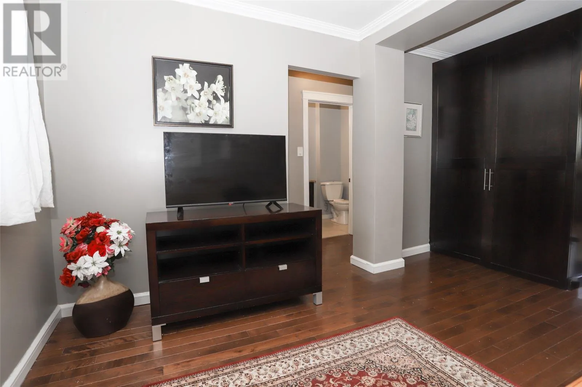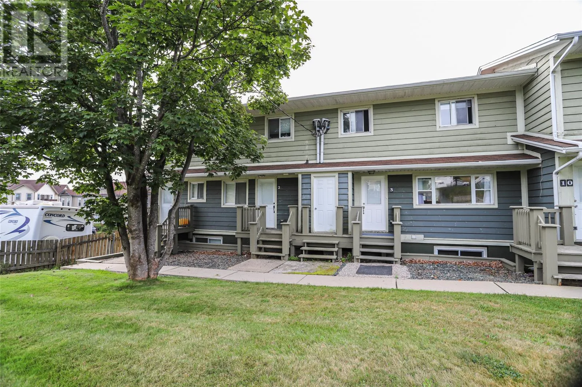
Welcome to this charming and well-maintained one-bedroom condo, ideally located on Topsail Road in Paradise, just steps from everyday amenities and the scenic walking trails around Neil’s Pond. Situated on the main floor, this move-in-ready condo offers comfortable, low-maintenance living with a bright, open-concept layout that makes excellent use of the space. The kitchen, dining, and living areas flow seamlessly together and enjoy plenty of natural light. The kitchen features beautiful dark-stained cabinetry, a modern backsplash, and ample space for everyday living and entertaining. Hardwood flooring runs throughout the main living area and into the spacious bedroom, which is conveniently located next to the four-piece bathroom featuring tiled flooring and a tiled shower. An in-unit laundry closet adds another layer of convenience. With parking just steps from your door, quick access to the highway, nearby shopping, restaurants, services, and beautiful walking trails, the location is hard to beat. Whether you're a first-time buyer, downsizing, investor or looking for an easy-to-maintain property, this condo offers a fantastic combination of comfort, convenience, and location. Move in and enjoy! (id:27476)