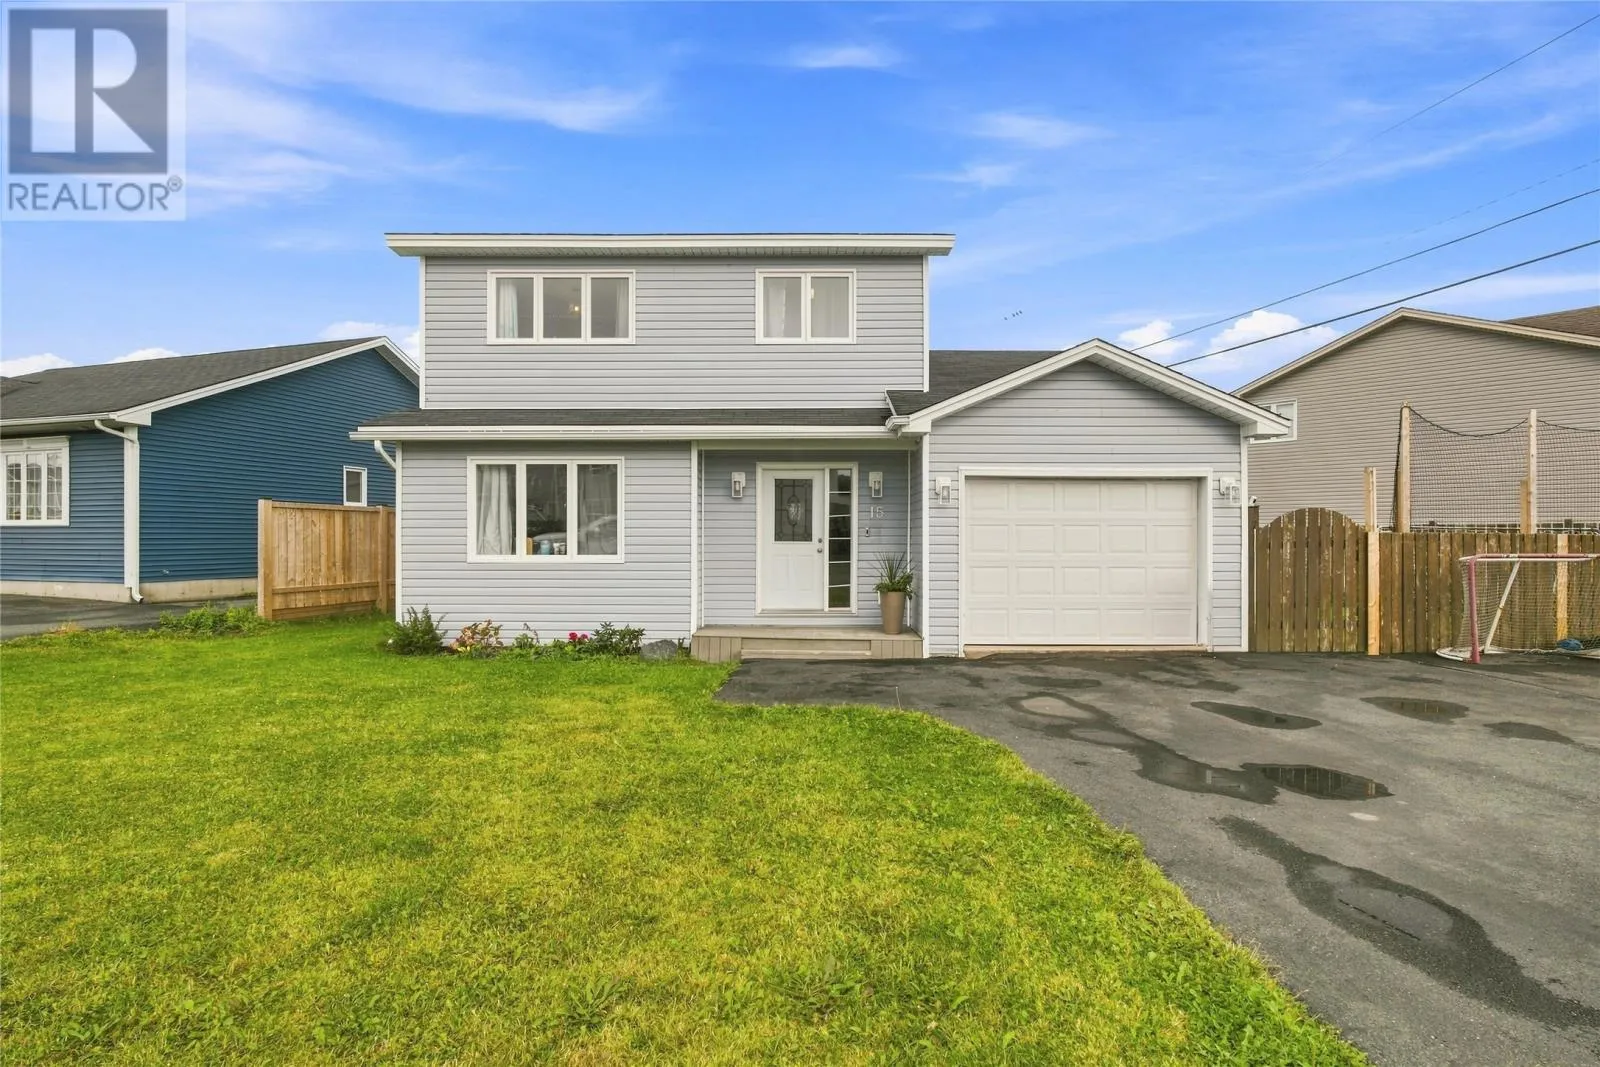
15 Camelot Crescent, Paradise, Newfoundland & Labrador A1L 0P5

Listed for:
$435,000
4 beds
4 baths
Listed 28 days ago
House for rent: 15 Camelot Crescent, Paradise, Newfoundland & Labrador A1L 0P5

View all 36 photos

About

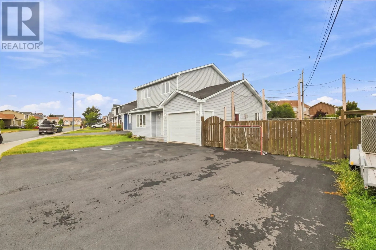
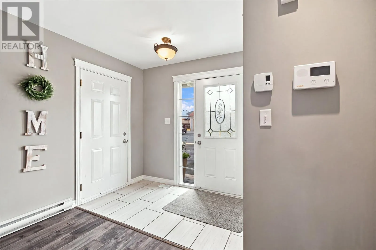
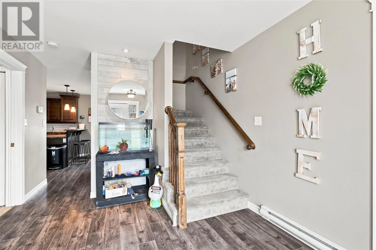
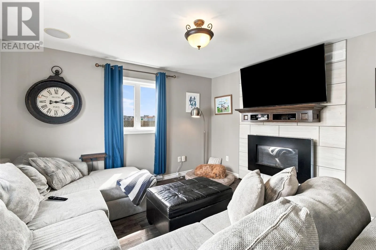
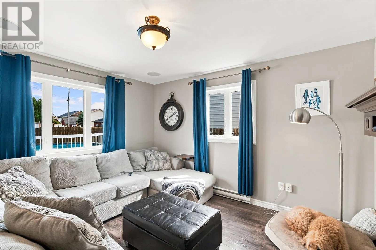
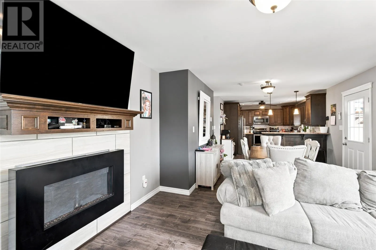
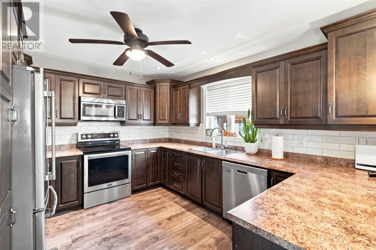
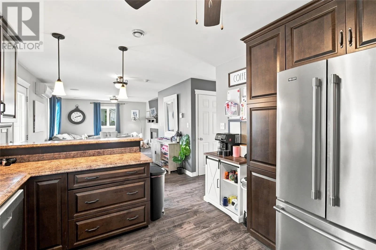
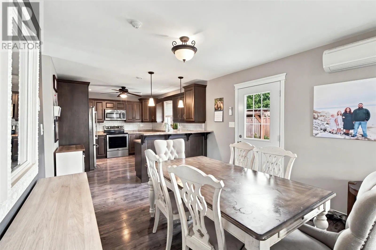
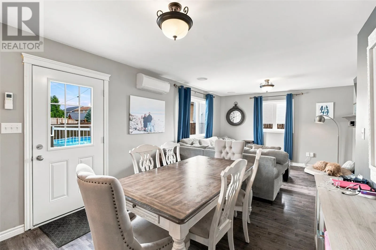
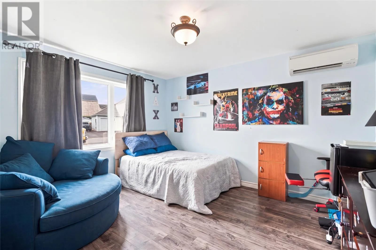
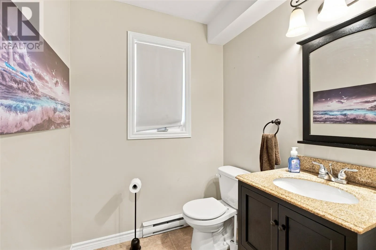
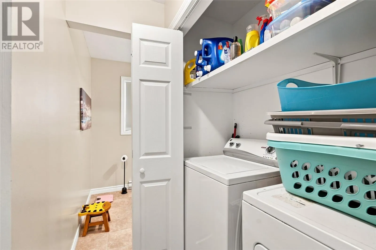
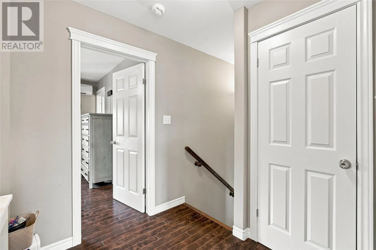
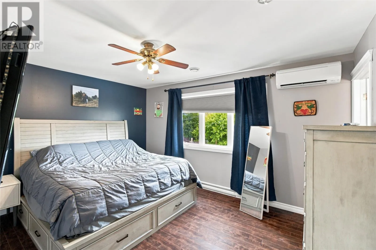
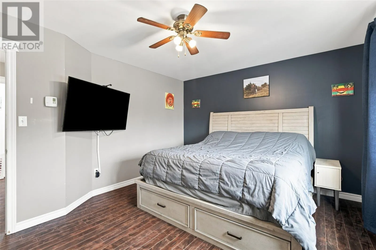
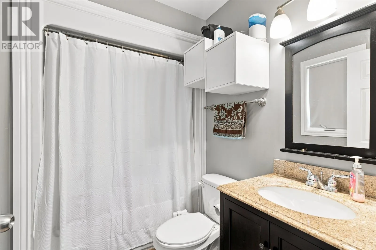
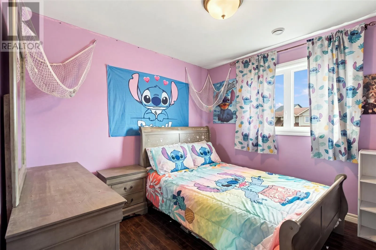
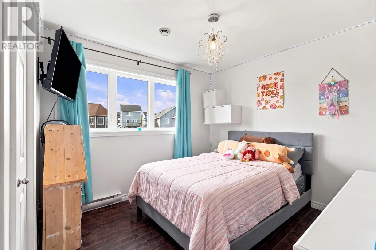
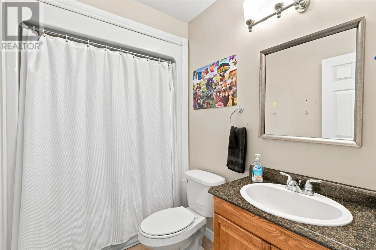
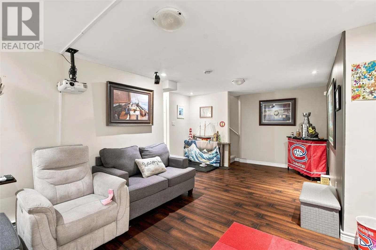
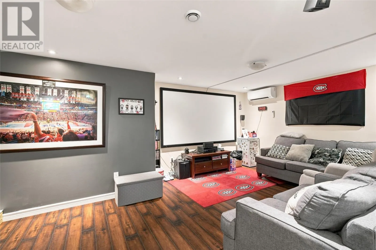
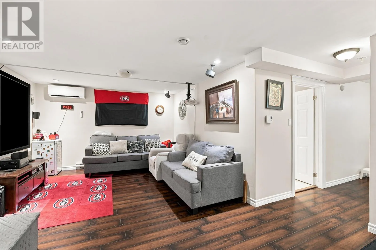
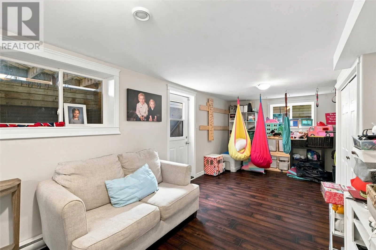
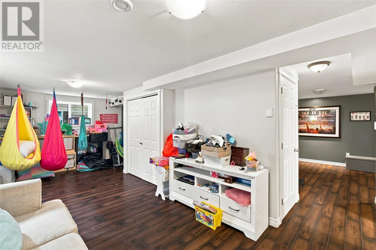
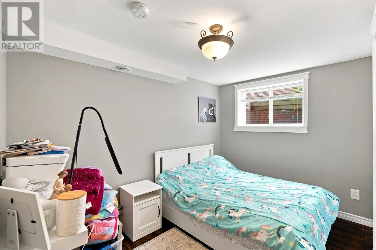
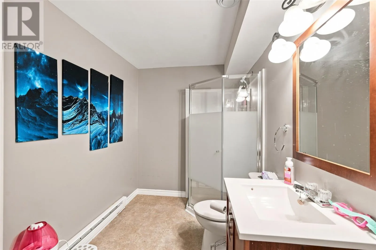
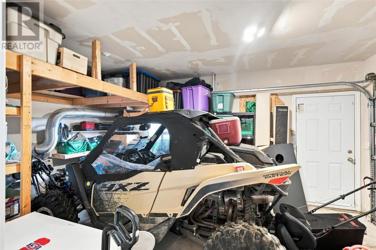
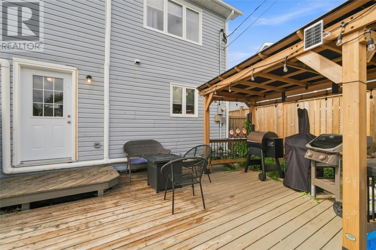
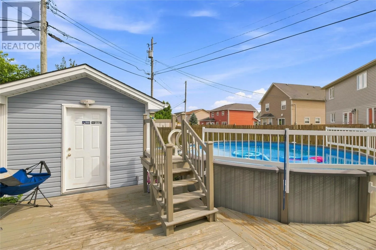
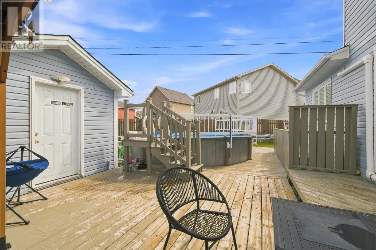
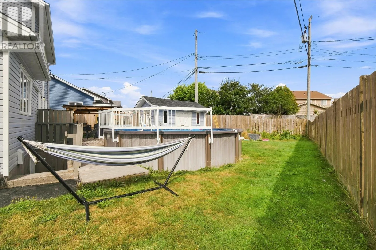
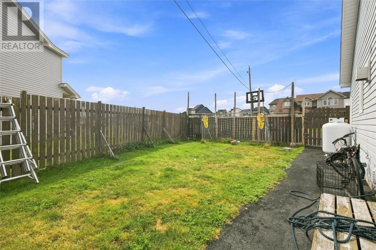
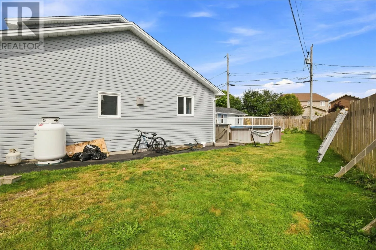
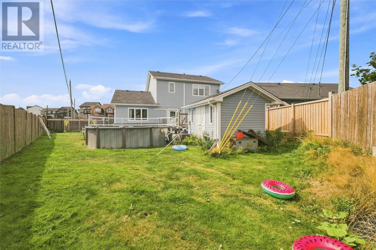
Welcome home! 15 Camelot Crescent offers the space, comfort, and functionality families are looking for in the heart of Paradise. The main floor features a bright, inviting layout with an open concept living room with propane fireplace, dining, and kitchen area, complete with rich cabinetry and stainless steel appliances. The main floor also locates a versatile den that would be an ideal play space or home office! A convenient half bathroom and main floor laundry complete this level. Upstairs, you’ll find three well-sized bedrooms, including a spacious primary bedroom with ensuite, along with the main bathroom. The fully developed basement adds even more living space with a fourth bedroom, full bathroom, and large rec room, perfect for entertaining or additional family space. 4 Mini-splits throughout the home provide added year-round comfort. Outside, enjoy a fully fenced backyard with plenty of room for kids, pets, and summer entertaining, and a heated pool, while the attached garage provides convenient parking and additional storage. The extended driveway provides parking for 3-4 vehicles and one of the exterior doors has been replaced. With four bedrooms, multiple living spaces, and a practical family-friendly layout, this is a home with plenty of room to settle in and grow. (id:27476)


Property Highlights

MLS® Number
1302697
Type
Single Family
Ownership Type
Freehold
Land Size
94.2x129x96.8x38|7,251 - 10,889 sqft

Building

Building Type
House
Storeys
2.00
Square Footage
2423 sqft
Bathrooms Total
4
Bedrooms Above Ground
3
Bedrooms Total
4
Amenities
Recreation, Shopping
Exterior Finish
Vinyl siding
Fireplace Present
No
Basement Type
Basement Features
Building Heating Type
Mini-Split
Heating Fuel
Electric
Building Cooling Type
Air exchanger

Utilities

Water
Municipal water
Utility Sewer
Municipal sewage system

Room Layout

Bath (# pieces 1-6)
Second level
4PC
Bedroom
Second level
9.9x9.9
Bedroom
Second level
9.10x12.4
Ensuite
Second level
3PC
Primary Bedroom
Second level
10.9x14.2
Not known
Basement
22.1x10.4
Bedroom
Basement
11.1x9.01
Recreation room
Basement
18.3x12.1
Bath (# pieces 1-6)
Main level
2PC
Eating area
Main level
10.10x10.2
Kitchen
Main level
10.10x15.6
Den
Main level
11.11x13.0
Living room/Fireplace
Main level
13.0x13.11
Foyer
Main level
7.9x5.8

Location

Learn more about this property
Listing provided by:
3% Realty East Coast
MLS® number:
1302697
Agent:
Brittany Penney
*Indicates required field
Name is required
Email is required
Please enter a valid phone number (e.g., 416-111-1111).