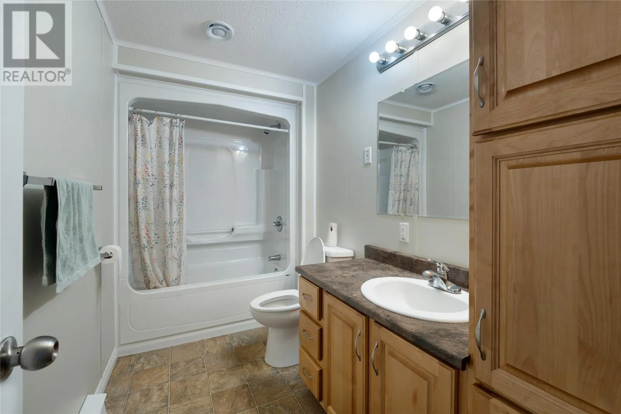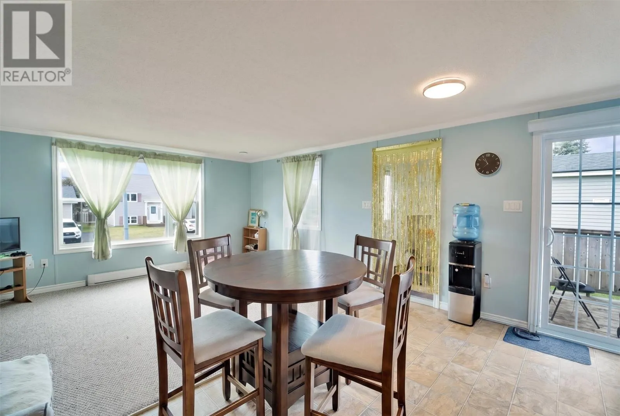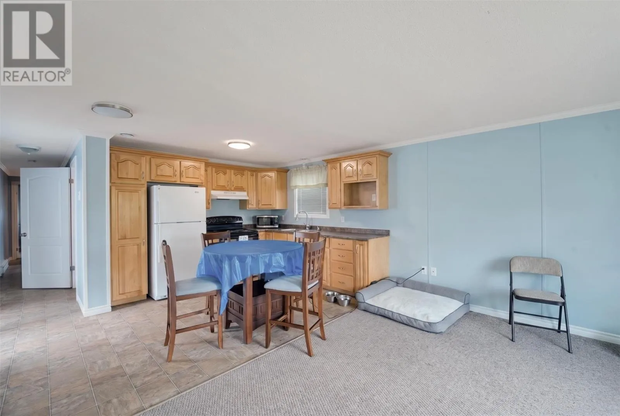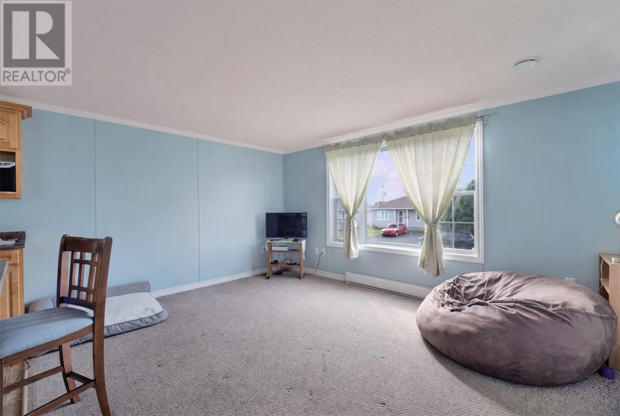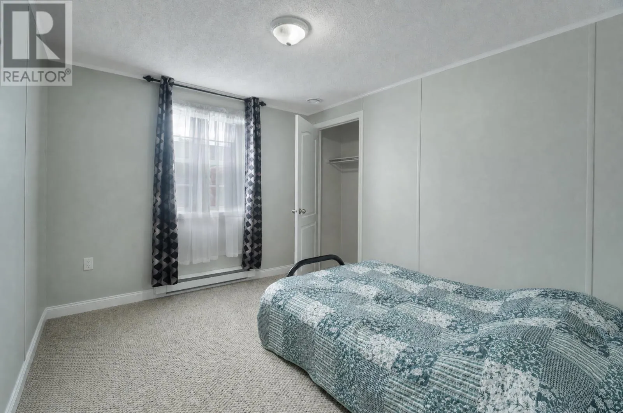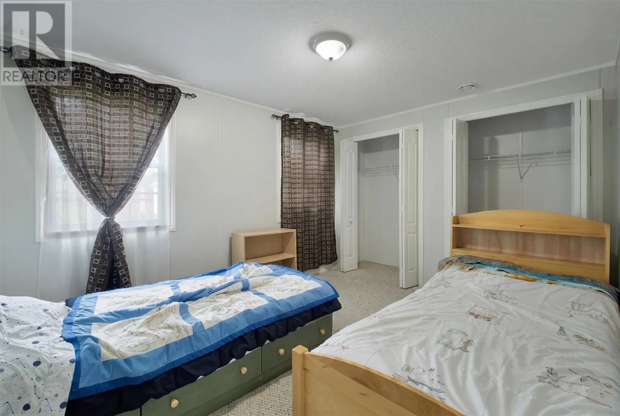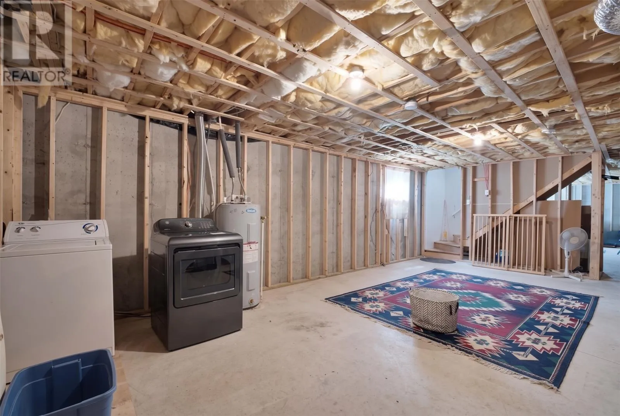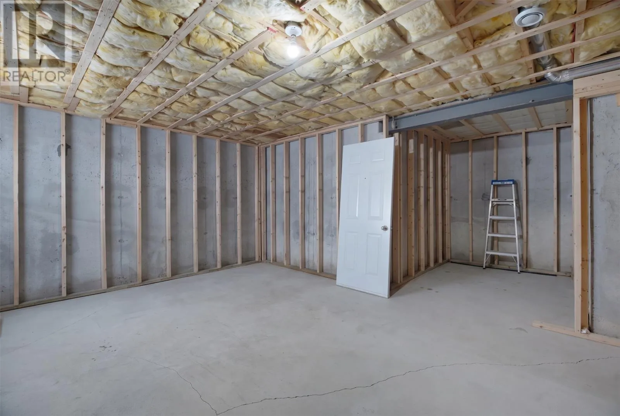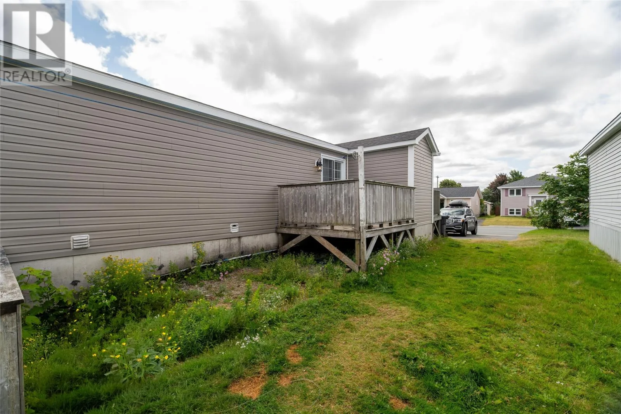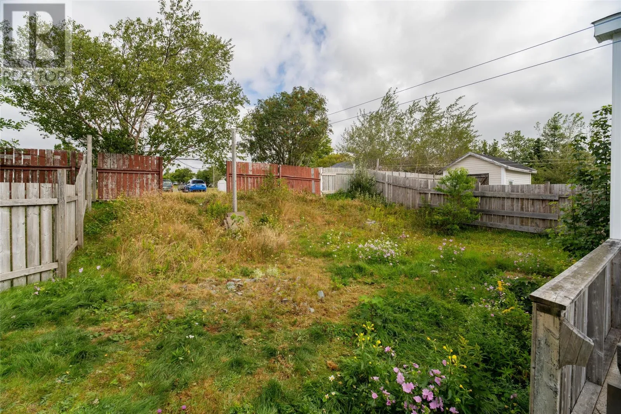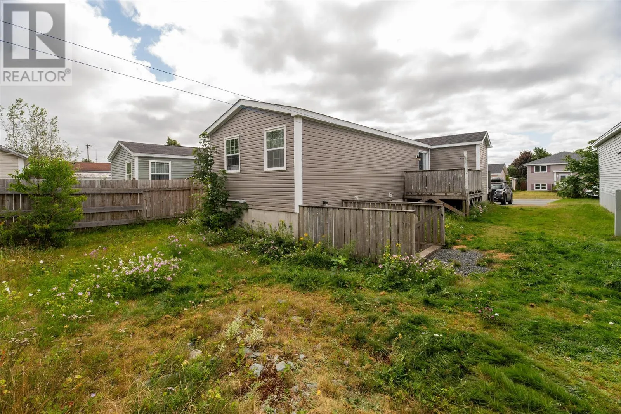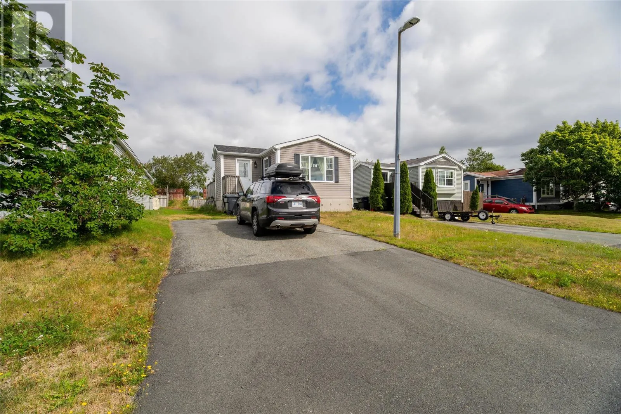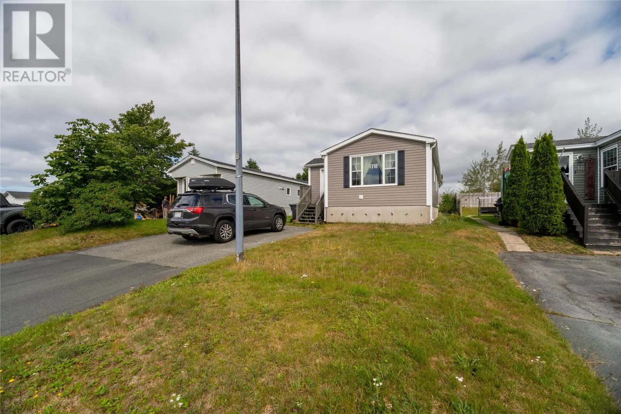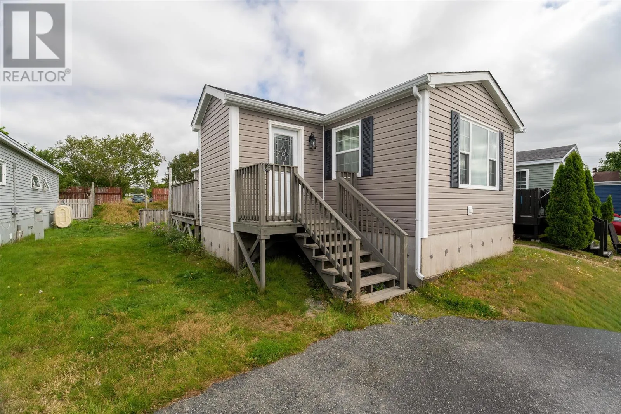
Welcome to 12 Ashgrove Drive in Elizabeth Park, Paradise — a truly unique mini home offering exceptional potential and versatility. Built in 2010, this well-designed home features two bedrooms and a full bathroom on the main level, while the full, unfinished basement provides an incredible opportunity to nearly double the home's usable living space. The basement is a blank canvas ready to be transformed to suit your needs. Whether you envision additional bedrooms, a spacious recreation room, home office, gym, family room, or a combination of spaces, the possibilities are extensive. With its own separate entrance from the side of the home, the basement offers added convenience and flexibility. A full basement of this size is an extremely uncommon feature in the Elizabeth Park area, making this property stand out from other mini homes. Enjoy the affordability and efficiency of a mini home today, with the opportunity to significantly expand your living space and add value over time. A rare opportunity for buyers looking for a home with room to grow, customize, and make their own in a popular Paradise location. As per sellers direction, no conveyance of offers until September 11th at 5:00pm, offers to remain open until 7:00pm. (id:27476)