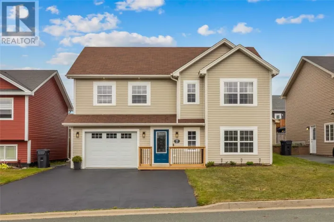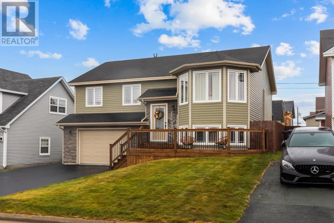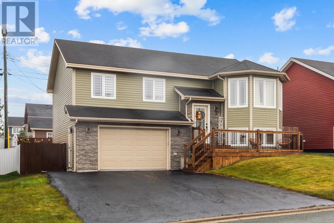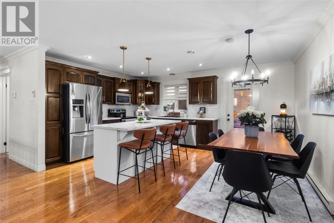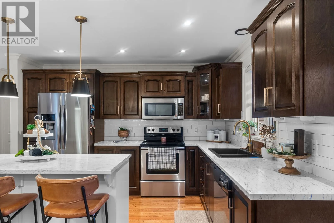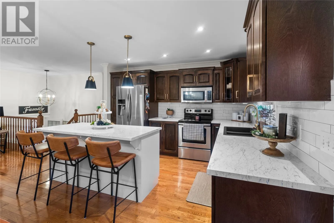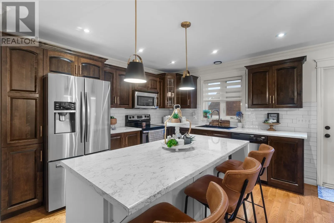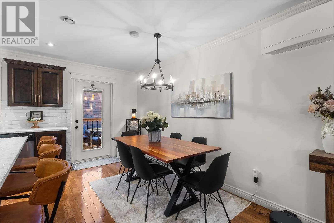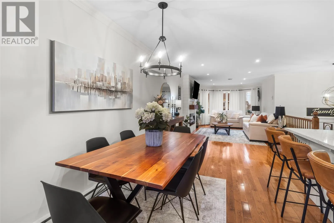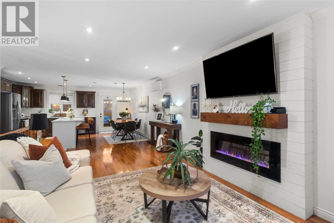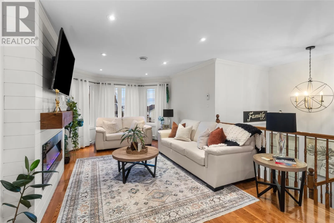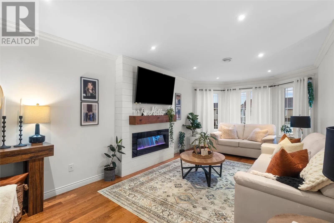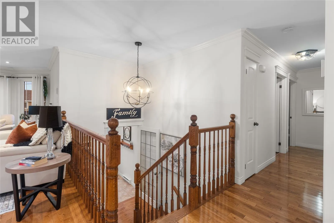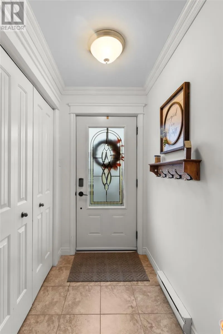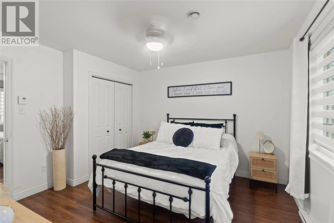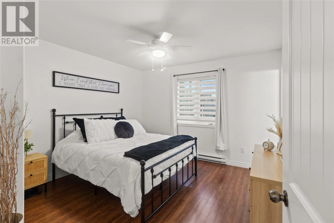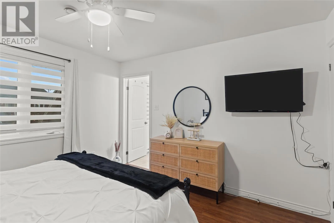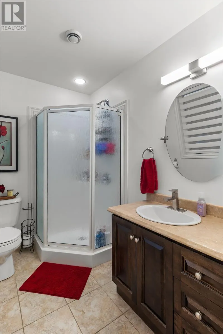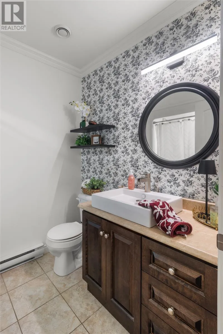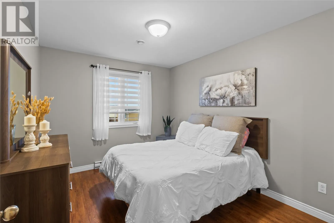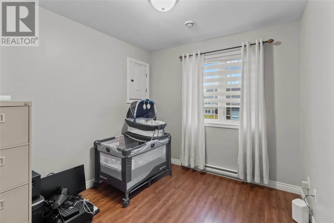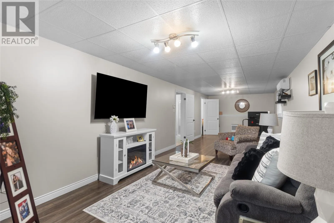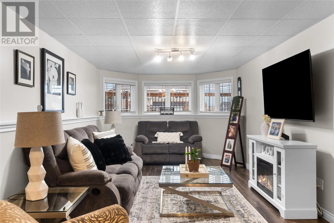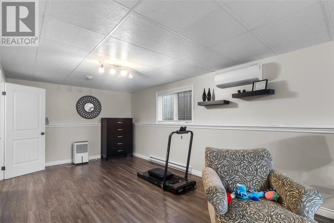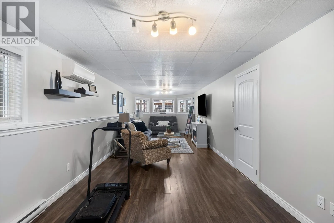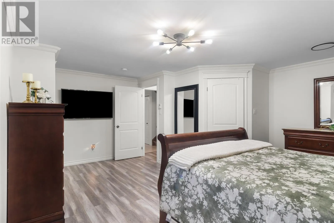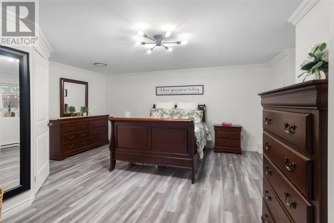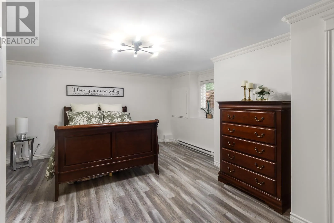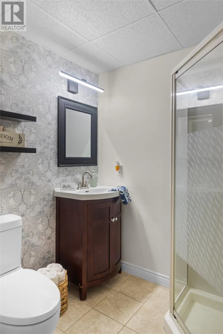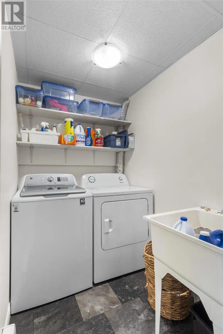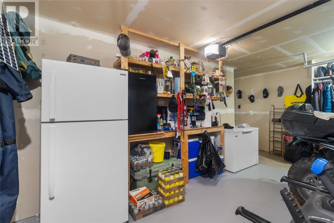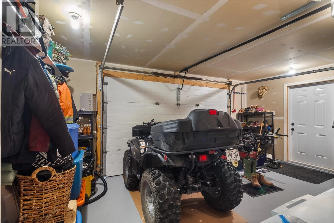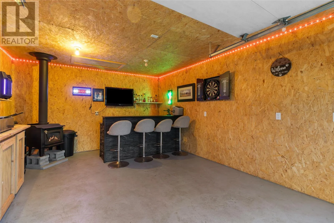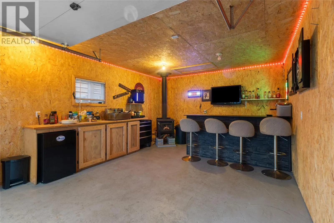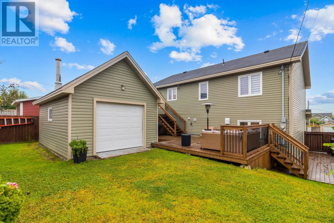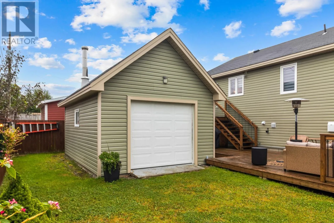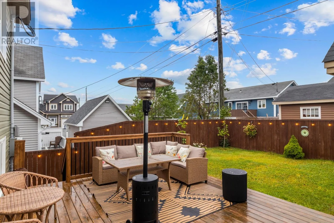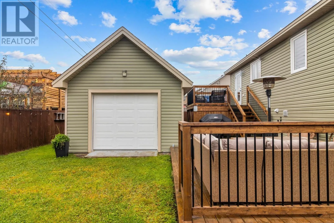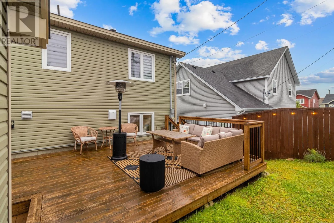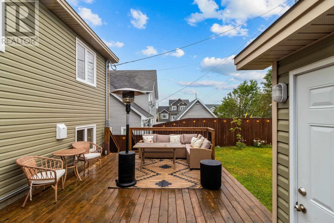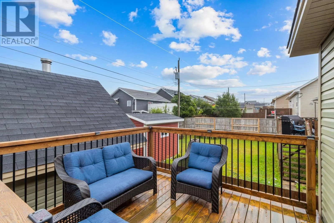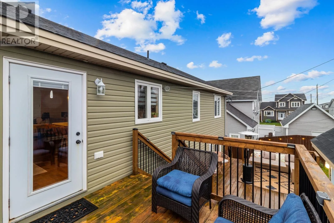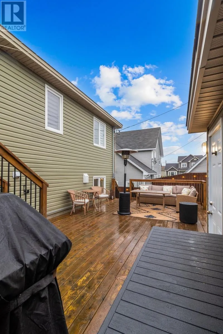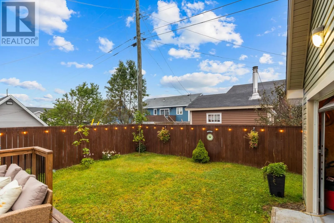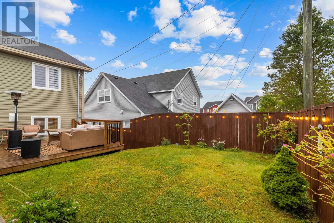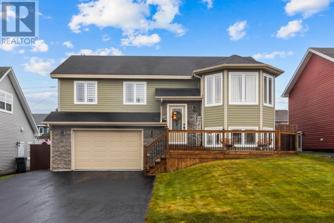
Welcome to 3 Denehurst Street, located in the highly sought-after Elizabeth Park area of Paradise. This home truly shows pride of ownership inside and out and offers an inviting open-concept layout that’s perfect for everyday living and entertaining. Inside, you’ll find a beautiful open-concept kitchen and living space, highlighted by a large kitchen island. The main floor features three bedrooms and two bathrooms, including an ensuite off the primary/master bedroom. Downstairs, the basement offers great additional living space with a large, bright rec/family room. You’ll also find a fourth bedroom with a walk-in closet, along with a third full bathroom. This versatile area could easily be adapted as a workout space, kids’ playroom, or additional guest accommodation. Outside, enjoy a fully fenced yard with a lovely patio for outdoor entertaining. There’s also a fantastic 14’ x 20’ man cave / she shed, complete with a bar area and wood stove—ideal for relaxing year-round. Located just a 5-minute walk to Elizabeth Park Elementary and close to all amenities, this is the perfect home if you’ve been waiting for a home like this to come to the market. Don’t delay—book your viewing today! As per attached Seller's Direction, there will be no conveyance of offers prior to 4pm on Tuesday, September 15th, with offers to remain open until 9pm the same day. (id:27476)