87 Deborah Lynn Heights, Paradise, Newfoundland & Labrador A1L 3E5

Listed for:
$725,000
5 beds
4 baths
Listed 19 days ago
Two Apartment House for rent: 87 Deborah Lynn Heights, Paradise, Newfoundland & Labrador A1L 3E5

View all 3 photos

About

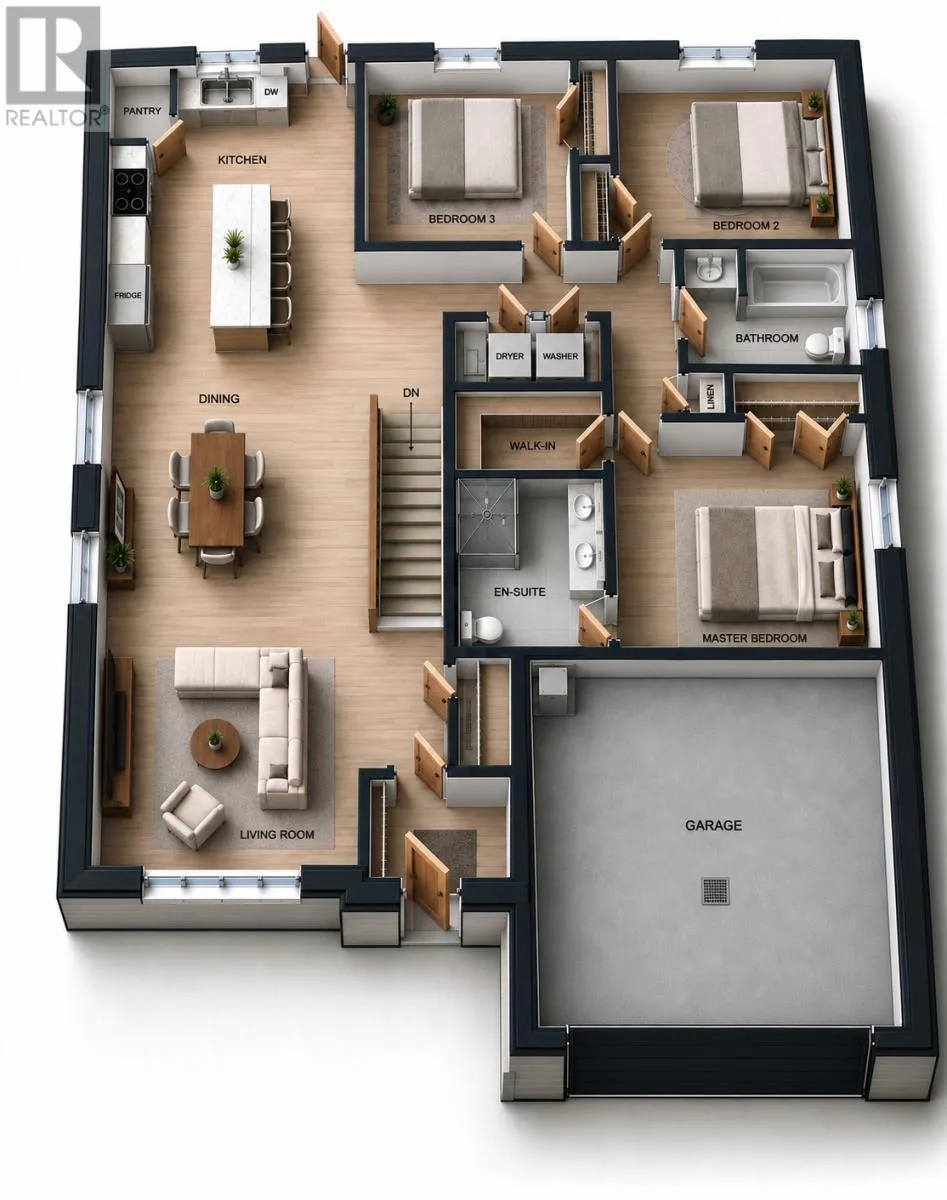
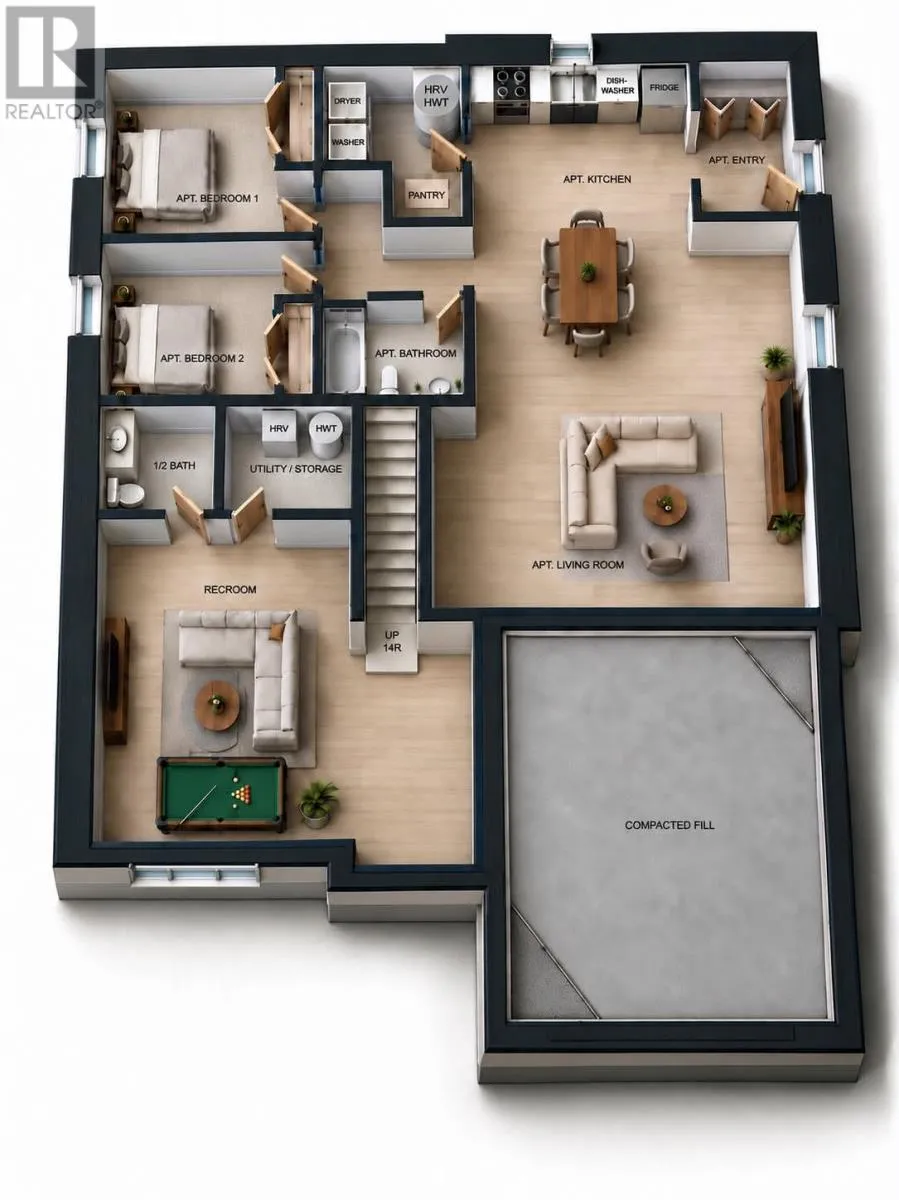
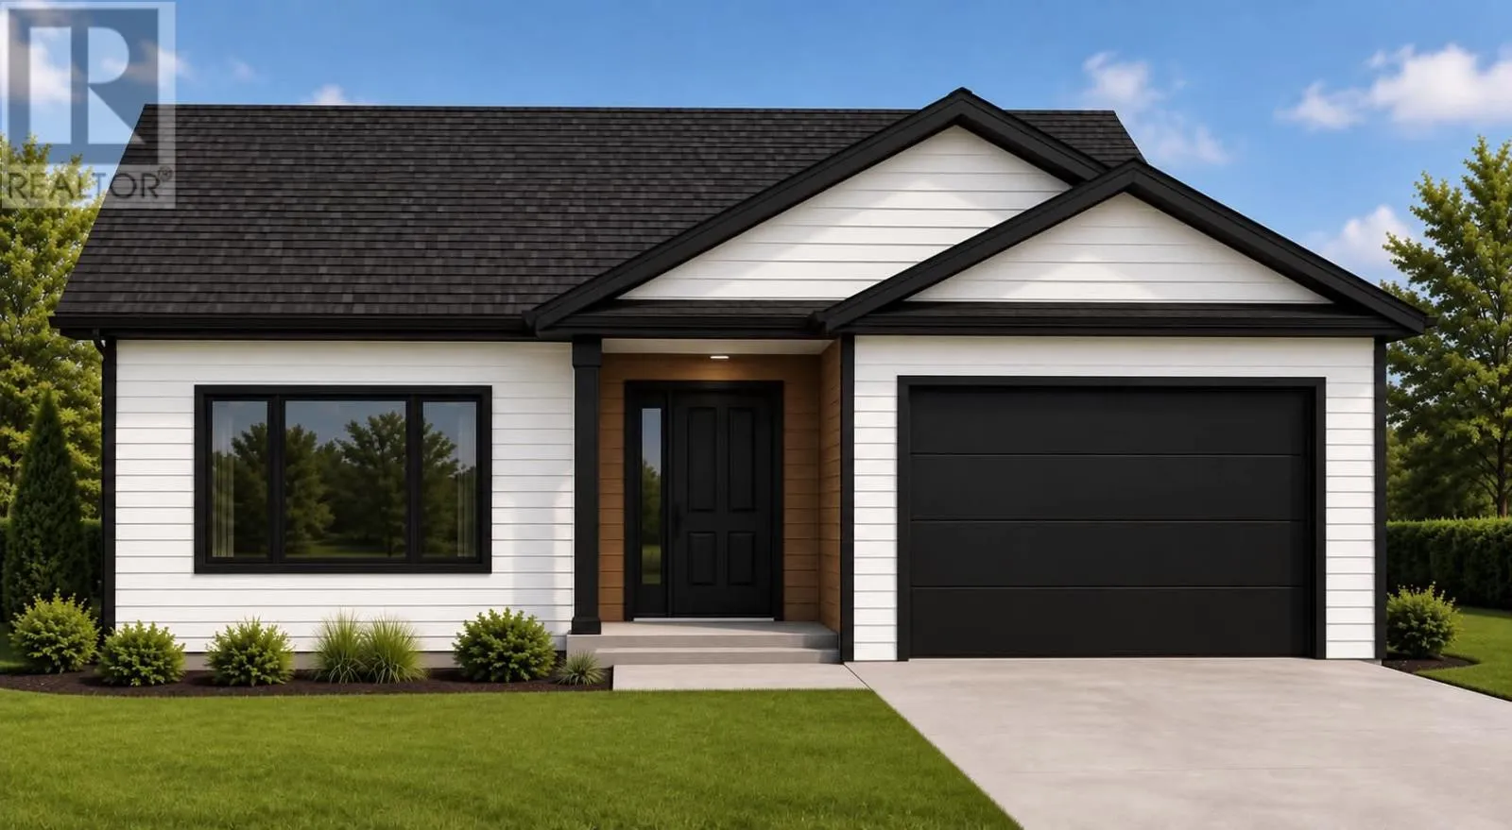
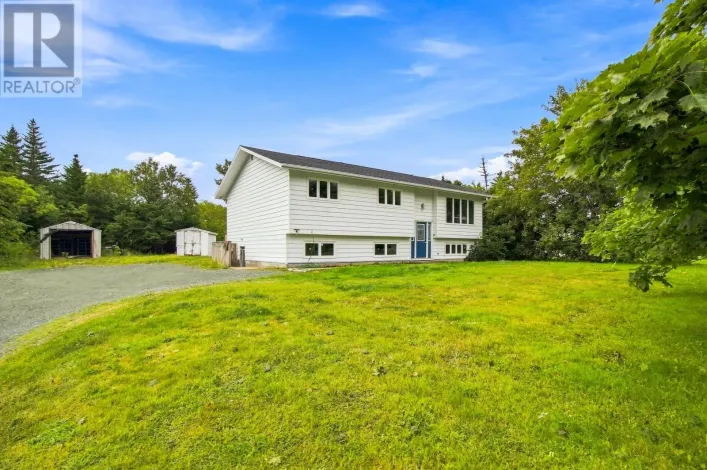
This gorgeous home is anything but your typical 2 apartment, generic listing. With over 1600 square feet per level, this spectacular home offers everything you can imagine for any lifestyle. Whether you are living in the open concept and ultra spacious main unit or the bright and large apartment, you will be thrilled with what this home has to offer. Want to own an executive rental property that brings in maximum rental income? This is the one to do that! The main unit, with an attached garage, includes an airtight porch, an incredibly open and bright kitchen/living/dining area, a walk-in kitchen pantry, main-floor laundry, a large walk-in shower in the ensuite, a large walk-in closet in the master bedroom and even a massive basement rec room with an additional half bathroom. The lower unit is very bright, featuring above-ground windows due to the walk out basement in the rear. It also includes its own pantry area off the large kitchen, closed in porch, and a huge living room. Both bedrooms are a terrific size and this unit suits solo individuals, extra family members, or those with children with ease. The massive oversized lot allows for drive-in access and a spacious yard. This is a must see home, call today while you can still customize to your tastes. (id:27476)

Property Highlights

MLS® Number
1302977
Type
Single Family
Ownership Type
Freehold
Land Size
61x204x56x204|under 1/2 acre

Building

Building Type
Two Apartment House
Storeys
1.00
Square Footage
3318 sqft
Bathrooms Total
4
Bedrooms Total
5
Exterior Finish
Vinyl siding
Fireplace Present
No
Basement Type
Basement Features
Building Heating Type
Heating Fuel
Electric
Building Cooling Type

Utilities

Water
Municipal water
Utility Sewer
Municipal sewage system

Room Layout

Not known
Basement
11 x 9.10
Not known
Basement
13 x 10
Not known
Basement
13.7 x 20
Eat in kitchen
Basement
20 x 19
Bath (# pieces 1-6)
Basement
B2
Recreation room
Basement
15 x 18
Bedroom
Main level
11 x 10
Bedroom
Main level
12 x 10
Primary Bedroom
Main level
12.6 x 13.6
Dining room
Main level
15.2 x 11.7
Living room
Main level
18.10 x 14.6
Kitchen
Main level
14 x 14

Location

Learn more about this property
Listing provided by:
eXp Realty
MLS® number:
1302977
Agent:
John Picco
*Indicates required field
Name is required
Email is required
Please enter a valid phone number (e.g., 416-111-1111).