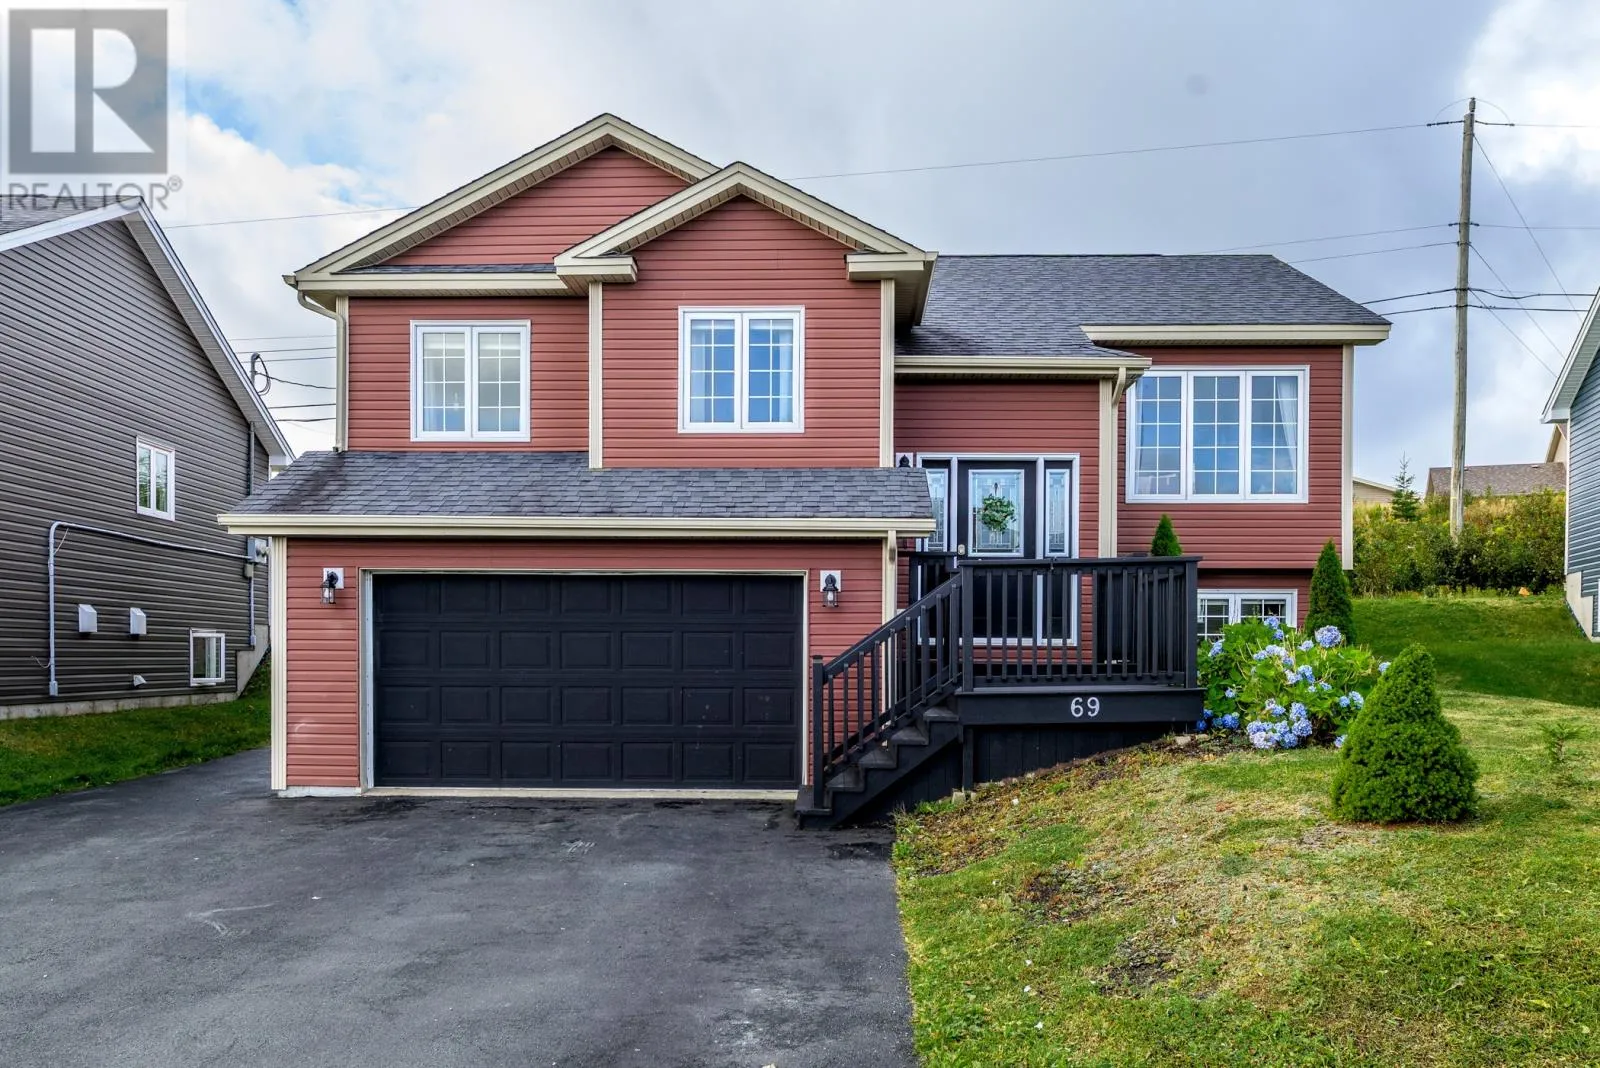
69 Magee Drive, Paradise, Newfoundland & Labrador A1L 0K3

Listed for:
$579,900
4 beds
3 baths
Listed 15 days ago
Two Apartment House for rent: 69 Magee Drive, Paradise, Newfoundland & Labrador A1L 0K3

View all 48 photos

About

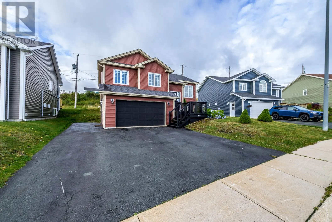
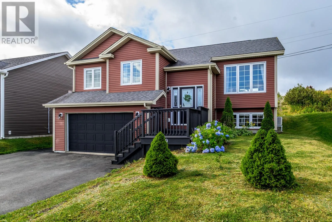
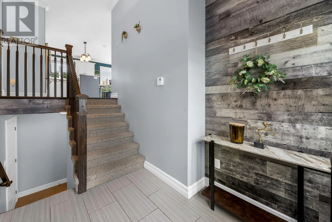
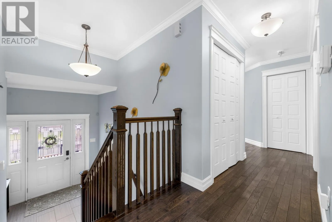
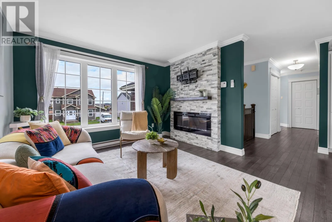
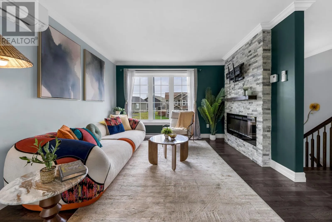
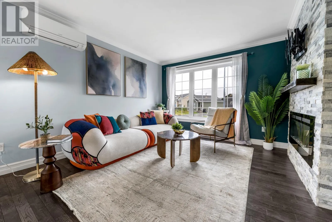
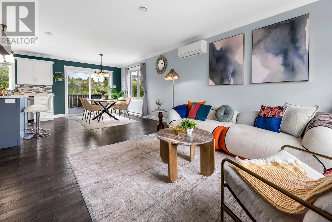
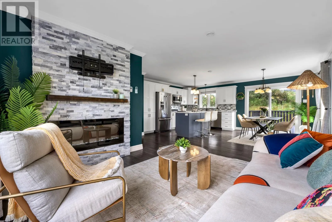
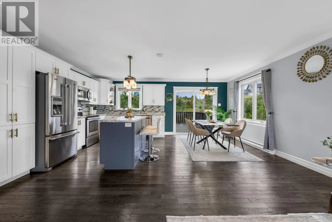
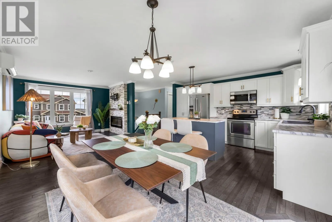
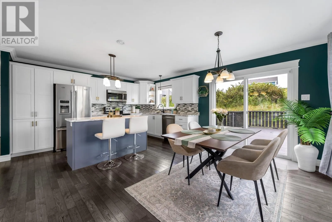
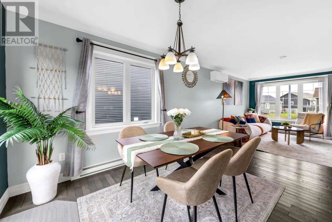
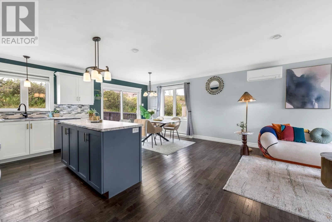
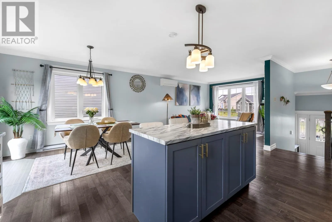
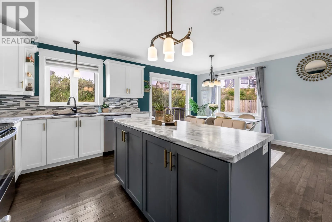
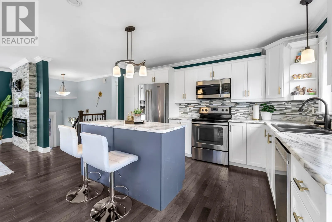
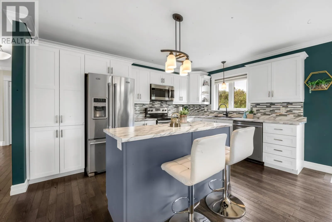
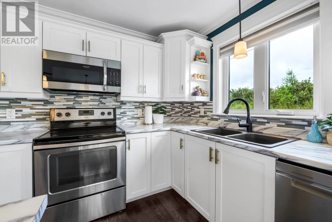
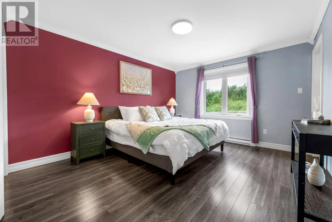
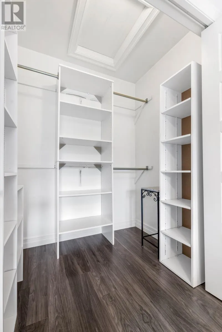
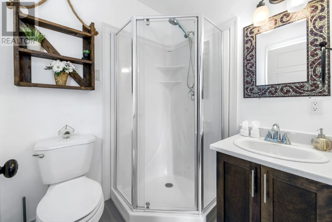
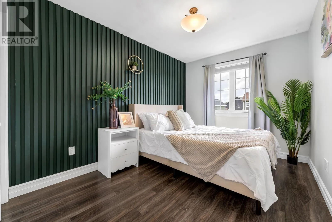
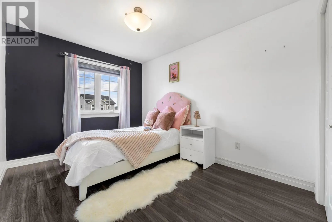
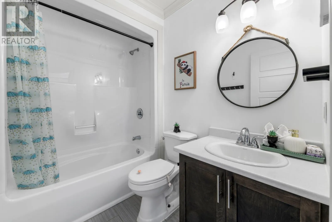
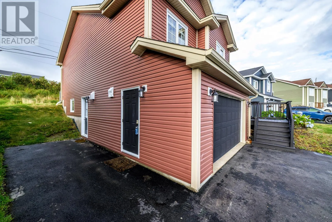
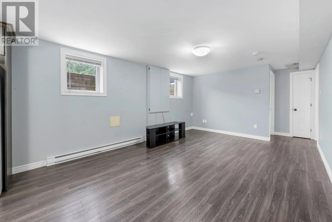
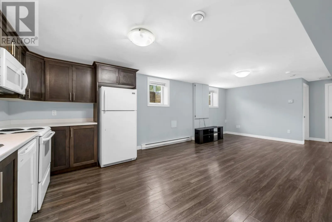
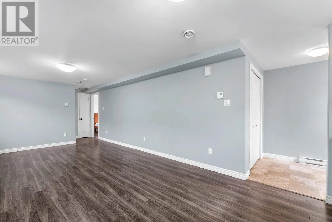
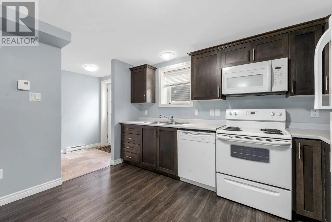
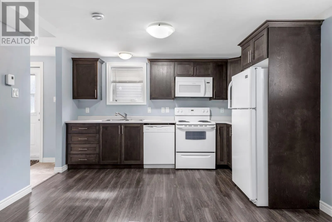
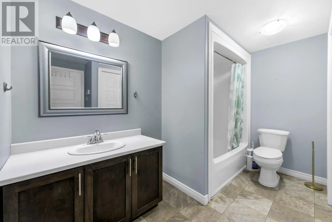
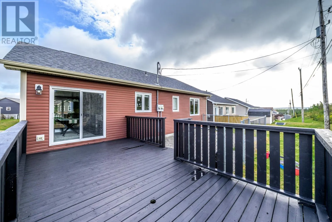
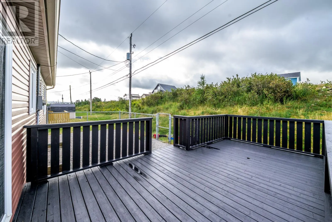
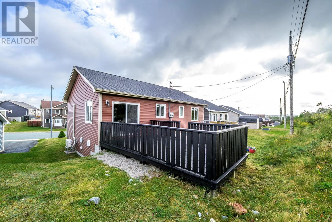
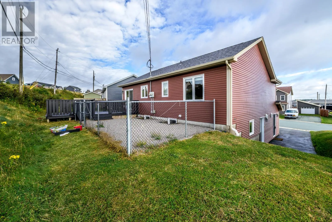
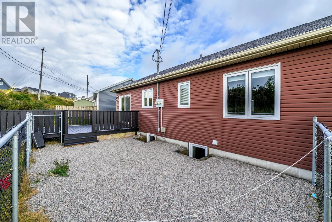
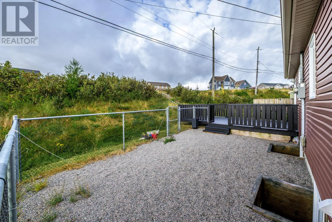
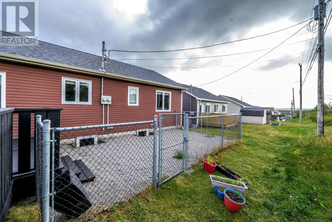
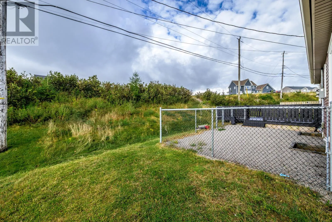
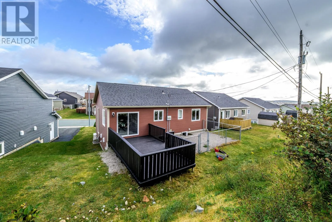
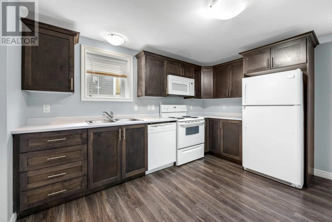
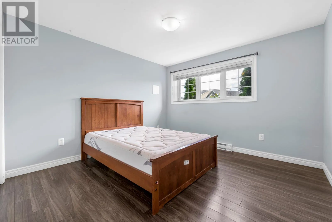
Welcome to this well-appointed 2-apartment home ideally located in a family-friendly neighbourhood in Paradise, just steps from the community playground & minutes from schools, walking trails, shopping, and a variety of amenities. The main unit offers a bright, open-concept layout with a spacious living room & dining area, highlighted by a custom feature wall with electric fireplace, mini-split, crown moulding, & hardwood flooring throughout the main living areas. The white kitchen provides ample cabinetry, backsplash, island, & stainless steel appliances. The spacious primary bedroom features a walk-in closet & ensuite, while two additional bedrooms & a full main bathroom complete the main level. The registered basement apartment offers a comfortable 1-bedroom layout with an open-concept living space, providing excellent additional living space or income potential. The property also features an in-house garage & partially fenced backyard, making this a fantastic opportunity for families, investors, or those looking for added flexibility in a desirable Paradise location. (id:27476)

Property Highlights

MLS® Number
1303118
Type
Single Family
Ownership Type
Freehold
Land Size
101x61x98x34|under 1/2 acre

Building

Building Type
Two Apartment House
Square Footage
2937 sqft
Bathrooms Total
3
Bedrooms Total
4
Amenities
Recreation, Shopping
Exterior Finish
Vinyl siding
Fireplace Present
No
Basement Type
Basement Features
Building Heating Type
Baseboard heaters, Mini-Split
Heating Fuel
Electric
Building Cooling Type

Utilities

Water
Municipal water
Utility Sewer
Municipal sewage system

Room Layout

Bath (# pieces 1-6)
Basement
4pc
Not known
Basement
11.6 x 10.0
Not known
Basement
14.10 x 12.6
Not known
Basement
10.8 x 12.6
Bath (# pieces 1-6)
Main level
4pc
Bedroom
Main level
9.0 x 12.0
Bedroom
Main level
9.0 x 12.0
Ensuite
Main level
4 pc
Primary Bedroom
Main level
12.0 x 14.0
Kitchen
Main level
18.10 x 14.5
Living room
Main level
11.7 x 11.7

Location

Learn more about this property
Listing provided by:
RE/MAX Infinity Realty Inc. - Sheraton Hotel
MLS® number:
1303118
Agent:
Alicia (zhiyang) Xing
*Indicates required field
Name is required
Email is required
Please enter a valid phone number (e.g., 416-111-1111).